Active

2827 Edwardsburg Avenue

Ranch • 69Y Old
$349,000 Listed 3 weeks ago
4 Bedrooms 3 on Main Level
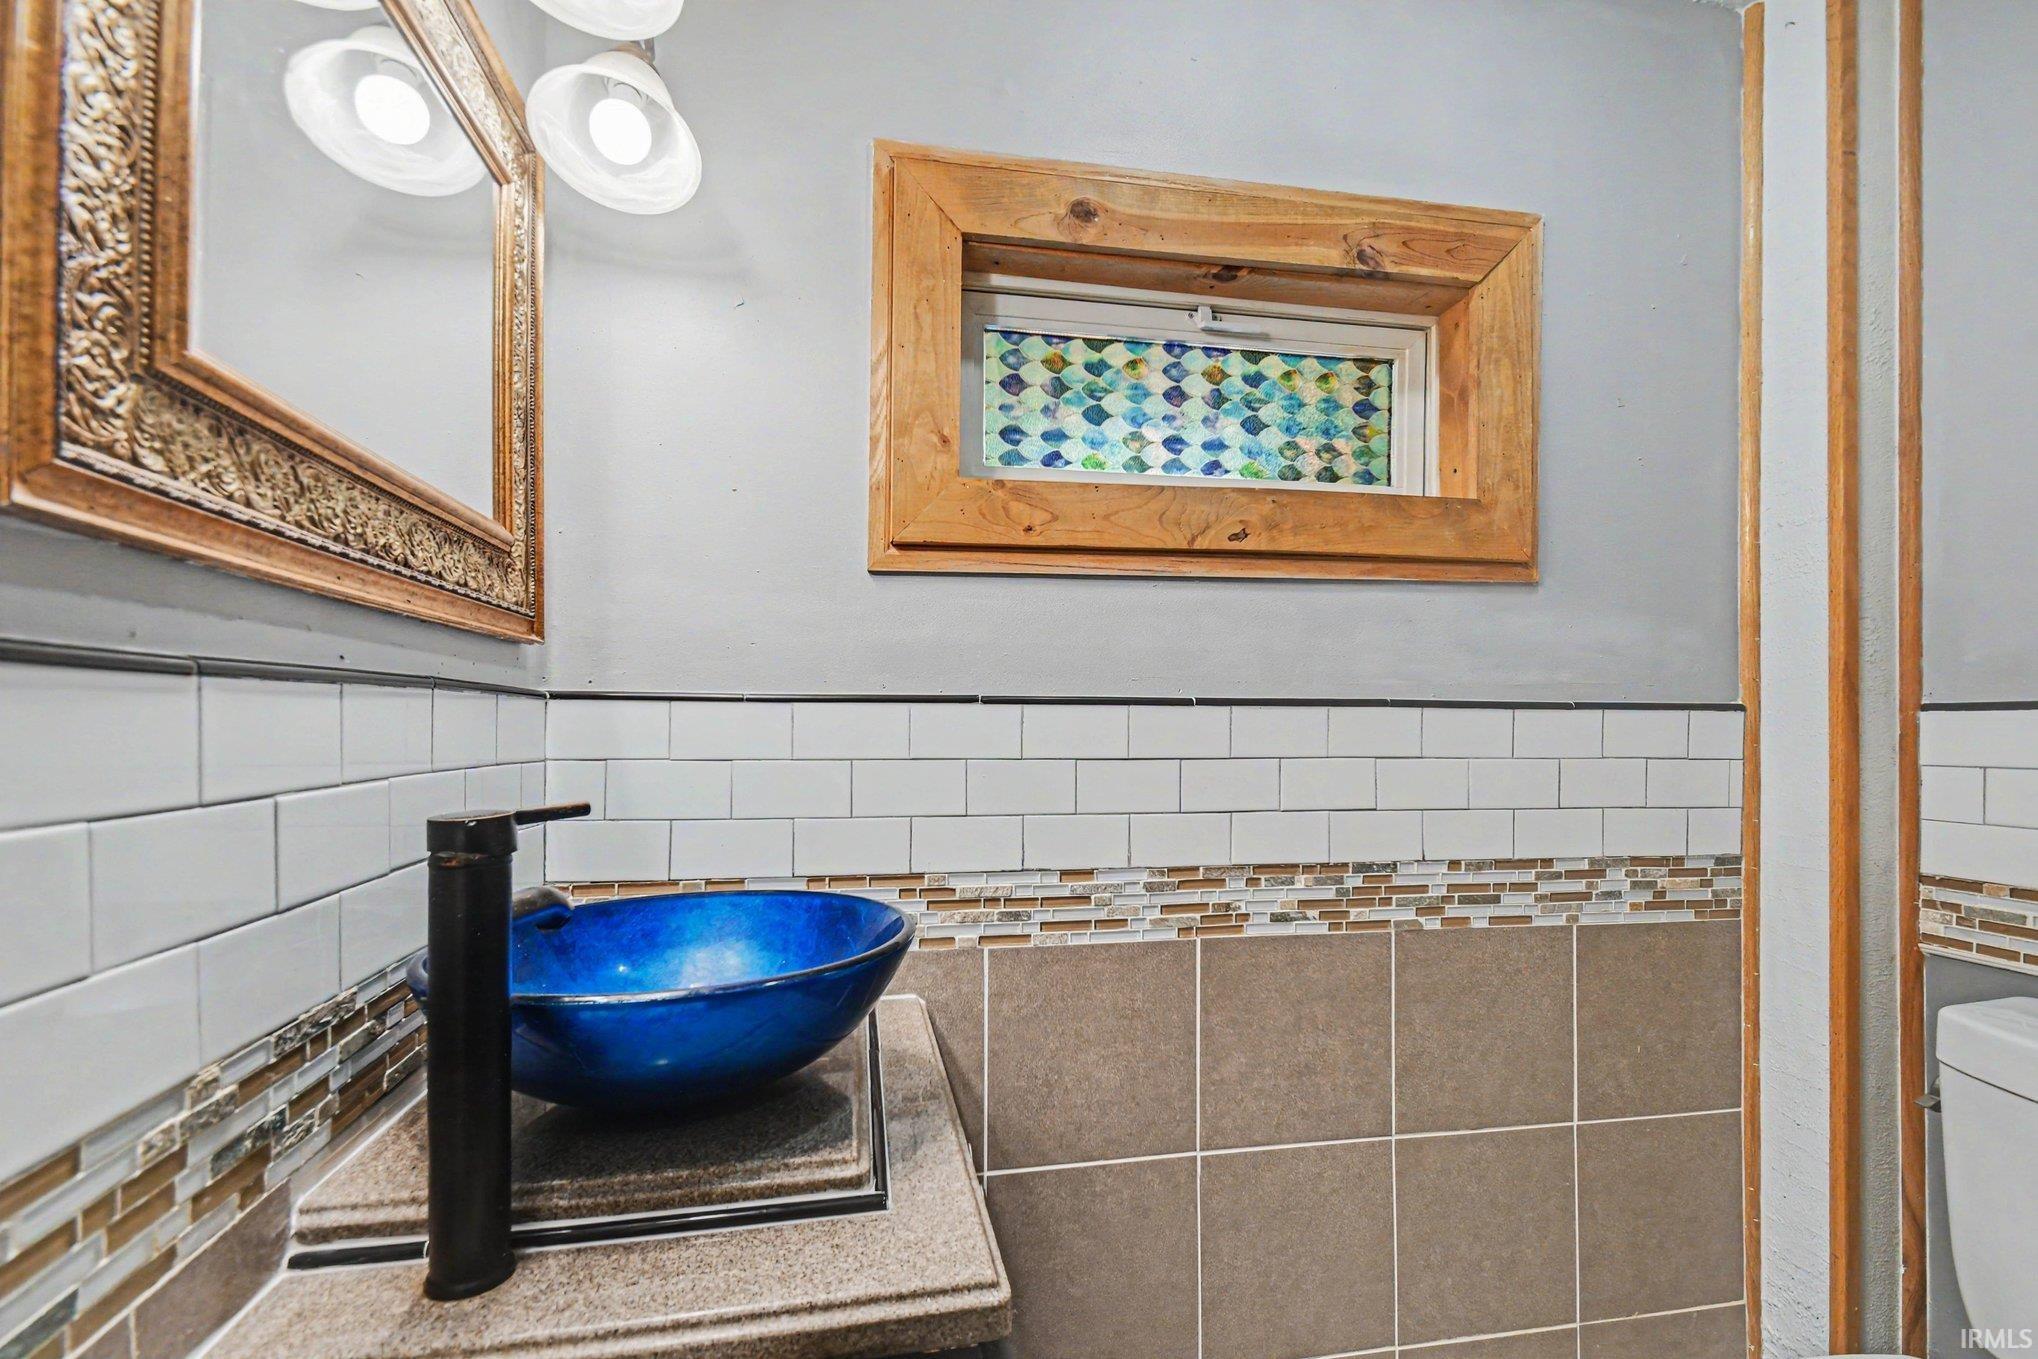
4 Bathrooms 3 Full & 1 Half
3099 sqft
0.50 Acres
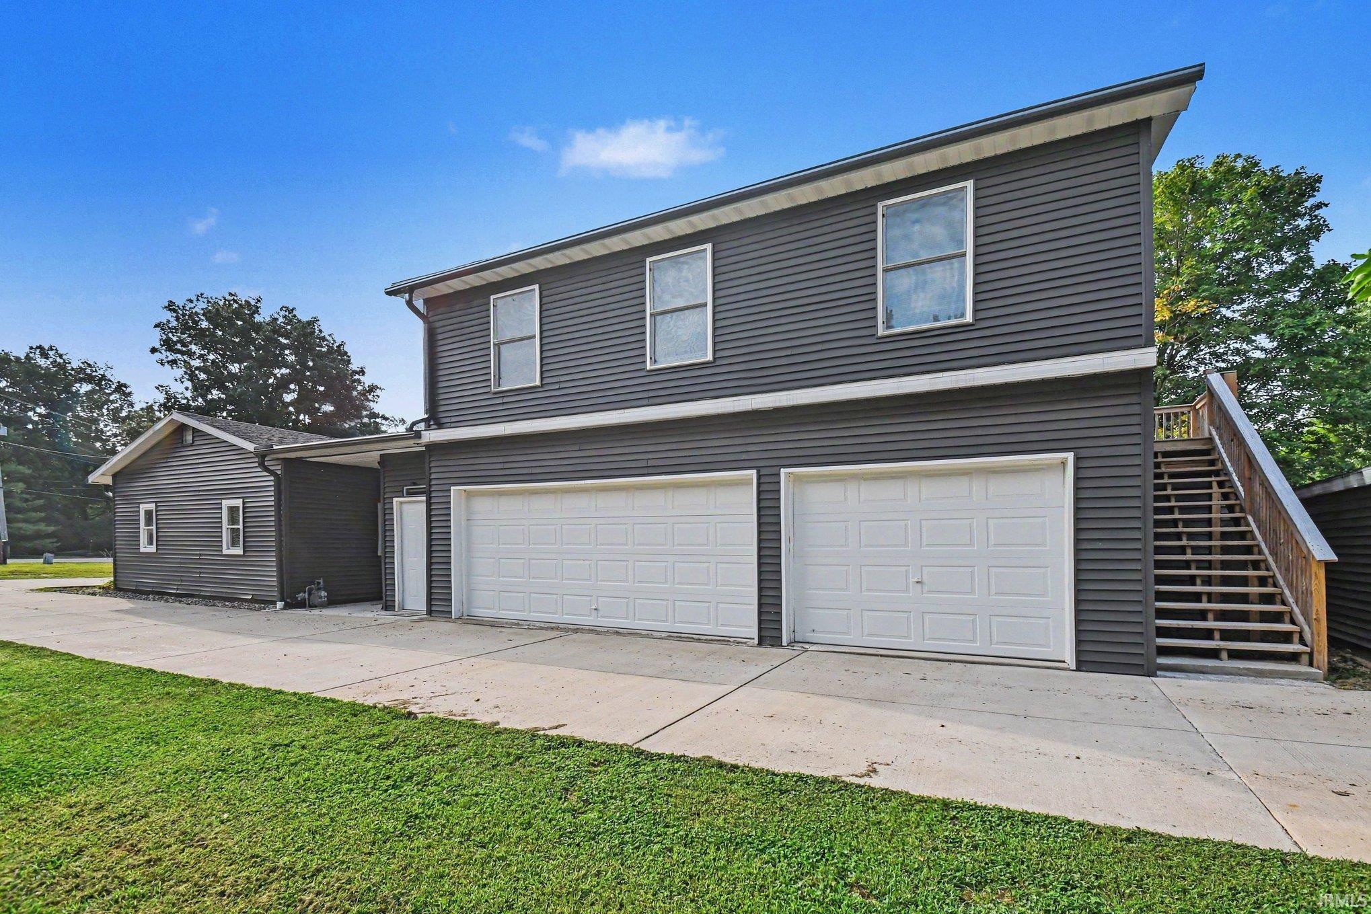
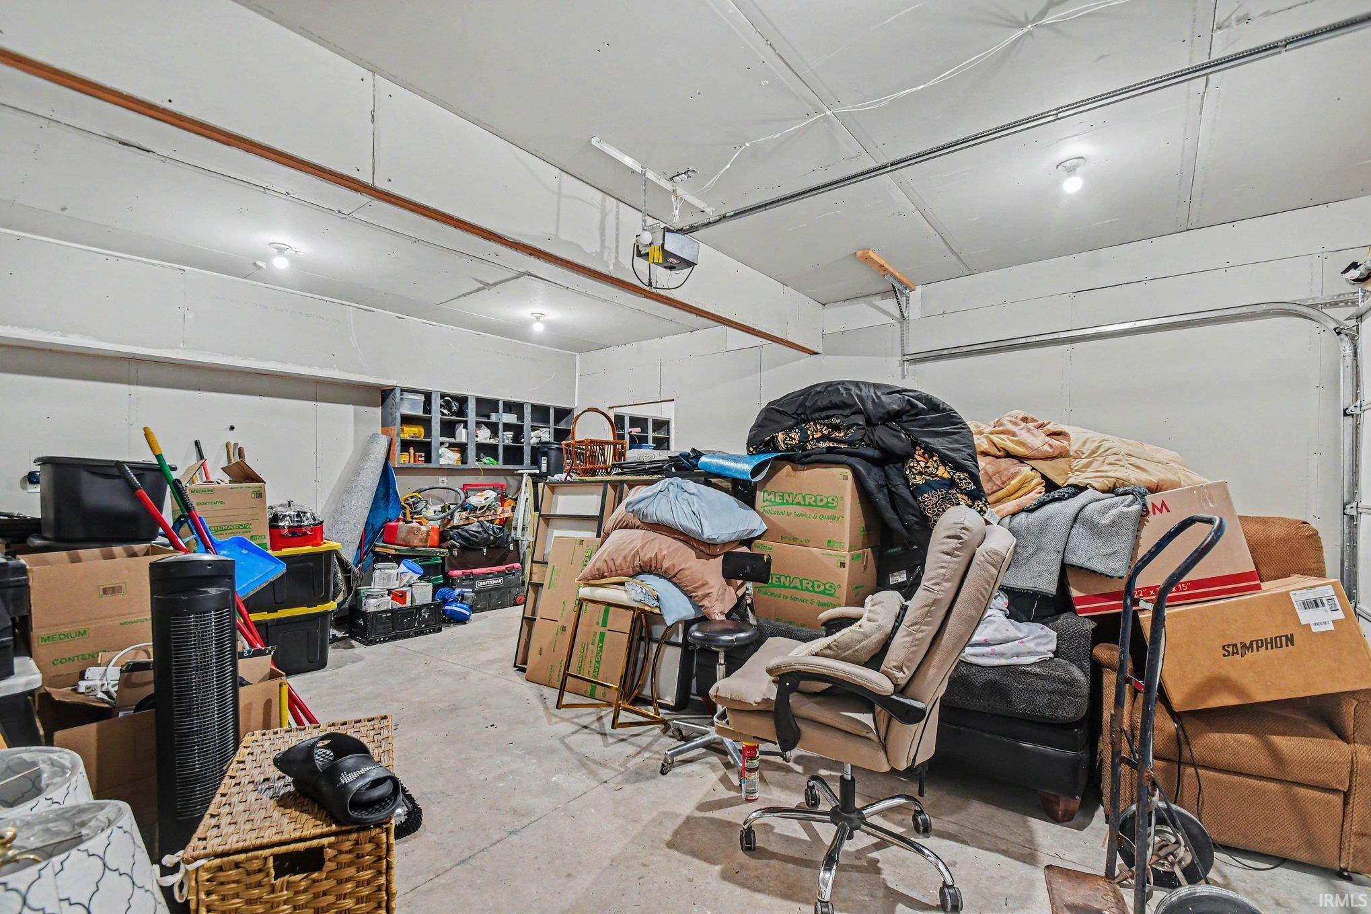
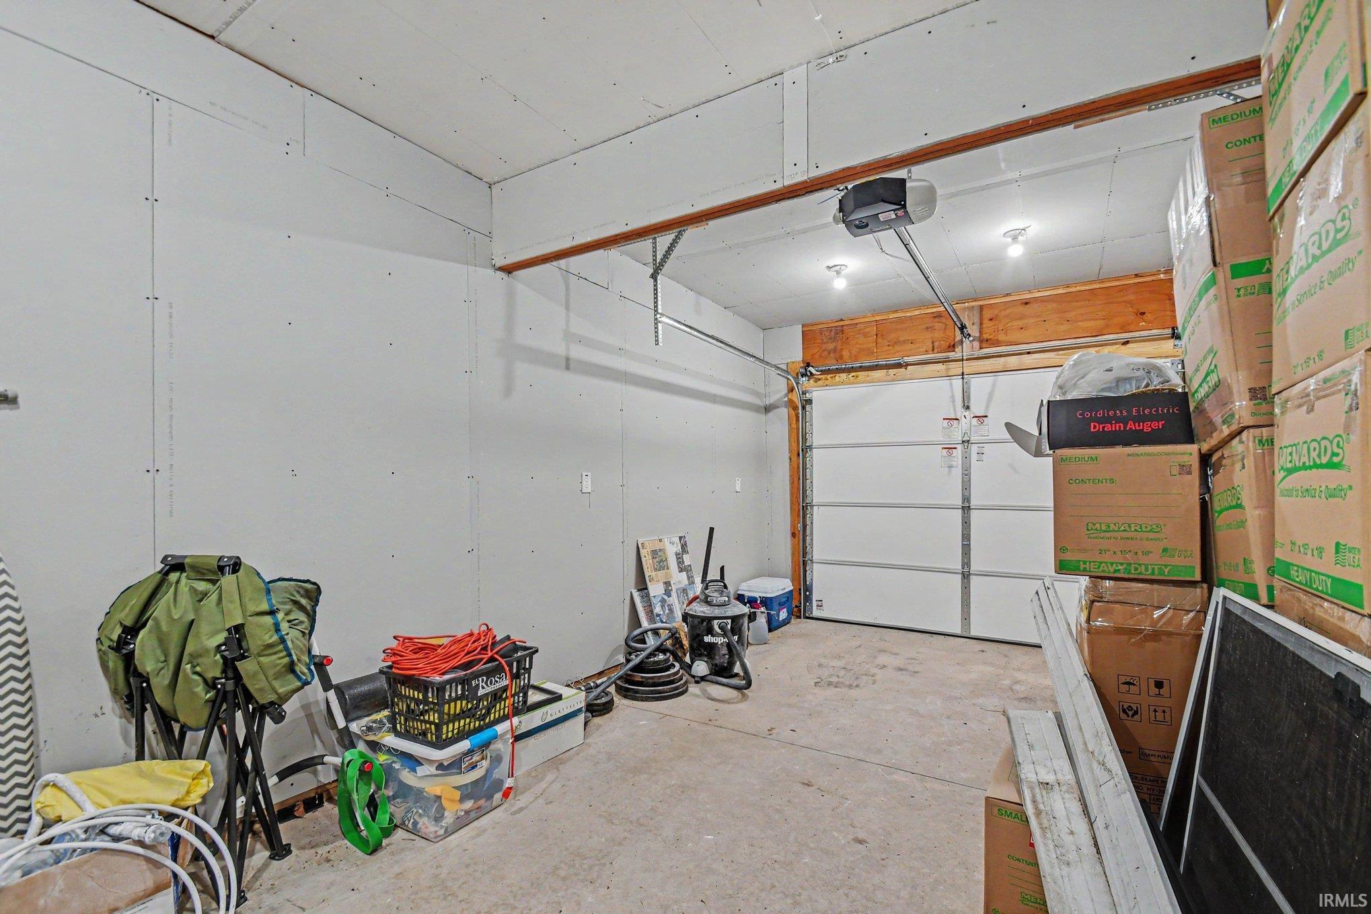
3 Car Garage Attached 30 × 24 (720 sqft)
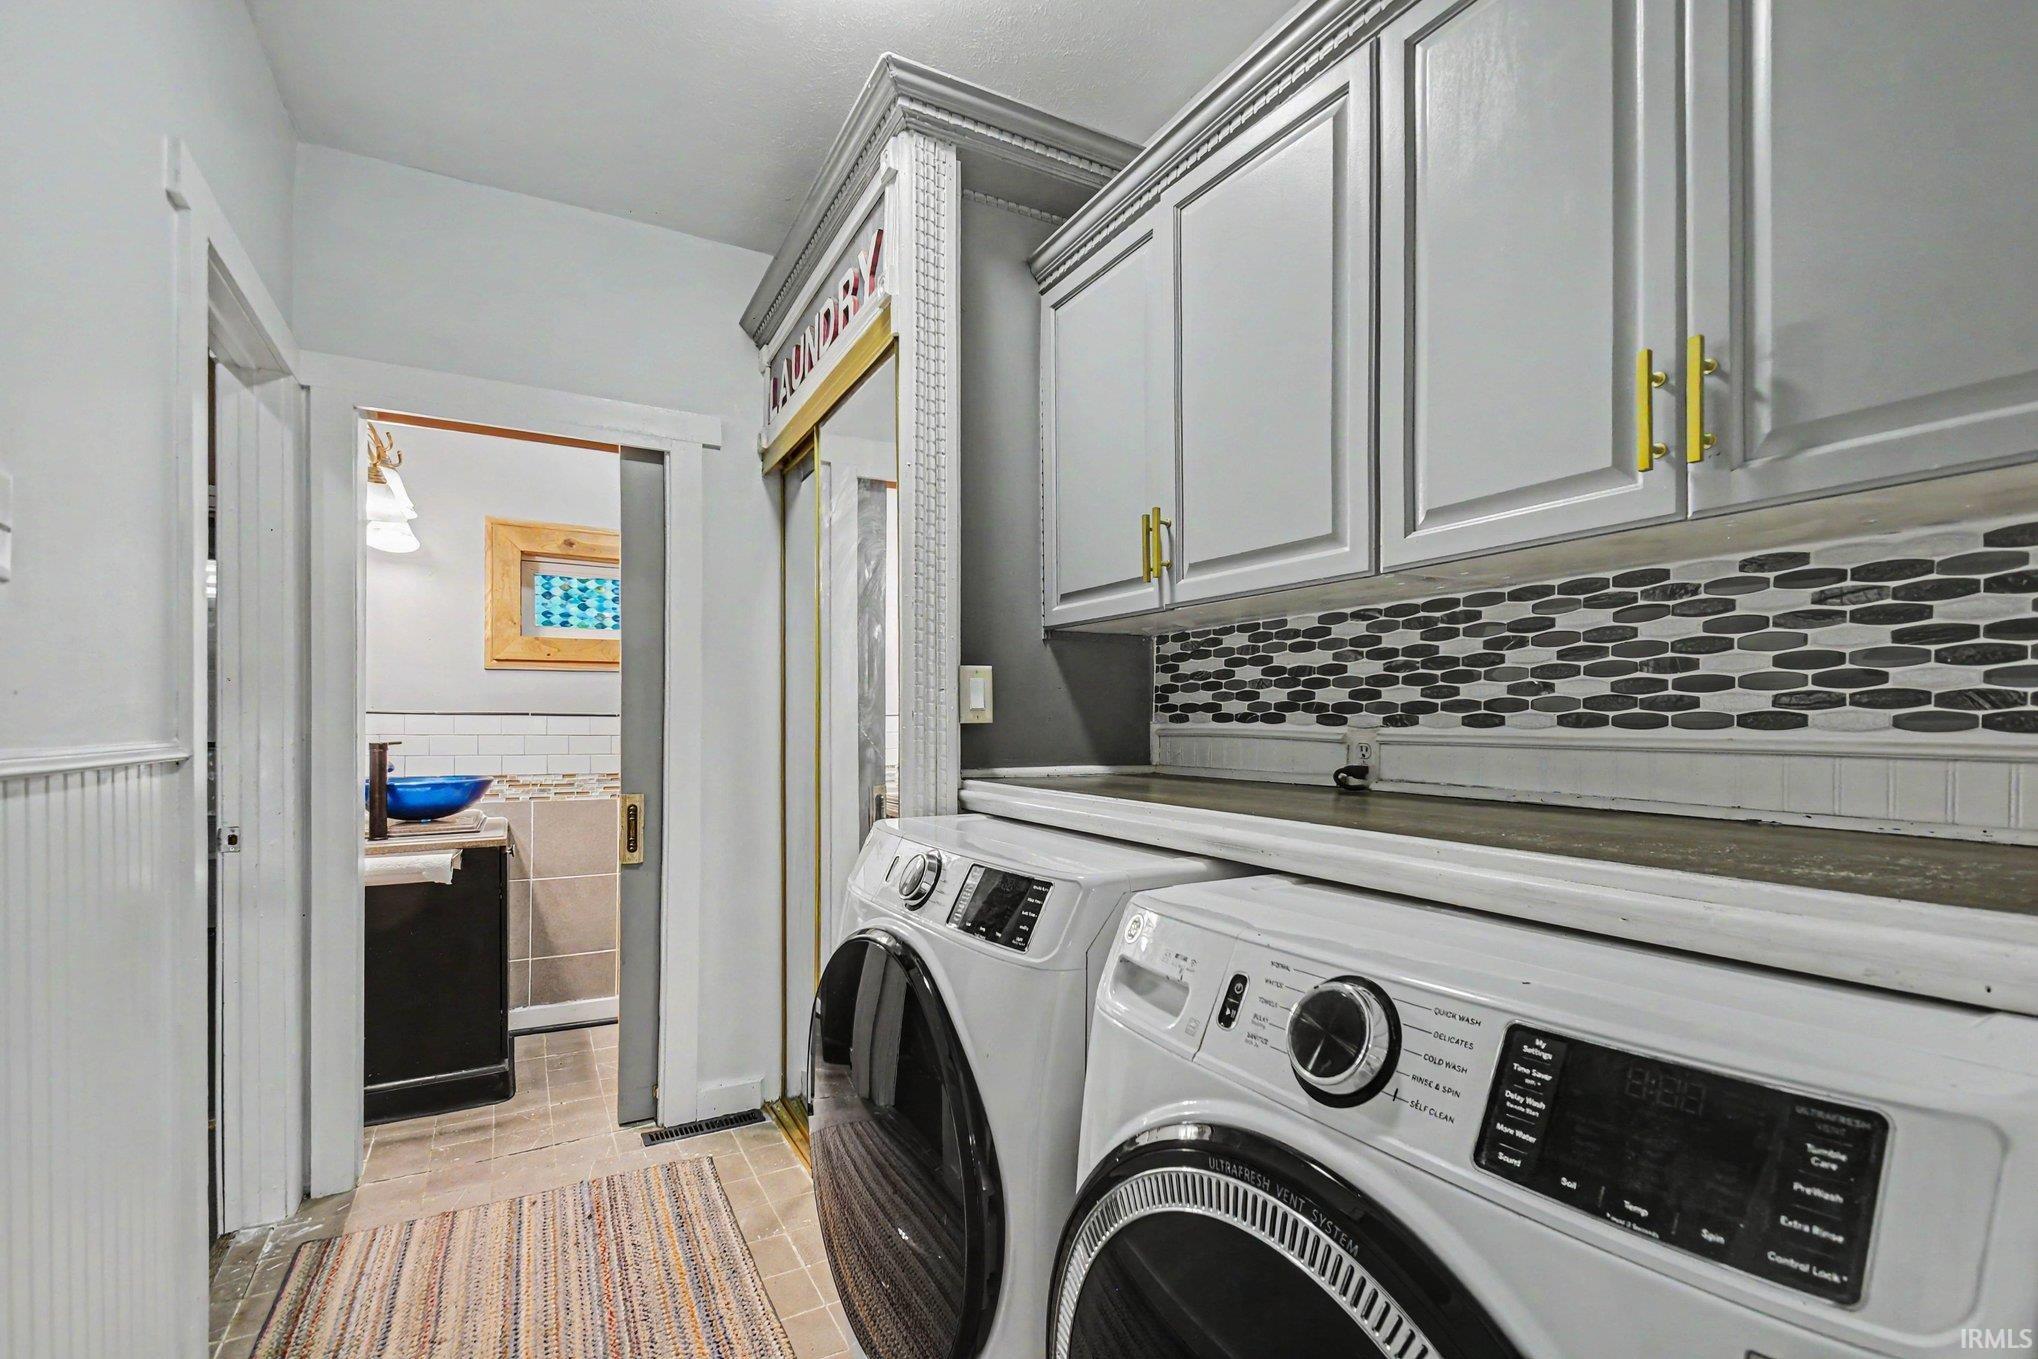
Basement Garage Main Level Laundry
Share
Property Description

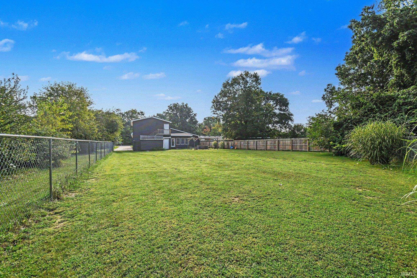
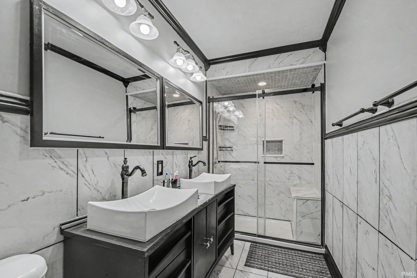
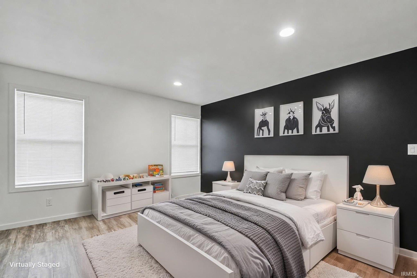
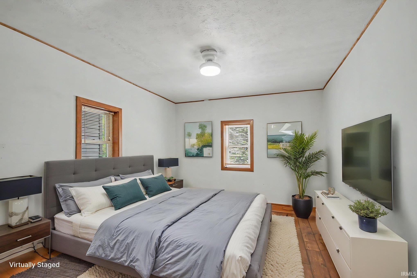
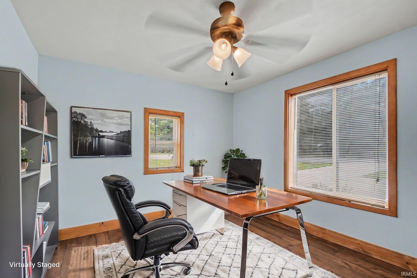
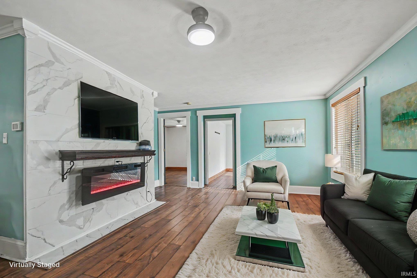
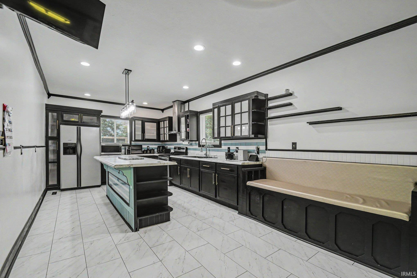
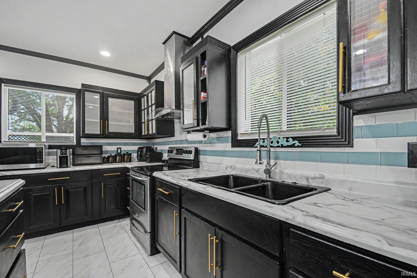
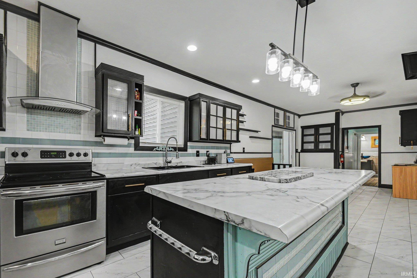
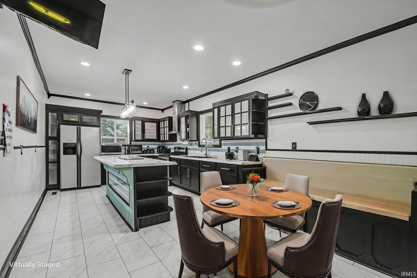
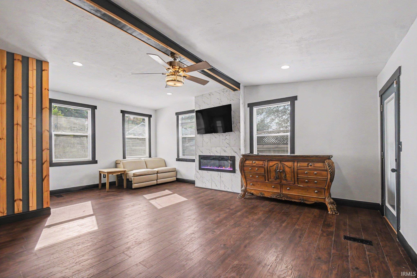
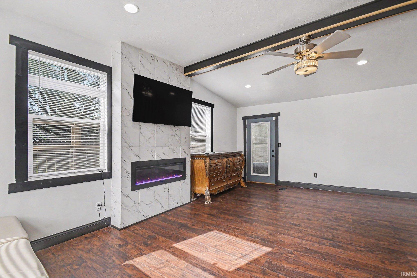
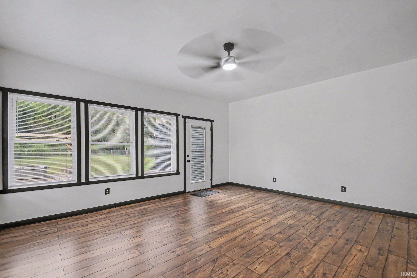
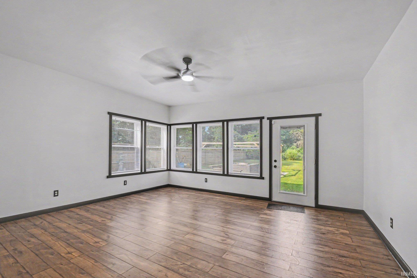
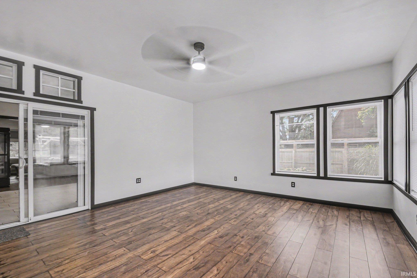
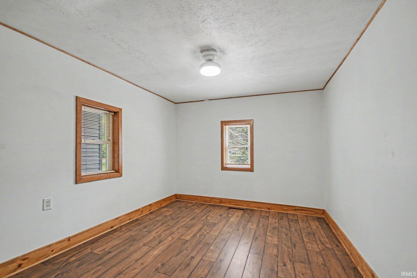
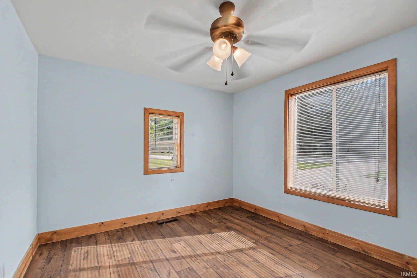
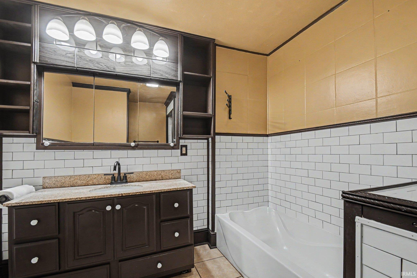
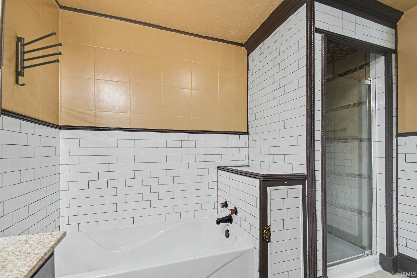
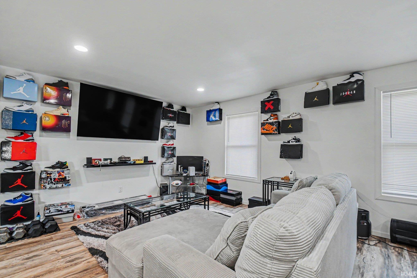
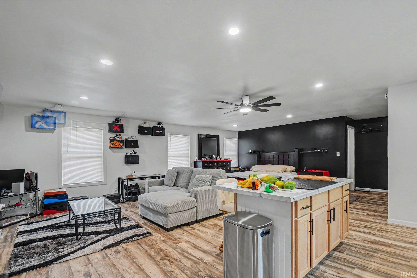
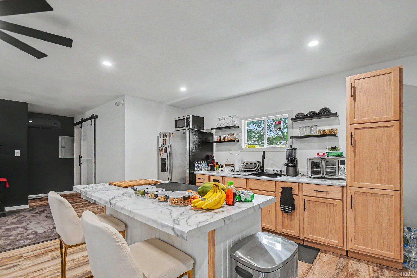
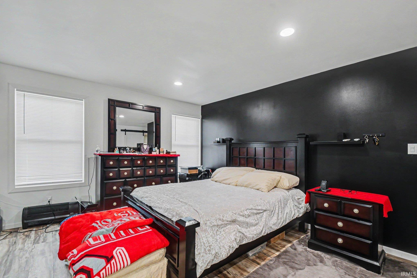
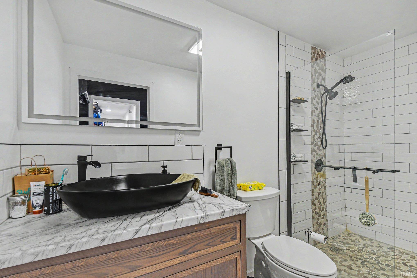
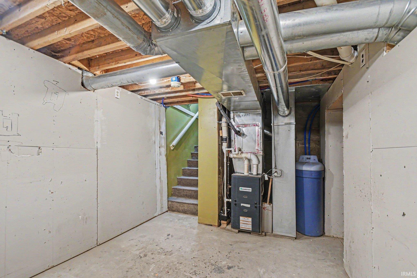
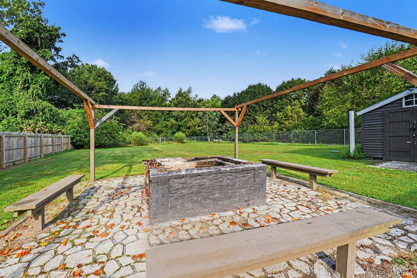
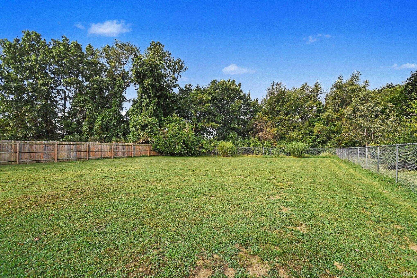
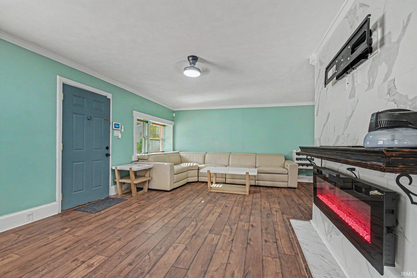
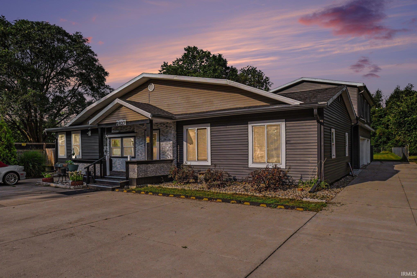
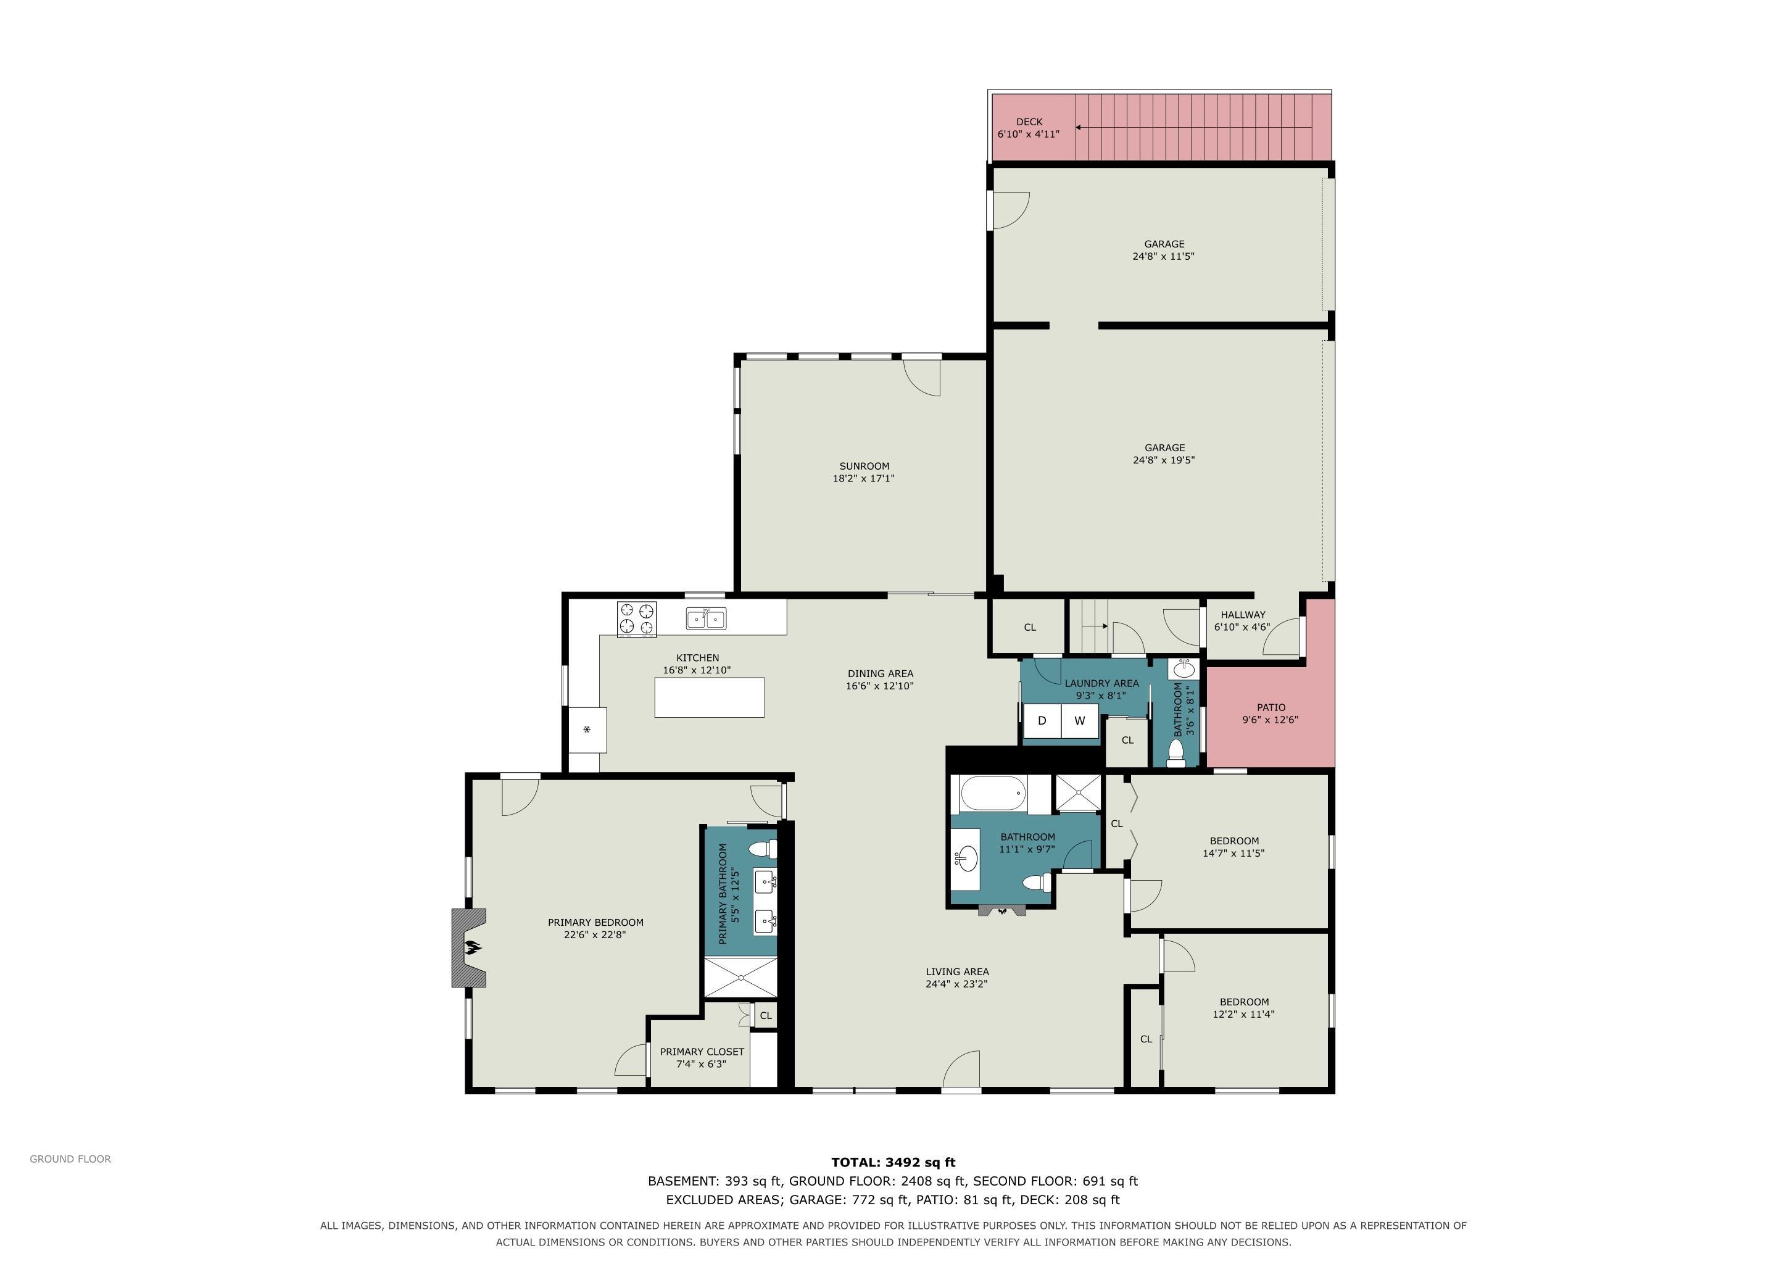
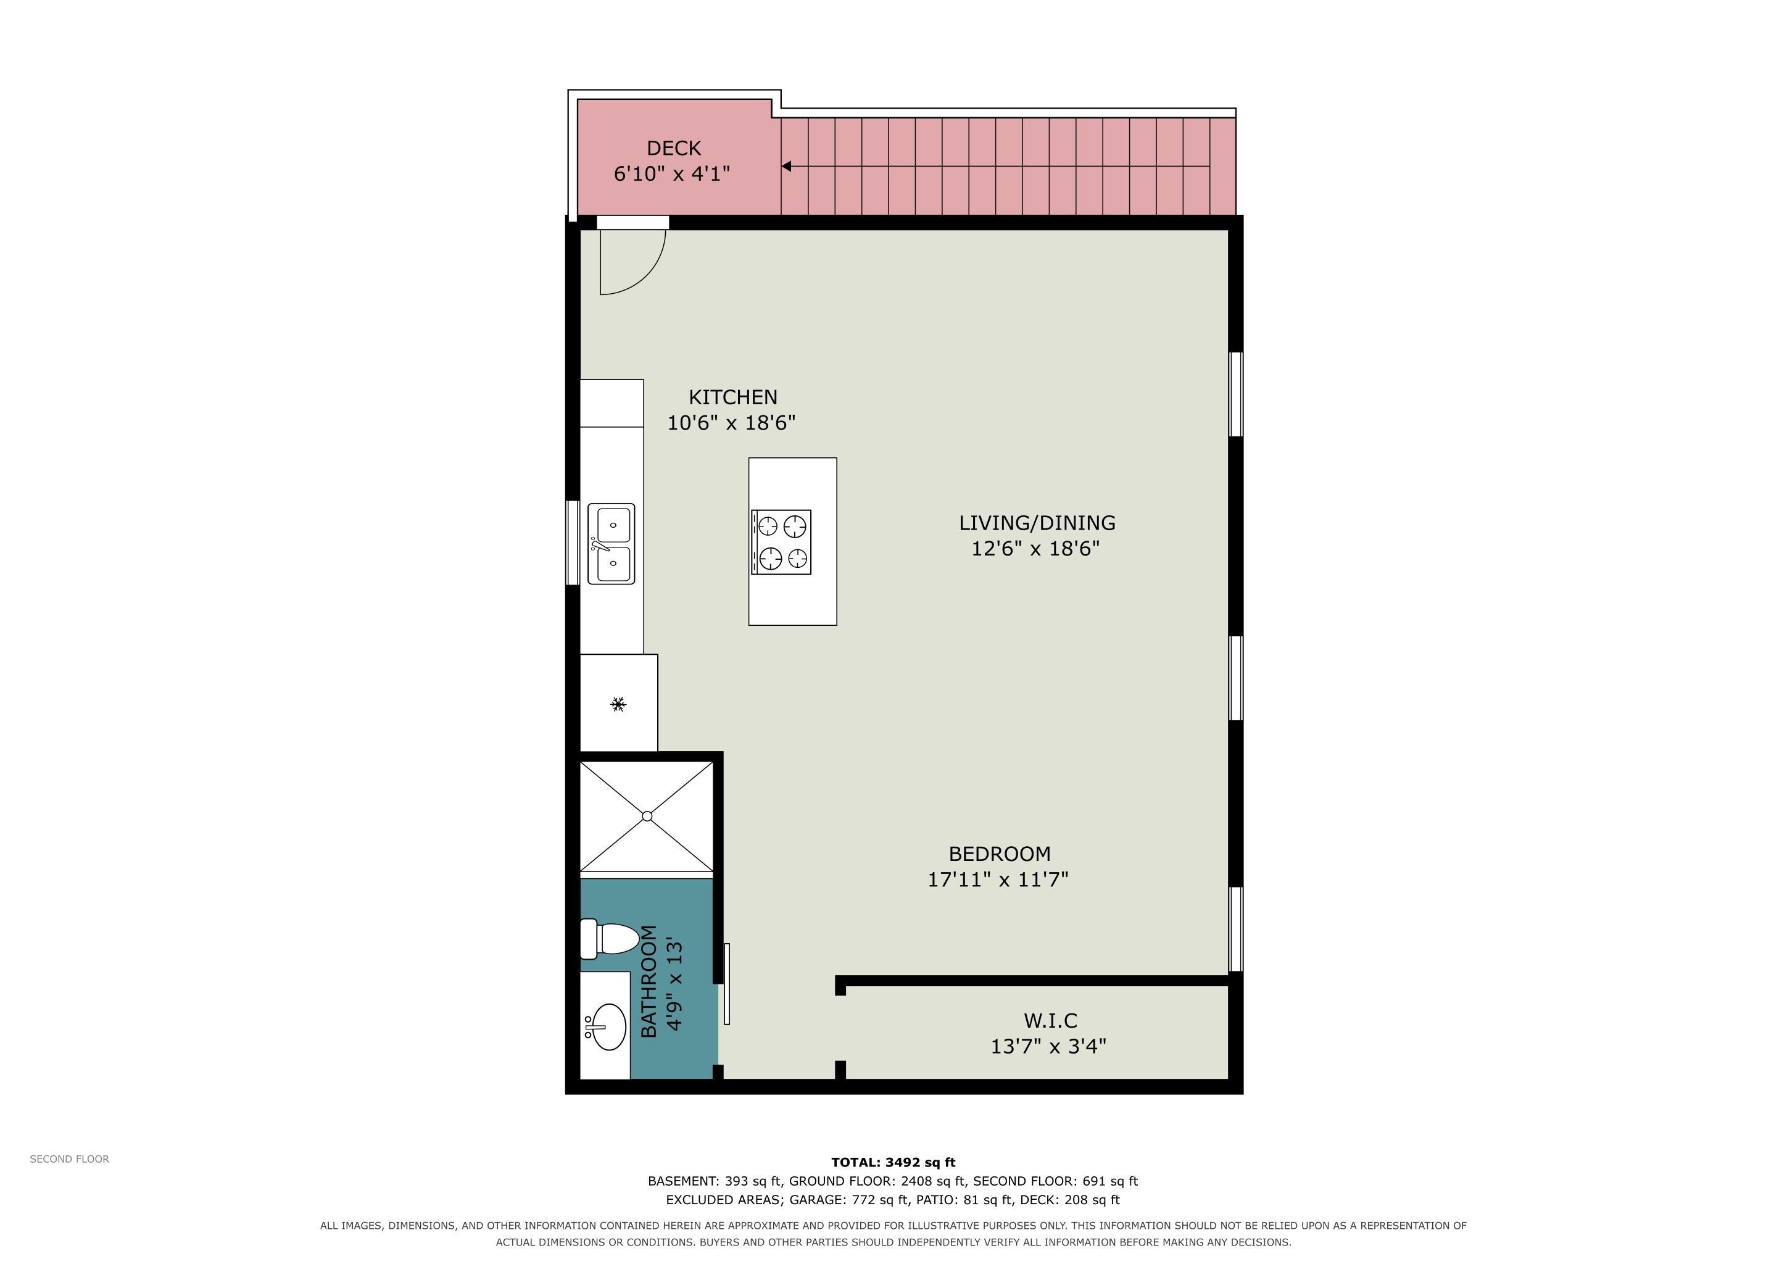
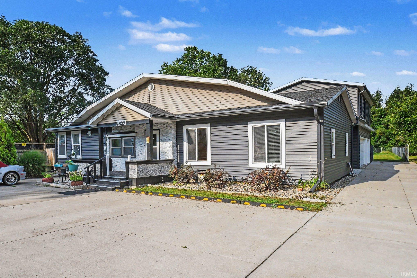
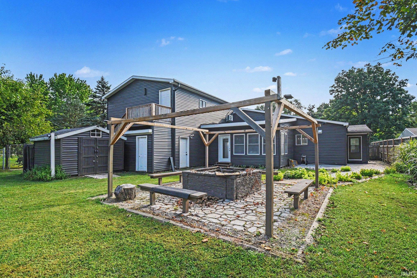
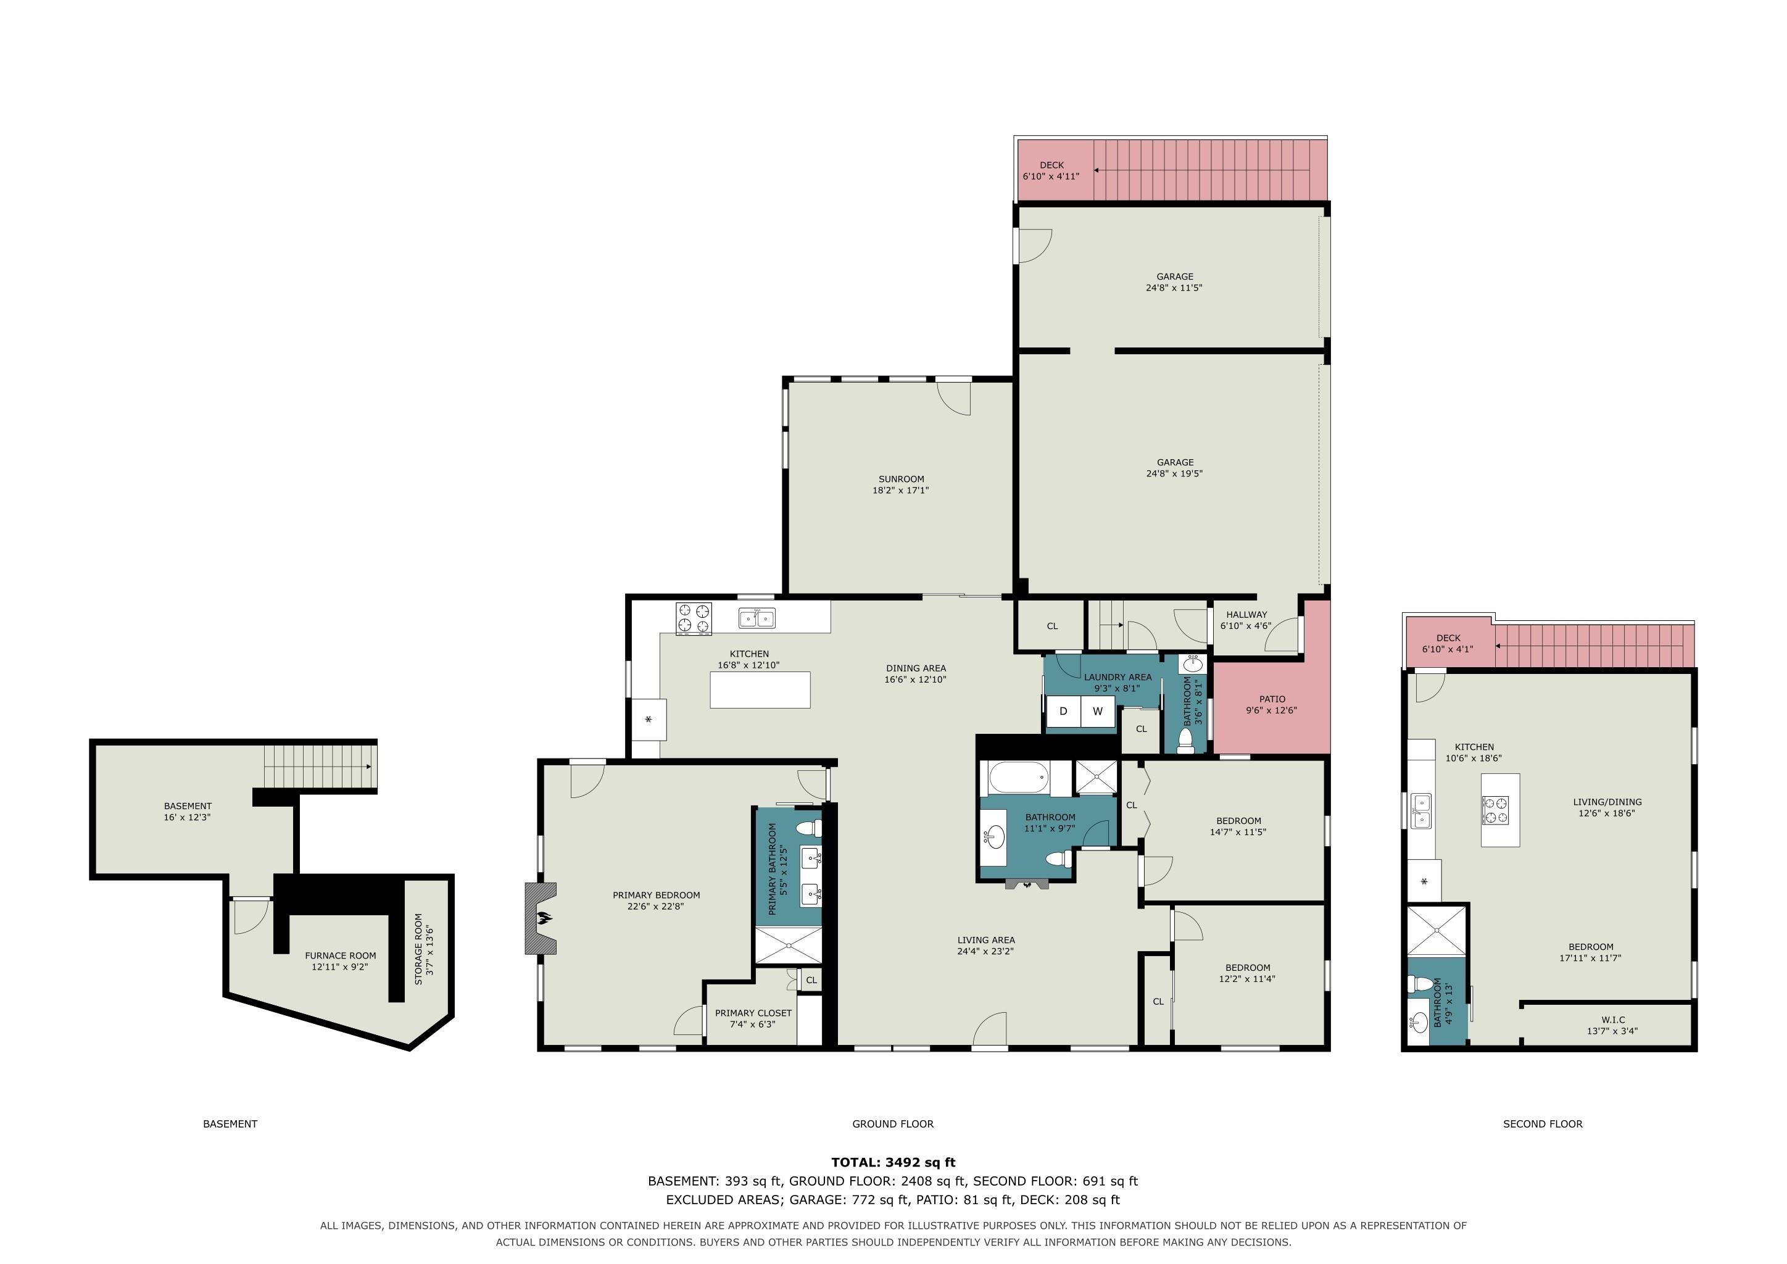
With exceptional versatility and thoughtful updates, this distinctive property offers a beautifully updated main residence, a 2025-built 3-car garage, and a private studio apartment above. The split-bedroom floor plan provides excellent separation and privacy, with two bedrooms and a full bathroom on one side of the spacious living room and an oversized primary suite on the opposite side. The updated kitchen features stylish cabinetry, contrasting hardware, marble-look countertops, stainless-steel appliances, a large center island with seating, and an eye-catching tile backsplash. A dedicated dining room sits directly beside the kitchen, creating an ideal flow for everyday meals and entertaining. The 22' x 22' primary suite, remodeled in approximately 2022, offers a high ceiling, exposed beam, electric fireplace, built-in safe, generous walk-in closet, and private bath with double vanity and a large tiled walk-in shower with built-in seating. Additional finished living space provides flexibility for a family room, recreation room, home office, media area, or hobby space and offers convenient access to the outside patio. Outside, enjoy an expansive level backyard with mature trees, established greenery, and an impressive stone-paver fire-pit gathering area with rustic timber framing and built-in benches—perfect for relaxing evenings and entertaining. The 3-car garage and concrete driveway, built in 2025 provide abundant parking, storage, and workspace. The private studio apartment built in 2025 has its own separate entrance, full kitchen with large island and dining/breakfast bar, full bathroom, walk-in closet, and mini-split heating and cooling. The roof of the studio apartment was installed 2025 Recent improvements include gutters, water heater and AC (2025); siding (2024); septic system (2023); primary suite and other remodeling (2022); furnace (2021); roof of the rest of the house (2017); and well pump motor (2018). A partial basement provides additional storage and utility space. A rare combination of flexible living space, meaningful updates, a private studio, new 3-car garage, and exceptional outdoor living—this is a property you won't want to overlook.
Directions

West on CR 6W. Turn north onto CR 5 (Edwardsburg Ave). House is on the left
Amenities

Breakfast Bar, Ceiling Fan(s), Closet(s) Walk-in, Firepit, Garage Door Opener, Kitchen Island, Patio Open, Main Level Bedroom Suite

Sale Includes

Microwave, Refrigerator, Washer, Oven-Electric, Range-Electric, Water Heater Electric

Property
MLS # 202637071
Date Listed 2026-09-08
Status Active
Property Type Residential
Property SubType Site-Built Home
Finished Square Feet 3,099 sqft
Total Square Feet 3,492 sqft
New Construction No
Style One and Half Story
Type Site-Built Home
Basement Yes
Bedrooms 4
Bathrooms 4 (3 Full, 1 Half)
Annual Taxes $1,735.00
Year Taxes Payable 2025
Year Built 1957
Virtual Tour listings.nextdoorphotos.com »
Days on Market 24
Homestead Year No
Additional
Design Ranch
Cooling Central Air
Heating Gas, Forced Air, Other Heating System, Multiple Heating Systems
Garage Attached
Main Level Laundry Yes
Room Dimensions
Master Bedroom 22 × 22 Main Level
2nd Bedroom 17 × 11 Upper Level
3rd Bedroom 14 × 11 Main Level
4th Bedroom 12 × 11 Main Level
Bathroom Locations
Full Baths 2 Main, 1 Upper
Half Baths 1 Main
External Features
Construction Site-Built Home
Exterior Vinyl
Lot Size 21,780 sq ft
Acreage 0.50 Acres
Lot Dimensions 279 X 105
Sewer Septic
Water Well
Fence None
Location
Area Elkhart County
Location Near Airport, Within 1 Mile to Airport
County Elkhart
Subdivision None
Township Cleveland
City Elkhart
State IN
Zip 46514
Schools
School District Elkhart Community Schools
Elementary Cleveland
Middle School West Side
High School Elkhart
Financial
Financing Terms Cash, Conventional, FHA, VA
Assoc. Dues $0.00 Not Applicable
Contact

By submitting this form you agree to be contacted by Ashley Milakis Spencer about your request. Please see our Privacy Policy.

MLS# 202637071
Listing Provided Courtesy of Lisa Collio
RE/MAX Results The Viruez Team

Listing updated September 22, 2026 at 1:45 pm
Last checked 8 minutes ago

IDX information provided by the Indiana Regional MLS. IDX information is provided exclusively for consumers’ personal, non-commercial use and may not be used for any purpose other than to identify prospective properties consumers may be interested in purchasing. Data is deemed reliable but is not guaranteed accurate by the MLS.