Property Description
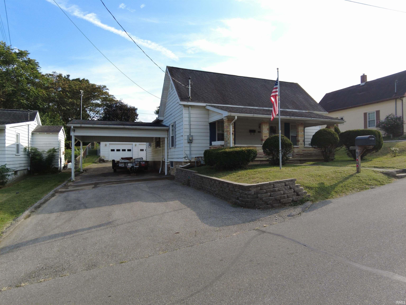
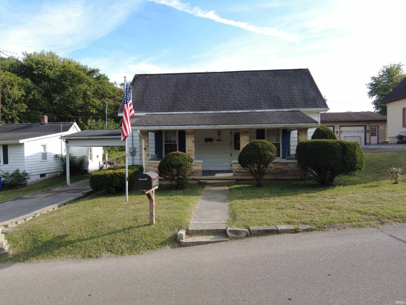
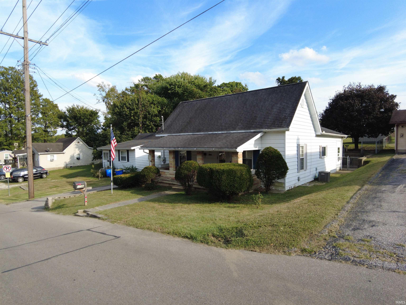
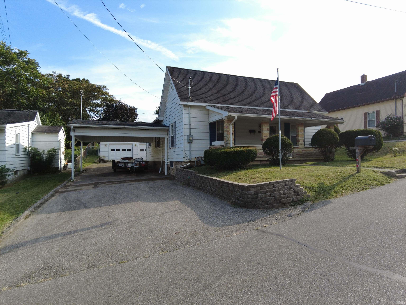
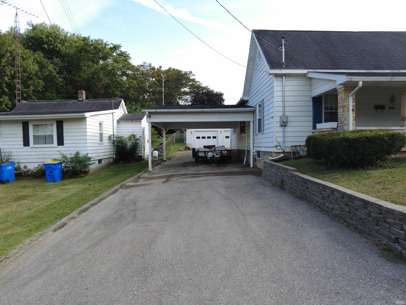
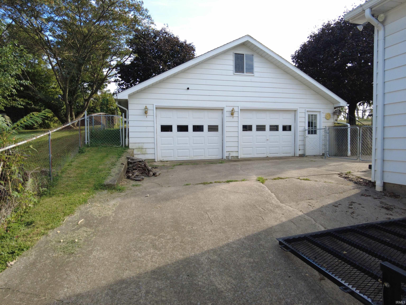
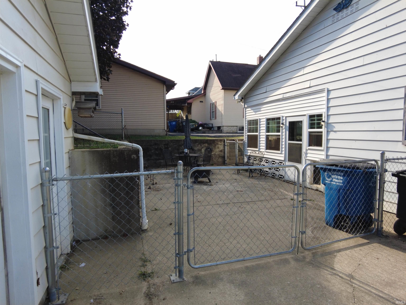
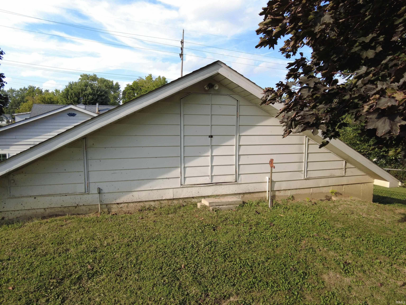
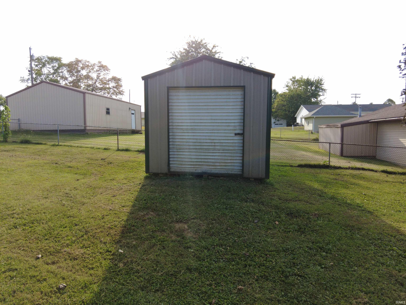
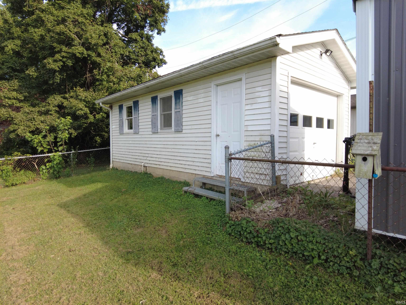
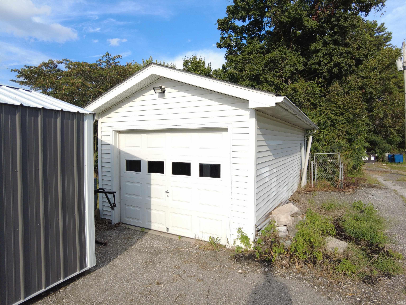
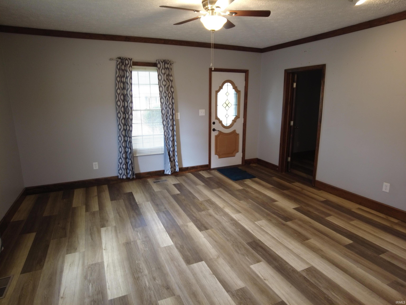
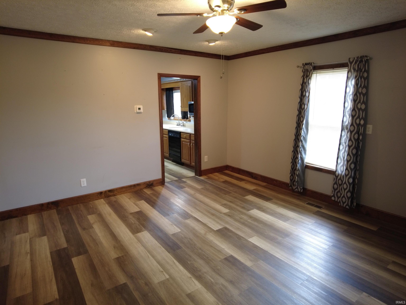
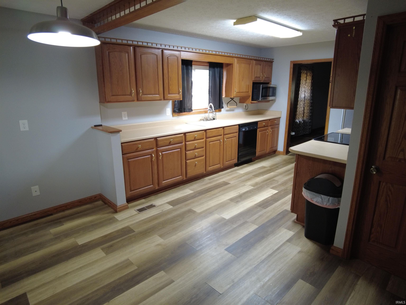
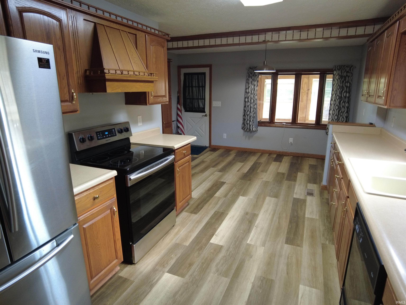
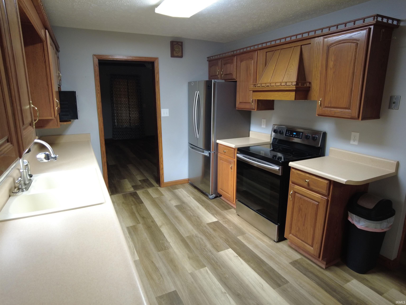
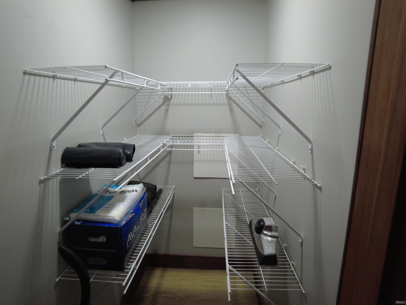
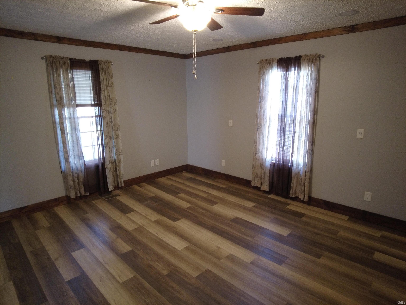
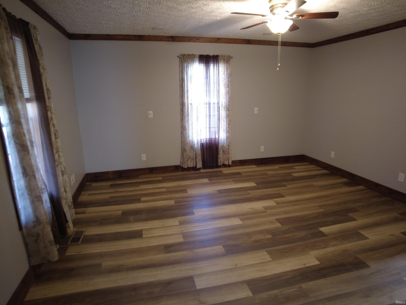
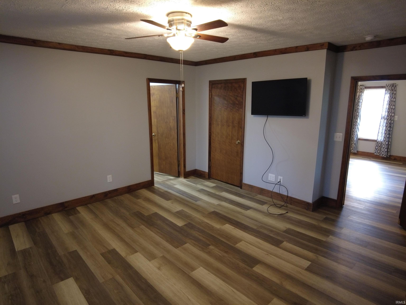
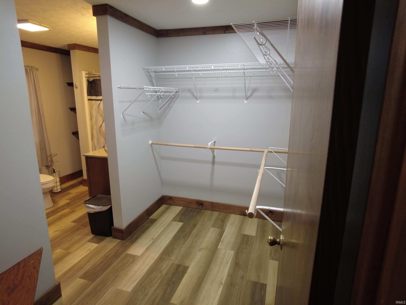
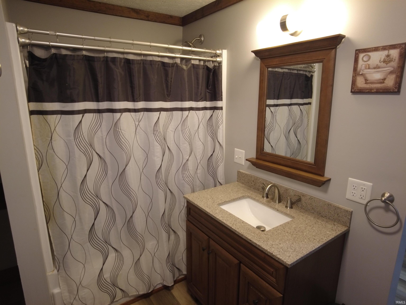
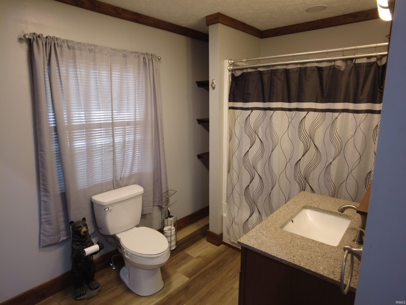
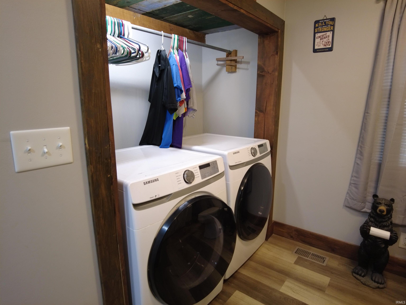
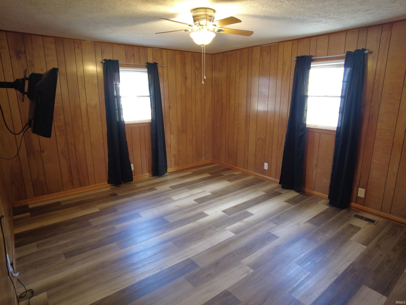
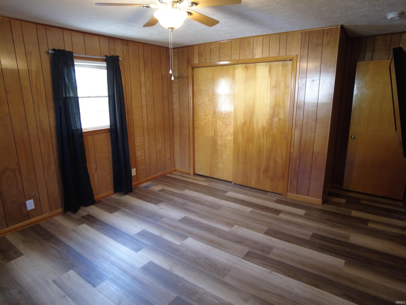
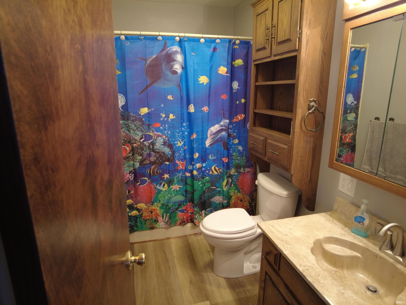
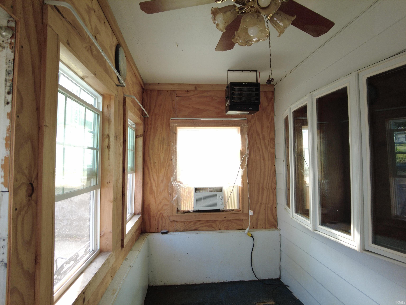
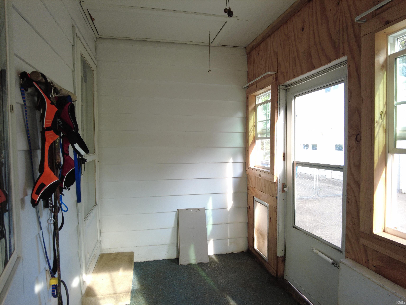
Many new updates on this property. This two bedroom two bath home has all large rooms, and large closets. The kitchen has all the appliances, Pantry and a nice dinning area. The master bedroom has a private bath just off the walk-in closet, and great for convenience is the laundry next to the closet. This property offer multiple garages plus a two car carport, with paved driveways. Lots of storage space with storage above the two car garage plus a large yard shed. The back yard is all fenced in. The back porch is enclosed and is heated and cooled with a doggy door already installed. Off the back porch you will find a nice concrete patio for entertaining or just a place to enjoy the privacy. If you enjoy watching the people go past you can sit out front on the large covered front porch.
Directions
From Washington Ave. turn east on 25th St. home is on the right.
Amenities
Antenna, Cable Available, Ceiling Fan(s), Closet(s) Walk-in, Countertops-Laminate, Detector-Smoke, Disposal, Dryer Hook Up Electric, Eat-In Kitchen, Garage Door Opener, Landscaped, Pantry-Walk In, Patio Open, Porch Enclosed, Range/Oven Hook Up Gas, Tub/Shower Combination, Main Level Bedroom Suite, Garage-Heated, Main Floor Laundry, Sump Pump, Washer Hook-Up, Garage Utilities
Sale Includes
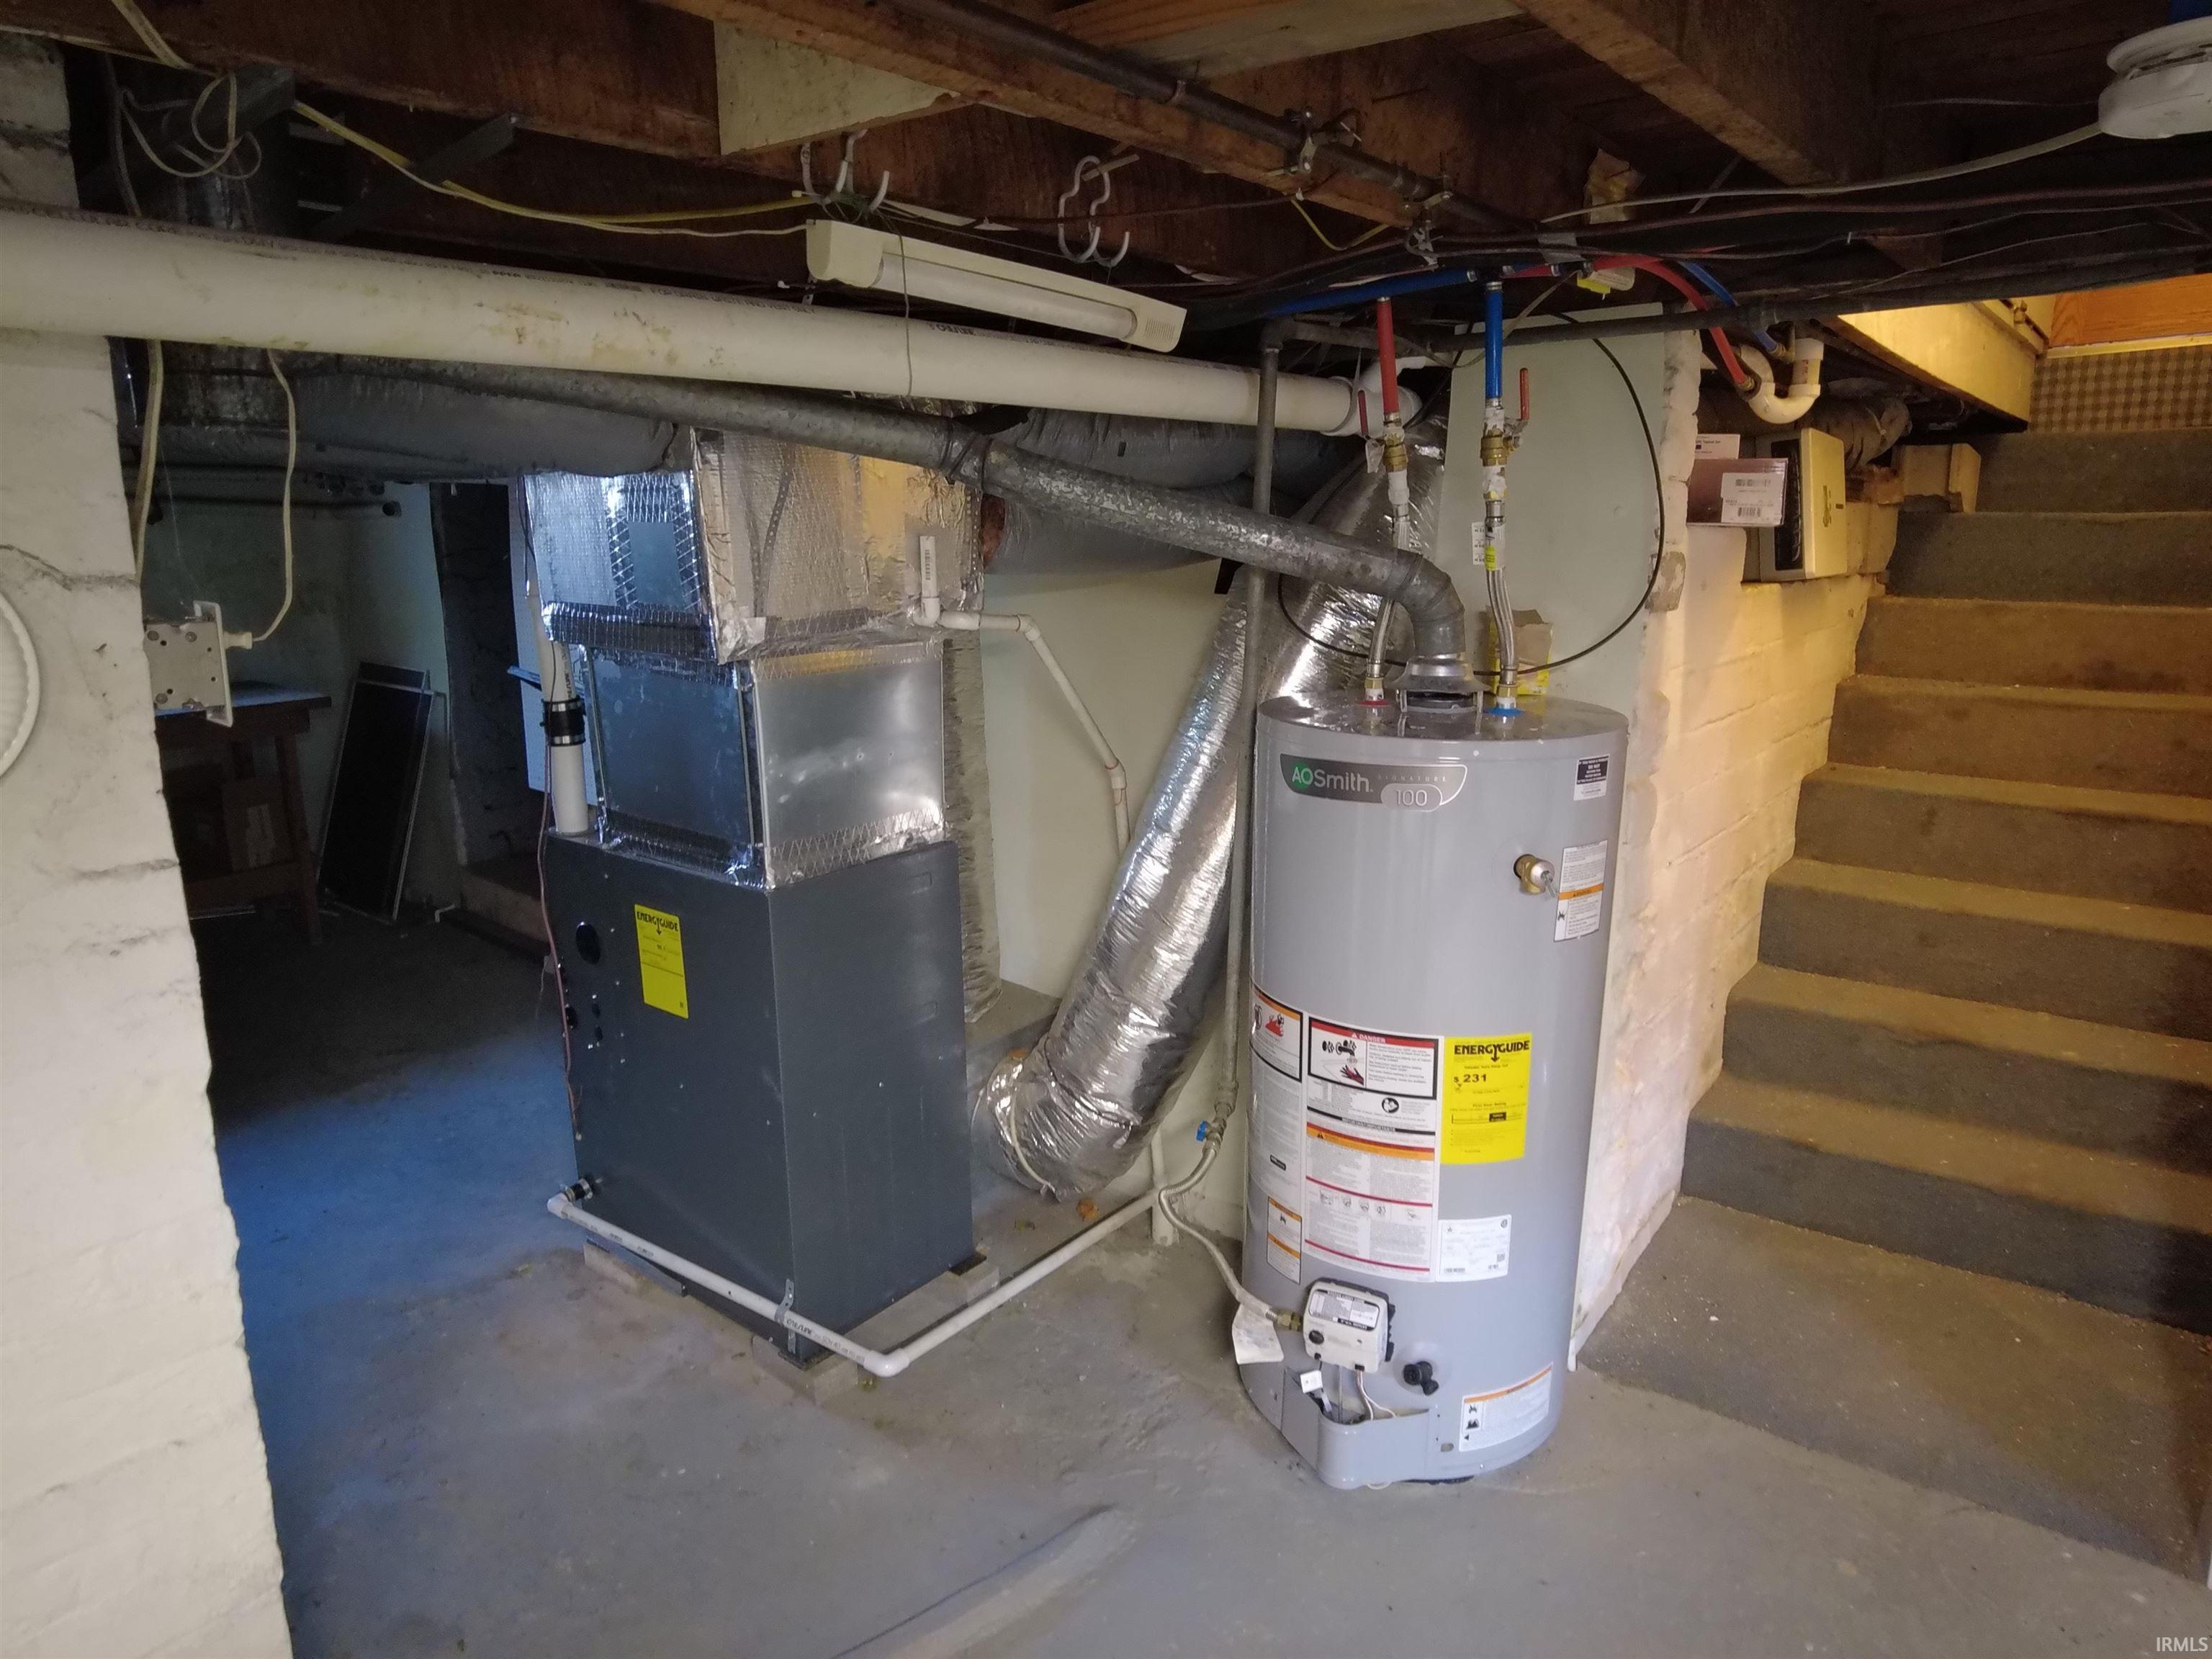
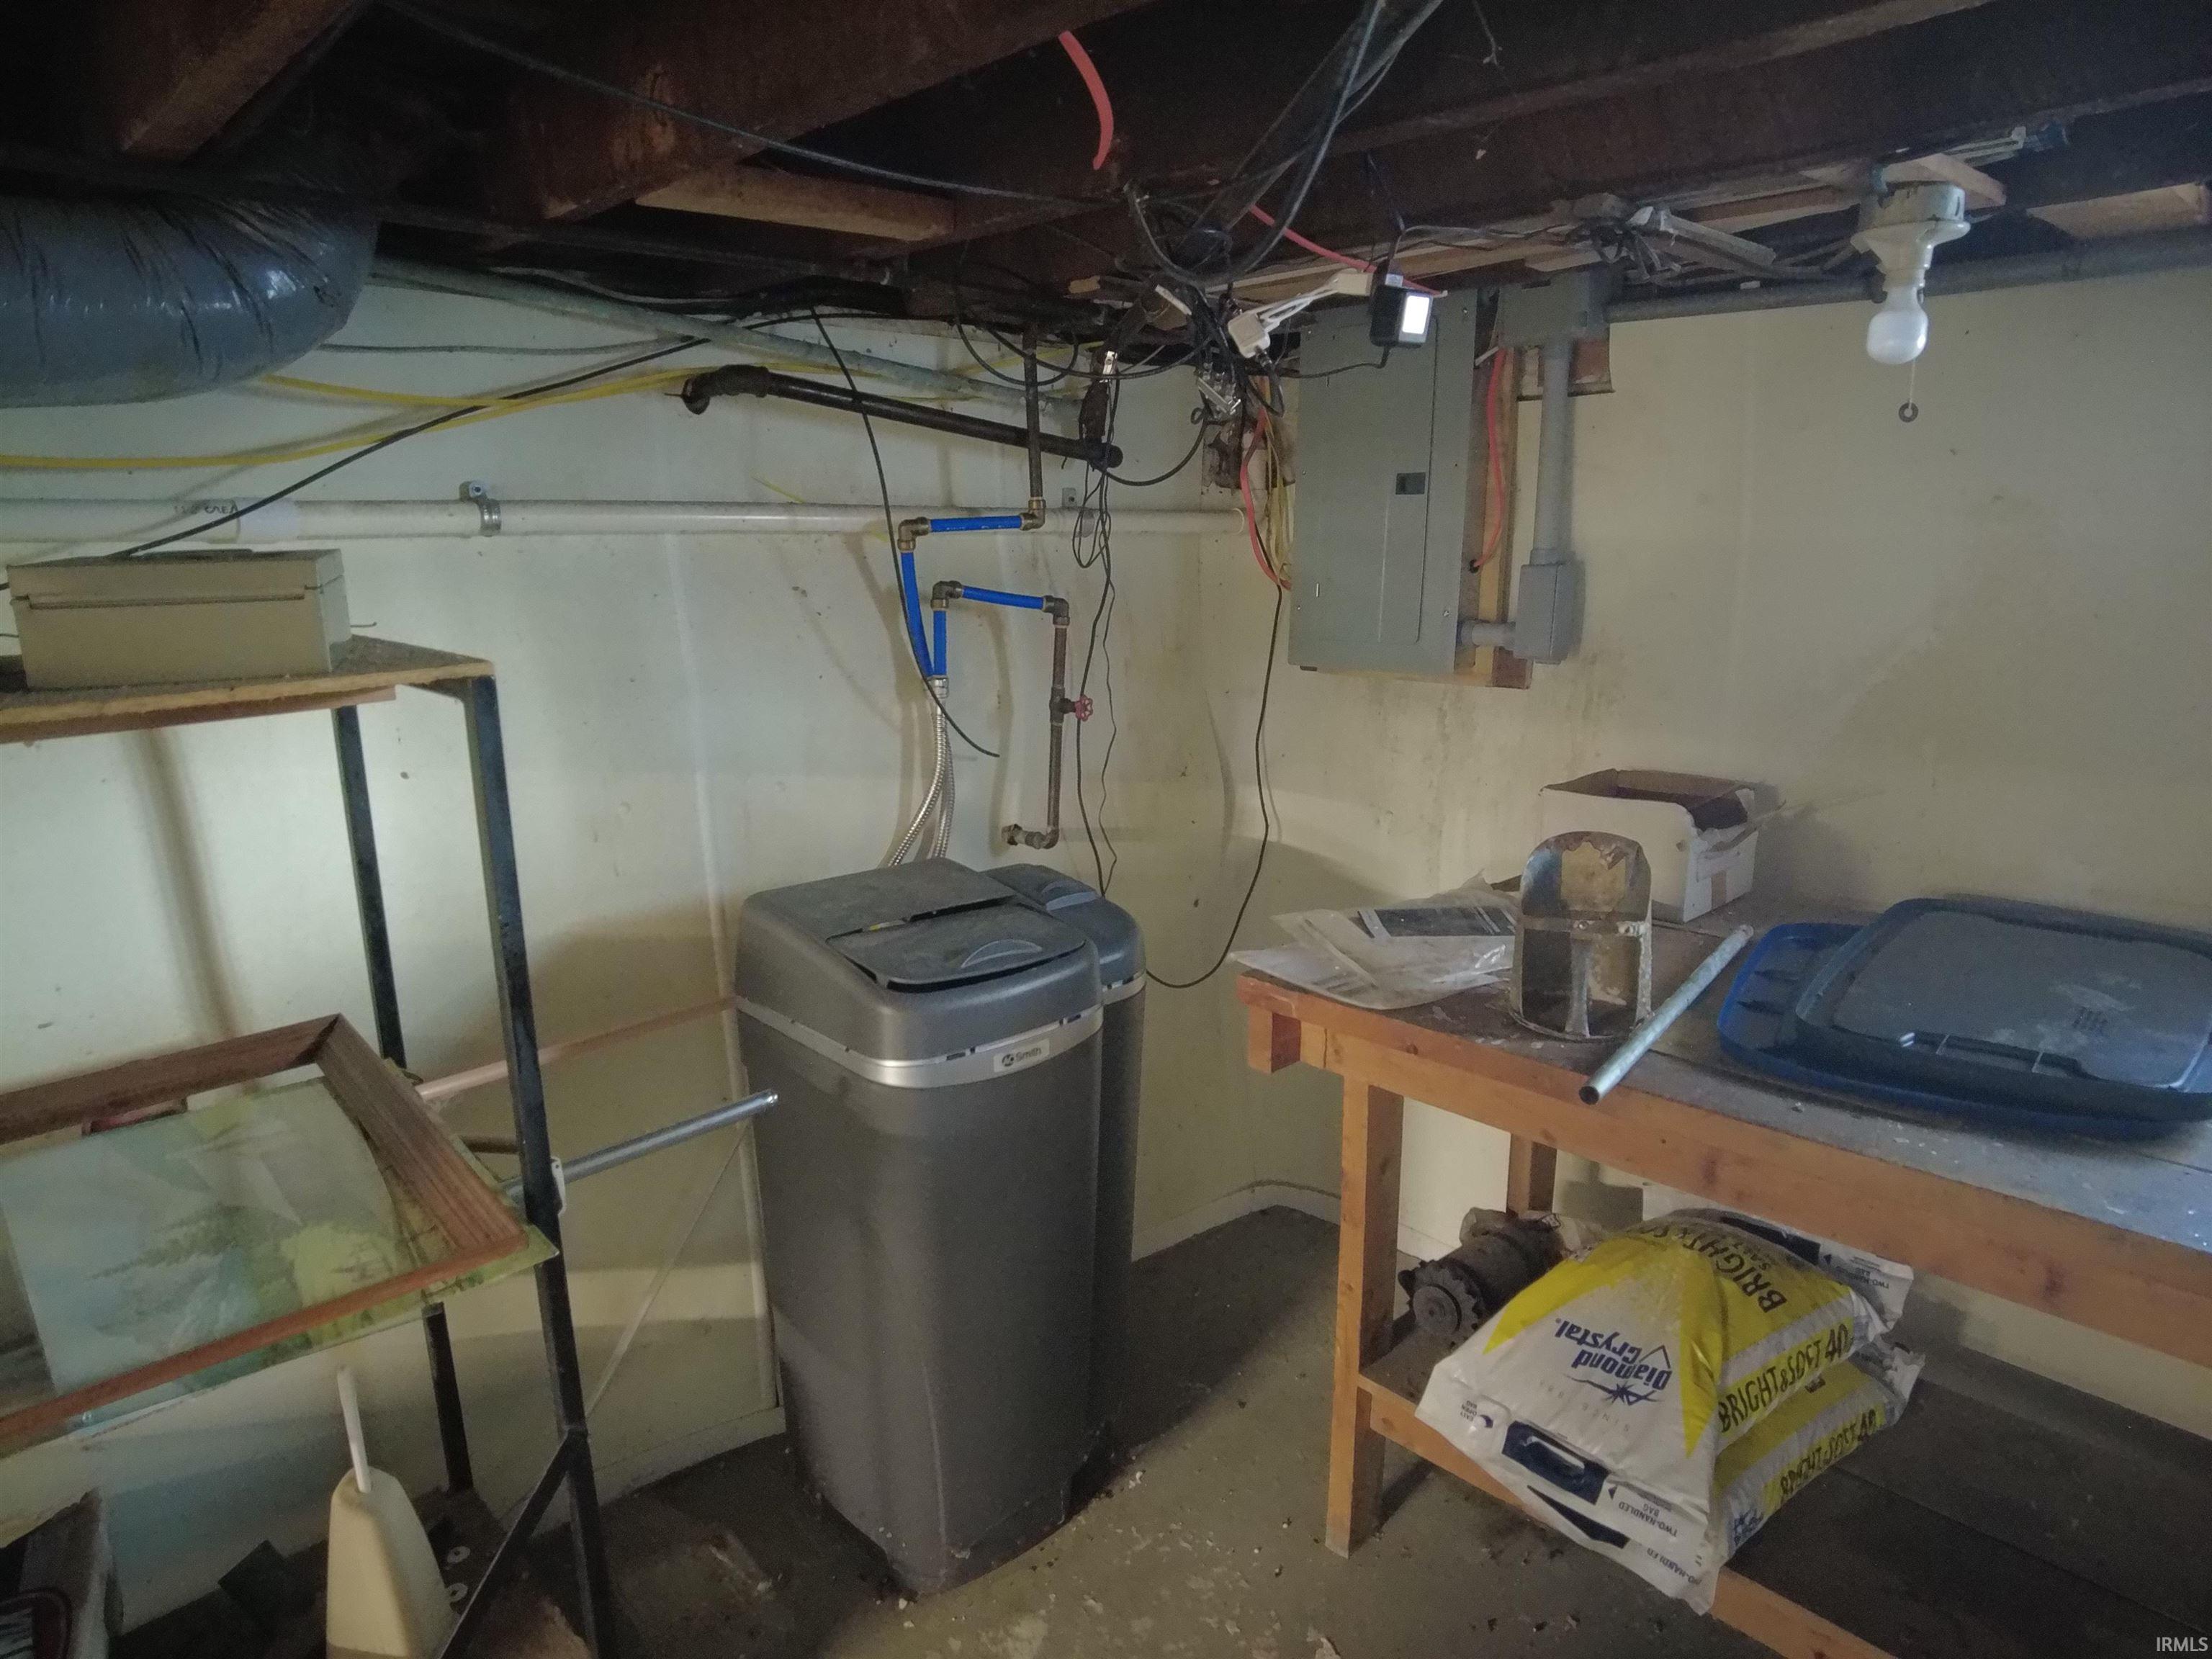
Dishwasher, Microwave, Refrigerator, Washer, Dryer-Electric, Kitchen Exhaust Hood, Range-Gas, Sump Pump, Water Heater Gas, Water Softener-Owned
Property
| MLS # |
202637073 |
| Date Listed |
2026-09-08 |
| Status |
Active |
| Property Type |
Residential |
| Property SubType |
Site-Built Home |
| Finished Square Feet |
1,068 sqft |
| Total Square Feet |
1,804 sqft |
| New Construction |
No |
| Style |
One Story |
| Type |
Site-Built Home |
| Basement |
Yes |
| Bedrooms |
2 |
| Bathrooms |
2 |
| Annual Taxes |
$473.00 |
| Year Taxes Payable |
2026 |
| Year Built |
1910 |
| Virtual Tour |
propertypanorama.com » |
| Days on Market |
25 |
| Homestead Year |
No |
Additional
| Design |
Bungalow |
| Cooling |
Central Air |
| Heating |
Gas, Forced Air |
| Garage |
Multiple |
| Main Level Laundry |
Yes |
| Outbuilding |
Outbuilding |
Room Dimensions
| Living Room |
15 × 15 |
Main Level |
| Dining Room |
14 × 6 |
Main Level |
| Kitchen |
13 × 10 |
Main Level |
| Master Bedroom |
16 × 15 |
Main Level |
| 2nd Bedroom |
14 × 13 |
Main Level |
Bathroom Locations
External Features
| Construction |
Site-Built Home |
| Exterior |
Aluminum |
| Lot Size |
12,632 sq ft |
| Acreage |
0.29 Acres |
| Lot Dimensions |
60 x 200 |
| Parking |
Yes |
| Out Buildings |
Outbuilding |
| Sewer |
City |
| Water |
City |
| Fence |
Chain Link |
Location
| Area |
Lawrence County |
| Location |
City/Town/Suburb |
| County |
Lawrence |
| Subdivision |
None |
| Township |
Shawswick |
| City |
Bedford |
| State |
IN |
| Zip |
47421 |
Schools
| School District |
North Lawrence Community Schools |
| Elementary |
Parkview |
| Middle School |
Bedford |
| High School |
Bedford-North Lawrence |
Financial
| Financing Terms |
Cash, Conventional, FHA, USDA, VA |
| Assoc. Dues |
$0.00 Not Applicable |