Property Description
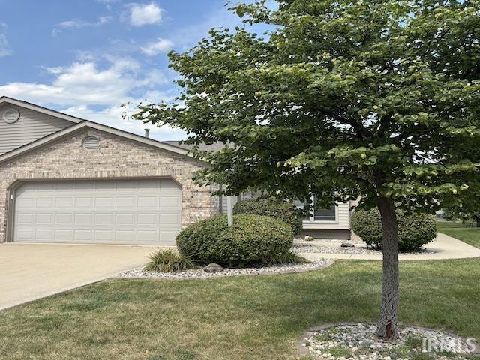
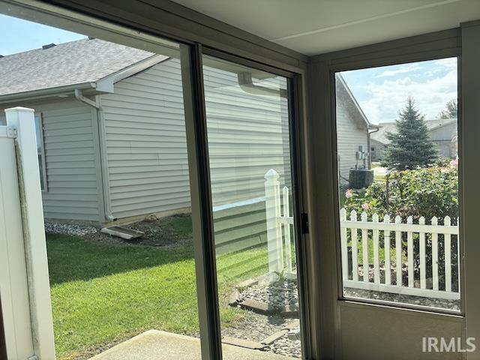
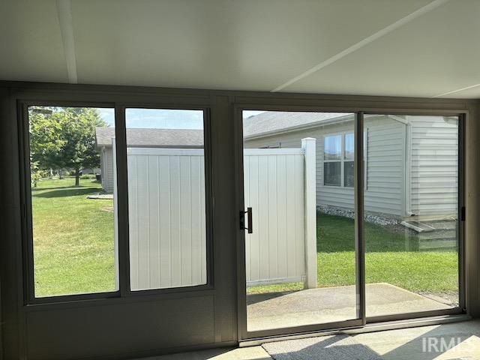
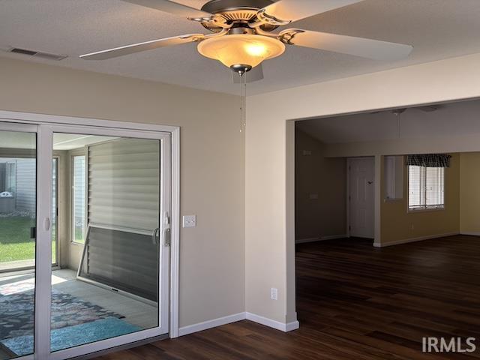
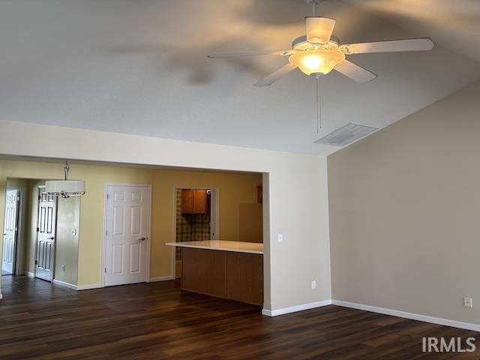
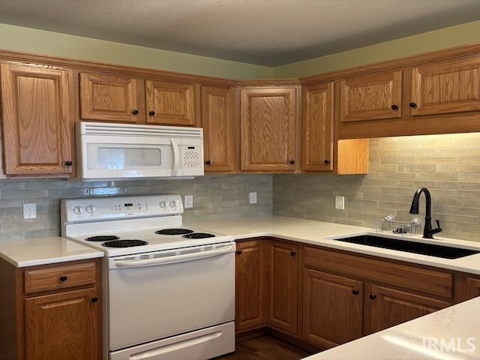
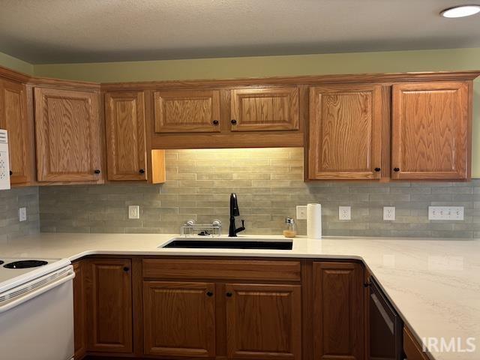
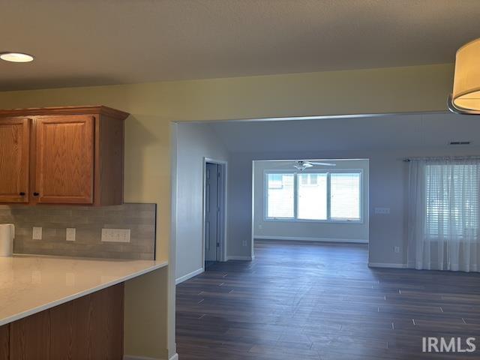
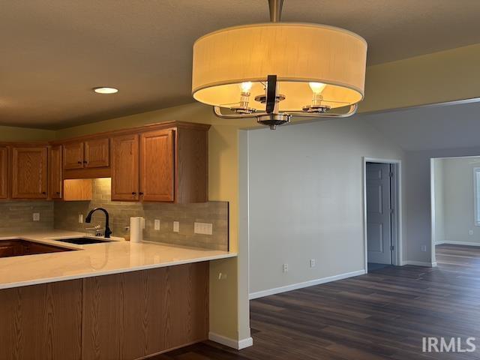
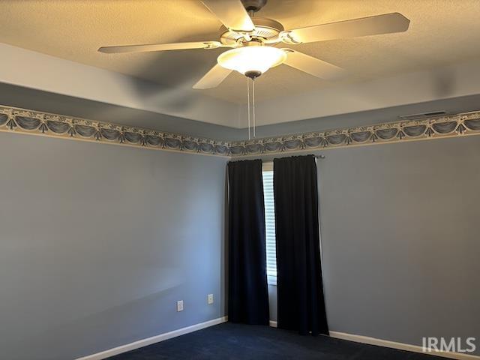
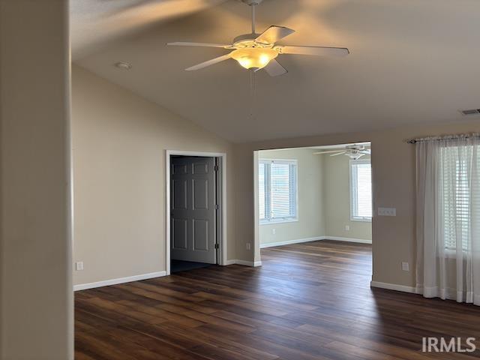
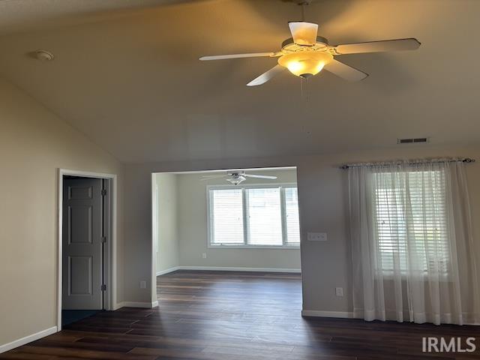
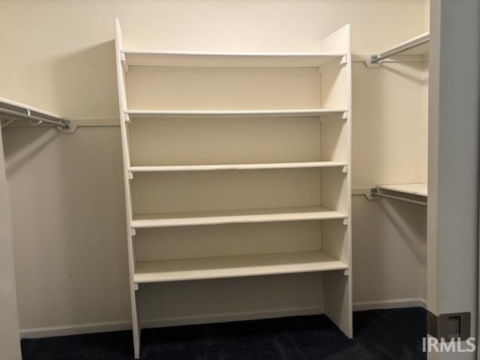
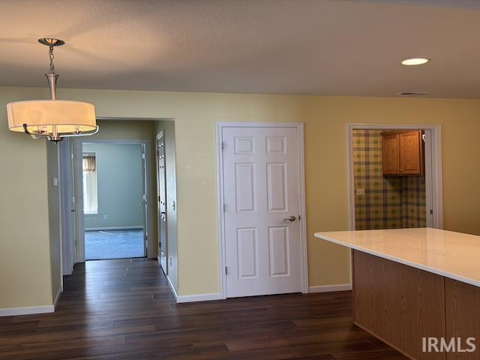
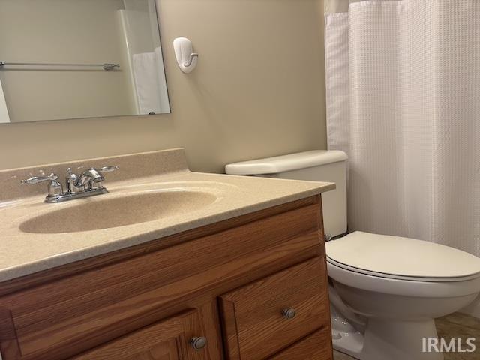
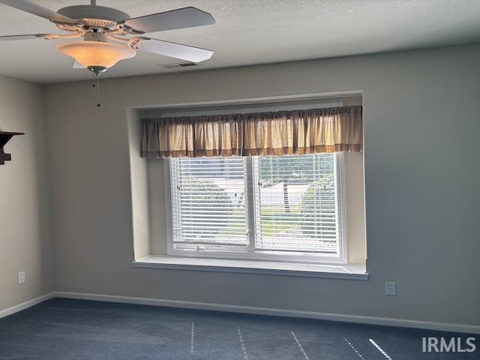
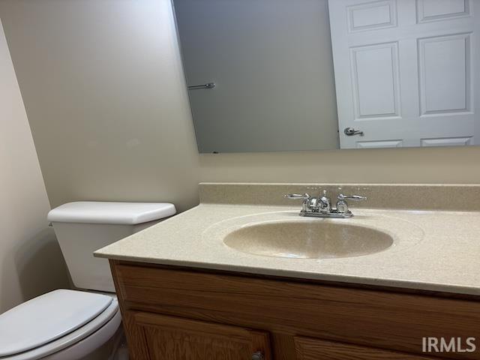
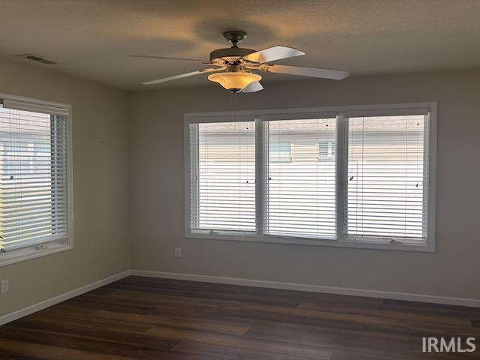
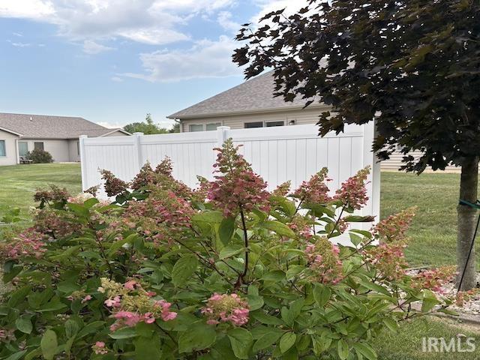
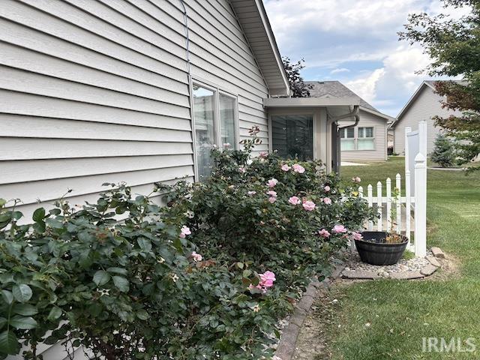
Come see this move-in ready, well maintained villa that has an open layout with a vaulted ceiling in a large living room. The kitchen has plenty of storage and has been updated with beautiful quartz countertops, newer dishwasher and tile backsplash. The primary bedroom features a tray ceiling and attached bath. There is a split floor plan with a second bath just outside the bedroom. Included are lots of ceiling fans and nice upgraded window blinds. This villa has an extra room that could be used for a sitting room, toy room or office. The outside landscaping can be enjoyed while relaxing in the attached sunroom. Enjoy easy living with the HOA handling the lawn mowing and snow removal. The roof was replaced in 2019.
Directions
Take US 24 North to Guilford. Turn north and go through the round-a-bout and past Carlisle Crossing to Crown Farm entrance.
Amenities
1st Bdrm En Suite, Ceiling-Tray, Ceiling Fan(s), Ceilings-Vaulted, Closet(s) Walk-in, Countertops-Stone, Disposal, Dryer Hook Up Gas/Elec, Garage Door Opener, Porch Enclosed, Range/Oven Hk Up Gas/Elec, Split Br Floor Plan, Washer Hook-Up
Sale Includes
Dishwasher, Microwave, Window Treatments, Range-Electric, Water Heater Gas, Water Softener-Owned
Property
| MLS # |
202637077 |
| Date Listed |
2026-09-08 |
| Status |
Active |
| Property Type |
Residential |
| Property SubType |
Condo/Villa |
| Square Feet |
1,224 sqft |
| New Construction |
No |
| Style |
One Story |
| Type |
Condo/Villa |
| Bedrooms |
2 |
| Bathrooms |
2 |
| Annual Taxes |
$1,897.20 |
| Year Taxes Payable |
2026 |
| Year Built |
2005 |
| Virtual Tour |
propertypanorama.com » |
| Days on Market |
26 |
| Homestead Year |
No |
Additional
| Cooling |
Central Air |
| Heating |
Gas, Forced Air |
| Garage |
Attached |
| Main Level Laundry |
Yes |
Room Dimensions
| Living Room |
18 × 15 |
Main Level |
| Dining Room |
12 × 10 |
Main Level |
| Kitchen |
9 × 10 |
Main Level |
| Den |
10 × 11 |
Main Level |
| Master Bedroom |
15 × 13 |
Main Level |
| 2nd Bedroom |
12 × 12 |
Main Level |
Bathroom Locations
External Features
| Construction |
Condo/Villa |
| Exterior |
Brick,Vinyl |
| Lot Size |
14,100 sq ft |
| Acreage |
0.32 Acres |
| Lot Dimensions |
133.64x106.25x8 |
| Sewer |
City |
| Water |
City |
| Fence |
None |
Location
| Area |
Huntington County |
| Location |
City/Town/Suburb |
| County |
Huntington |
| Subdivision |
Crown Hill Farms |
| Township |
Huntington |
| City |
Huntington |
| State |
IN |
| Zip |
46750 |
Schools
| School District |
Huntington County Community |
| Elementary |
Flint Springs |
| Middle School |
Crestview |
| High School |
Huntington North |
Financial
| Financing Terms |
Cash, Conventional, FHA, USDA, VA |
| Assoc. Dues |
$86.00 Monthly |
IDX information provided by the Indiana Regional MLS.
IDX information is provided exclusively for consumers’ personal, non-commercial use and may not be used for any purpose other than to identify prospective properties consumers may be interested in purchasing. Data is deemed reliable but is not guaranteed accurate by the MLS.