Property Description
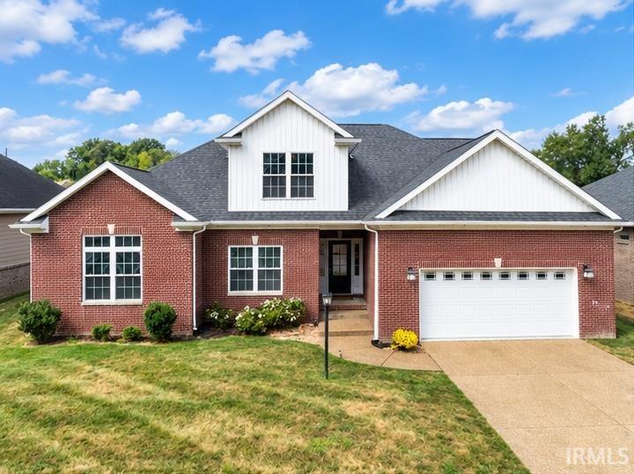
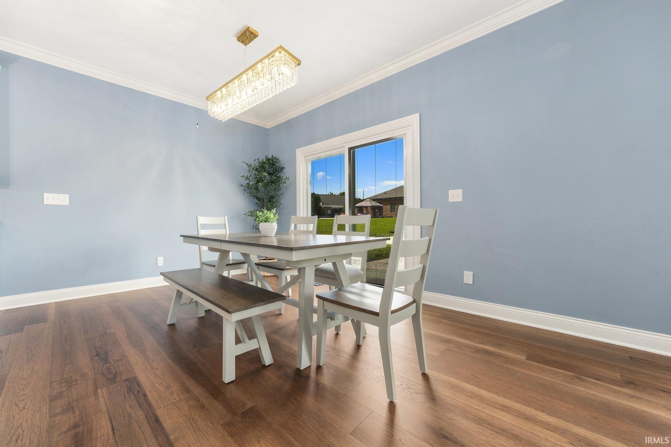
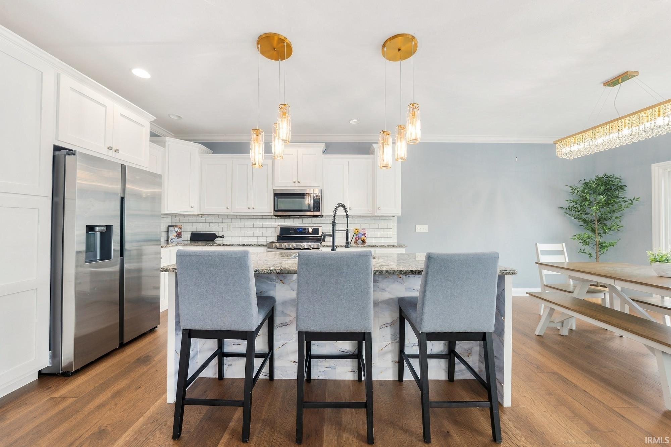
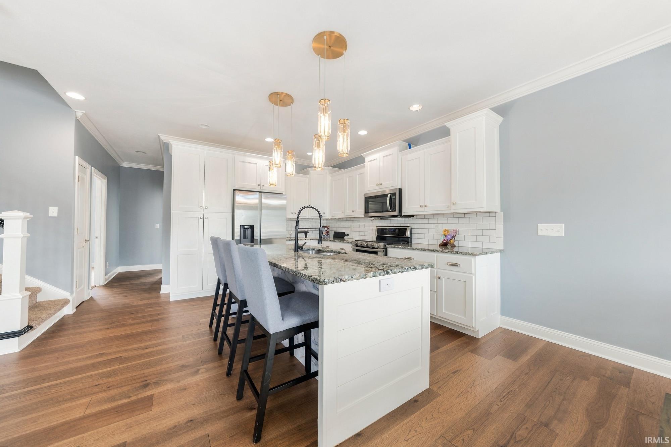
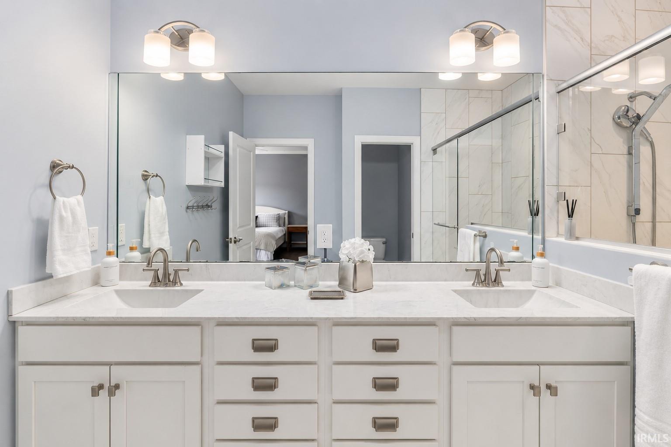
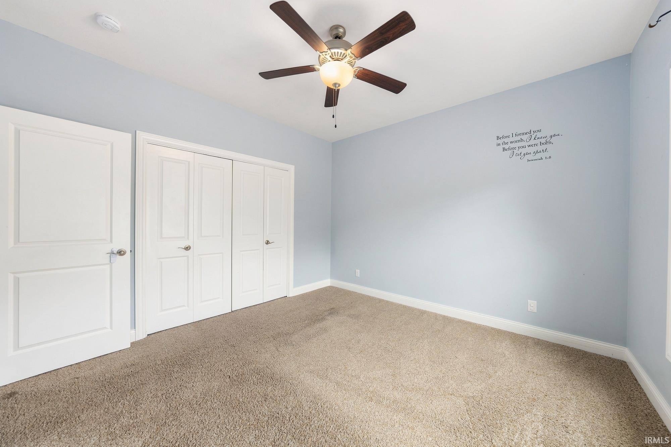
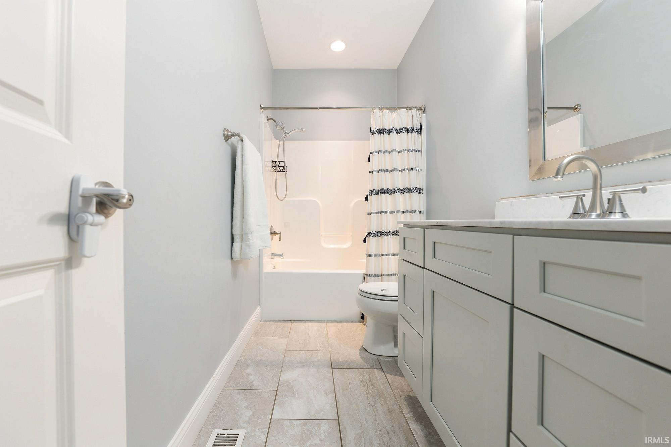
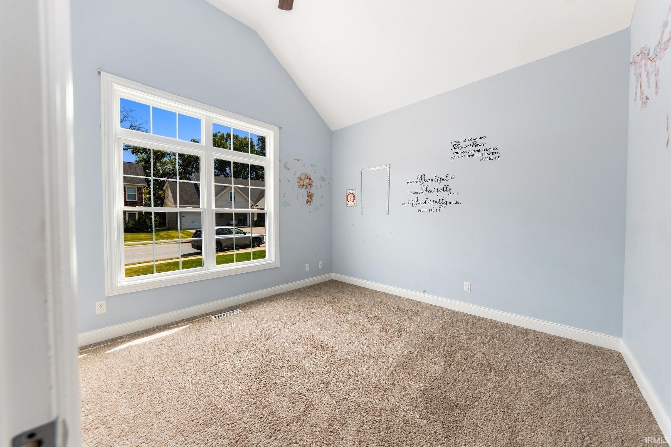
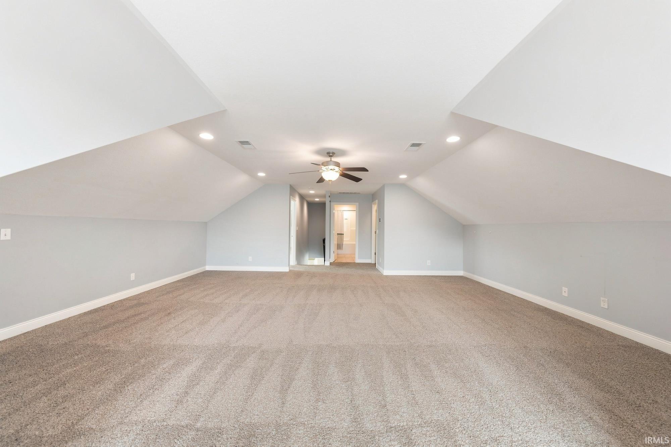
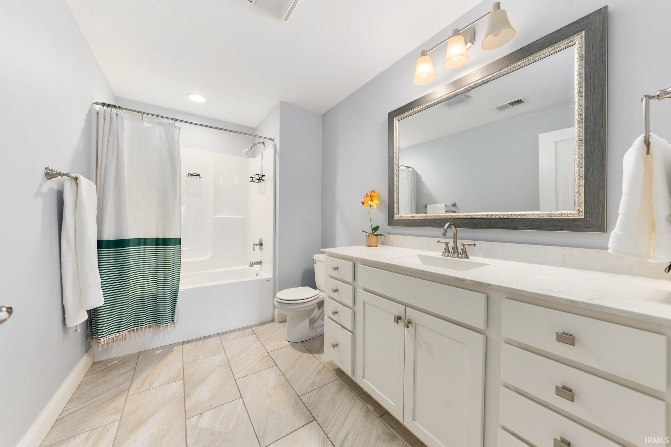
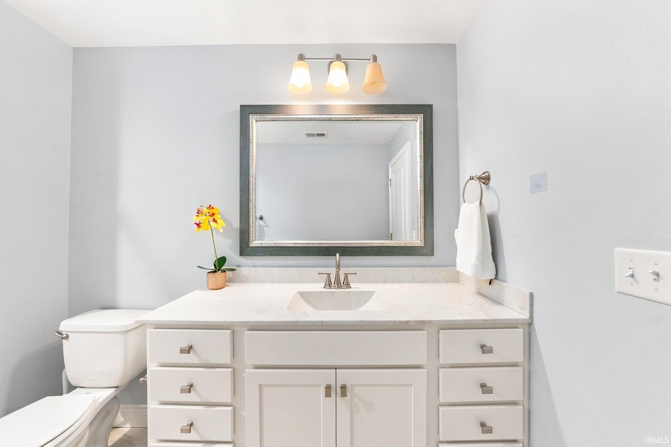
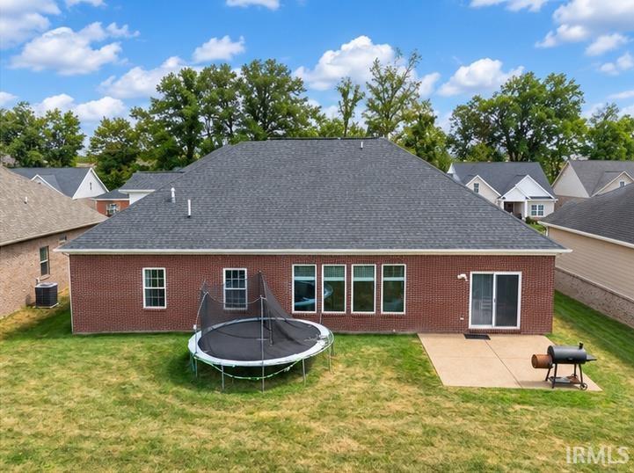
Conveniently located one and a half story brick home with 4 bedrooms and 3 full bathrooms near Deaconess Gateway, shopping, and Evansville’s eastside. Beautiful new hardwood floors throughout the main living area and owner’s suite. Split bedroom design features a large living room with a fireplace, built-in bookcases, and a wall of floor-to-ceiling windows. The kitchen offers white cabinetry, granite countertops, tiled backsplash, island with breakfast bar, and stainless-steel appliances. Upgraded lighting in the kitchen and dining area. Enjoy the patio and backyard through the sliding glass door. The main level owner’s suite has a large walk-in closet, double sink vanity and tiled walk-in shower. The main level is complete with a laundry room, two more bedrooms and a second full bath with a new vanity. Upstairs there is a spacious bonus room, fourth bedroom, third full bathroom, and extra storage. This great home is on a low-traffic dead-end street and ready for a new family.
Directions
East on Outer Lincoln from Epworth Road, turn Left on Martha Court, home is on the Left.
Amenities
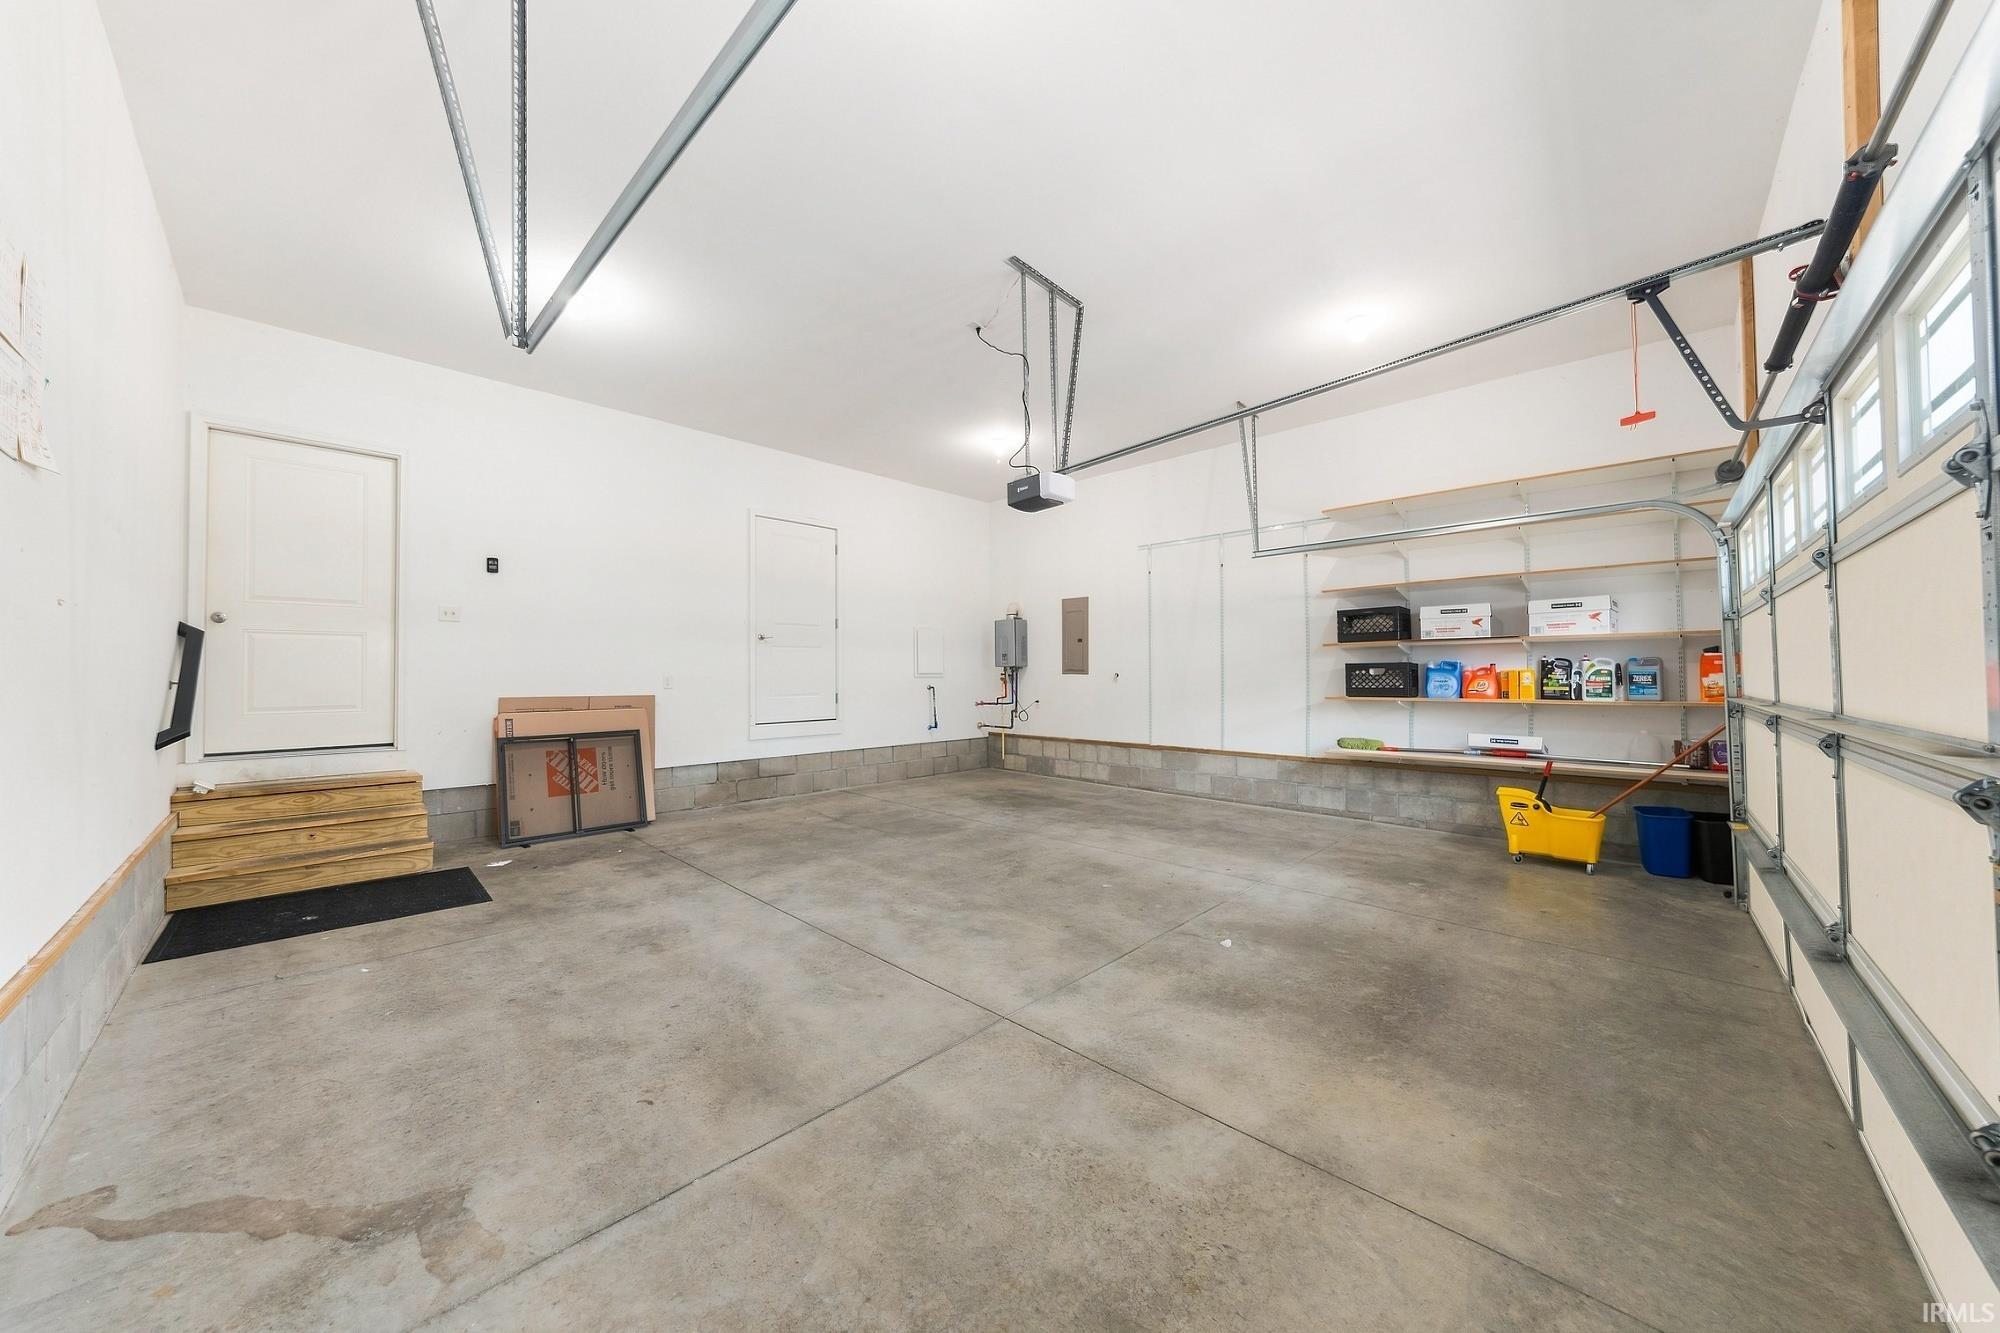
1st Bdrm En Suite, Attic Storage, Ceiling-9+, Ceiling Fan(s), Closet(s) Walk-in, Countertops-Stone, Disposal, Eat-In Kitchen, Garage Door Opener, Kitchen Island, Open Floor Plan, Split Br Floor Plan, Twin Sink Vanity, Stand Up Shower, Tub/Shower Combination, Main Level Bedroom Suite, Main Floor Laundry
Sale Includes
Dishwasher, Microwave, Refrigerator, Window Treatments, Range-Gas, Water Heater Tankless
Property
| MLS # |
202637081 |
| Date Listed |
2026-09-08 |
| Status |
Active |
| Property Type |
Residential |
| Property SubType |
Site-Built Home |
| Square Feet |
2,795 sqft |
| New Construction |
No |
| Style |
One and Half Story |
| Type |
Site-Built Home |
| Bedrooms |
4 |
| Bathrooms |
3 |
| Annual Taxes |
$2,758.00 |
| Year Taxes Payable |
2026 |
| Year Built |
2017 |
| Virtual Tour |
propertypanorama.com » |
| Days on Market |
25 |
| Homestead Year |
No |
Additional
| Design |
Traditional |
| Cooling |
Central Air |
| Heating |
Gas, Forced Air |
| Garage |
Attached |
| Hardwood Floors |
Yes |
| Main Level Laundry |
Yes |
Room Dimensions
| Living Room |
22 × 19 |
Main Level |
| Dining Room |
12 × 12 |
Main Level |
| Kitchen |
12 × 12 |
Main Level |
| Master Bedroom |
15 × 15 |
Main Level |
| 2nd Bedroom |
12 × 12 |
Main Level |
| 3rd Bedroom |
12 × 12 |
Main Level |
| 4th Bedroom |
14 × 12 |
Upper Level |
| Extra Room |
23 × 20 |
Upper Level |
Bathroom Locations
| Full Baths |
2 Main, 1 Upper |
External Features
| Construction |
Site-Built Home |
| Exterior |
Brick,Vinyl |
| Lot Size |
9,148 sq ft |
| Acreage |
0.21 Acres |
| Lot Dimensions |
70 x 130 |
| Sewer |
Public |
| Water |
Public |
| Fence |
None |
Location
| Area |
Warrick County |
| County |
Warrick |
| Subdivision |
Pine Valley |
| Township |
Ohio |
| City |
Newburgh |
| State |
IN |
| Zip |
47630 |
Schools
| School District |
Warrick County School Corp. |
| Elementary |
Castle |
| Middle School |
Castle North |
| High School |
Castle |
Financial
| Financing Terms |
Cash, Conventional, FHA, VA |
| Assoc. Dues |
$0.00 Not Applicable |
IDX information provided by the Indiana Regional MLS.
IDX information is provided exclusively for consumers’ personal, non-commercial use and may not be used for any purpose other than to identify prospective properties consumers may be interested in purchasing. Data is deemed reliable but is not guaranteed accurate by the MLS.