Property Description
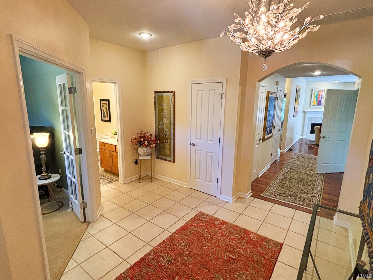
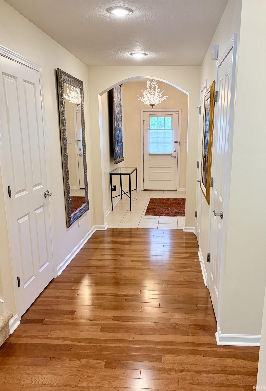
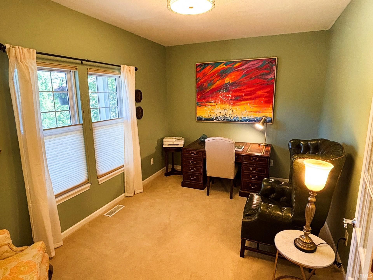
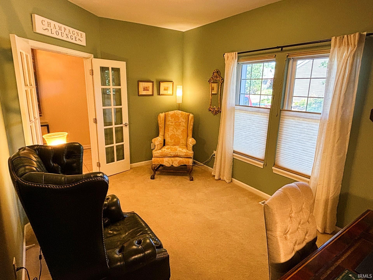
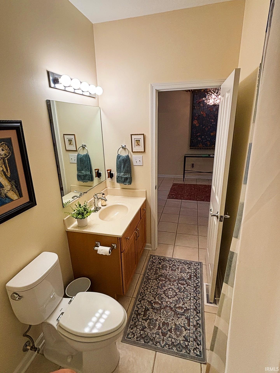
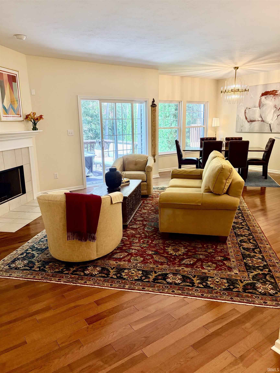
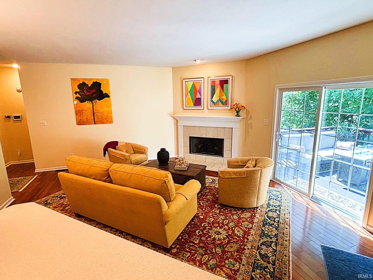
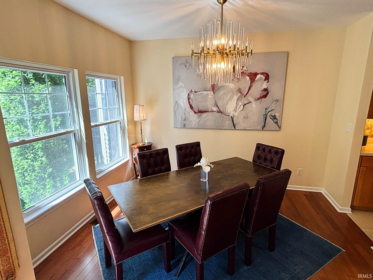
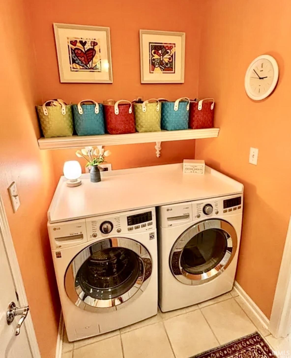
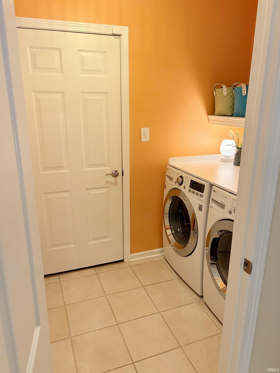
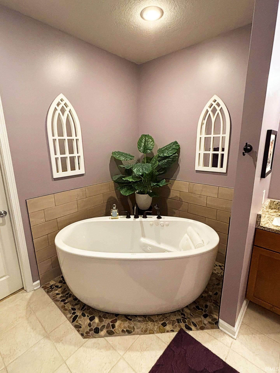
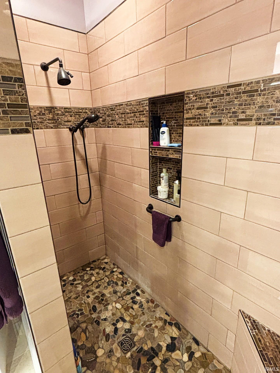
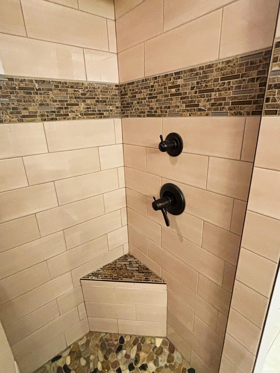
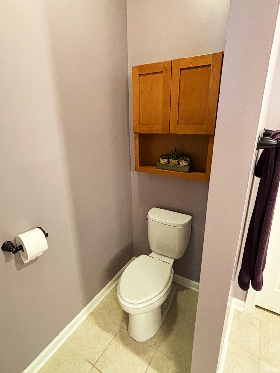
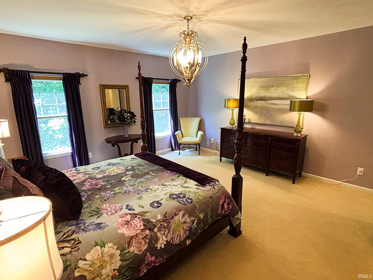
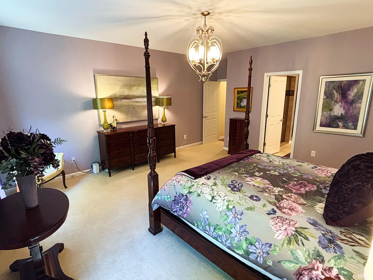
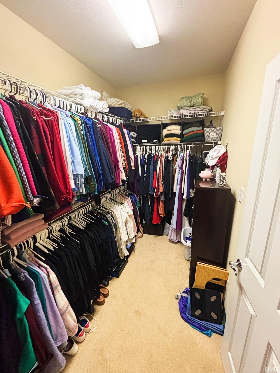
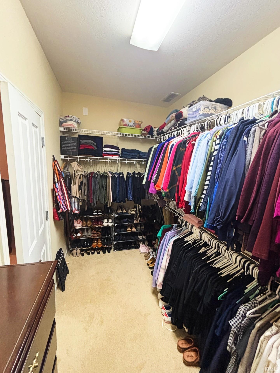
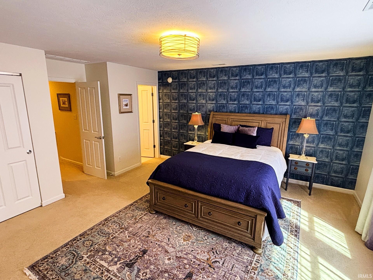
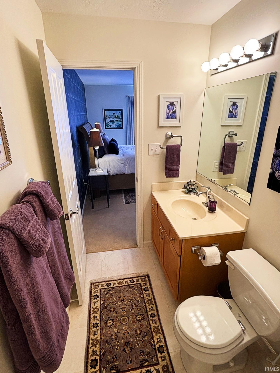
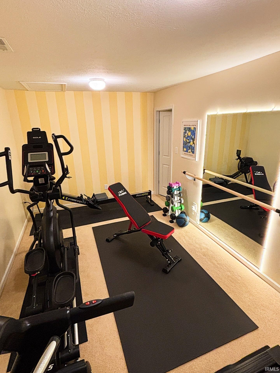
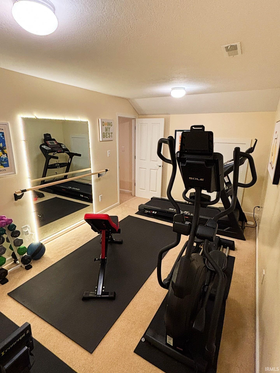
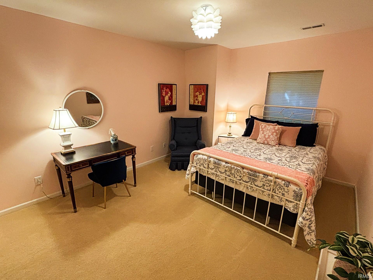
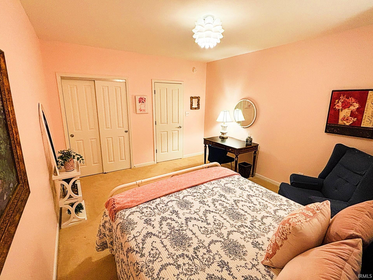
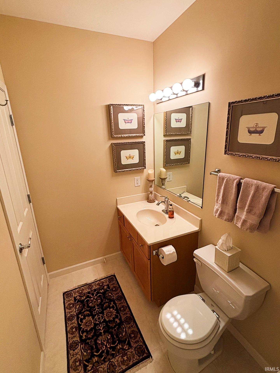
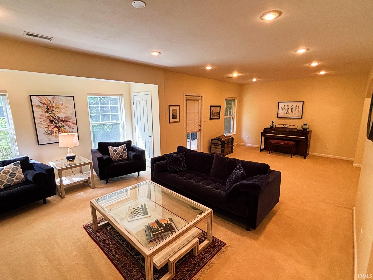
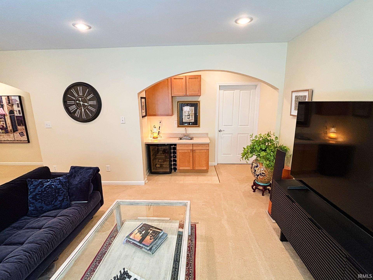
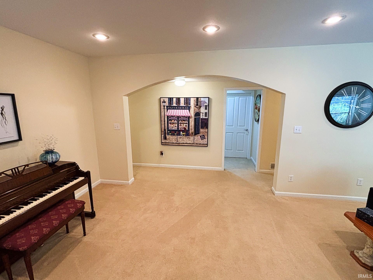
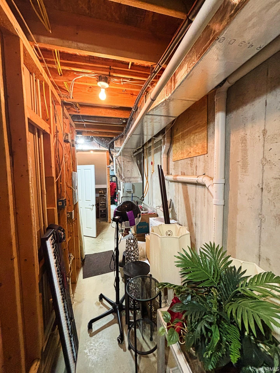
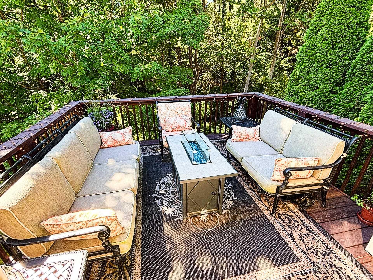
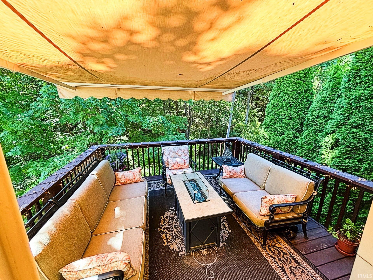
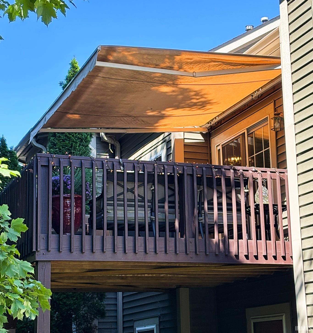
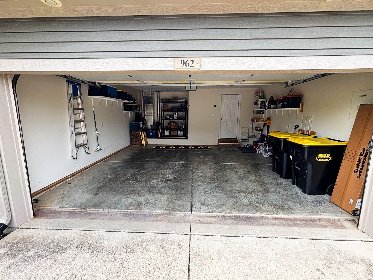
The Gables at Brighton Point — "Live Beautifully, Maintain Less." Welcome to the home that has it all: space, style, and a location tucked into one of the area's most sought-after tree-lined communities. This exceptional 4-bedroom, 4-bath patio home proves you don't have to sacrifice room to spread out for low-maintenance living — here, you get both. Step through the arched entryways and the pride of ownership is instantly clear: rich hardwood, fresh paint in every room, and thoughtful updates greet you at every turn. The main level is designed for effortless living, anchored by a primary suite that rivals a five-star retreat — complete with a custom walk-in shower and a hydro-massage soaking tub made for washing the day away. A second bedroom (ideal as a home office), full guest bath, and convenient laundry round out the level, while a cozy gas log fireplace sets the mood on cool evenings. The kitchen was fully outfitted with quality appliances — plus new washer and dryer — in 2019, and a new backsplash in 2020, making it truly move-in ready. Upstairs, a third bedroom, third full bath, and a versatile den or workout room give you the flexible space today's lifestyle demands — guest suite, home gym, creative studio, you decide. And then there's the walkout lower level — the true showstopper. A spacious family room with wet bar sets the stage for effortless entertaining, joined by a fourth bedroom, full bath, extensive storage, and a dedicated tornado/safe room for genuine peace of mind. Step out to the covered lower patio and soak in the private, peaceful backyard view. Comfort is built in for years to come, with a tankless hot water system (2020) and two brand-new furnaces (2023 & 2026). Whether you're sipping coffee on the covered front porch, unwinding under the awning on the main-level deck, or hosting friends downstairs at the wet bar, this home delivers the combination every buyer dreams of: privacy, quality, and space — all in one of Brighton Point's most desirable addresses. This one won't last. Schedule your showing today!
Directions
Head south on S College Mall Rd until you reach Moores Pike. Turn left onto Moores Pike. Continue on Moores Pike to S Fenbrook Ln. Turn left onto S Fenbrook Ln Follow Fenbrook Ln to S Baldwin Dr Turn left onto S Baldwin Dr Home is on the left
Amenities
1st Bdrm En Suite, Alarm System-Security, Attic Storage, Cable Ready, Ceiling-9+, Ceiling Fan(s), Closet(s) Walk-in, Countertops-Stone, Deck Open, Detector-Carbon Monoxide, Detector-Smoke, Disposal, Dryer Hook Up Electric, Foyer Entry, Garage Door Opener, Garden Tub, Landscaped, Porch Covered, Range/Oven Hook Up Elec, Twin Sink Vanity, Utility Sink, Wet Bar, Stand Up Shower, Tub/Shower Combination, Main Level Bedroom Suite, Main Floor Laundry, Washer Hook-Up
Sale Includes
Dishwasher, Microwave, Refrigerator, Washer, Window Treatments, Dryer-Electric, Range-Electric, Water Heater Tankless, Window Treatment-Blinds
Property
| MLS # |
202637101 |
| Date Listed |
2026-09-09 |
| Status |
Active |
| Property Type |
Residential |
| Property SubType |
Condo/Villa |
| Finished Square Feet |
3,295 sqft |
| Total Square Feet |
3,655 sqft |
| New Construction |
No |
| Style |
One and Half Story |
| Type |
Condo/Villa |
| Basement |
Yes |
| Bedrooms |
4 |
| Bathrooms |
4 |
| Annual Taxes |
$4,047.16 |
| Year Taxes Payable |
2026 |
| Year Built |
2005 |
| Virtual Tour |
propertypanorama.com » |
| Days on Market |
24 |
| Homestead Year |
No |
Additional
| Design |
Traditional |
| Cooling |
Central Air, Multiple Cooling Units |
| Heating |
Gas, Conventional, Forced Air, Multiple Heating Systems |
| Garage |
Attached |
| Hardwood Floors |
Yes |
| Main Level Laundry |
Yes |
Room Dimensions
| Living Room |
17 × 15 |
Main Level |
| Dining Room |
11 × 10 |
Main Level |
| Family Room |
28 × 17 |
Basement Level |
| Kitchen |
12 × 10 |
Main Level |
| Den |
16 × 10 |
Upper Level |
| Master Bedroom |
17 × 16 |
Main Level |
| 2nd Bedroom |
15 × 10 |
Main Level |
| 3rd Bedroom |
16 × 15 |
Upper Level |
| 4th Bedroom |
15 × 12 |
Basement Level |
Bathroom Locations
| Full Baths |
2 Main, 1 Upper, 1 Lower |
External Features
| Construction |
Condo/Villa |
| Exterior |
Vinyl |
| Lot Size |
6,970 sq ft |
| Acreage |
0.16 Acres |
| Lot Dimensions |
76x147x76x147 |
| Sewer |
City |
| Water |
City |
| Fence |
None |
Location
| Area |
Monroe County |
| Location |
City/Town/Suburb |
| County |
Monroe |
| Subdivision |
Brighton Point Gables |
| Township |
Perry |
| City |
Bloomington |
| State |
IN |
| Zip |
47401 |
Schools
| School District |
Monroe County Community School Corp. |
| Elementary |
Rogers/Binford |
| Middle School |
Tri-North |
| High School |
Bloomington North |
Financial
| Financing Terms |
Cash, Conventional, VA |
| Assoc. Dues |
$450.00 Monthly |
| Other Fees |
$1,312.00 Annually |