Property Description
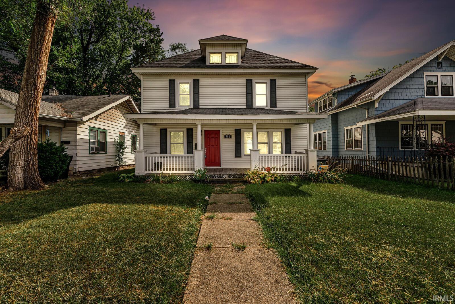
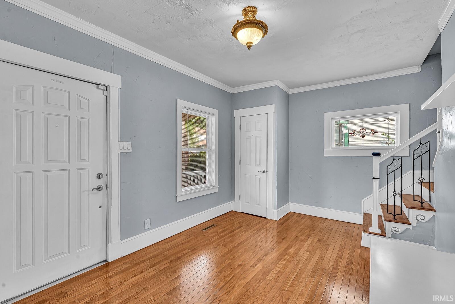
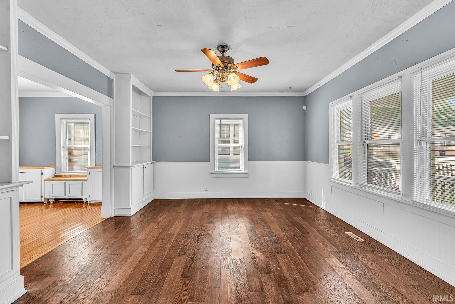
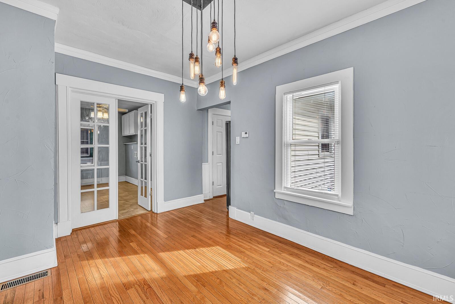
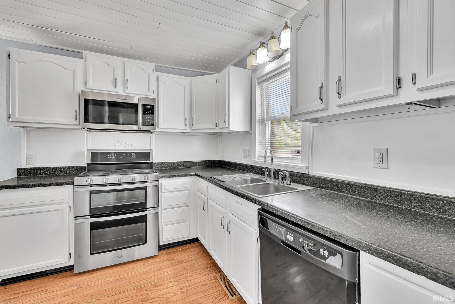
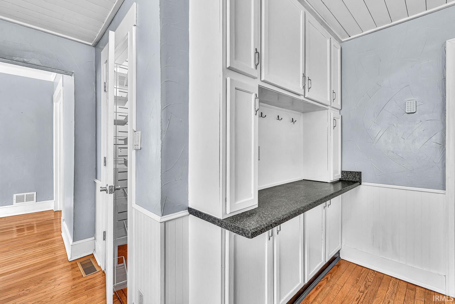
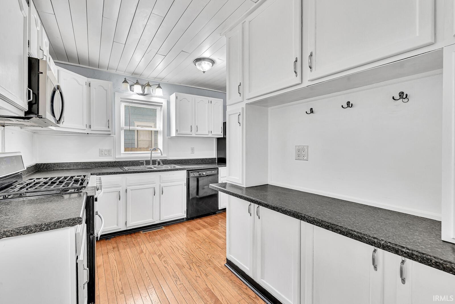
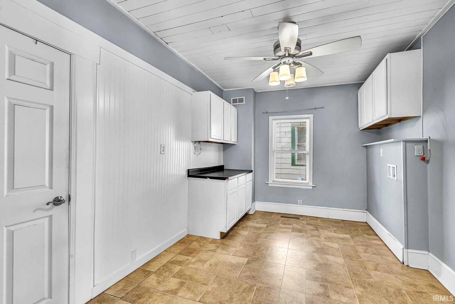
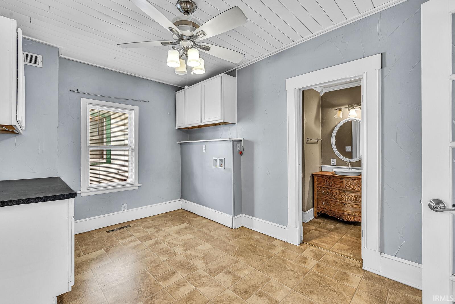
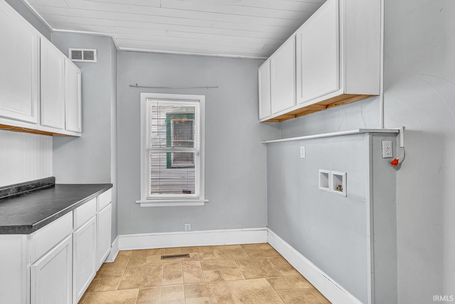
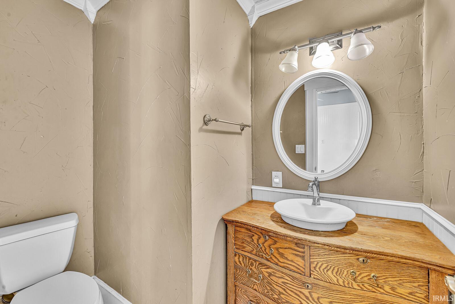
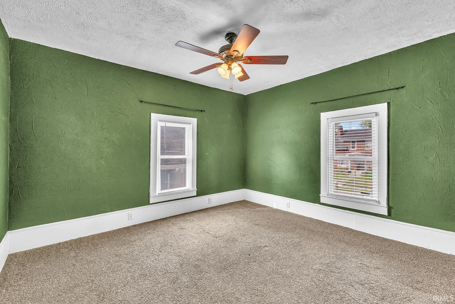
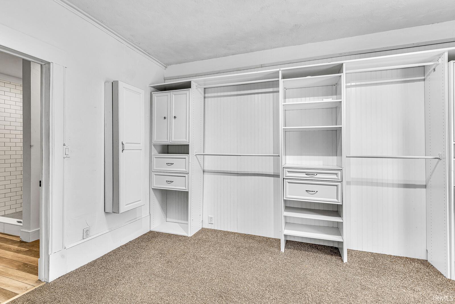
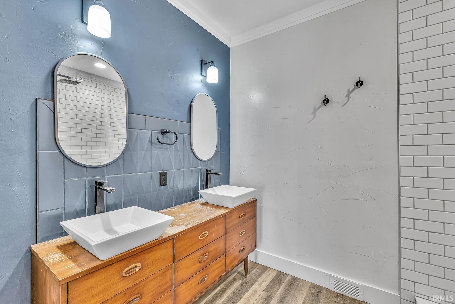
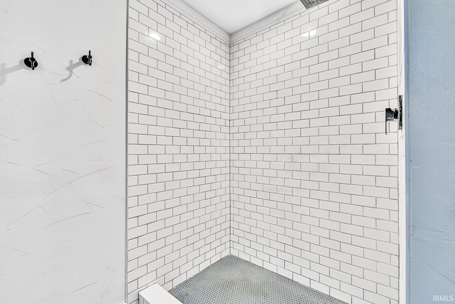
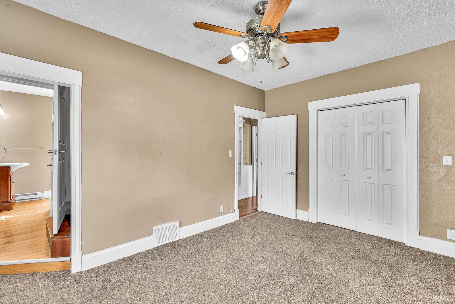
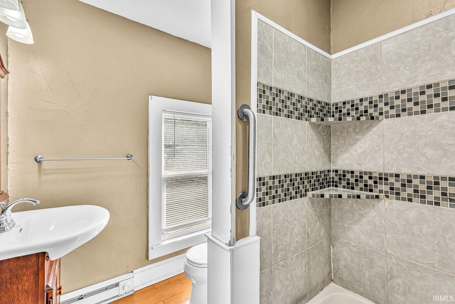
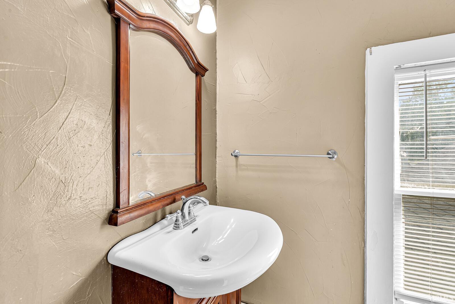
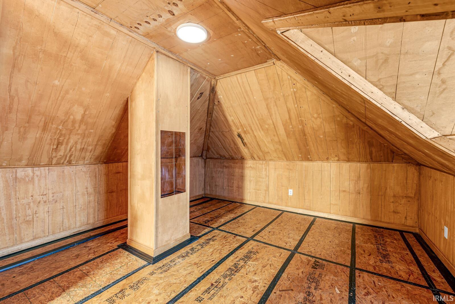
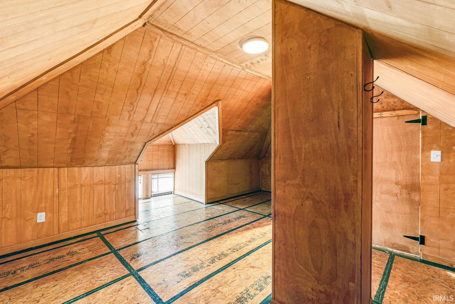
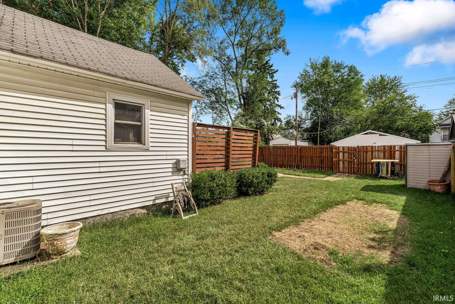
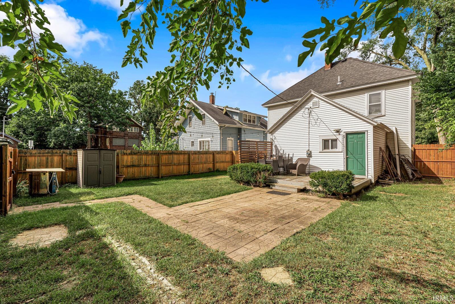
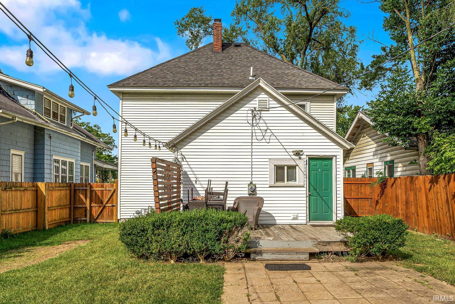
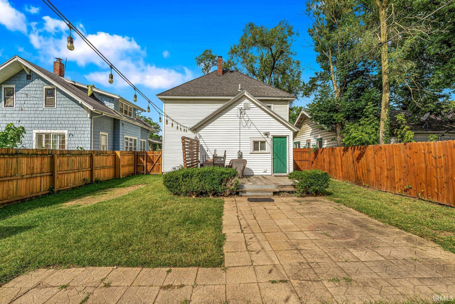
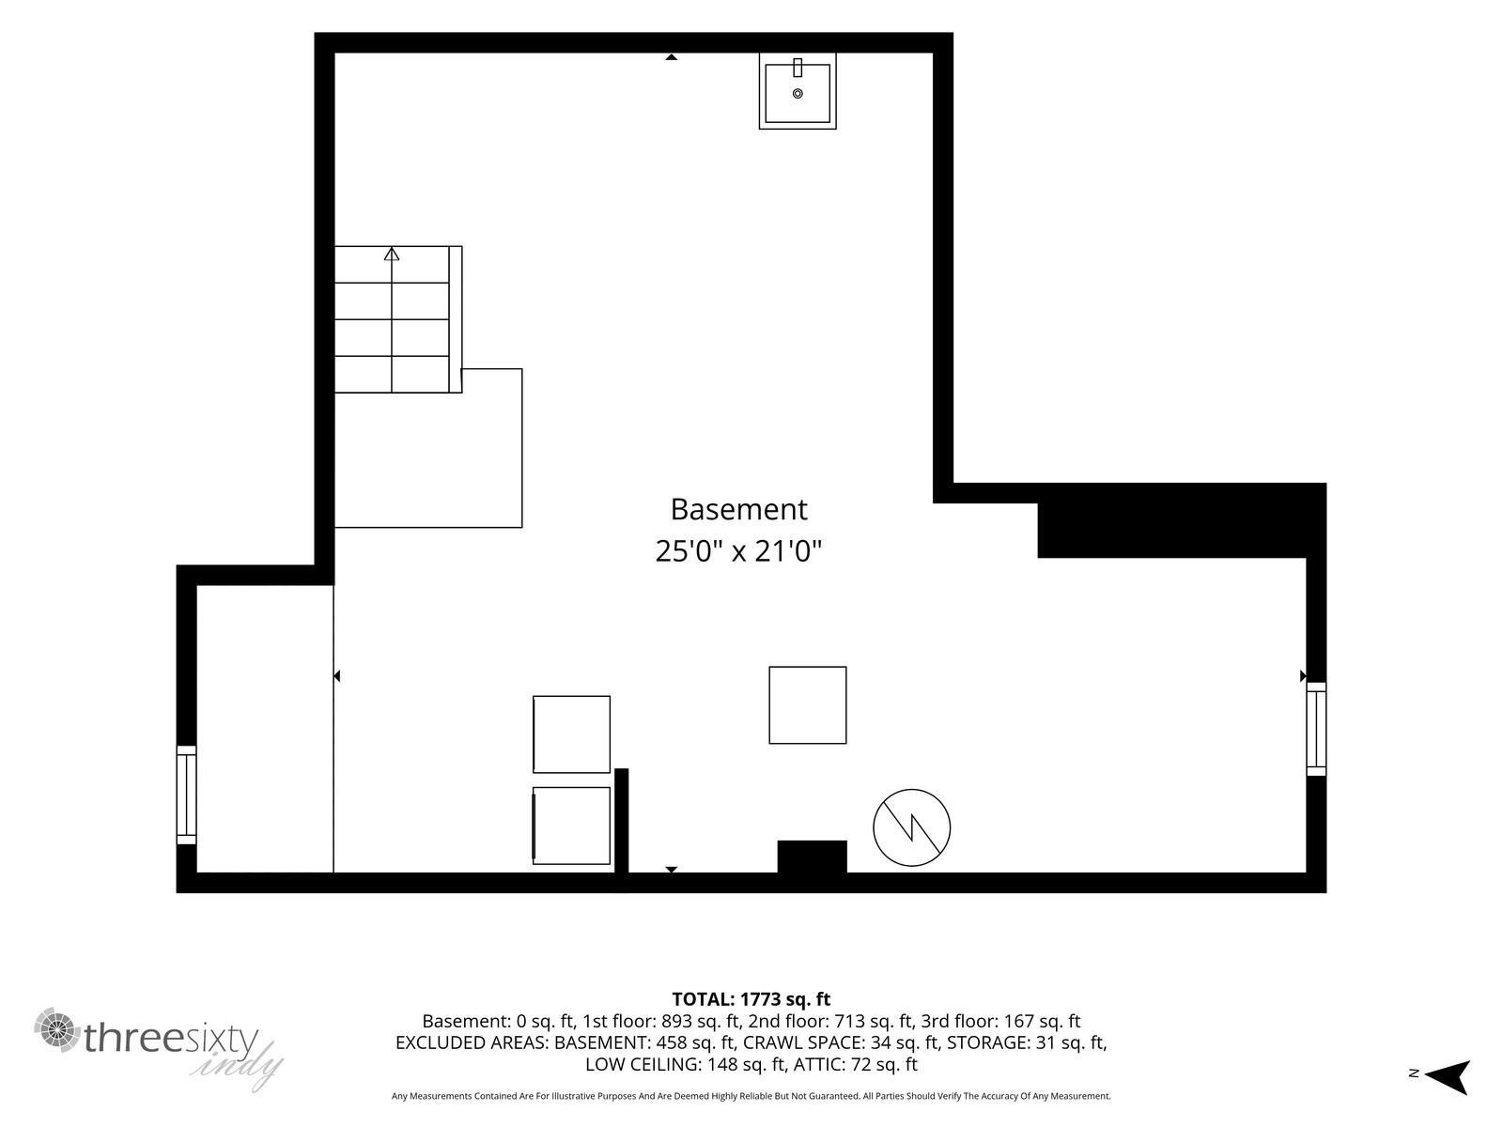
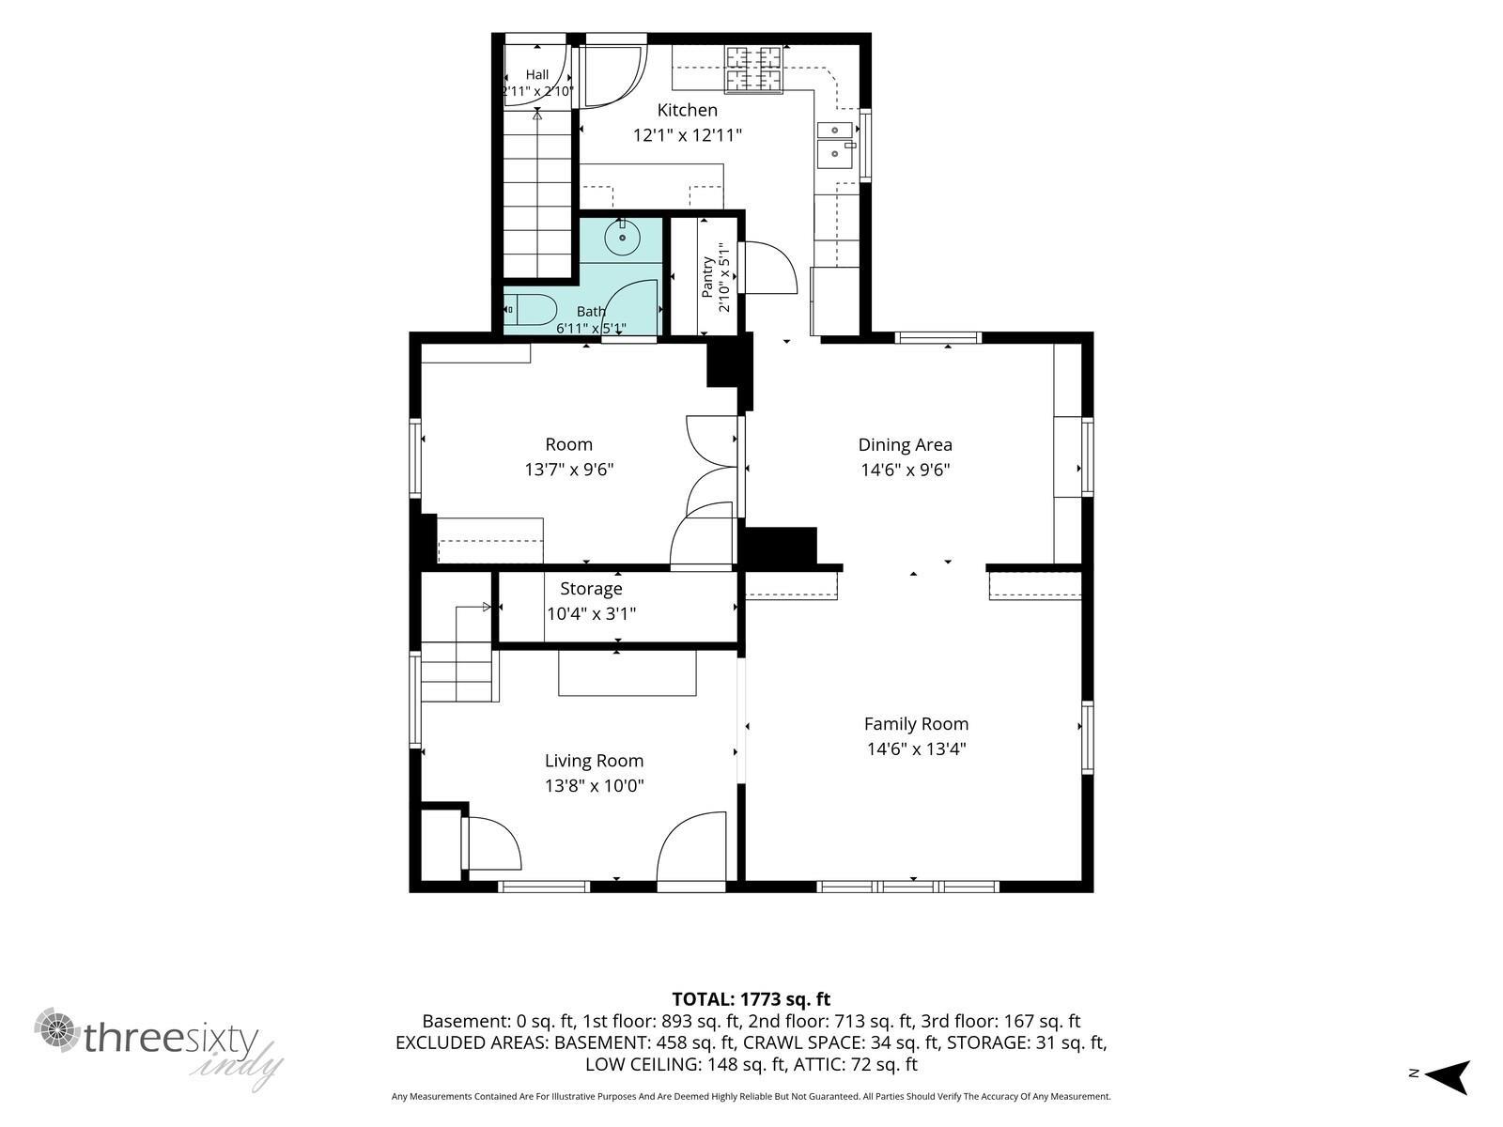
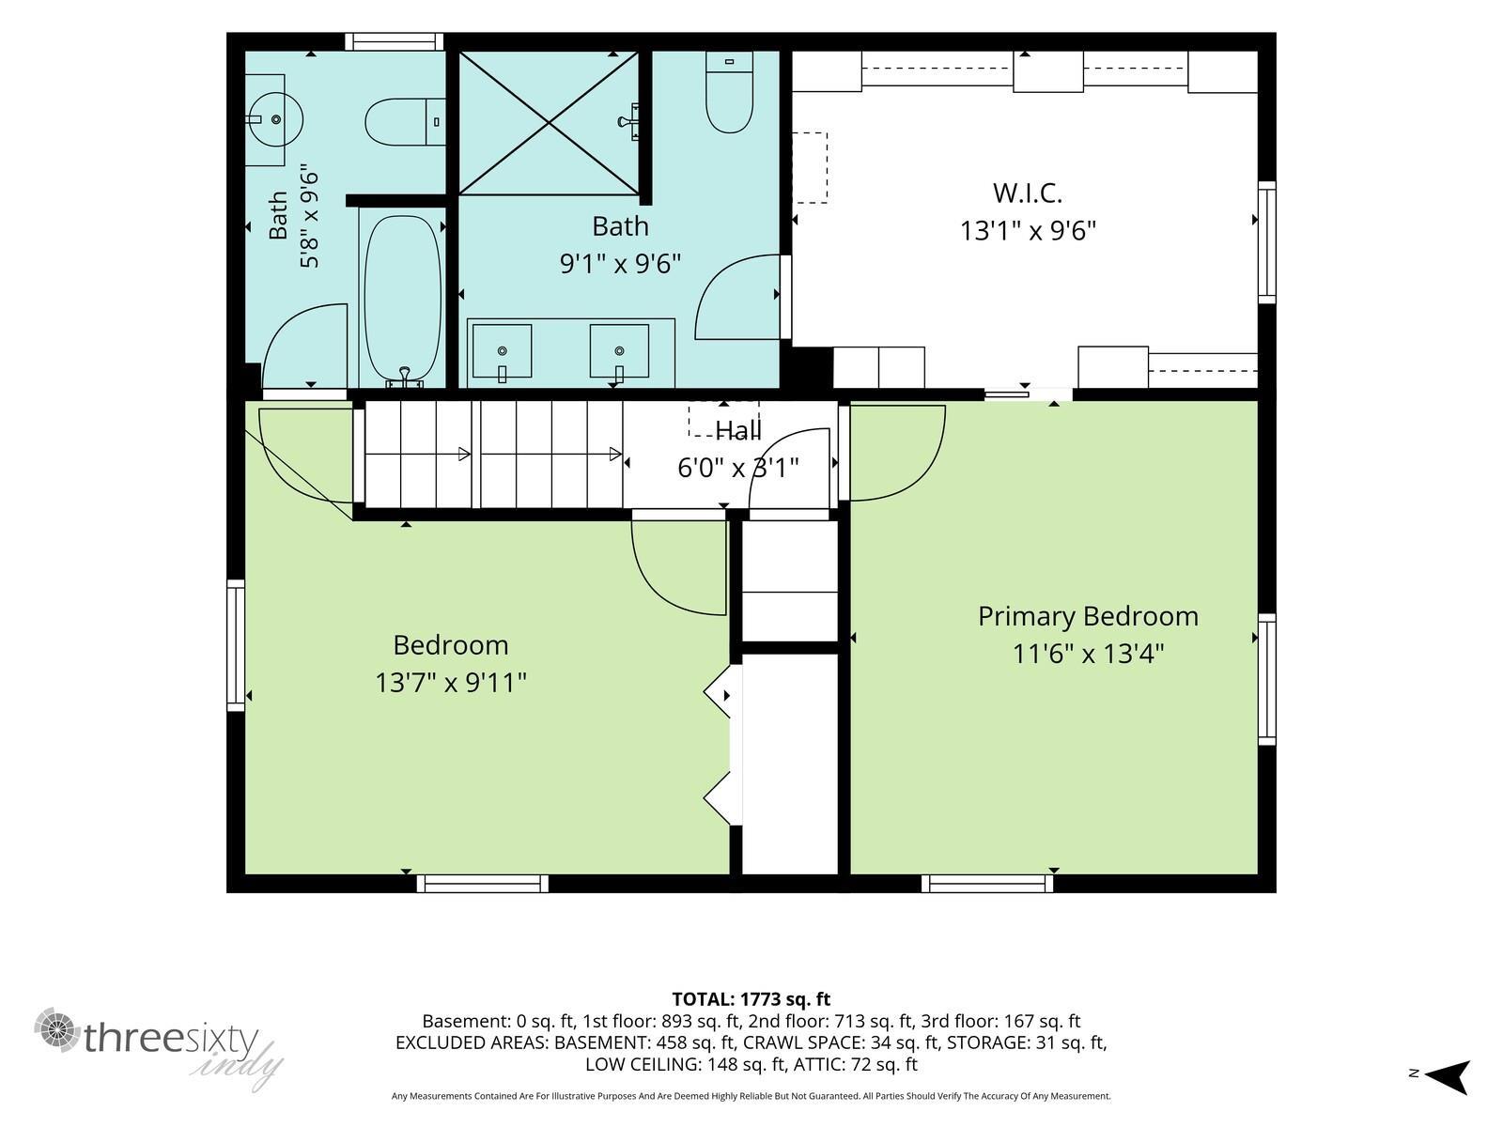
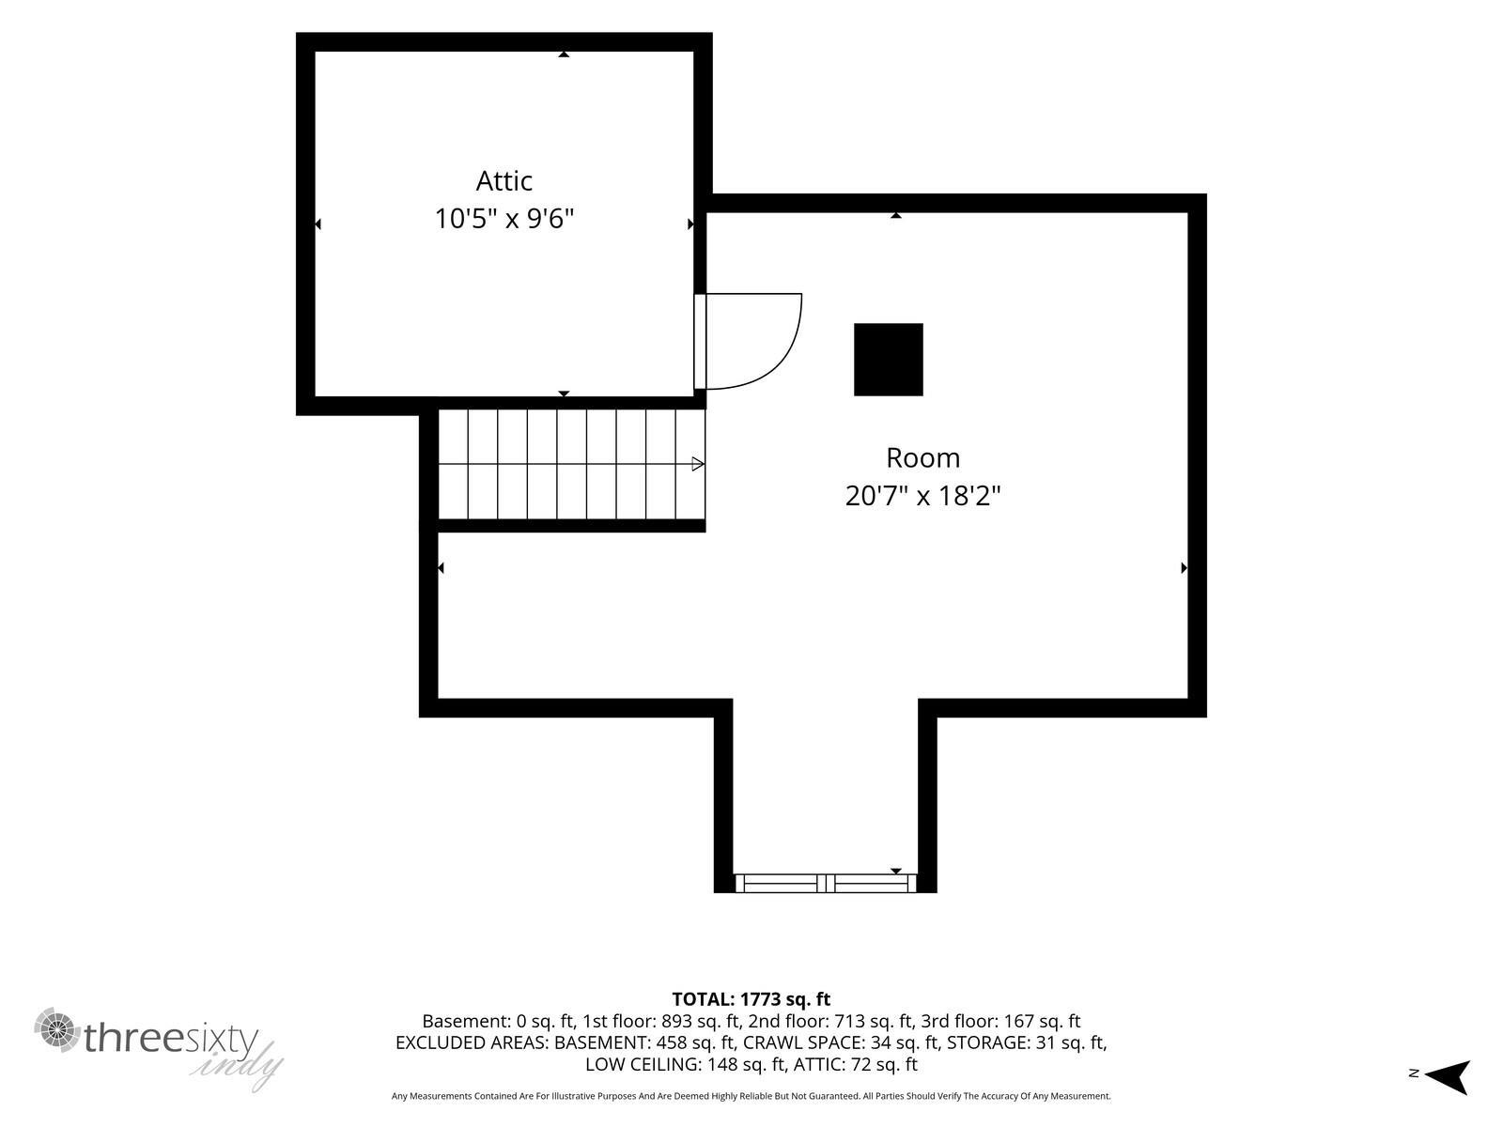
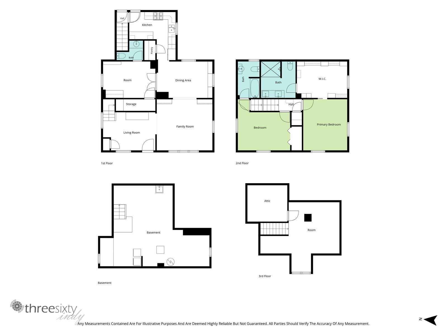
Don’t miss the opportunity to make this inviting two-story home your own. A spacious front porch welcomes you into the generous foyer and thoughtfully designed layout. The main level features beautiful wood flooring, multiple built-ins that add character and functionality, a convenient laundry area with potential office use, and a half bath. The kitchen offers ample workspace and storage and flows into the formal dining room, creating a comfortable setting for everyday living and entertaining. Upstairs, two bedrooms each feature a private full bath. The primary bedroom includes a spacious walk-in closet. A generous attic provides excellent potential for additional storage or office space. The basement appears clean and dry, offering even more usable space. A fenced backyard provides privacy and adds convenience. Request your appointment today!
Directions
South on Ironwood Dr. North of Mishawaka Ave.
Amenities
Built-In Bookcase, Built-in Desk, Ceiling Fan(s), Countertops-Laminate, Deck Open, Disposal, Main Floor Laundry
Sale Includes
Dishwasher, Microwave, Refrigerator, Washer, Dryer-Electric, Range-Gas
Property
| MLS # |
202637115 |
| Date Listed |
2026-09-09 |
| Status |
Active |
| Property Type |
Residential |
| Property SubType |
Site-Built Home |
| Finished Square Feet |
1,656 sqft |
| Total Square Feet |
2,016 sqft |
| New Construction |
No |
| Style |
Two Story |
| Type |
Site-Built Home |
| Basement |
Yes |
| Bedrooms |
2 |
| Bathrooms |
3 (2 Full, 1 Half) |
| Annual Taxes |
$3,659.00 |
| Year Taxes Payable |
2026 |
| Year Built |
1952 |
| Virtual Tour |
propertypanorama.com » |
| Days on Market |
23 |
| Homestead Year |
No |
Additional
| Design |
Other |
| Cooling |
Central Air |
| Heating |
Gas, Forced Air |
| Hardwood Floors |
Yes |
| Main Level Laundry |
Yes |
Room Dimensions
| Living Room |
14 × 13 |
Main Level |
| Dining Room |
14 × 9 |
Main Level |
| Family Room |
14 × 9 |
Main Level |
| Master Bedroom |
13 × 11 |
Upper Level |
| 2nd Bedroom |
14 × 9 |
Upper Level |
Bathroom Locations
| Full Baths |
2 Upper |
| Half Baths |
1 Main |
External Features
| Construction |
Site-Built Home |
| Exterior |
Aluminum,Vinyl,Other |
| Lot Size |
5,376 sq ft |
| Acreage |
0.12 Acres |
| Lot Dimensions |
42X128 |
| Parking |
Yes |
| Sewer |
City |
| Water |
City |
| Fence |
Wood |
Location
| Area |
St. Joseph County |
| County |
St. Joseph |
| Subdivision |
Berner Grove |
| Township |
Portage |
| City |
South Bend |
| State |
IN |
| Zip |
46615 |
Schools
| School District |
South Bend Community School Corp. |
| Elementary |
Nuner |
| Middle School |
Jefferson |
| High School |
Adams |
Financial
| Assoc. Dues |
$0.00 Not Applicable |
IDX information provided by the Indiana Regional MLS.
IDX information is provided exclusively for consumers’ personal, non-commercial use and may not be used for any purpose other than to identify prospective properties consumers may be interested in purchasing. Data is deemed reliable but is not guaranteed accurate by the MLS.