Property Description
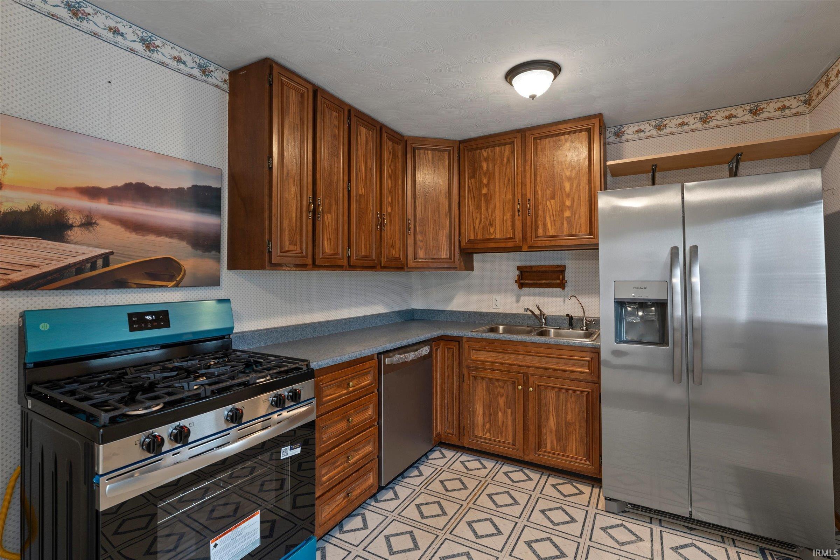
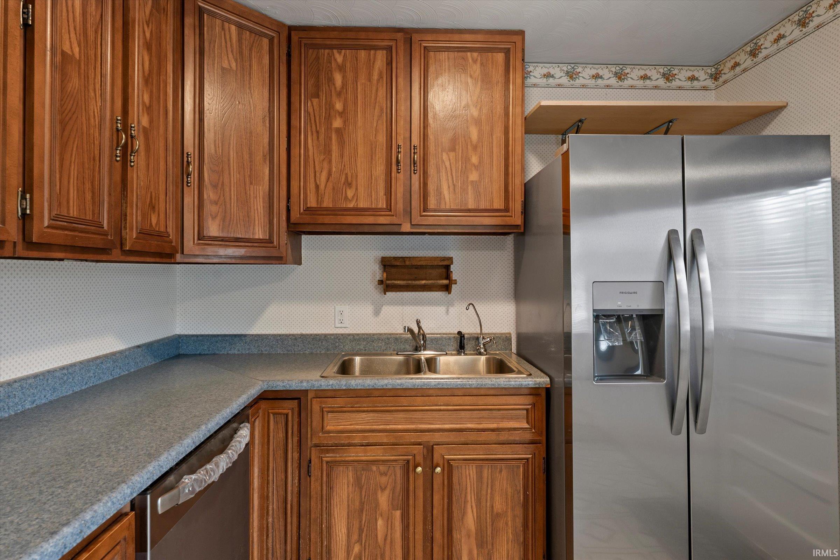
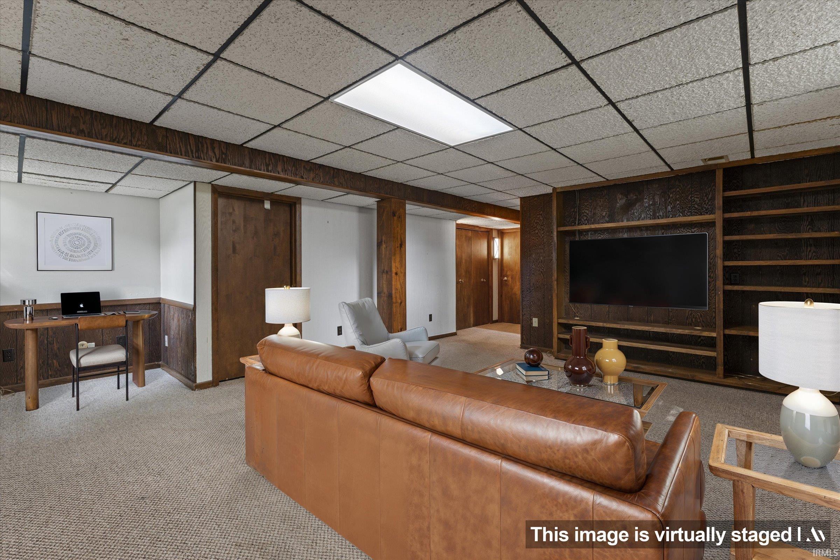
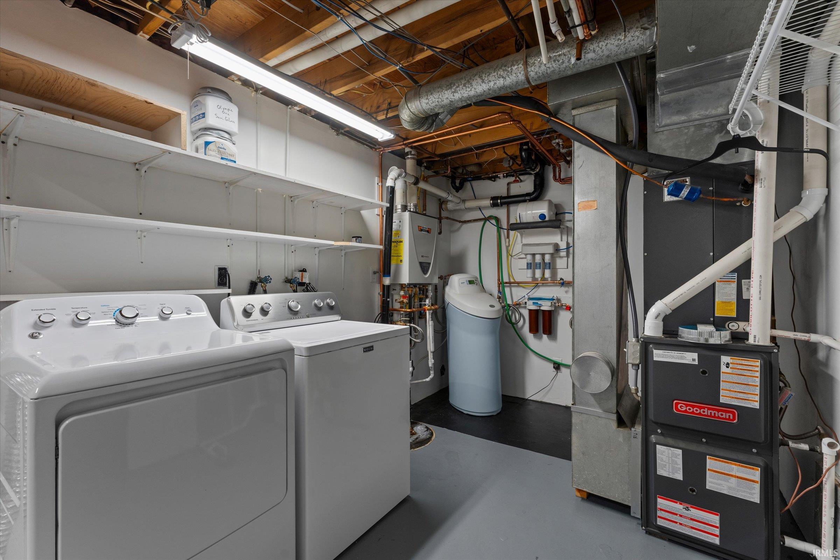
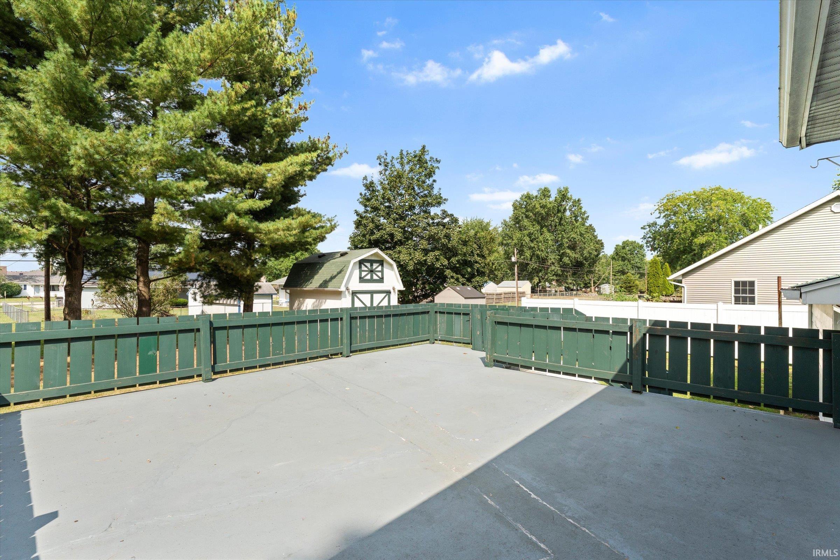
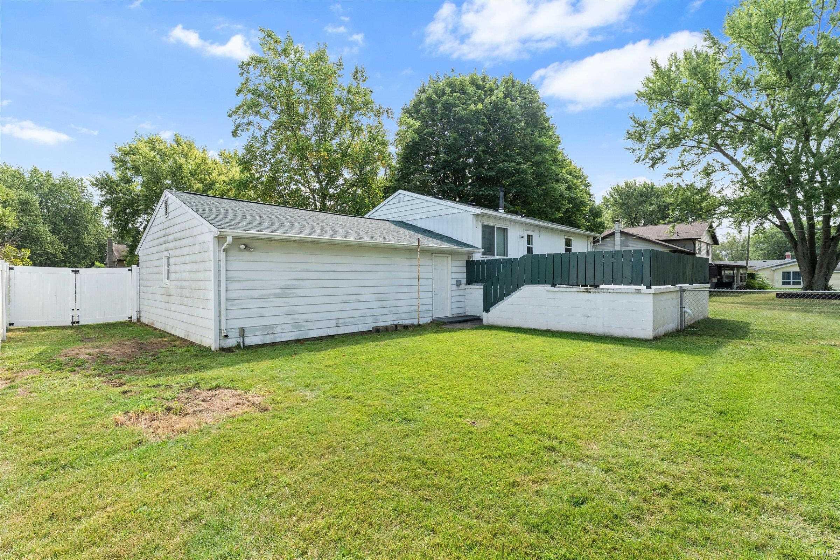
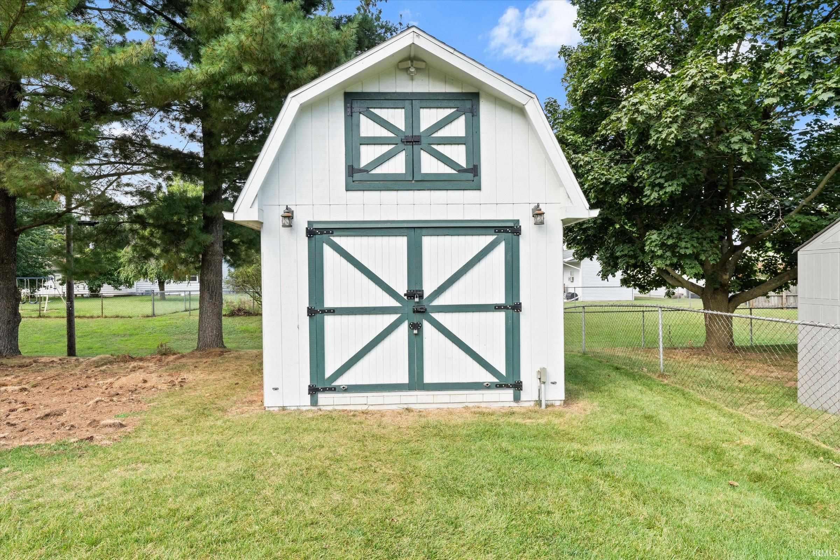
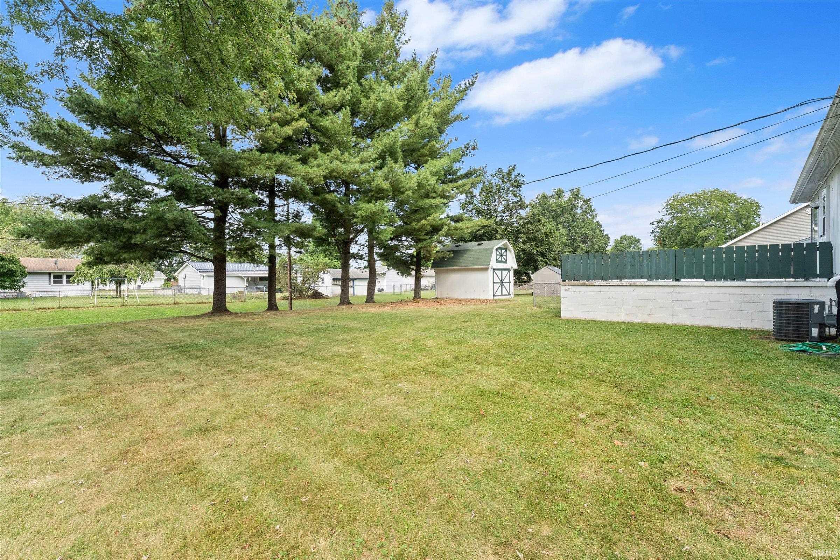
This home blends the perfect option of having all the expensive mechanicals updated along with the ability to move right in and make your own cosmetic changes to create your own oasis. The list here is long and mighty: New house roof 2024, garage roof 2026, on demand water heater 2025, HVAC 2019, windows 2024, well about 15 years, brand new septic in the process of being installed, brand new, never used stainless kitchen appliances, newer washer and dryer, newer water softener, large shed 2017, vinyl privacy fenced yard with fenced dog run area, huge 2 1/2 car garage that is insulated with excellent lighting and workshop space.
Directions
Jefferson Blvd turn South on Bittersweet Rd - East onto Vistula Rd - South on Barberry Dr and follow around to the left - left on Sunnycrest - subject property will be on your left
Amenities
Dryer Hook Up Gas, Garage Door Opener, Patio Open, Range/Oven Hook Up Gas, Tub/Shower Combination, Washer Hook-Up
Sale Includes
Dishwasher, Refrigerator, Washer, Dryer-Gas, Range-Gas, Water Heater Gas, Water Heater Tankless, Window Treatment-Blinds
Property
| MLS # |
202637116 |
| Date Listed |
2026-09-09 |
| Status |
Cont-AccptngBackupOffers |
| Property Type |
Residential |
| Property SubType |
Site-Built Home |
| Square Feet |
1,728 sqft |
| New Construction |
No |
| Style |
Bi-Level |
| Type |
Site-Built Home |
| Basement |
Yes |
| Bedrooms |
3 |
| Bathrooms |
2 (1 Full, 1 Half) |
| Annual Taxes |
$1,262.00 |
| Year Taxes Payable |
2026 |
| Year Built |
1973 |
| Virtual Tour |
propertypanorama.com » |
| Days on Market |
24 |
| Homestead Year |
No |
Additional
| Cooling |
Central Air |
| Heating |
Gas, Forced Air |
| Garage |
Attached |
| Outbuilding |
Shed |
Room Dimensions
| Living Room |
14 × 11 |
Upper Level |
| Dining Room |
7 × 10 |
Upper Level |
| Family Room |
24 × 18 |
Lower Level |
| Kitchen |
10 × 9 |
Upper Level |
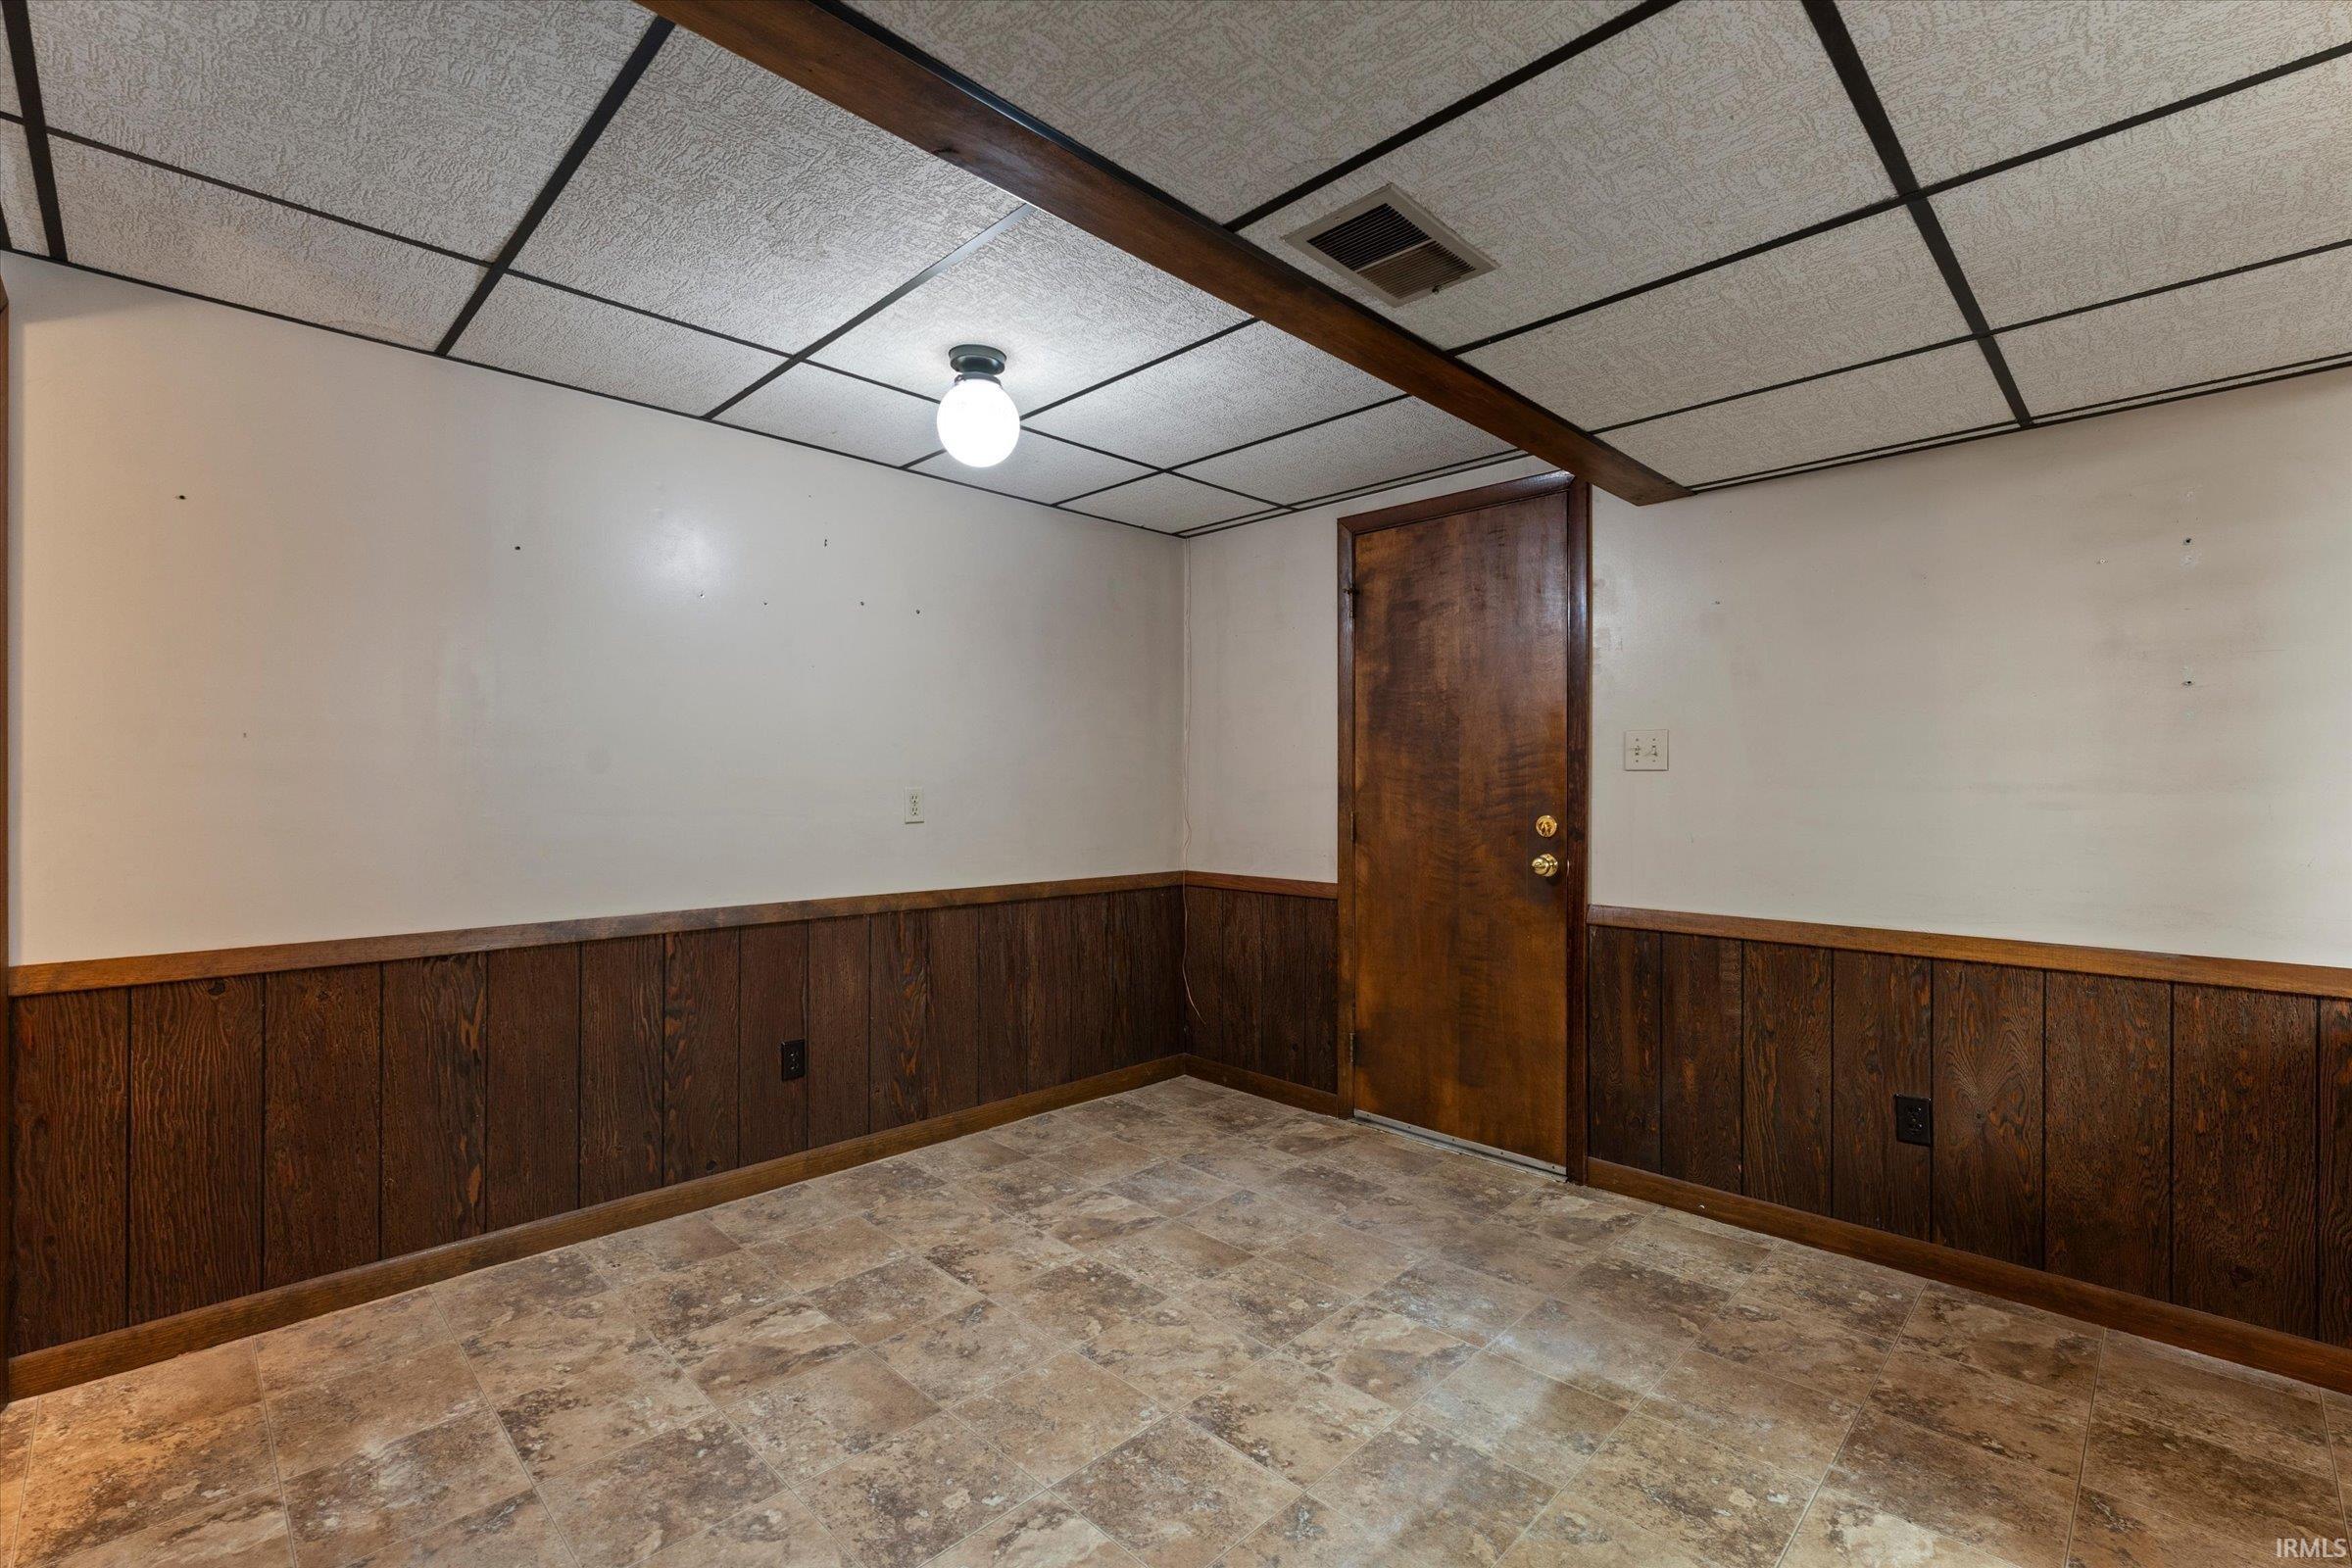
| Den |
11 × 11 |
Lower Level |
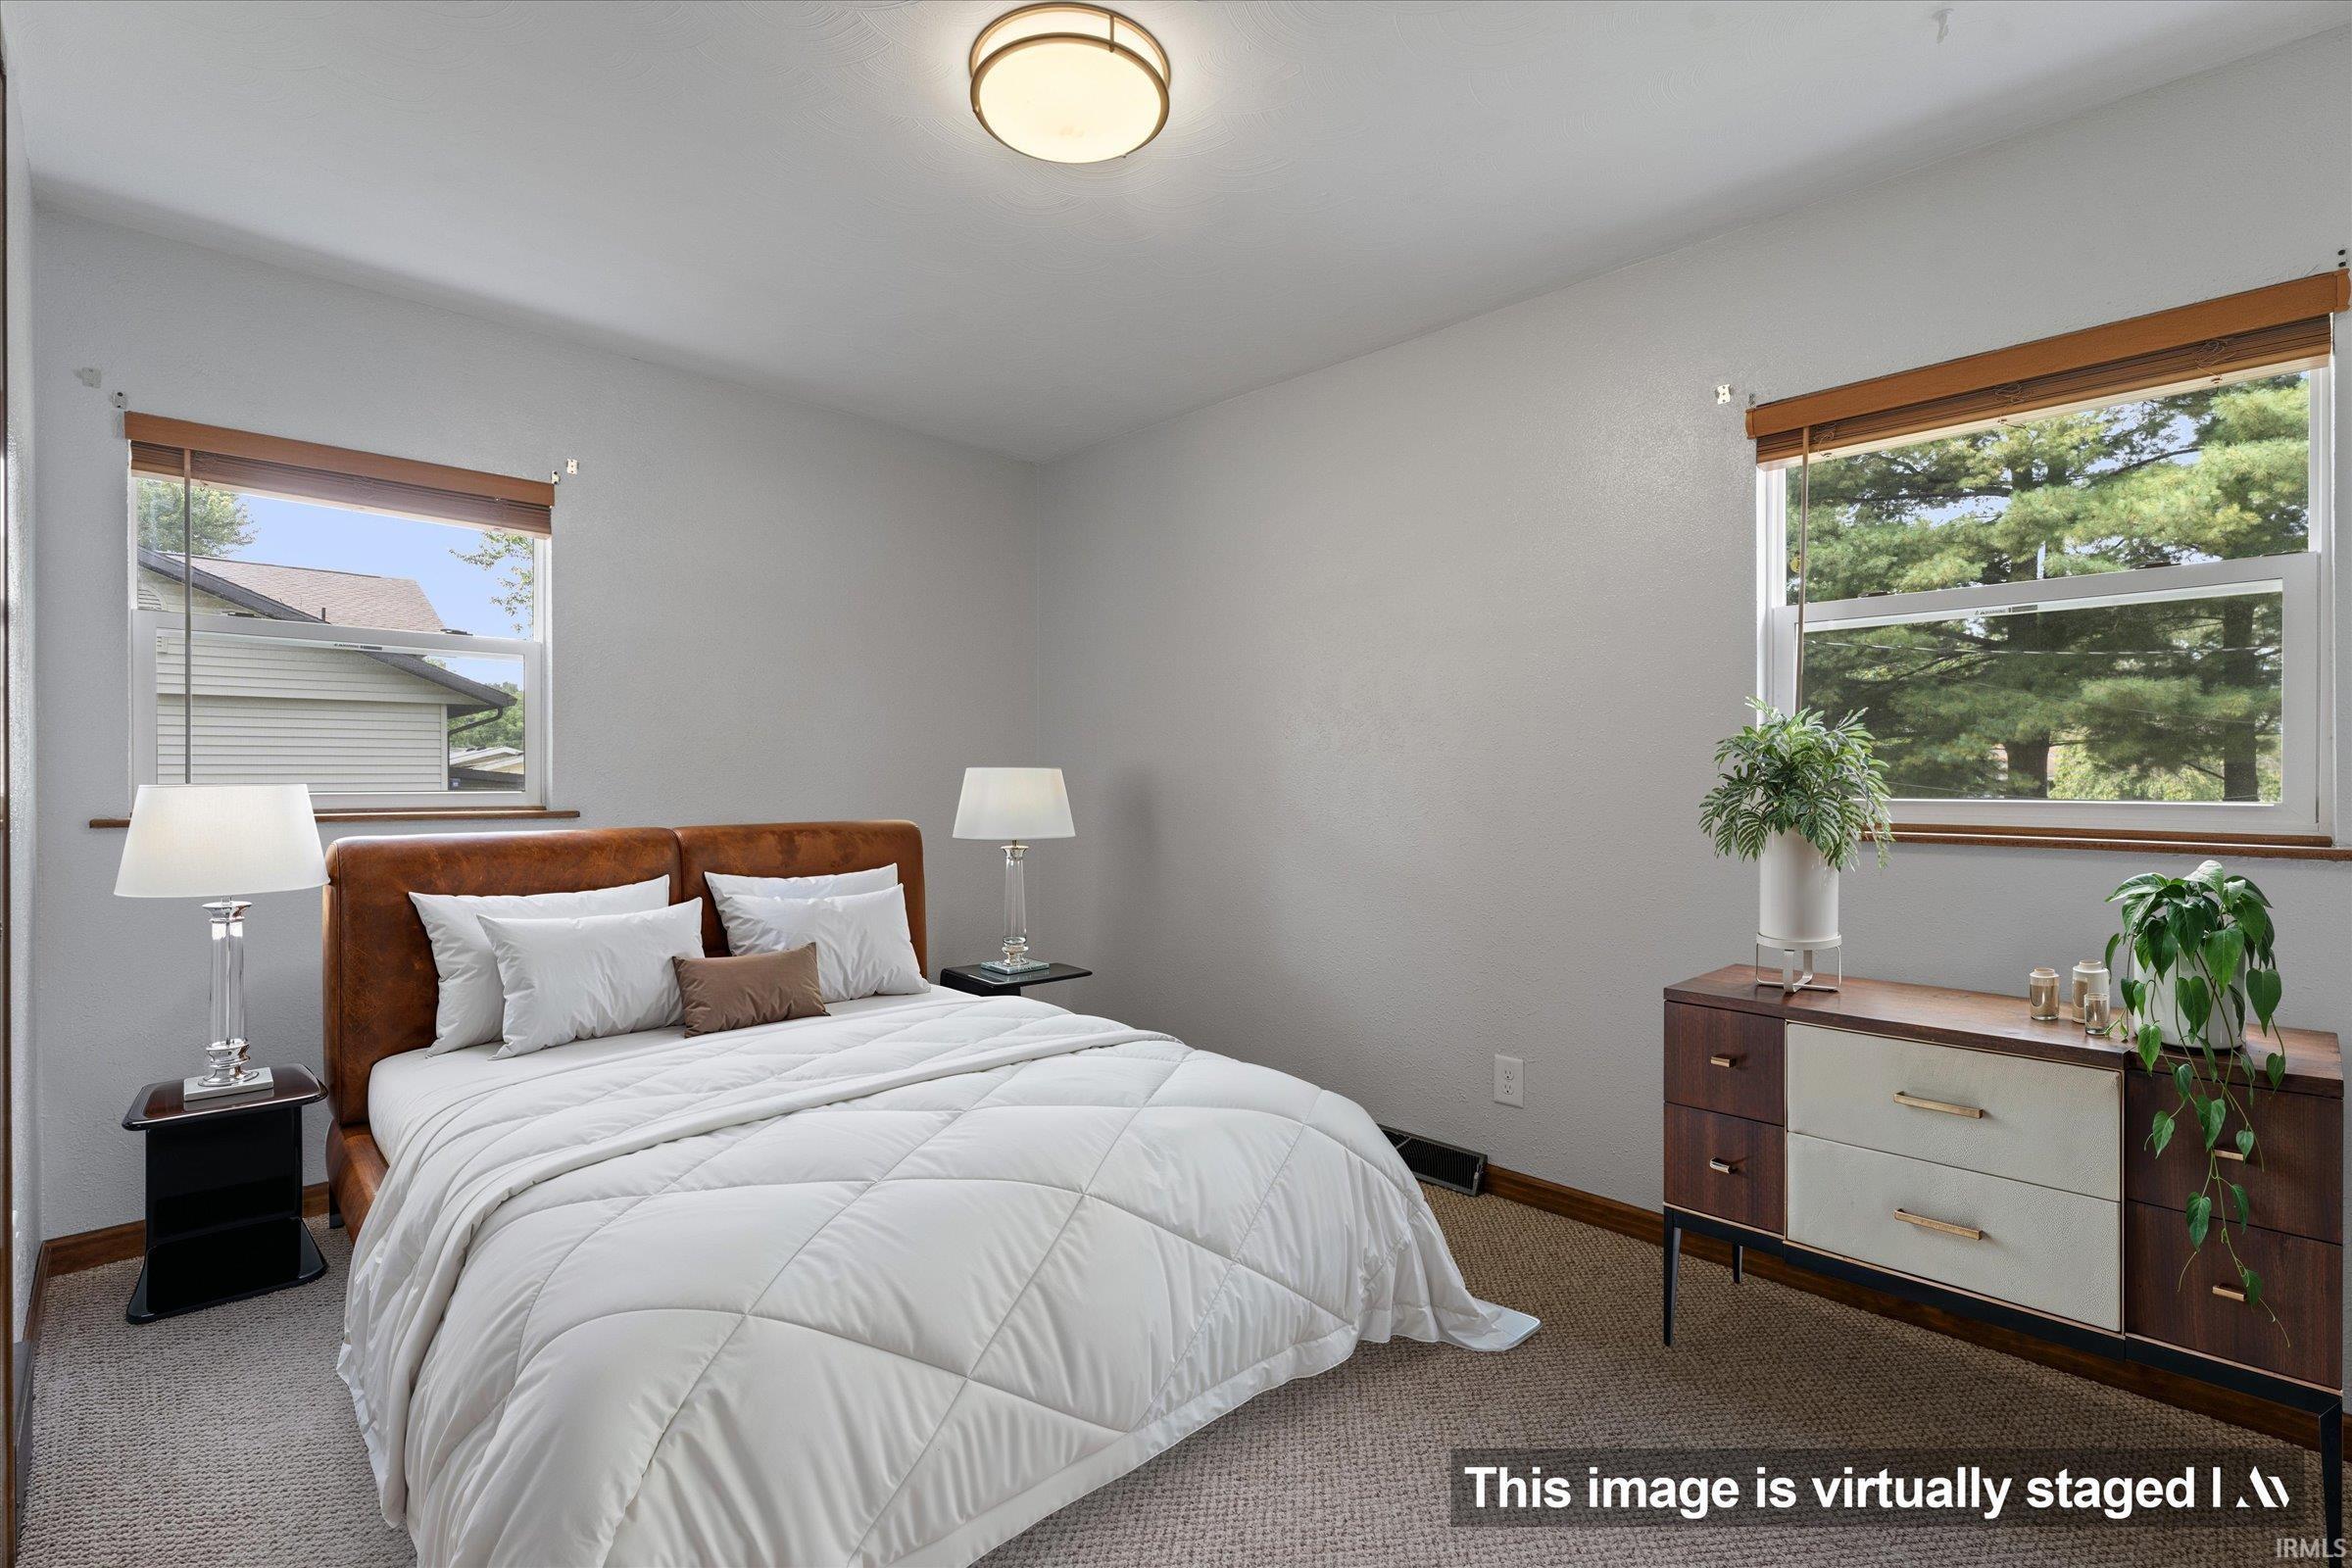
| Master Bedroom |
12 × 9 |
Upper Level |
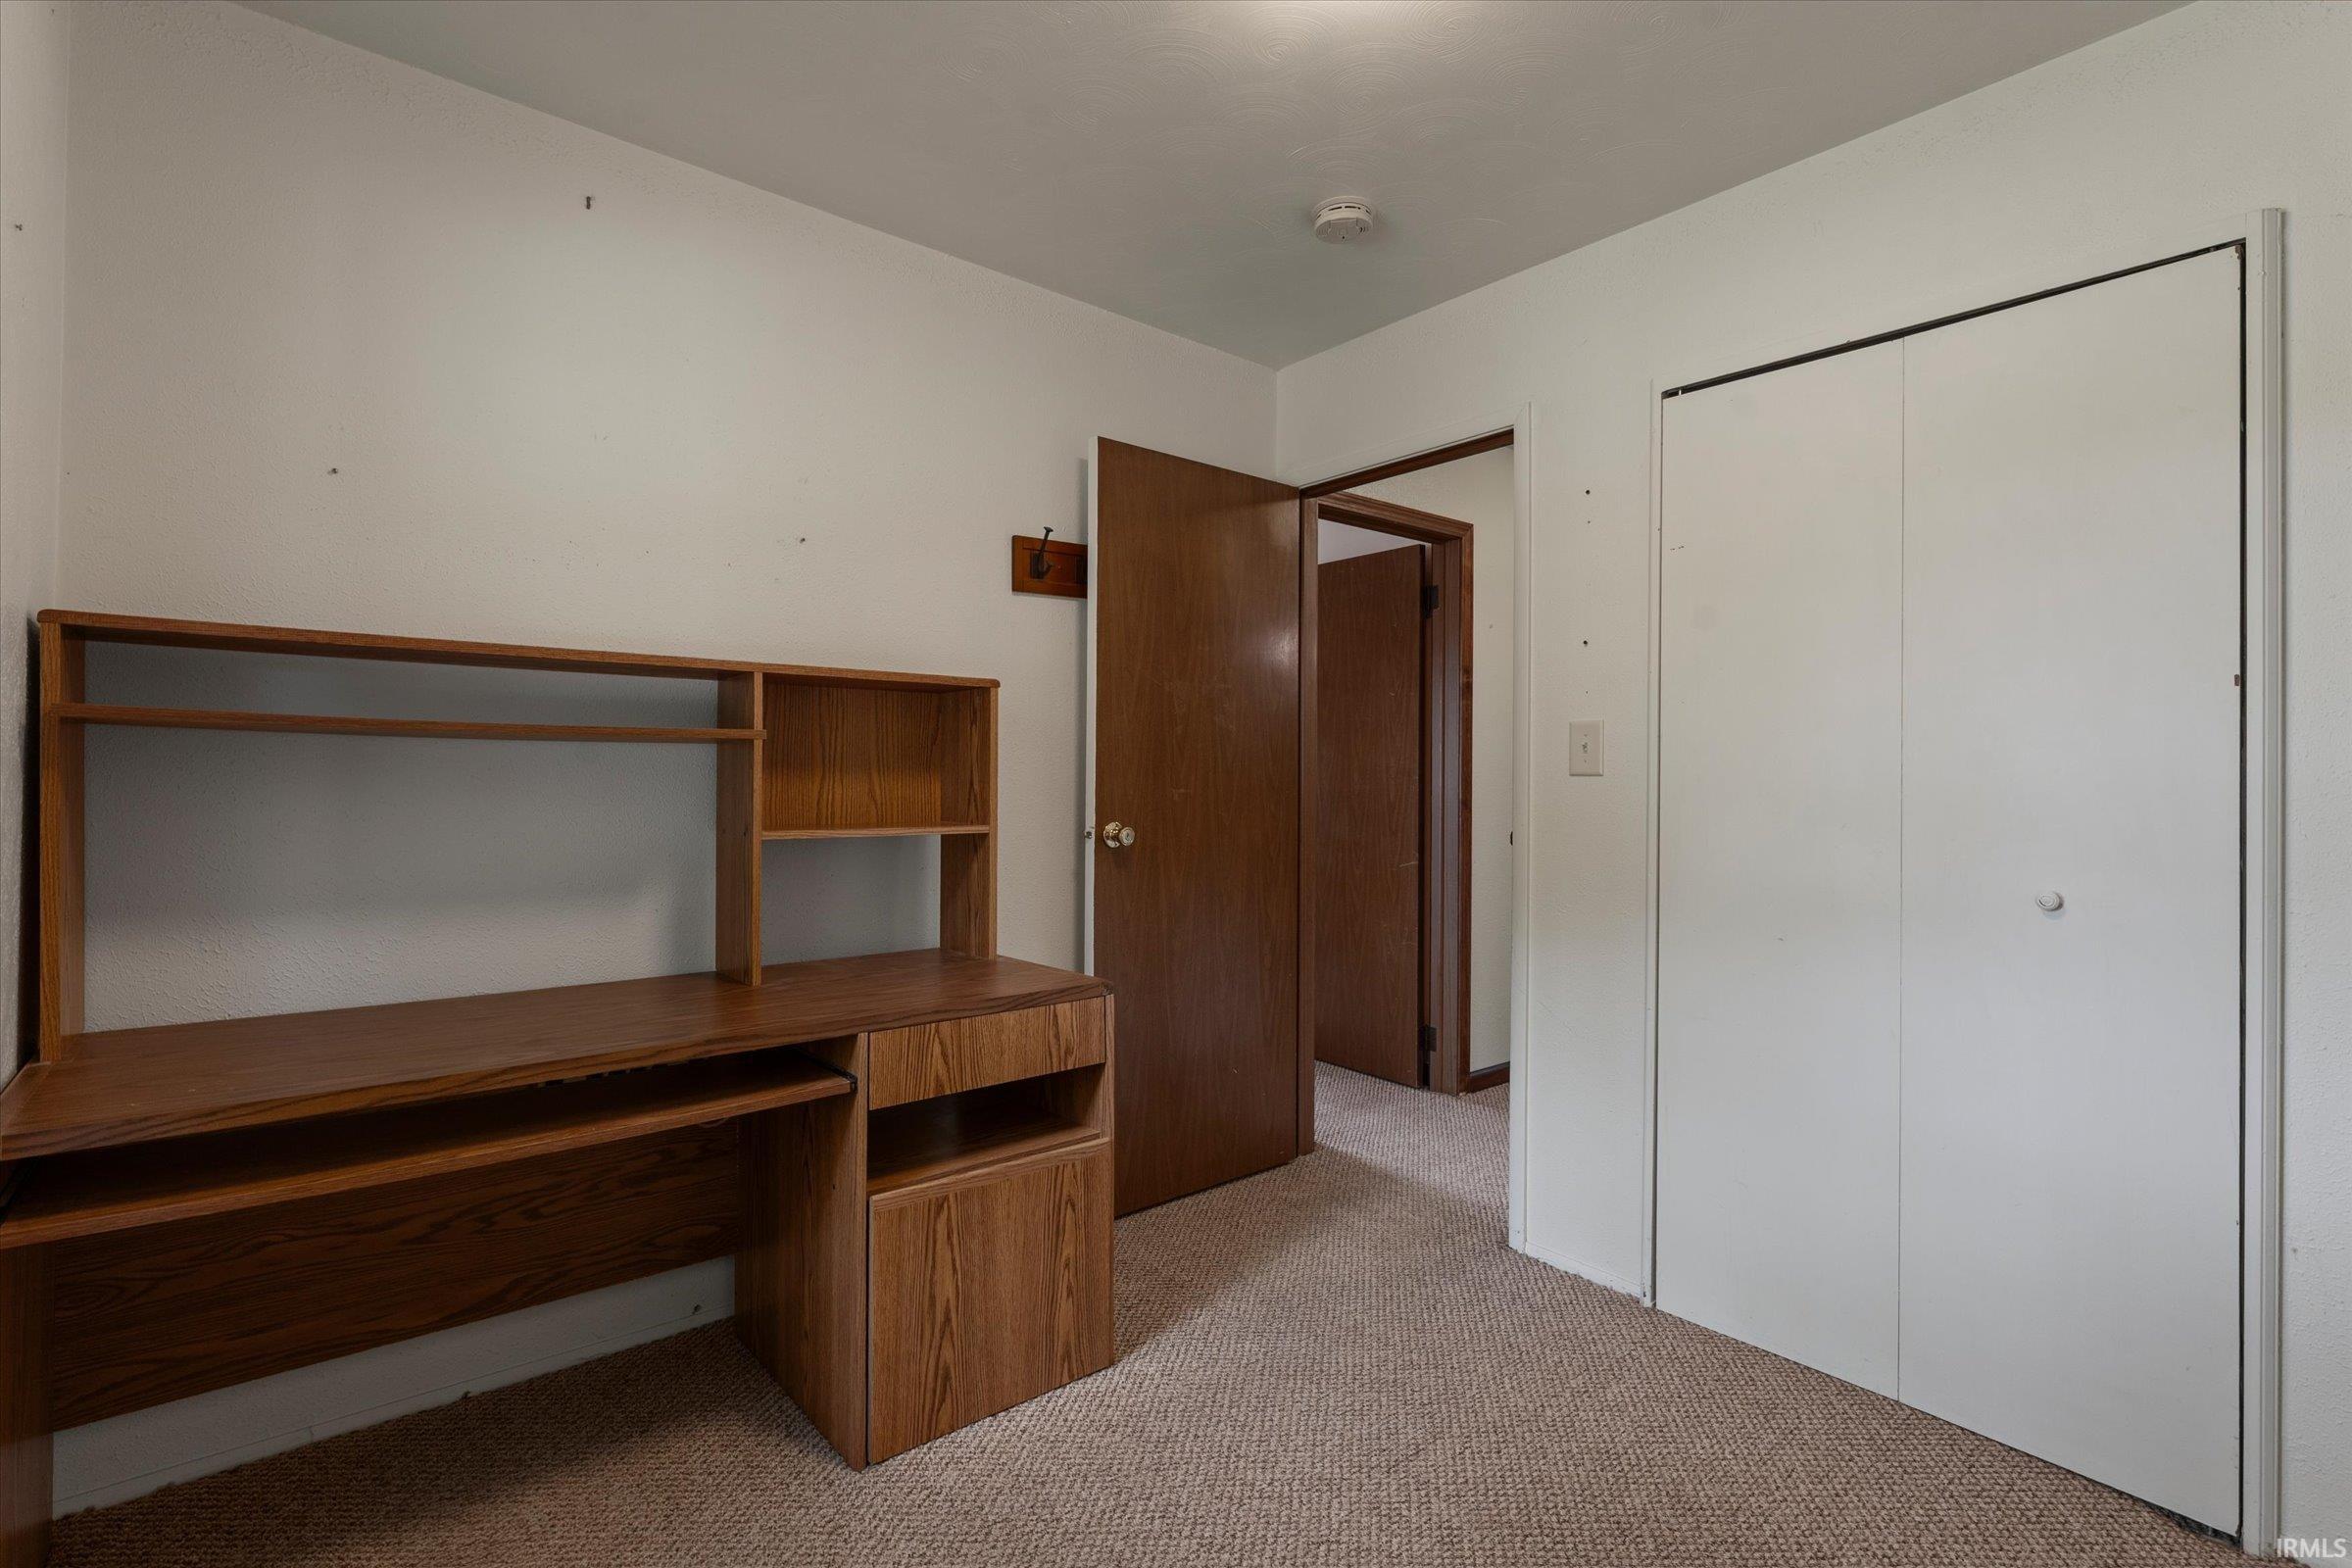
| 2nd Bedroom |
12 × 8 |
Upper Level |
| 3rd Bedroom |
9 × 9 |
Upper Level |
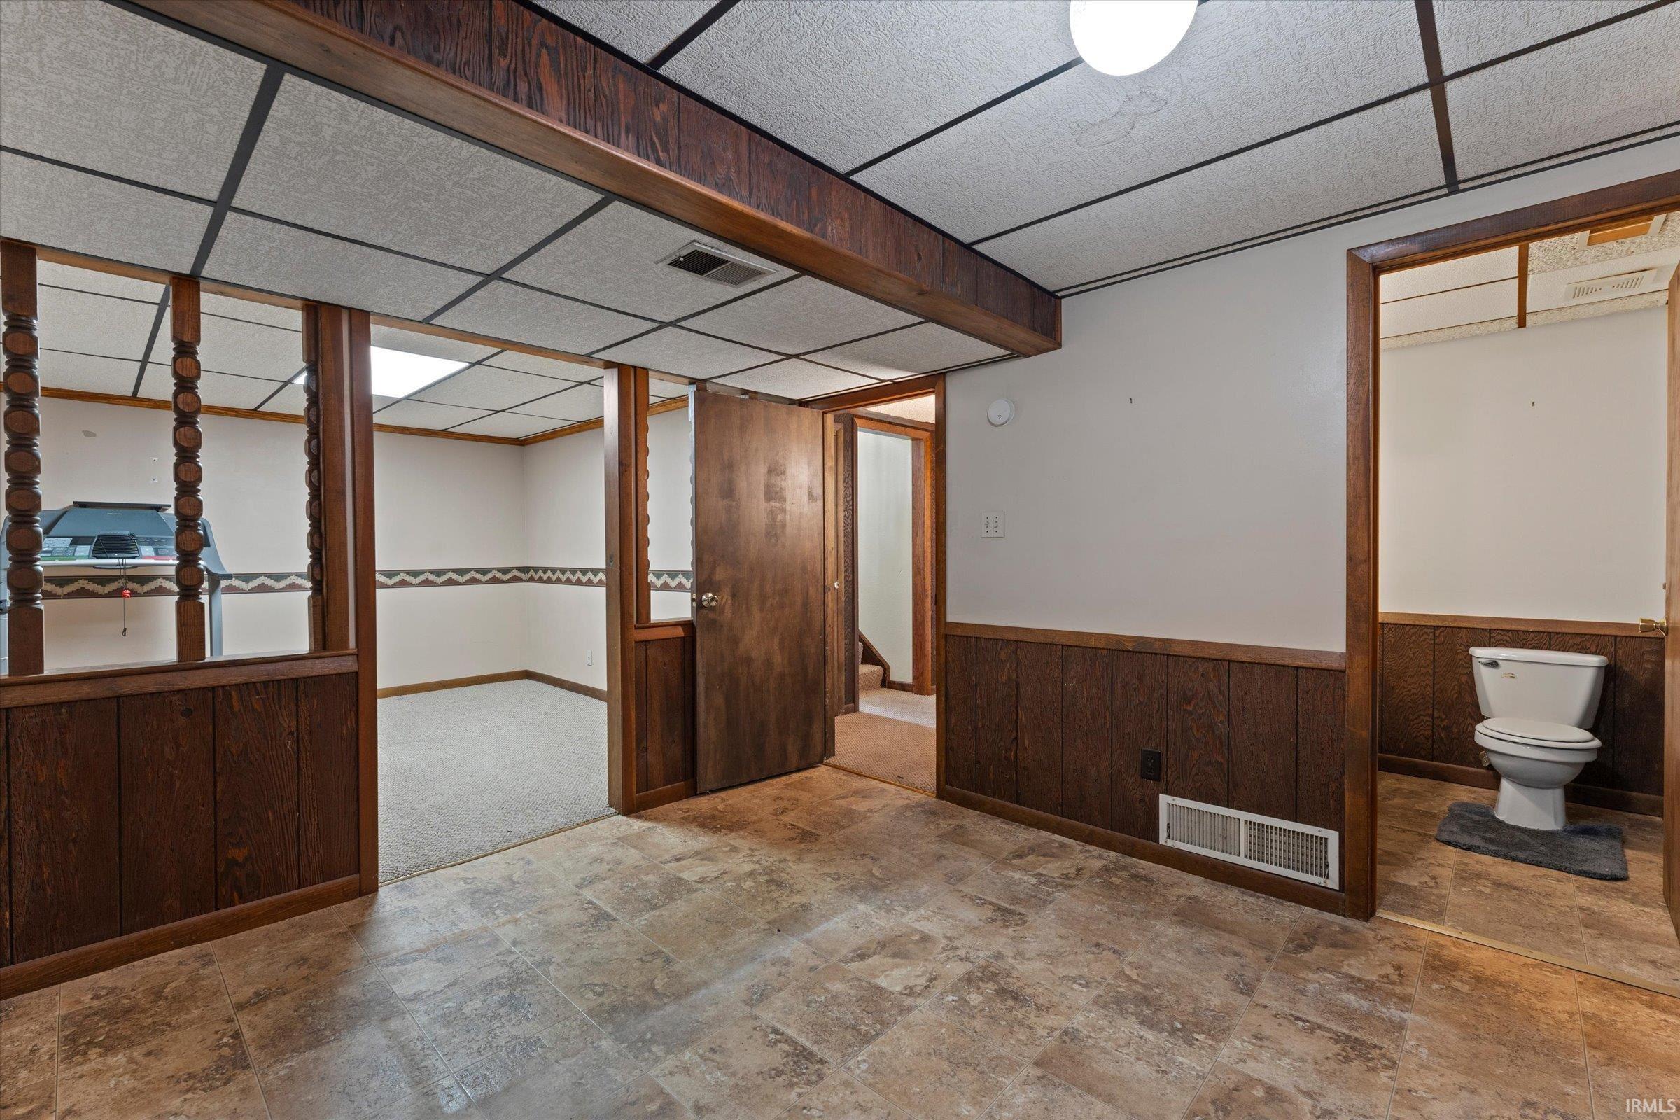
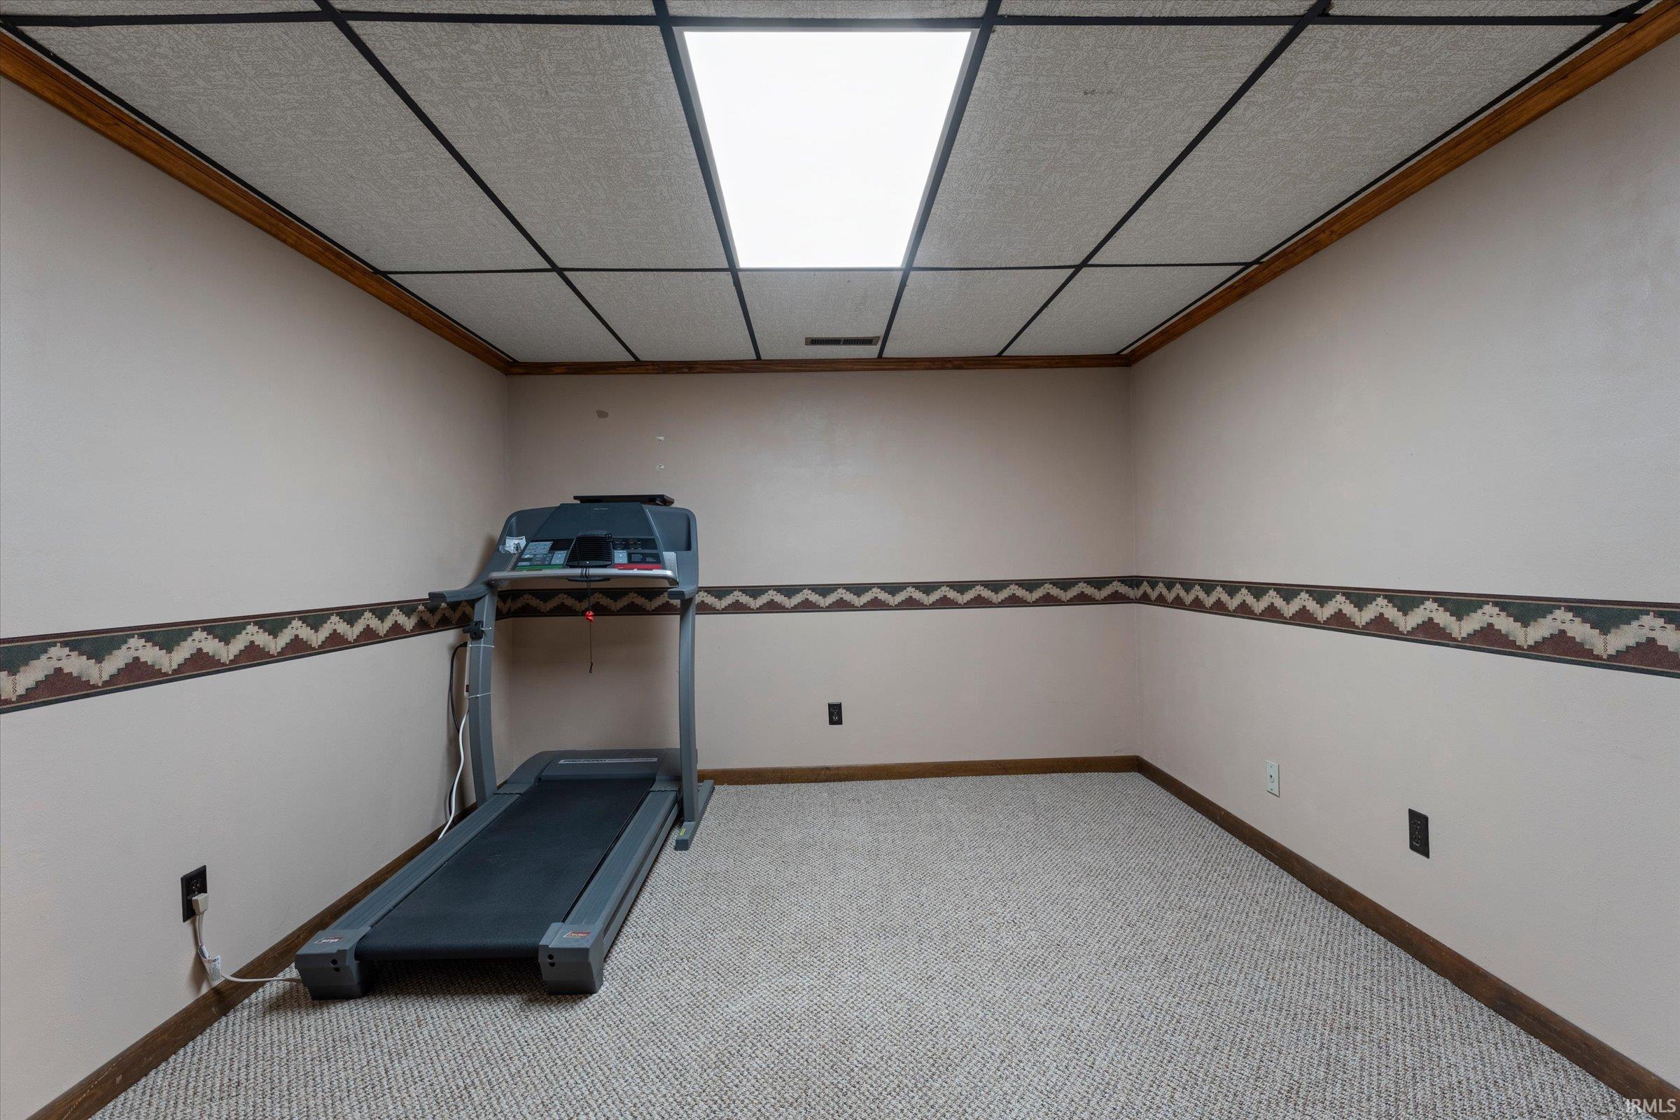
| Recreation Room |
11 × 12 |
Lower Level |
Bathroom Locations
| Full Baths |
1 Upper |
| Half Baths |
1 Lower |
External Features
| Construction |
Site-Built Home |
| Exterior |
Aluminum |
| Lot Size |
15,000 sq ft |
| Acreage |
0.34 Acres |
| Lot Dimensions |
100X150 |
| Out Buildings |
Shed |
| Sewer |
Septic |
| Water |
Well |
| Fence |
Full,Privacy,Vinyl |
Location
| Area |
St. Joseph County |
| Location |
Rural Subdivision |
| County |
St. Joseph |
| Subdivision |
Osceola Heights |
| Township |
Penn |
| City |
Osceola |
| State |
IN |
| Zip |
46561 |
Schools
| School District |
Penn-Harris-Madison School Corp. |
| Elementary |
Moran |
| Middle School |
Grissom |
| High School |
Penn |
Financial
| Financing Terms |
Cash, Conventional, FHA, VA |
| Assoc. Dues |
$0.00 Not Applicable |
| Assoc. Restrictions |
No |
IDX information provided by the Indiana Regional MLS.
IDX information is provided exclusively for consumers’ personal, non-commercial use and may not be used for any purpose other than to identify prospective properties consumers may be interested in purchasing. Data is deemed reliable but is not guaranteed accurate by the MLS.