- amilakis@gmail.com
- Direct (765) 418-4771
5573 Stone Grove Court
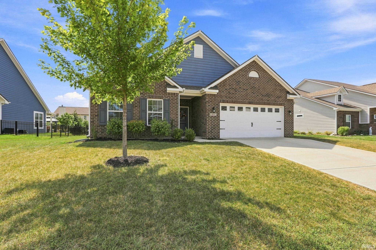
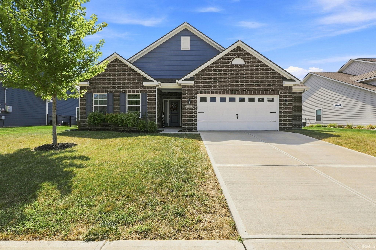
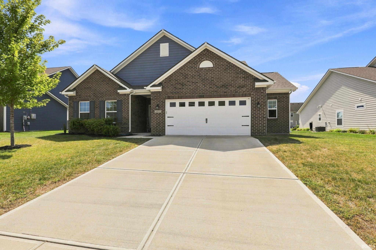
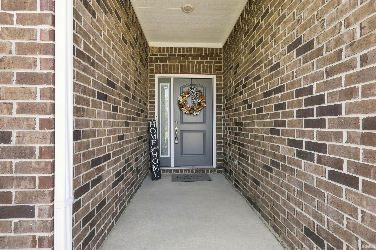
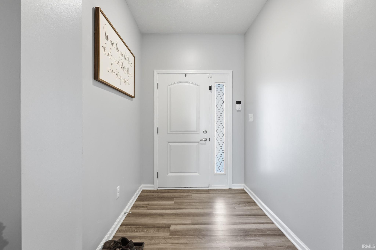
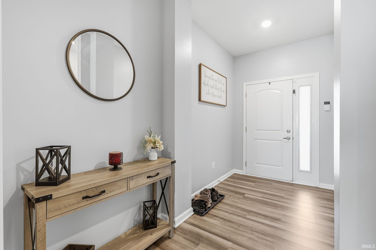
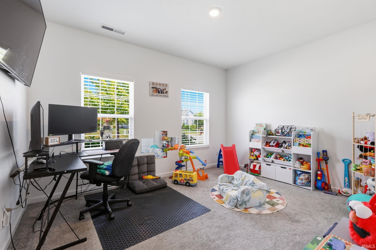
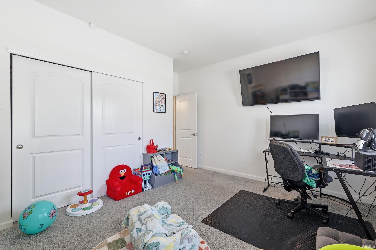
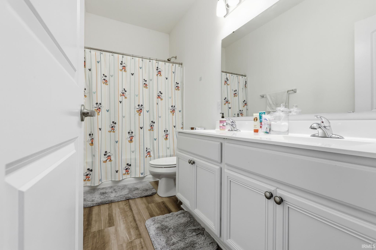
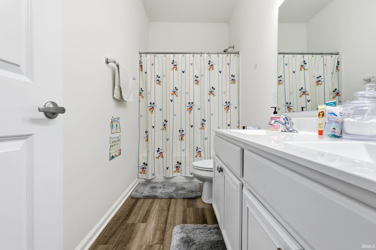
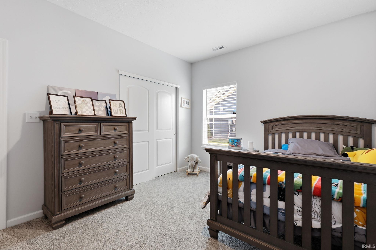
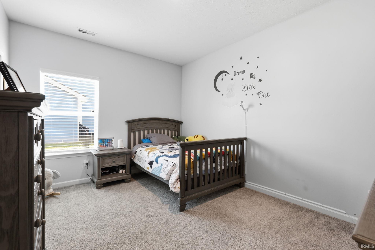
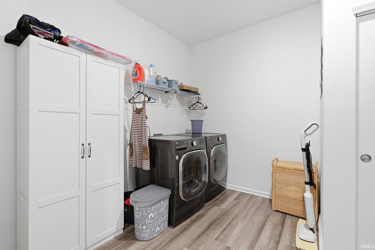
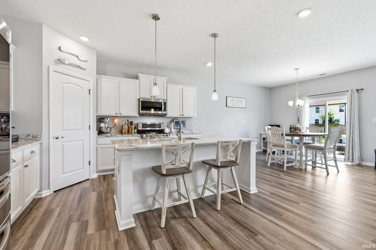
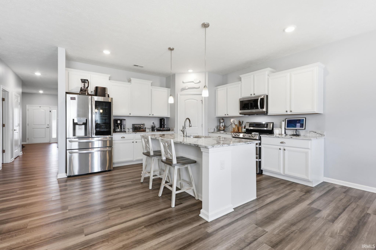
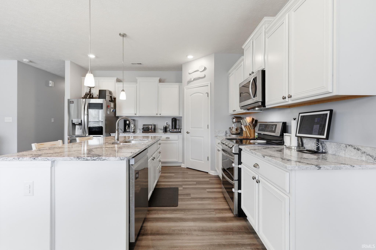
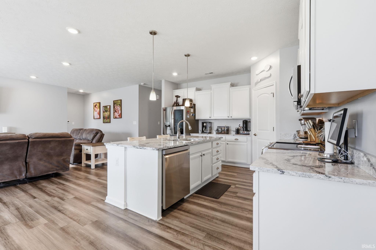
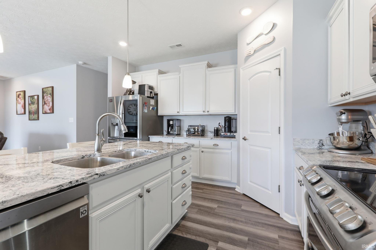
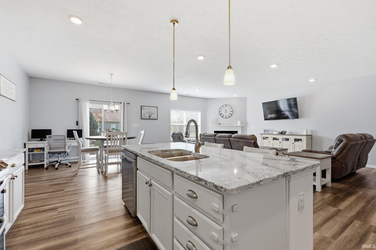
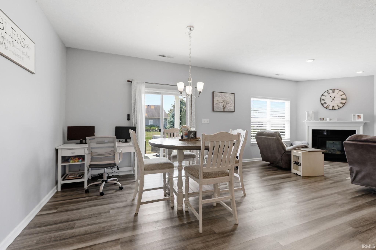
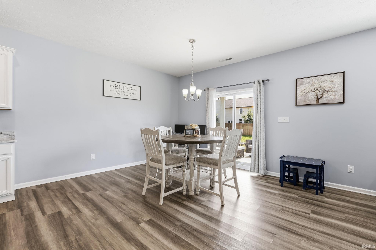
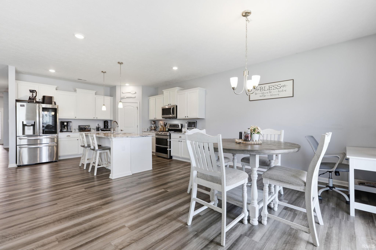
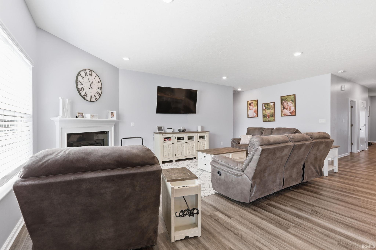
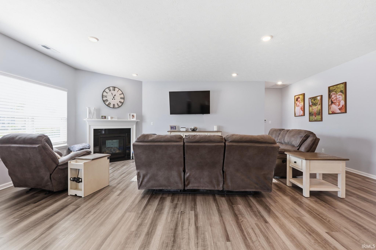
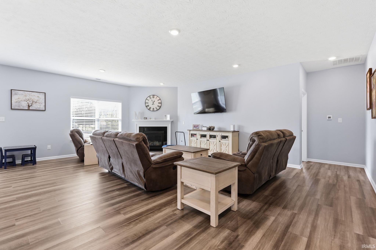
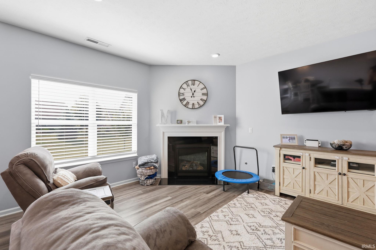
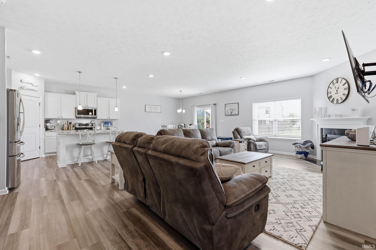
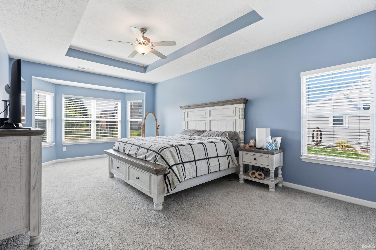
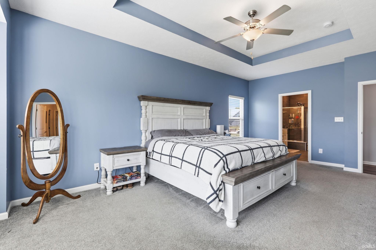
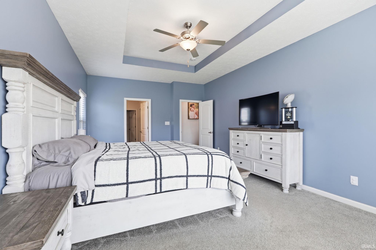
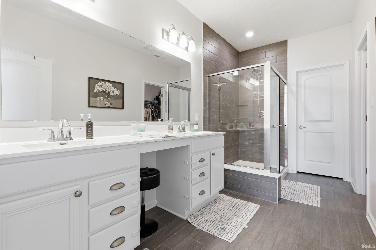
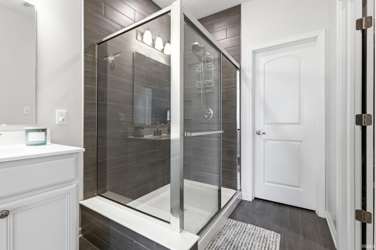

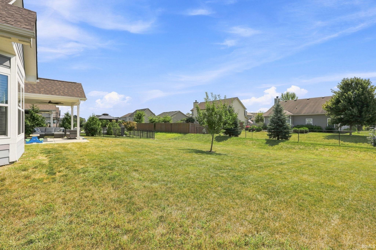
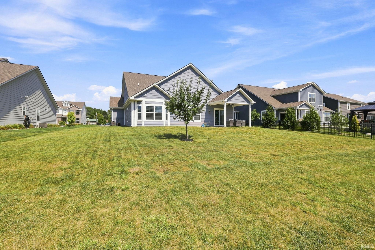
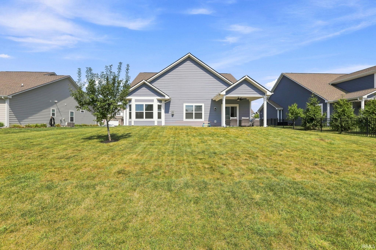
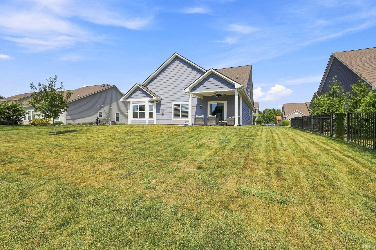
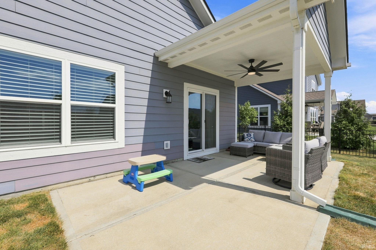
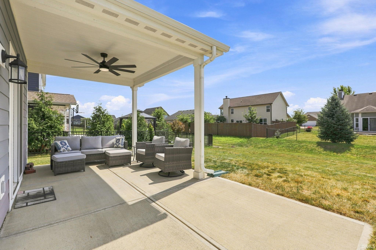
Welcome to this beautifully maintained 3-bedroom, 2-bath ranch in desirable Stone Grove, a charming community of just 34 homes in the heart of McCordsville. Built in 2020, this thoughtfully designed home offers modern finishes, an inviting open-concept layout, and a convenient location just minutes from everything Geist, Fortville, McCordsville, and Indianapolis have to offer. Inside, you'll find stylish tray ceilings, quartz countertops, stainless steel appliances, and an open living space designed for both everyday living and entertaining. The spacious primary suite features a beautiful bay window, large walk-in closet, and private bath complete with a tiled shower and dual vanity. Two additional bedrooms provide flexibility for guests, a home office, or additional living space. Step outside to enjoy the covered patio and backyard, creating an ideal extension of the home's living space for relaxing, grilling, entertaining, or enjoying a quiet evening outdoors. The attached 2-car garage offers a sizable bump-out, providing valuable additional room for storage, a workshop, bikes, lawn equipment, or recreational gear. With its newer construction, desirable ranch floor plan, quality finishes, generous garage space, and prime McCordsville location, this Stone Grove home offers an exceptional combination of comfort, style, and convenience.
N 600 W, East on 900 N, right on Stone Grove Ct
Attic Storage, Breakfast Bar, Ceiling-Tray, Ceiling Fan(s), Ceilings-Vaulted, Closet(s) Walk-in, Countertops-Stone, Kitchen Island, Pantry-Walk In, Patio Covered, Porch Covered, Main Level Bedroom Suite, Main Floor Laundry
Sale IncludesDishwasher, Microwave, Refrigerator, Oven-Electric, Range-Electric, Water Heater Electric
| MLS # | 202637128 |
|---|---|
| Date Listed | 2026-09-09 |
| Status | Active |
| Property Type | Residential |
| Property SubType | Site-Built Home |
| Square Feet | 1,991 sqft |
| New Construction | No |
| Style | One Story |
| Type | Site-Built Home |
| Bedrooms | 3 |
| Bathrooms | 2 |
| Annual Taxes | $3,772.00 |
| Year Taxes Payable | 2025 |
| Year Built | 2020 |
| Virtual Tour | propertypanorama.com » |
| Days on Market | 24 |
| Homestead Year | No |
| Design | Ranch,Traditional |
|---|---|
| Cooling | Central Air |
| Heating | Gas, Forced Air |
| Garage | Attached |
| Main Level Laundry | Yes |
| Living Room | 23 × 16 | Main Level |
| Kitchen | 23 × 12 | Main Level |
| Master Bedroom | 22 × 12 | Main Level |
| 2nd Bedroom | 10 × 13 | Main Level |
| 3rd Bedroom | 10 × 13 | Main Level |
| Full Baths | 2 Main |
| Construction | Site-Built Home |
|---|---|
| Exterior | Brick,Other,Cement Board |
| Lot Size | 11,413 sq ft |
| Acreage | 0.26 Acres |
| Lot Dimensions | 80'x153.5' |
| Parking | Yes |
| Sewer | City |
| Water | City |
| Fence | Invisible |
| Area | Hancock County |
|---|---|
| Location | City/Town/Suburb |
| County | Hancock |
| Subdivision | Other |
| Township | Vernon |
| City | McCordsville |
| State | IN |
| Zip | 46055 |
| School District | Mount Vernon Community School Corp. |
|---|---|
| Elementary | Mccordsville |
| Middle School | Mount Vernon |
| High School | Mount Vernon |
| Financing Terms | Conventional, FHA, VA |
|---|---|
| Assoc. Dues | $200.00 Quarterly |

MLS# 202637128
Listing Provided Courtesy of Beau Gibson
F.C. Tucker Company
Listing updated September 9, 2026 at 2:15 pm
Last checked 11 minutes ago
IDX information provided by the Indiana Regional MLS. IDX information is provided exclusively for consumers’ personal, non-commercial use and may not be used for any purpose other than to identify prospective properties consumers may be interested in purchasing. Data is deemed reliable but is not guaranteed accurate by the MLS.