Property Description
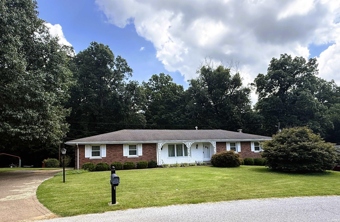
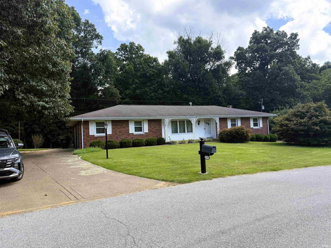
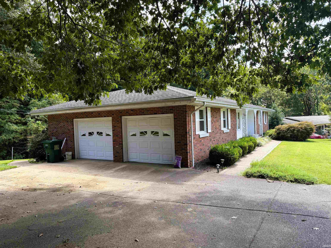
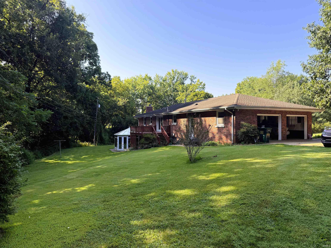
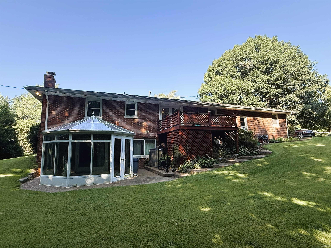
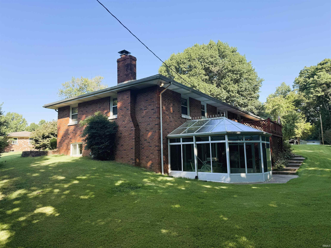
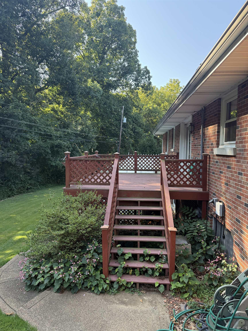
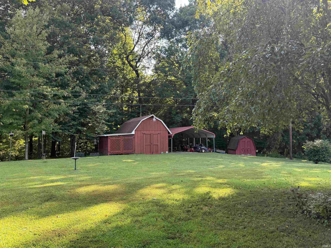
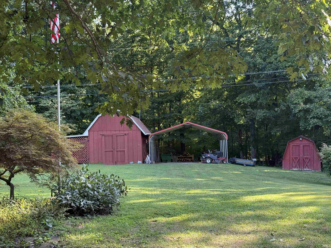
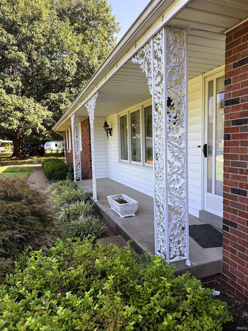
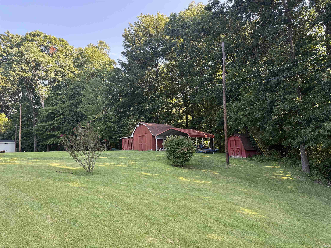
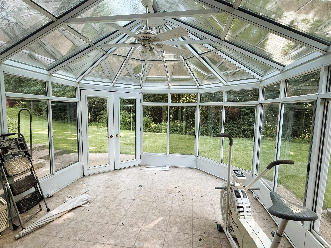
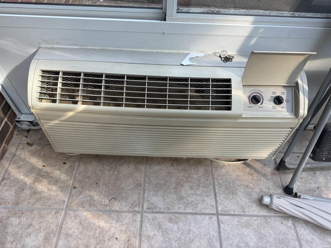
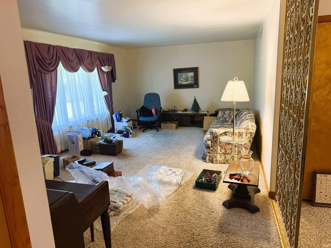
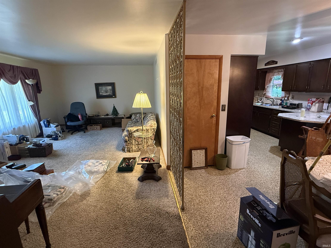
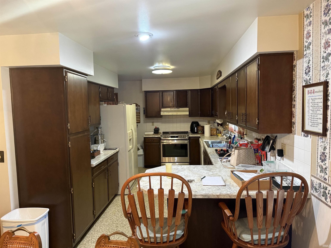
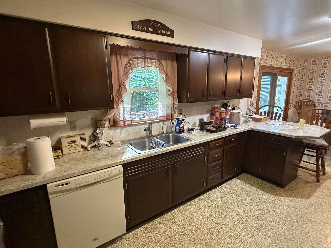
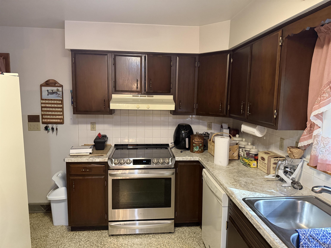
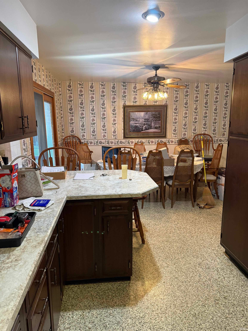
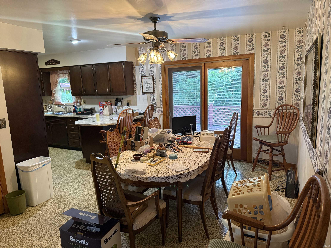
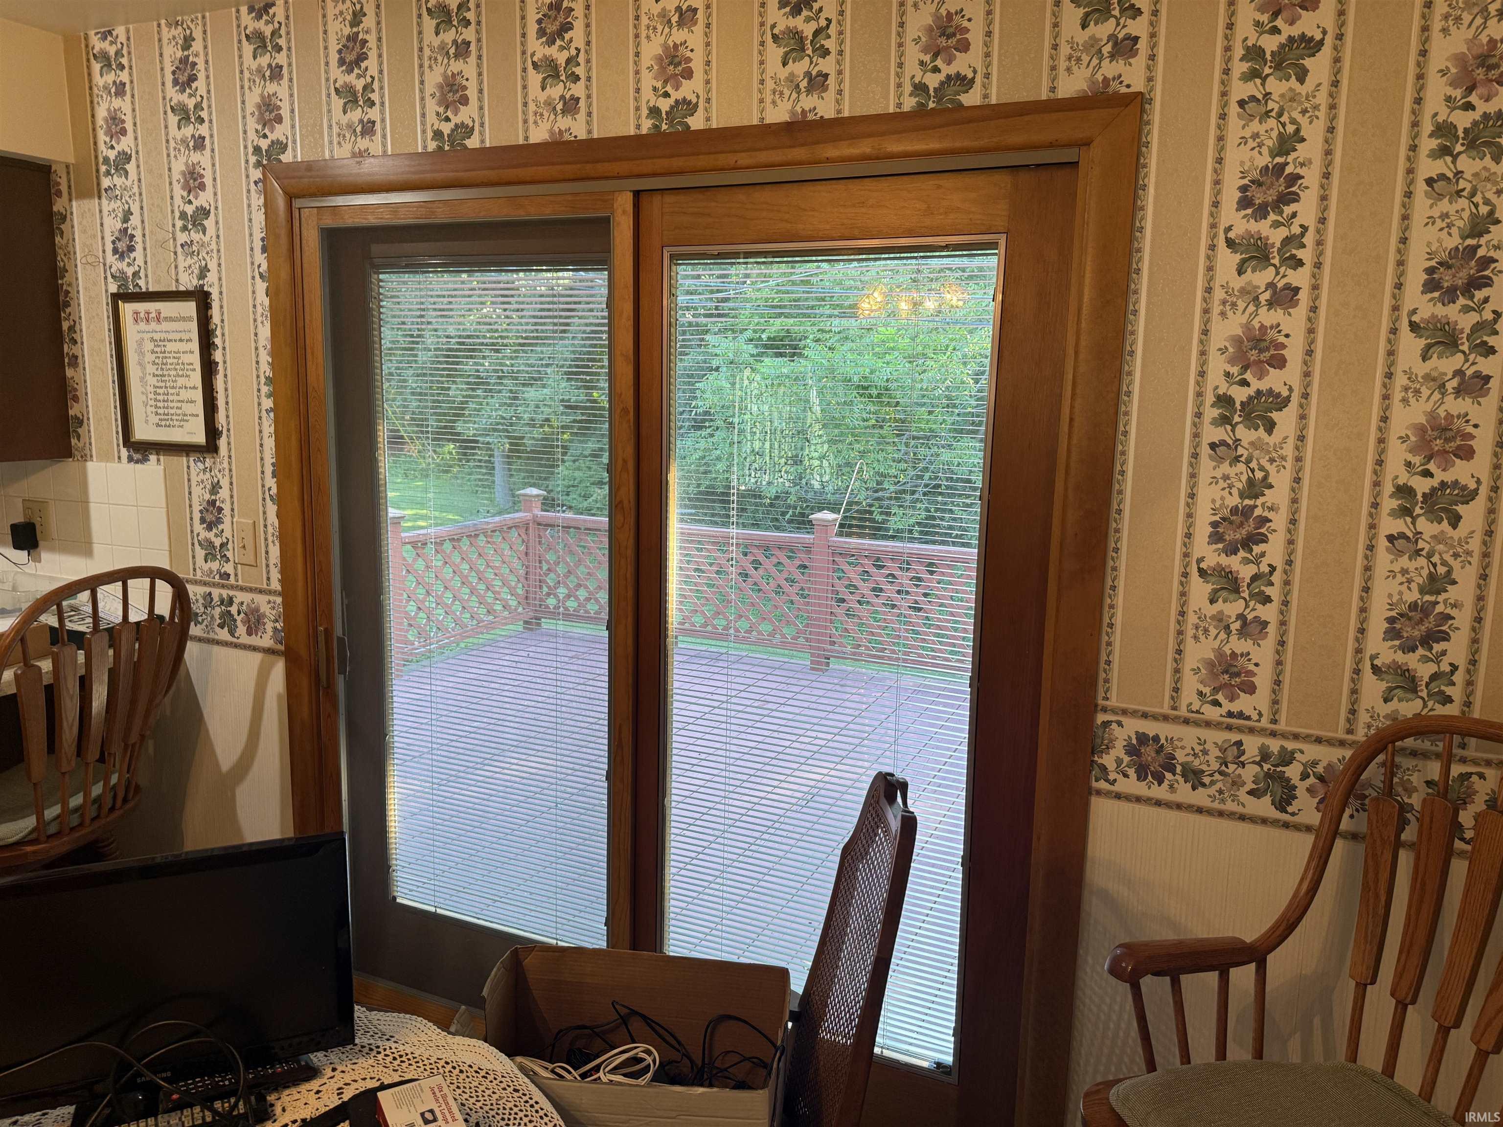
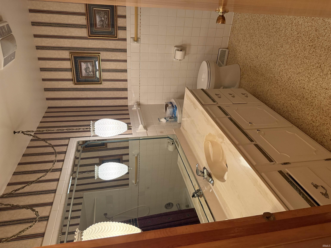
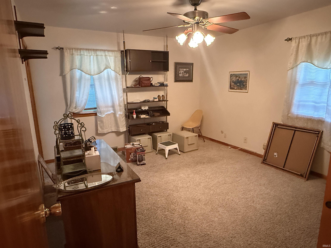
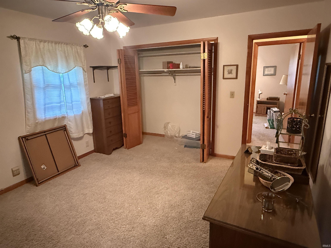
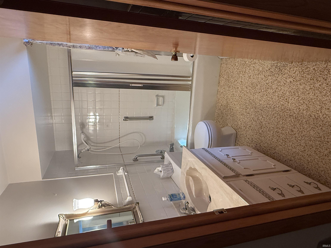
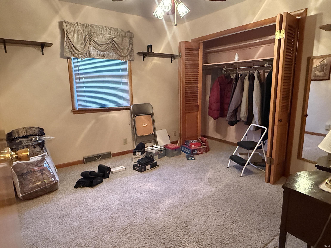
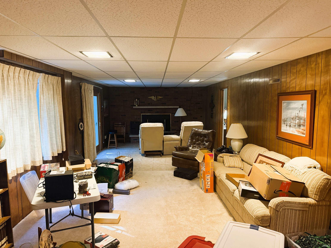
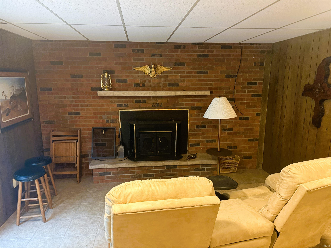
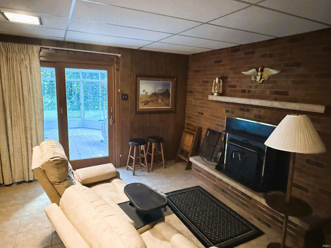
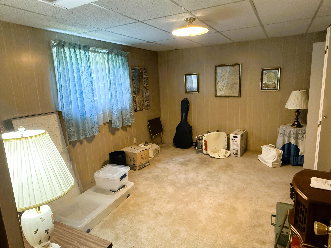
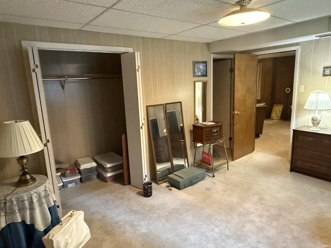
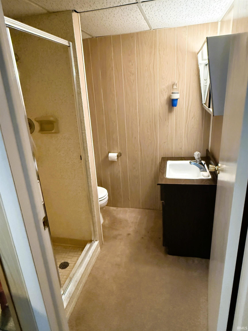
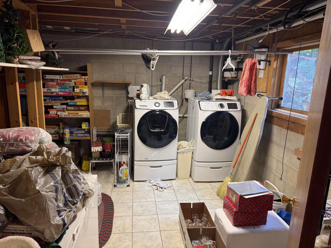
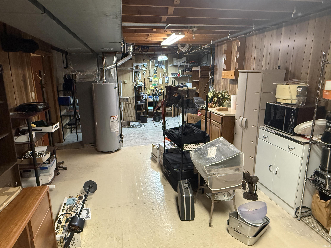
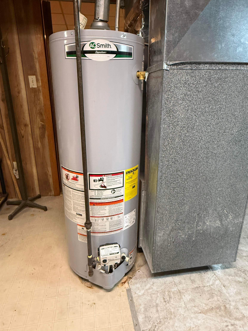
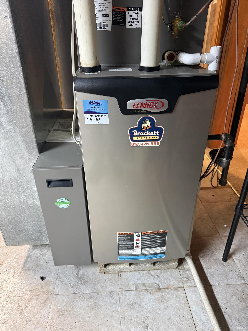
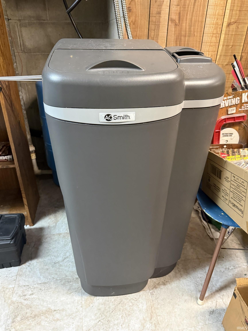
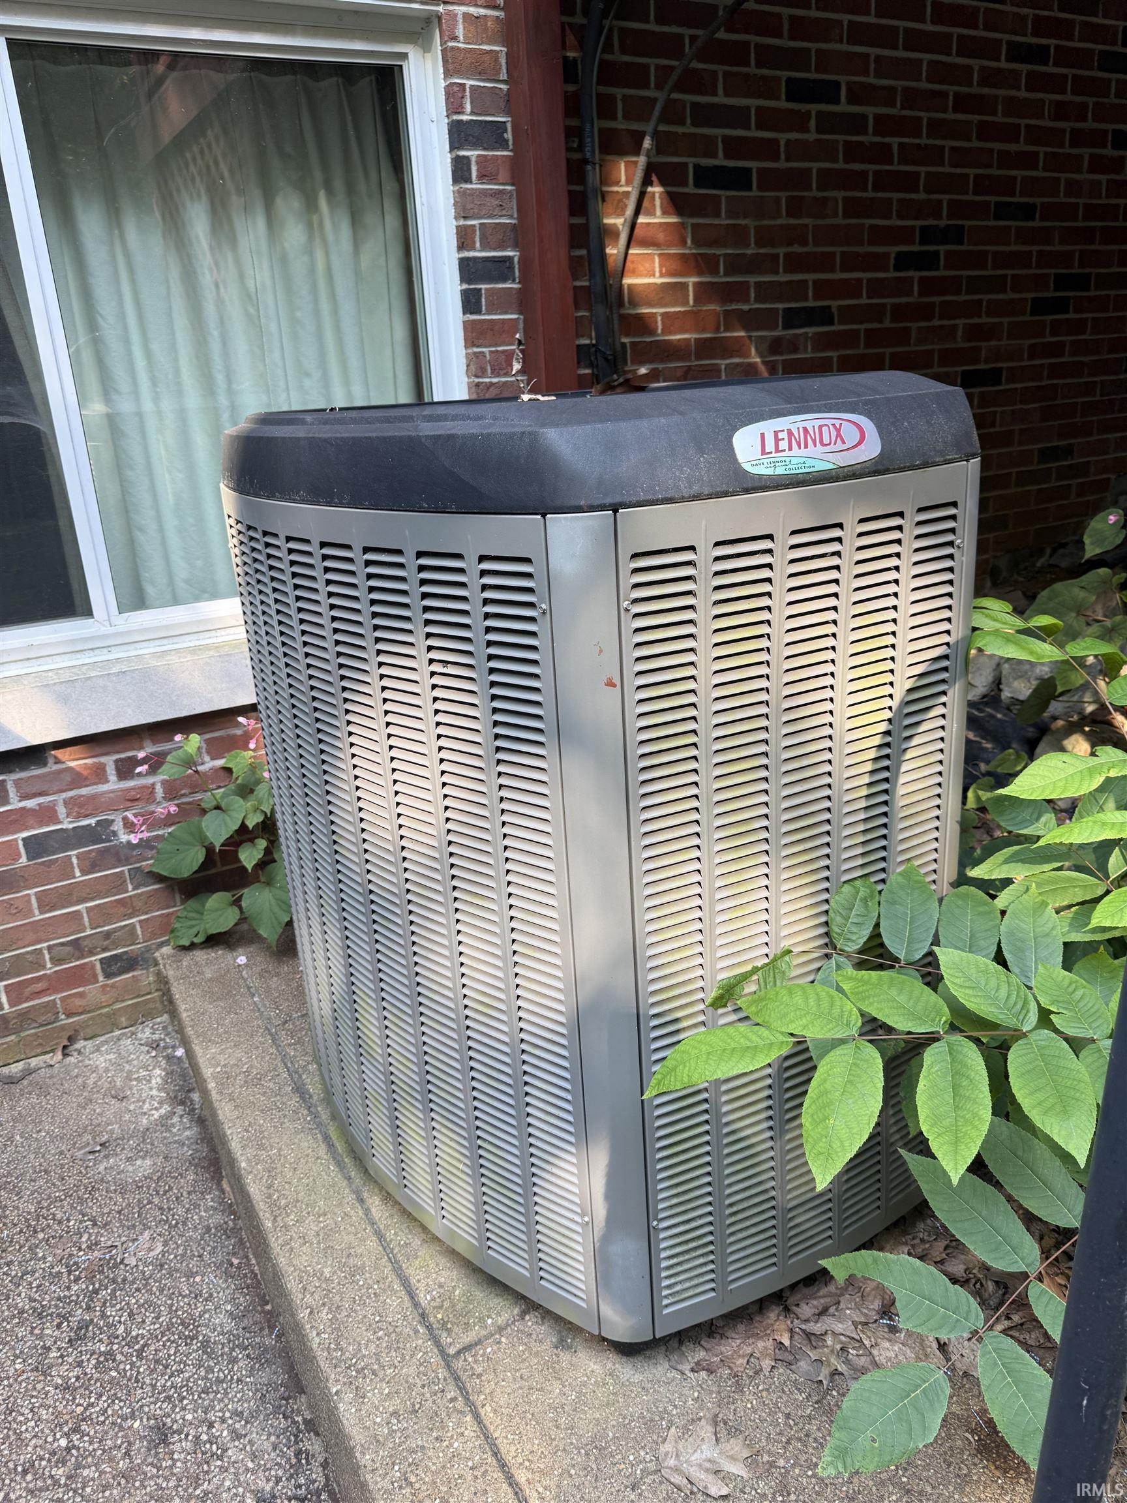
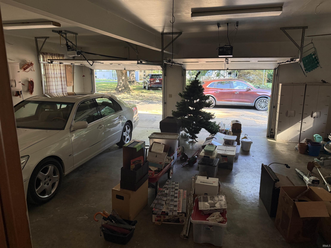
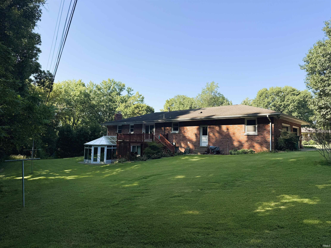
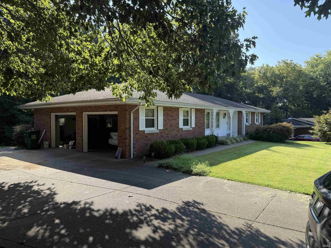
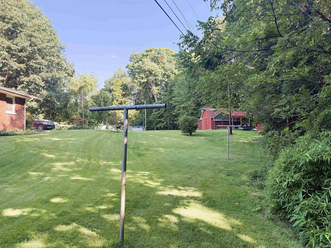
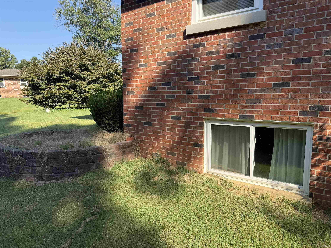
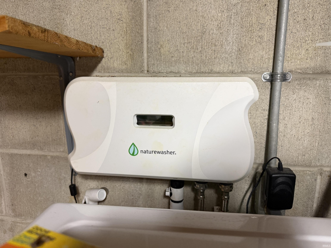
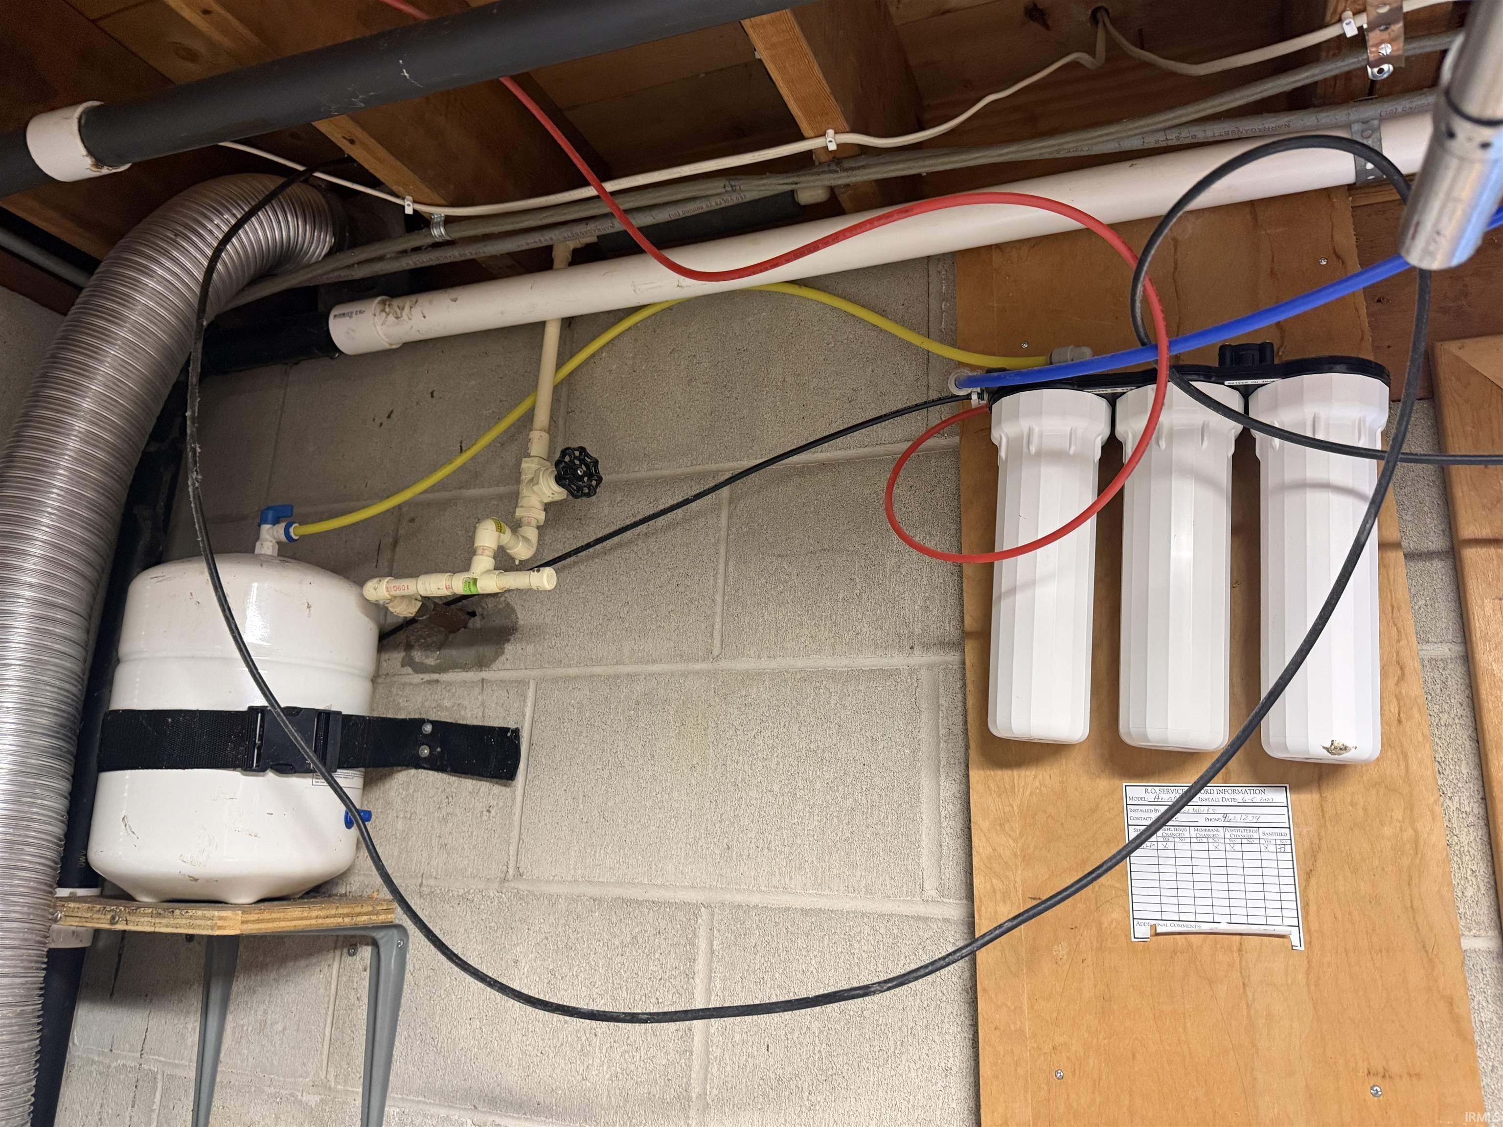
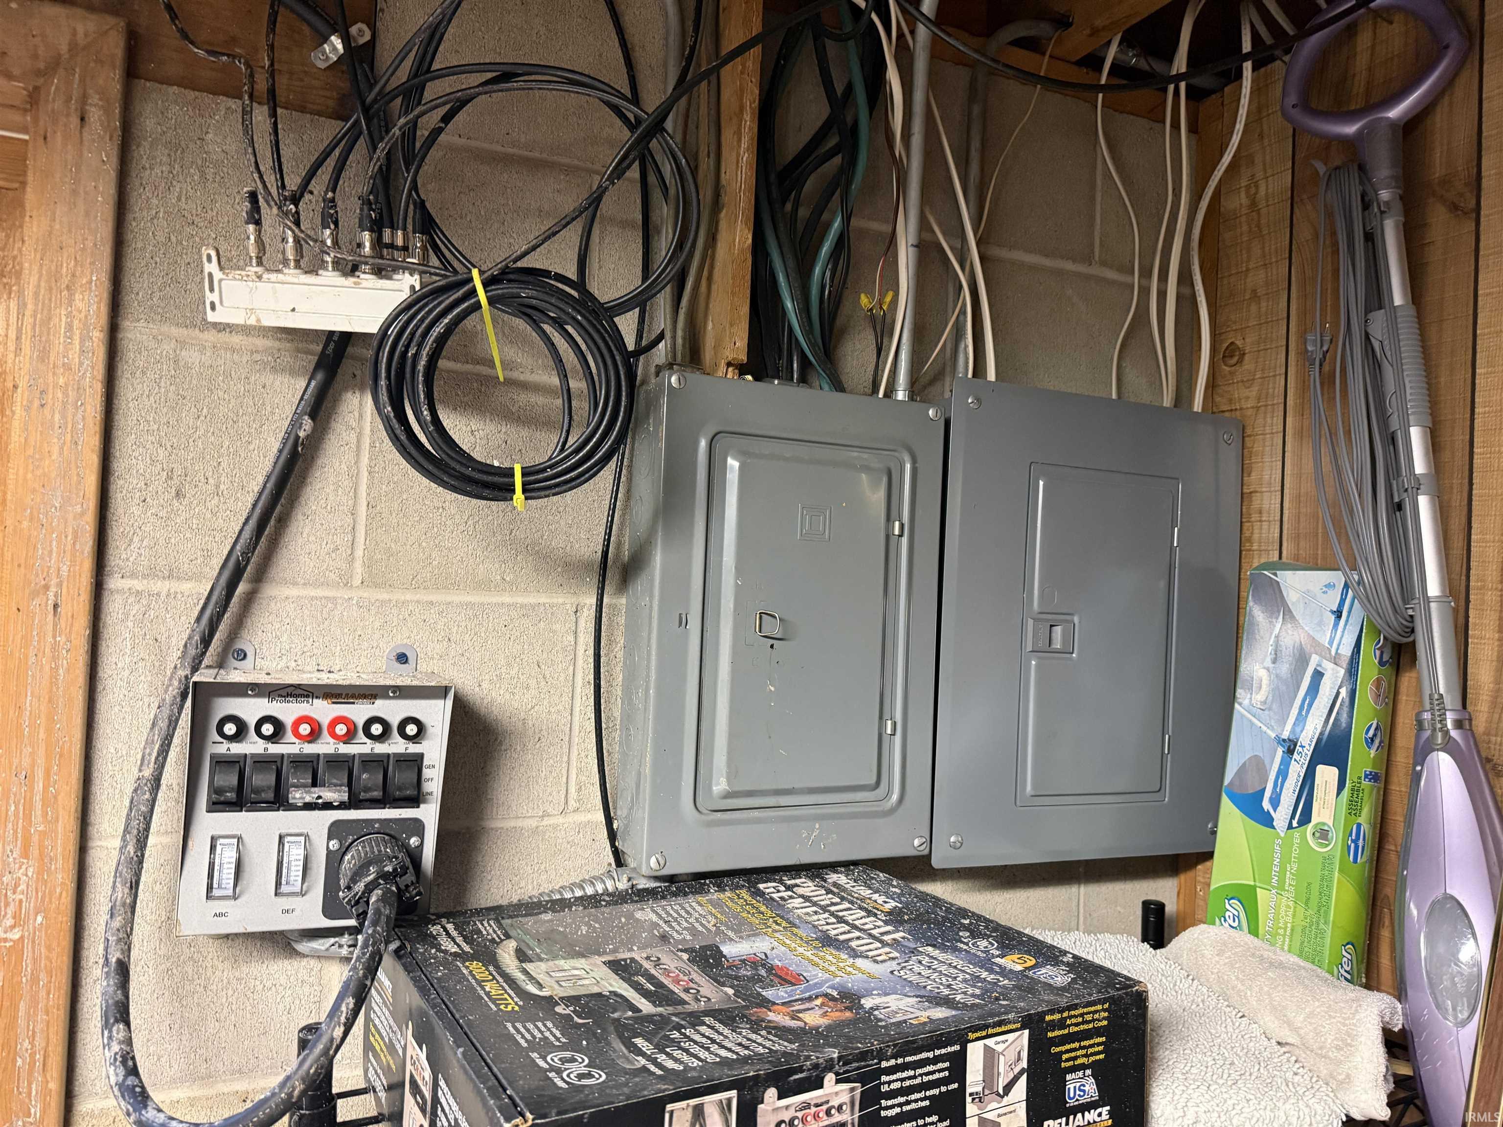
QUALITY 4 BED, 3 BATH BRICK HOME w/ PT FIN BSMNT on LARGE DOUBLE LOT; - Outstanding West-Side Location Just Moments from USI! - Perfect for End User or Investor! - 1,398+/- SqFt on Main Level! - Full Pt Fin Bsmnt, Glass Sunroom & Deck! - 2 Car Attached Garage, 14’x24’ Outbuilding & More! - Guaranteed Good Clear Title & 60 Days to Close! - No Buyer’s Premium! Located just minutes from the University of Southern Indiana, this West-Side home on a double lot presents an exceptional opportunity for the homeowner or investor! The main level offers approximately 1,398 square feet of living space. This includes a large living room, and a kitchen that is open to the dining area. The primary bedroom boasts its own full-attached bathroom. Completing the main level is a full hall bath, and two more bedrooms. The full basement has approximately 600 finished square feet. This includes a huge family room with a fireplace, and the fourth bedroom with an attached full bath. The laundry room features a NatureWasher ozone laundry system and there is lots of additional storage or workshop space. A very nice sunroom (built in 2021) is located off the family room, and it has its own Comfort Zone heating/cooling unit. Other features and amenities include a covered front porch, deck off the dining area, 14’x24’x12’ barn with a concrete floor and lean-to, carport, storage shed, modern high efficiency HVAC, water softener, Avian Reverse Osmosis drinking water system, replacement windows (2020), and a recently cleaned-out septic system! This home has excellent fundamentals and offers tremendous potential for personalization or updating. Whether you're a homeowner looking for a spacious property or an investor seeking a value-enhancing opportunity in a premium area, this property deserves your attention.
Directions
from The University Parkway, go East on Upper Mt Vernon, to Left on Brookdale Dr.
Amenities
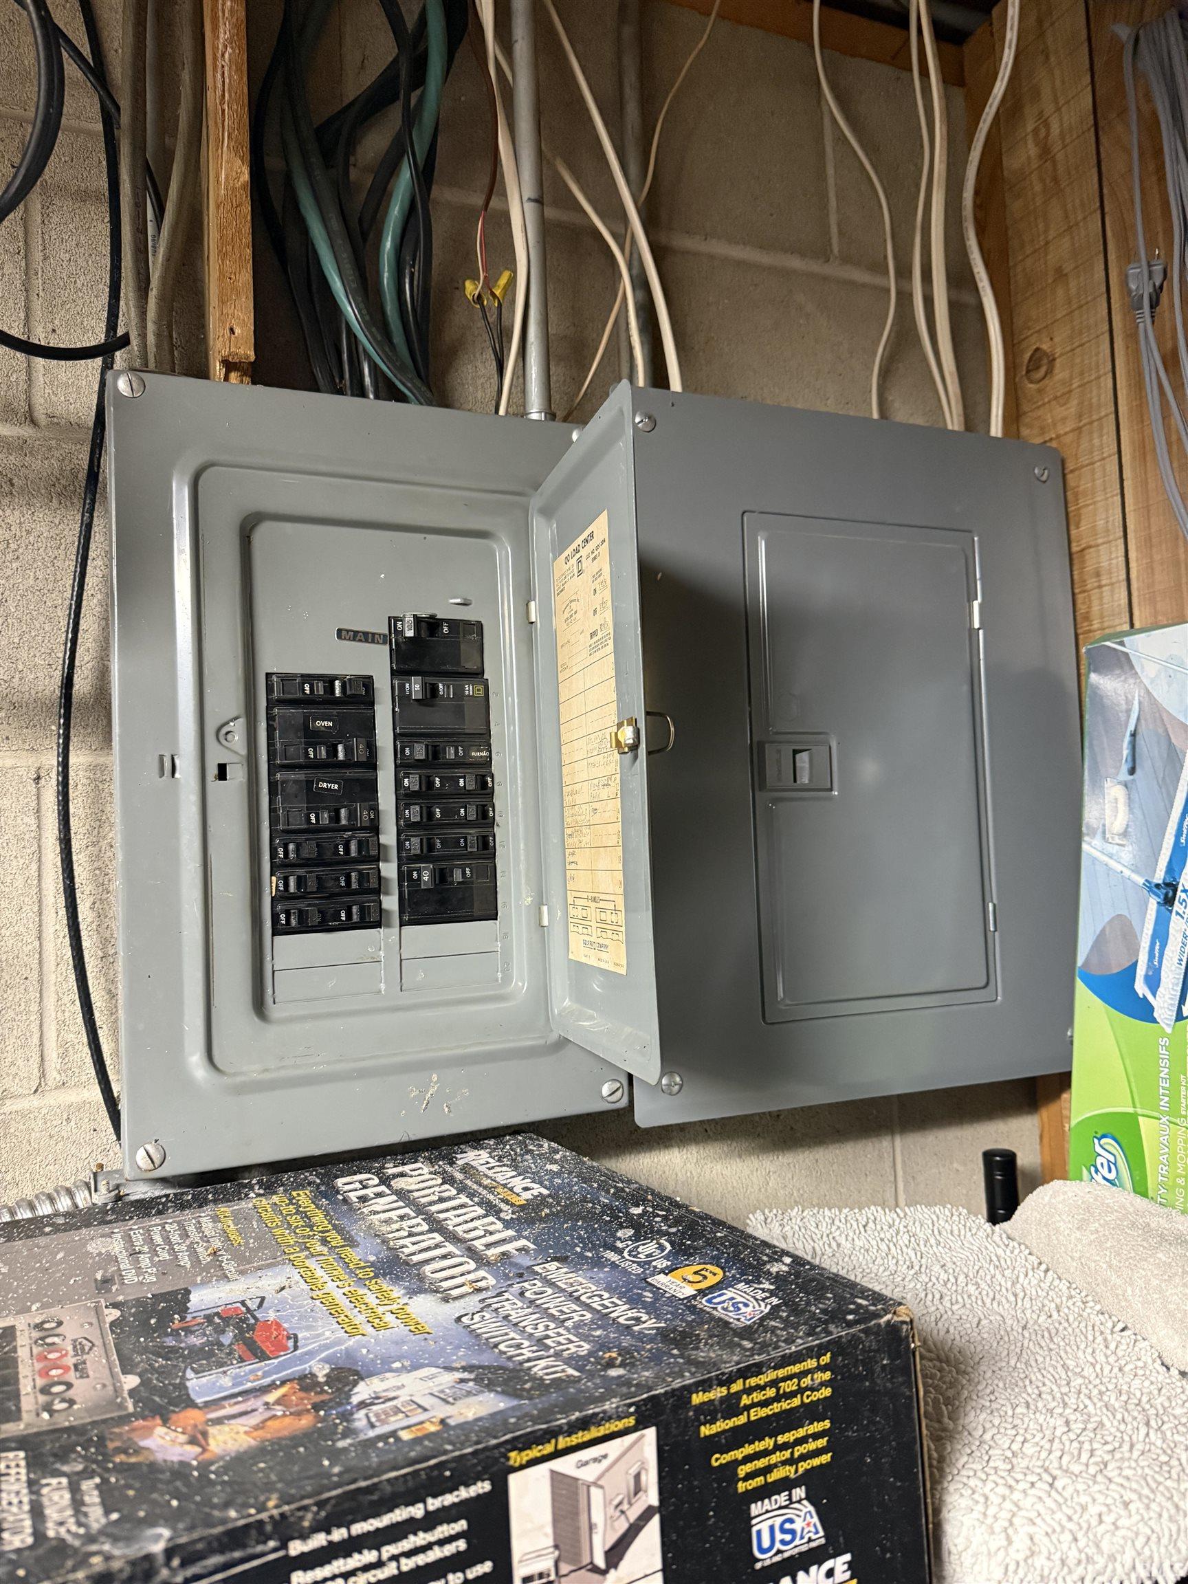
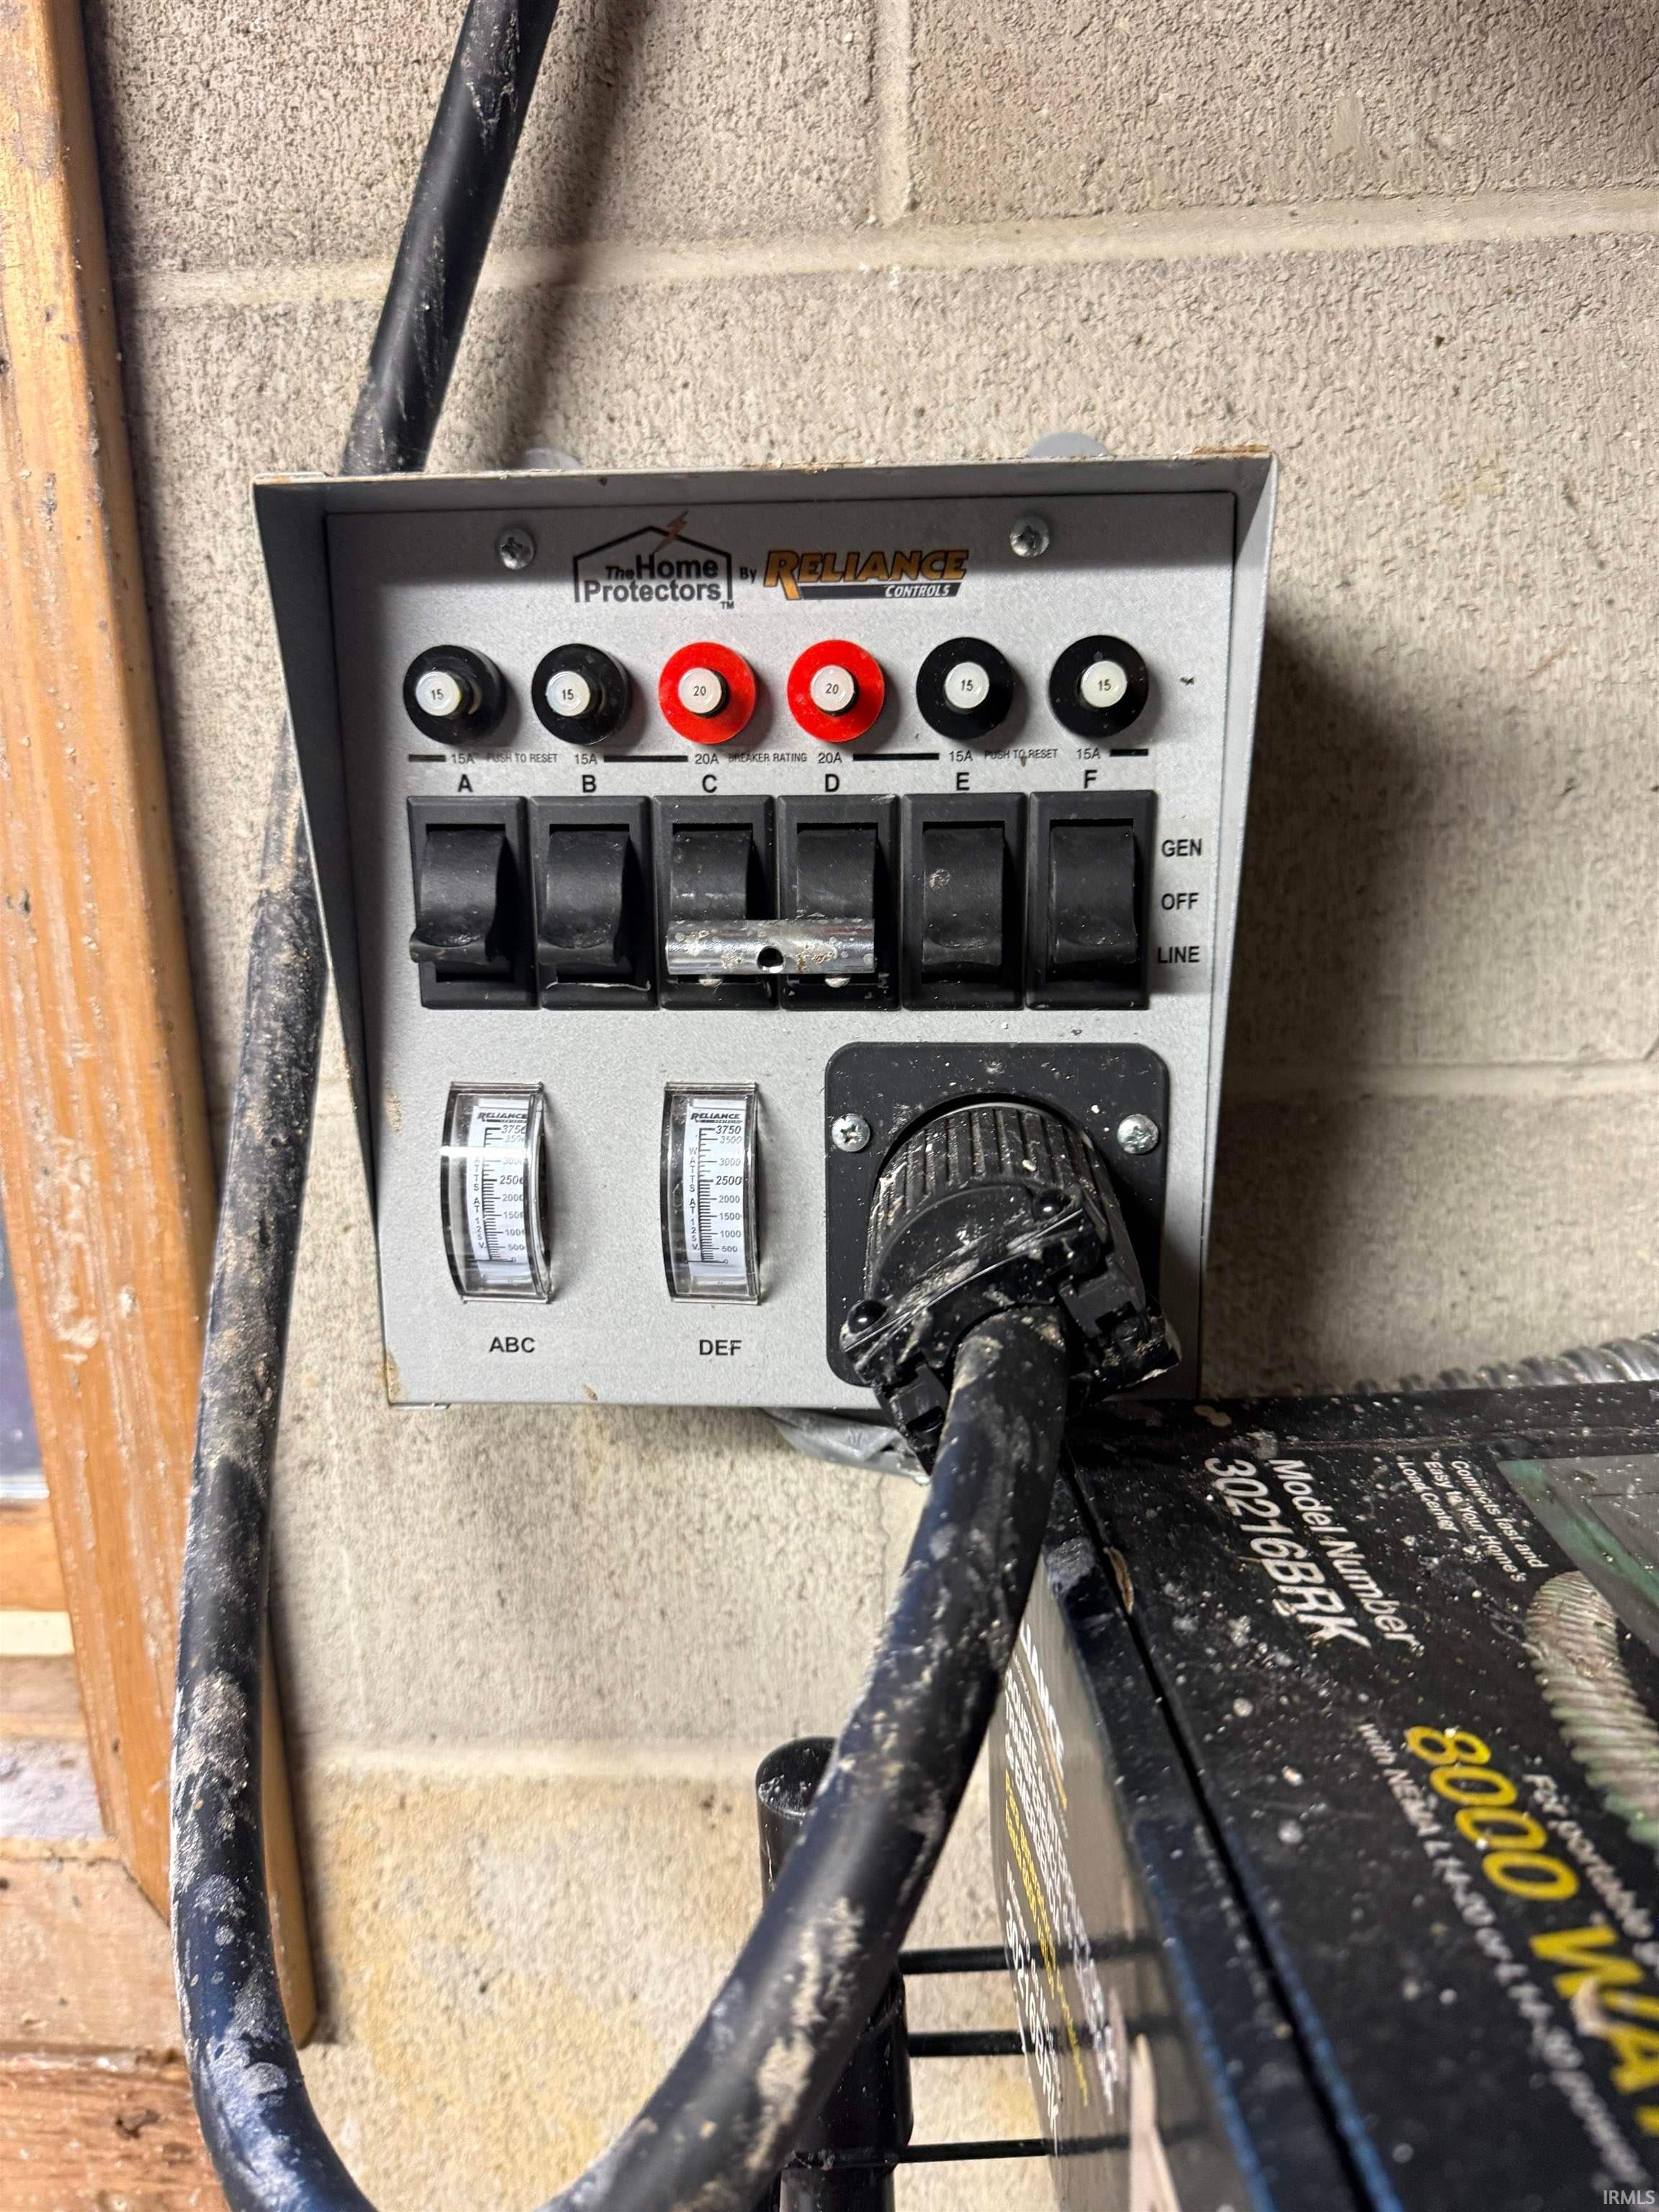
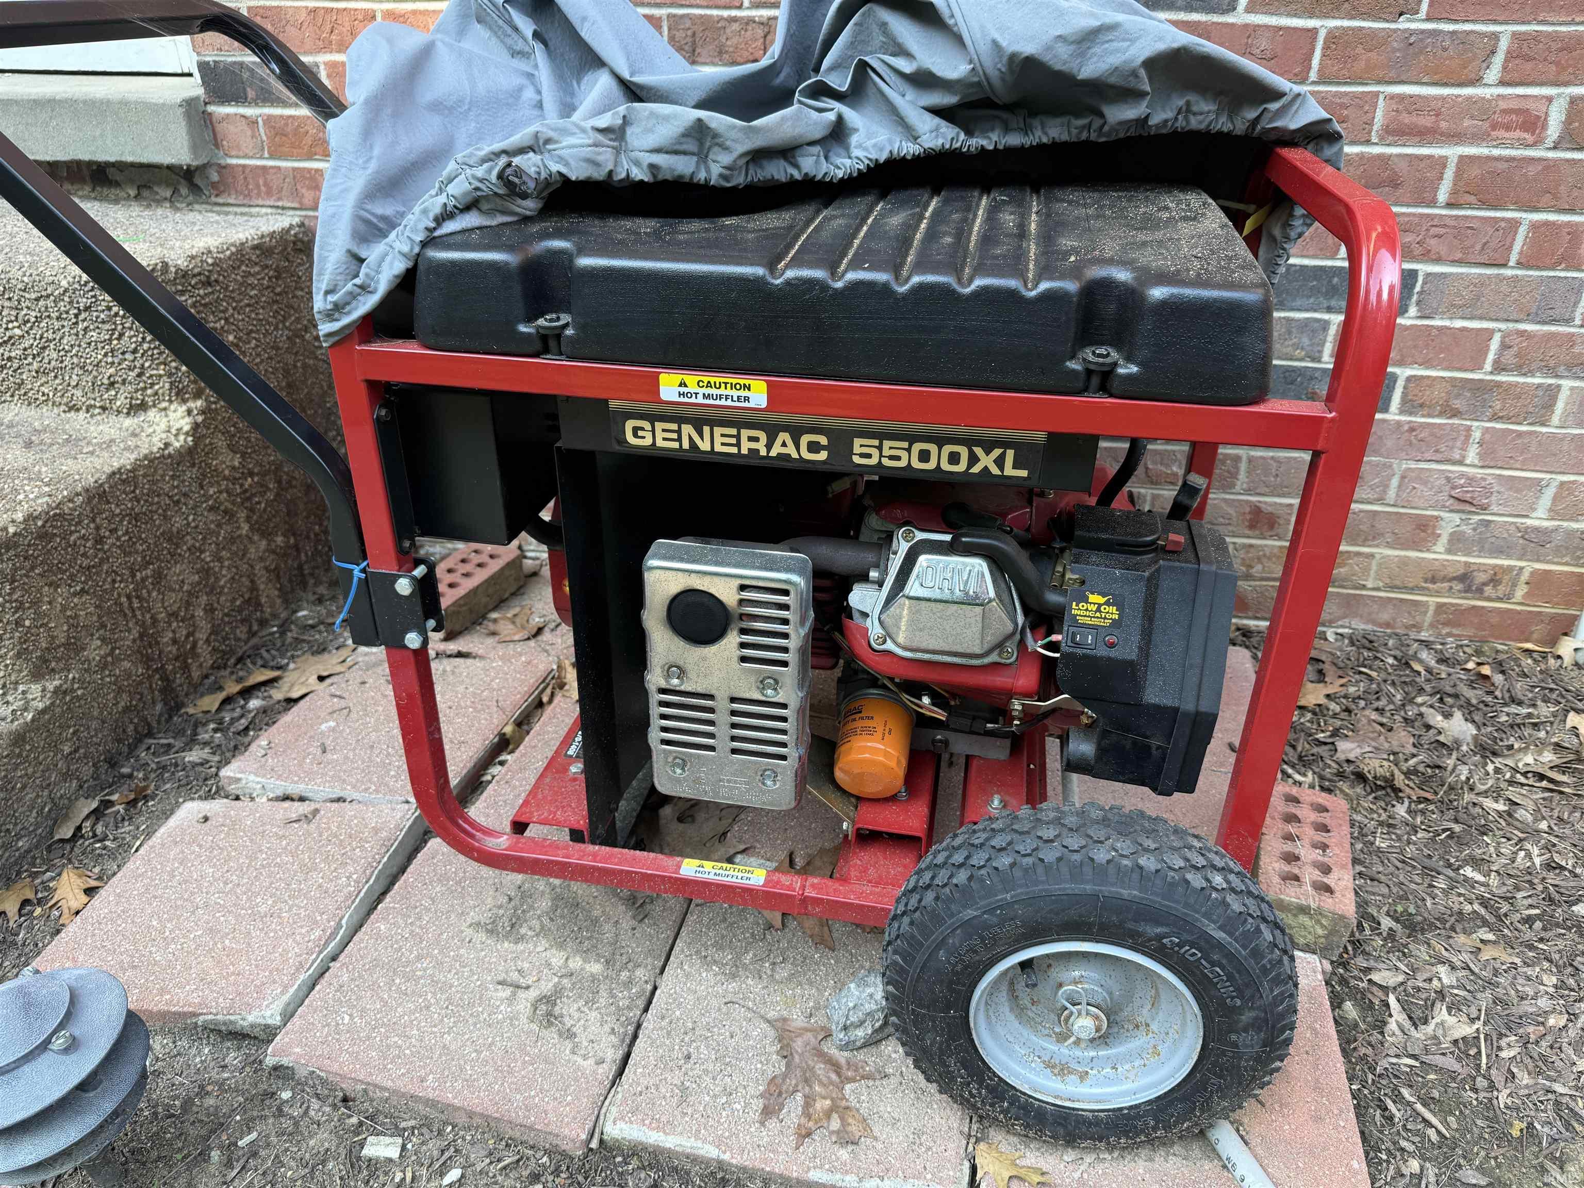
1st Bdrm En Suite, Deck Open, Generator Ready, Porch Covered, Other-See Remarks
Sale Includes
Dishwasher, Refrigerator, Range-Electric, Water Filtration System, Water Softener-Owned
Property
| MLS # |
202637132 |
| Date Listed |
2026-09-09 |
| Status |
Active |
| Property Type |
Residential |
| Property SubType |
Site-Built Home |
| Finished Square Feet |
1,998 sqft |
| Total Square Feet |
2,796 sqft |
| New Construction |
No |
| Style |
One Story |
| Type |
Site-Built Home |
| Basement |
Yes |
| Bedrooms |
4 |
| Bathrooms |
3 |
| Annual Taxes |
$1,679.00 |
| Year Taxes Payable |
2026 |
| Year Built |
1970 |
| Virtual Tour |
propertypanorama.com » |
| Days on Market |
24 |
| Homestead Year |
No |
Additional
| Design |
Ranch |
| Cooling |
Central Air |
| Heating |
Gas, Forced Air |
| Garage |
Attached |
| Outbuilding |
Pole/Post Building, Shed |
Room Dimensions
| Living Room |
22 × 13 |
Main Level |
| Dining Room |
14 × 11 |
Main Level |
| Family Room |
33 × 13 |
Basement Level |
| Kitchen |
17 × 10 |
Main Level |
| Master Bedroom |
14 × 12 |
Main Level |
| 2nd Bedroom |
12 × 10 |
Main Level |
| 3rd Bedroom |
11 × 10 |
Main Level |
| 4th Bedroom |
15 × 11 |
Basement Level |
Bathroom Locations
| Full Baths |
2 Main, 1 Lower |
External Features
| Construction |
Site-Built Home |
| Exterior |
Brick |
| Lot Size |
39,204 sq ft |
| Acreage |
0.90 Acres |
| Lot Dimensions |
. |
| Out Buildings |
Pole/Post Building |
| Sewer |
Septic |
| Water |
Well |
| Fence |
None |
Location
| Area |
Vanderburgh County |
| County |
Vanderburgh |
| Subdivision |
Sollman(s) |
| Township |
Perry |
| City |
Evansville |
| State |
IN |
| Zip |
47720 |
Schools
| School District |
Evansville-Vanderburgh School Corp. |
| Elementary |
West Terrace |
| Middle School |
Perry Heights |
| High School |
Francis Joseph Reitz |
Financial
| Assoc. Dues |
$0.00 Not Applicable |
IDX information provided by the Indiana Regional MLS.
IDX information is provided exclusively for consumers’ personal, non-commercial use and may not be used for any purpose other than to identify prospective properties consumers may be interested in purchasing. Data is deemed reliable but is not guaranteed accurate by the MLS.