Property Description
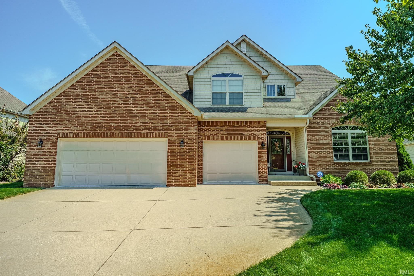
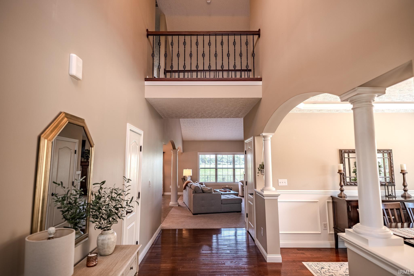
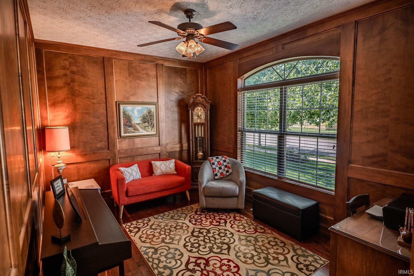
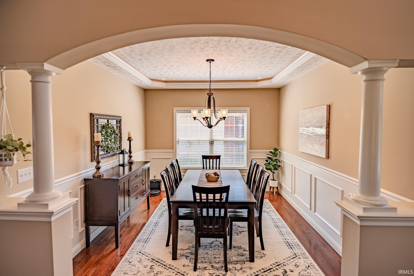
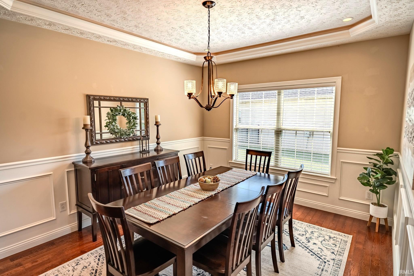
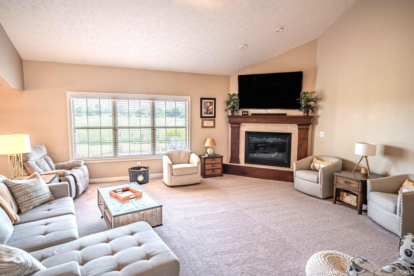
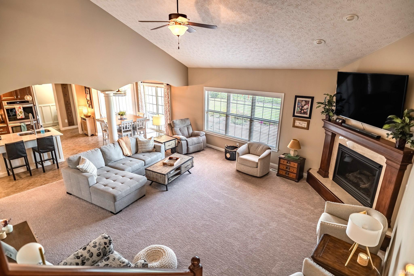
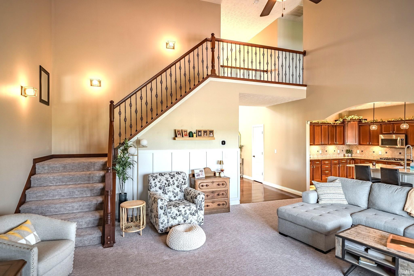
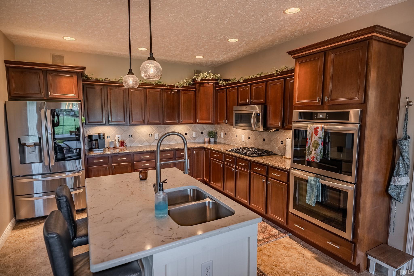
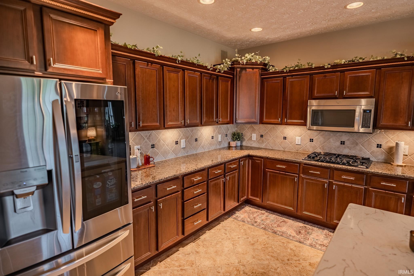
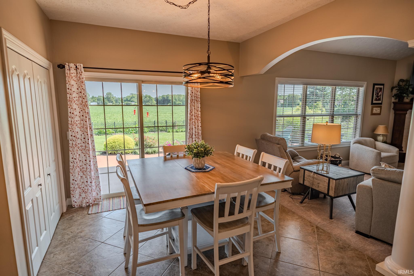
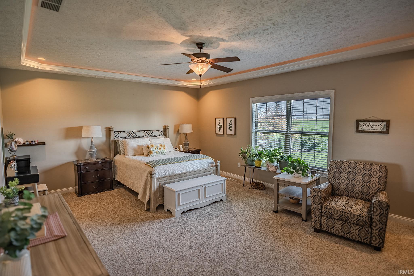
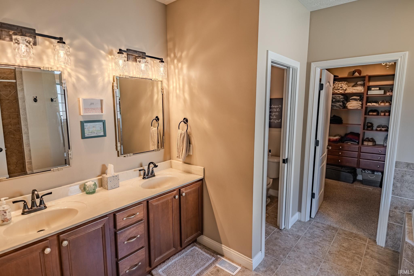
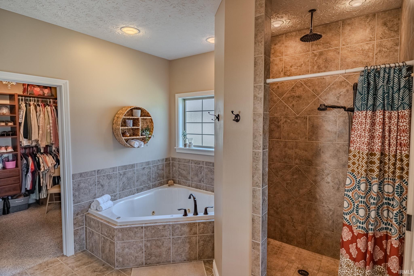
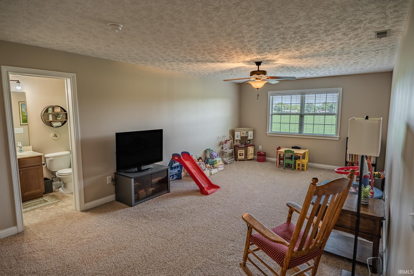
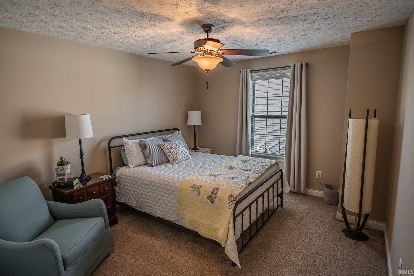
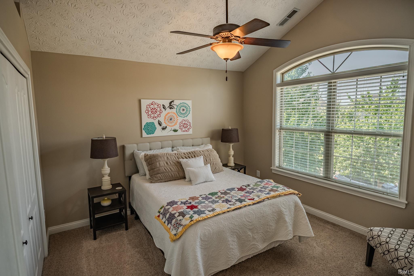
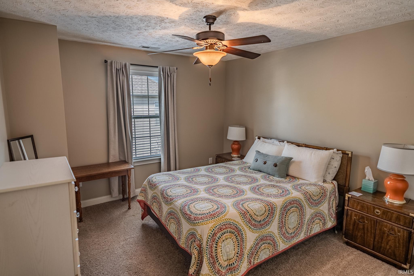
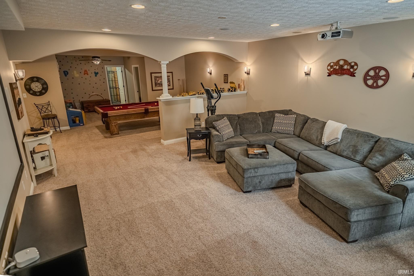
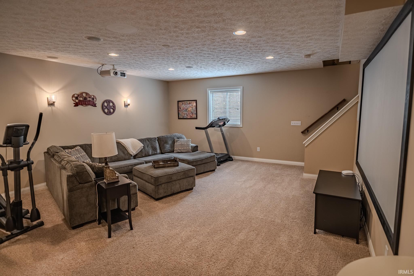
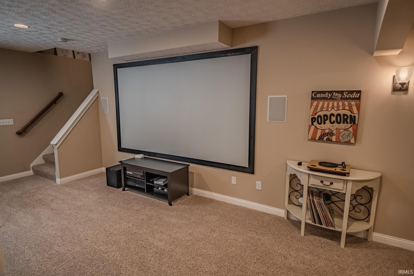
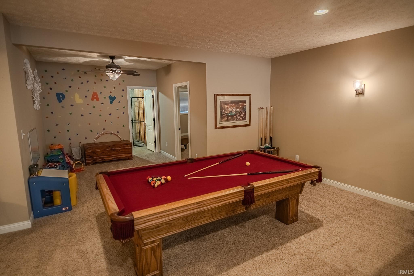
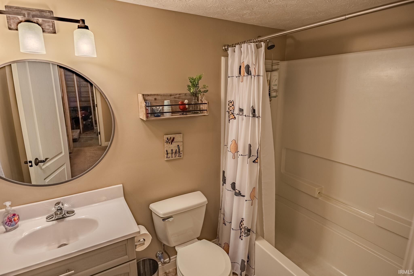
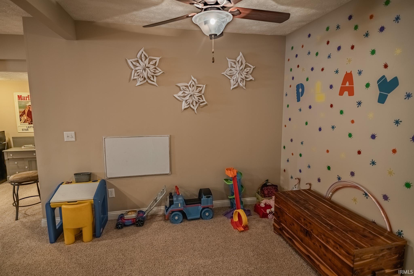
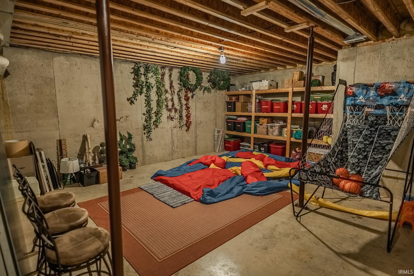
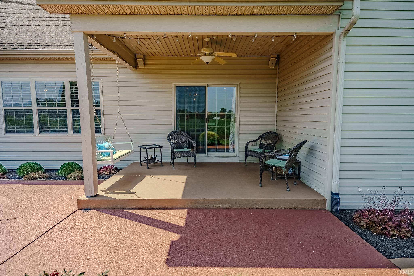
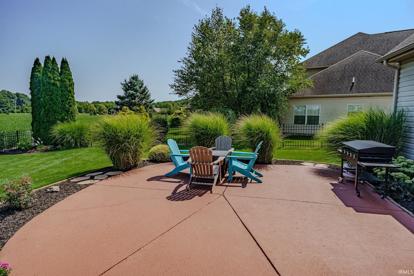
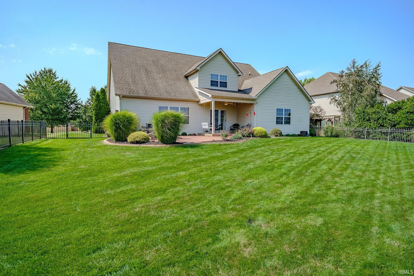
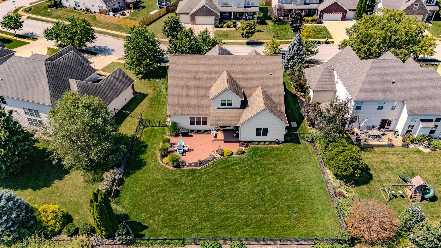
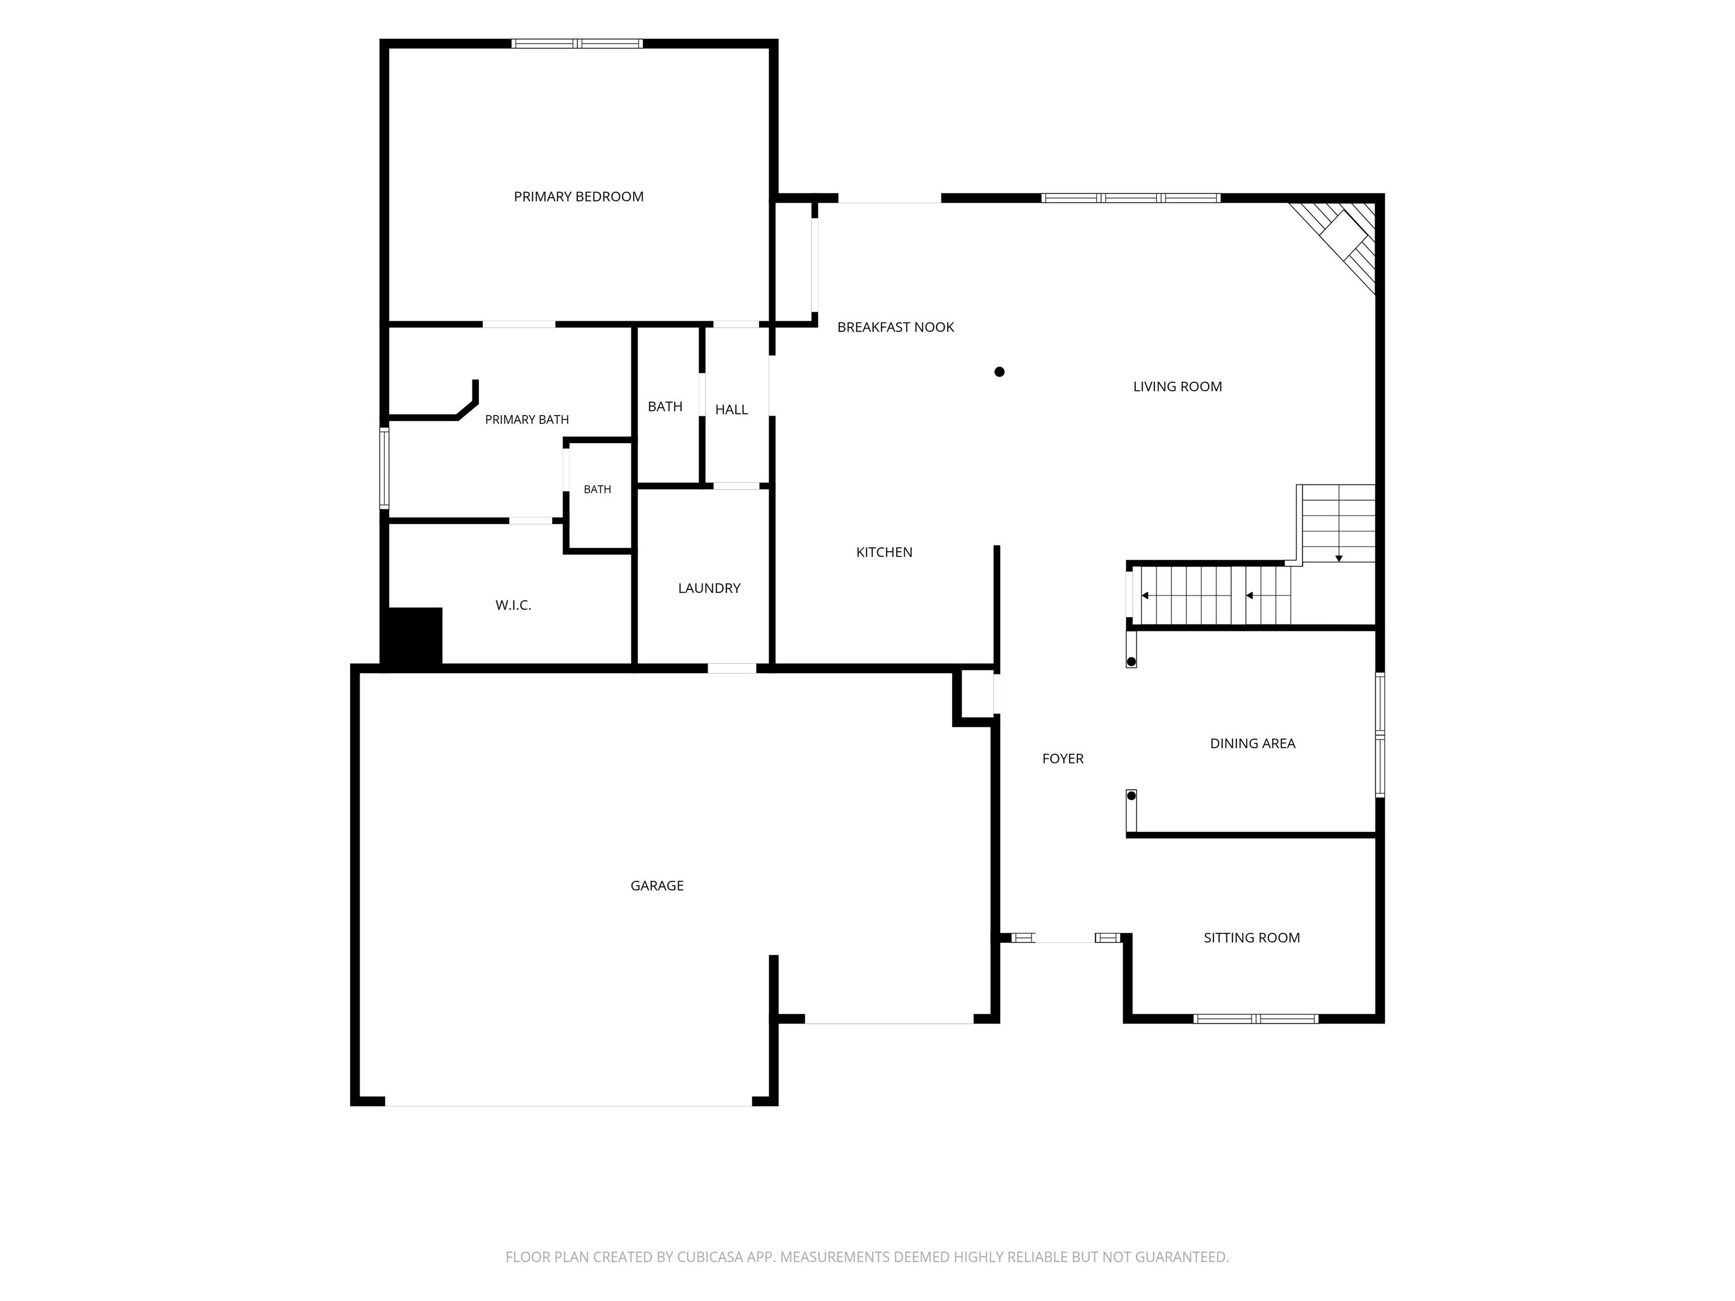
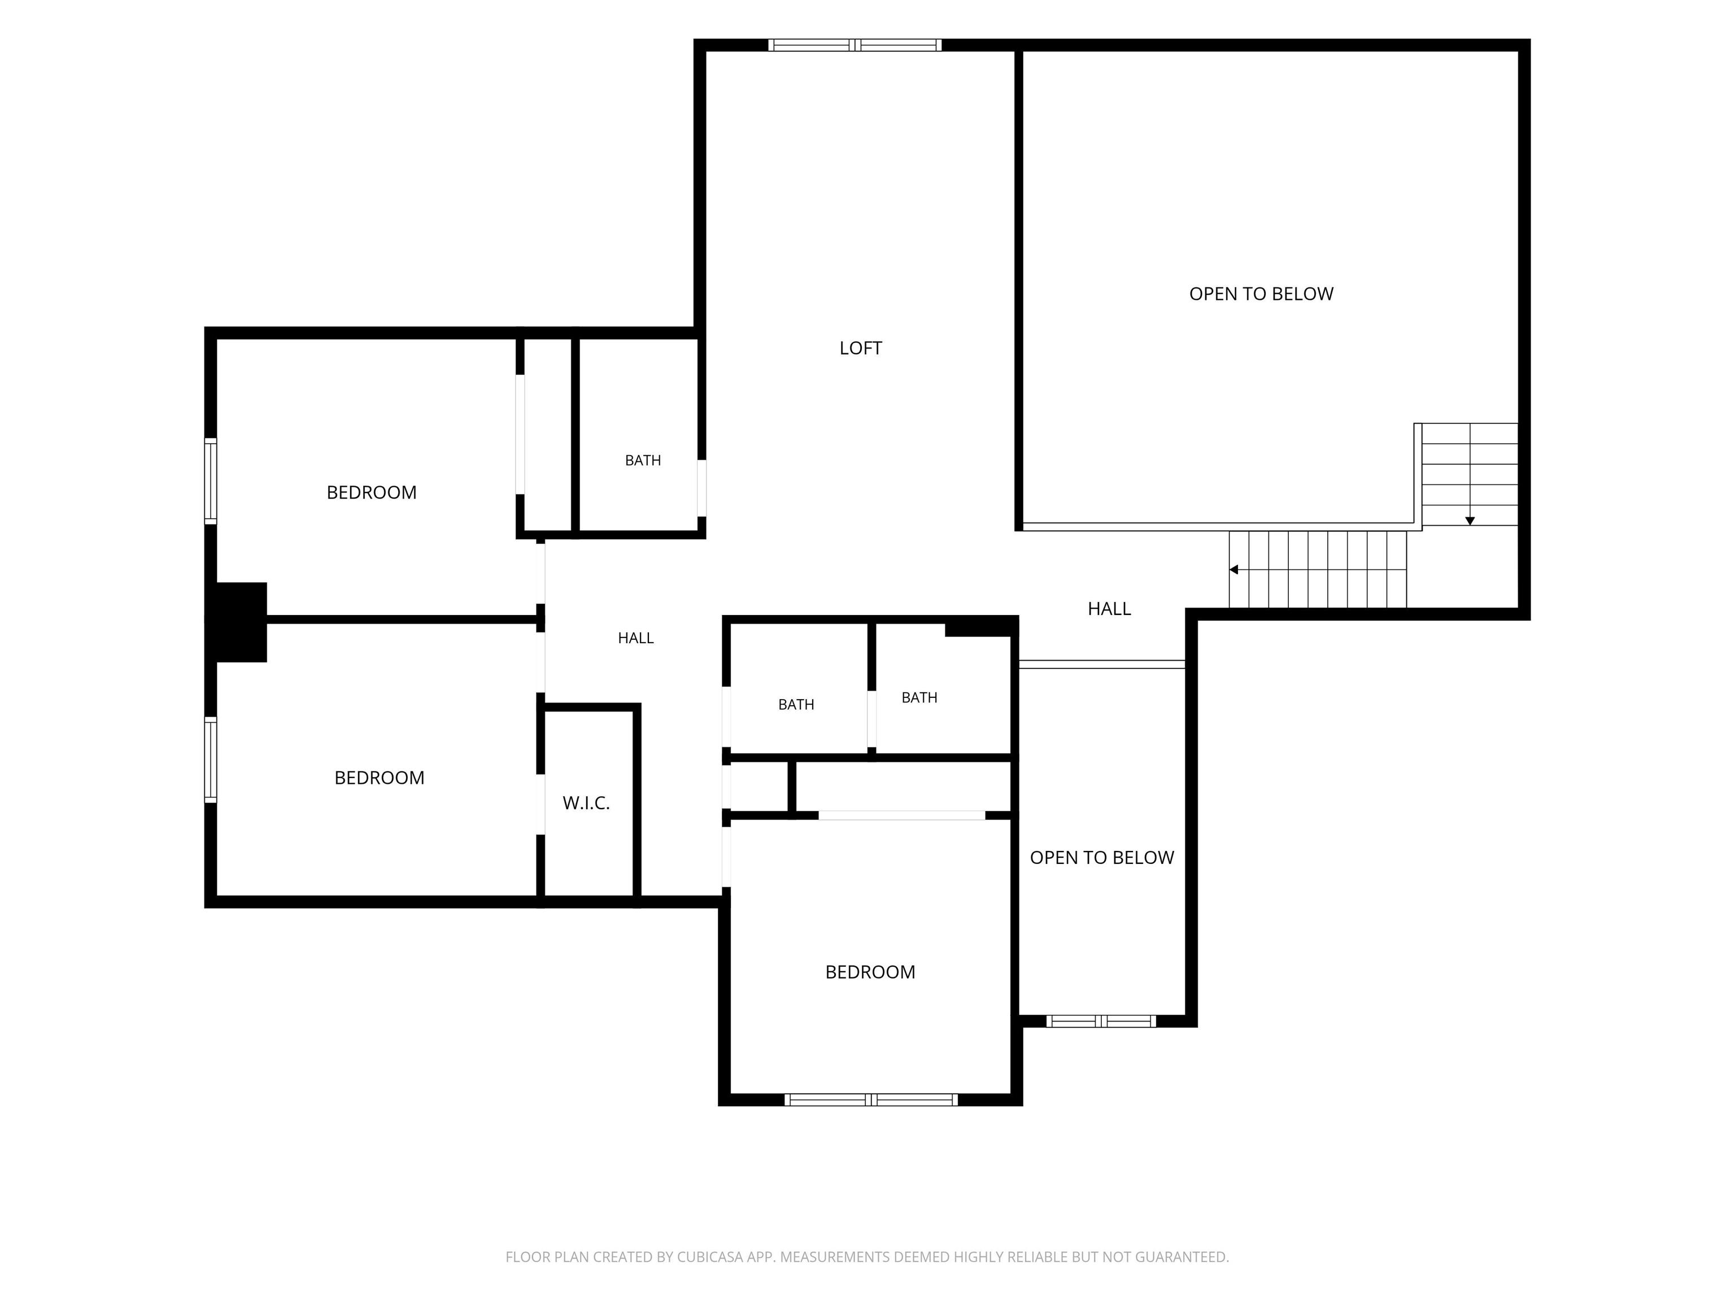
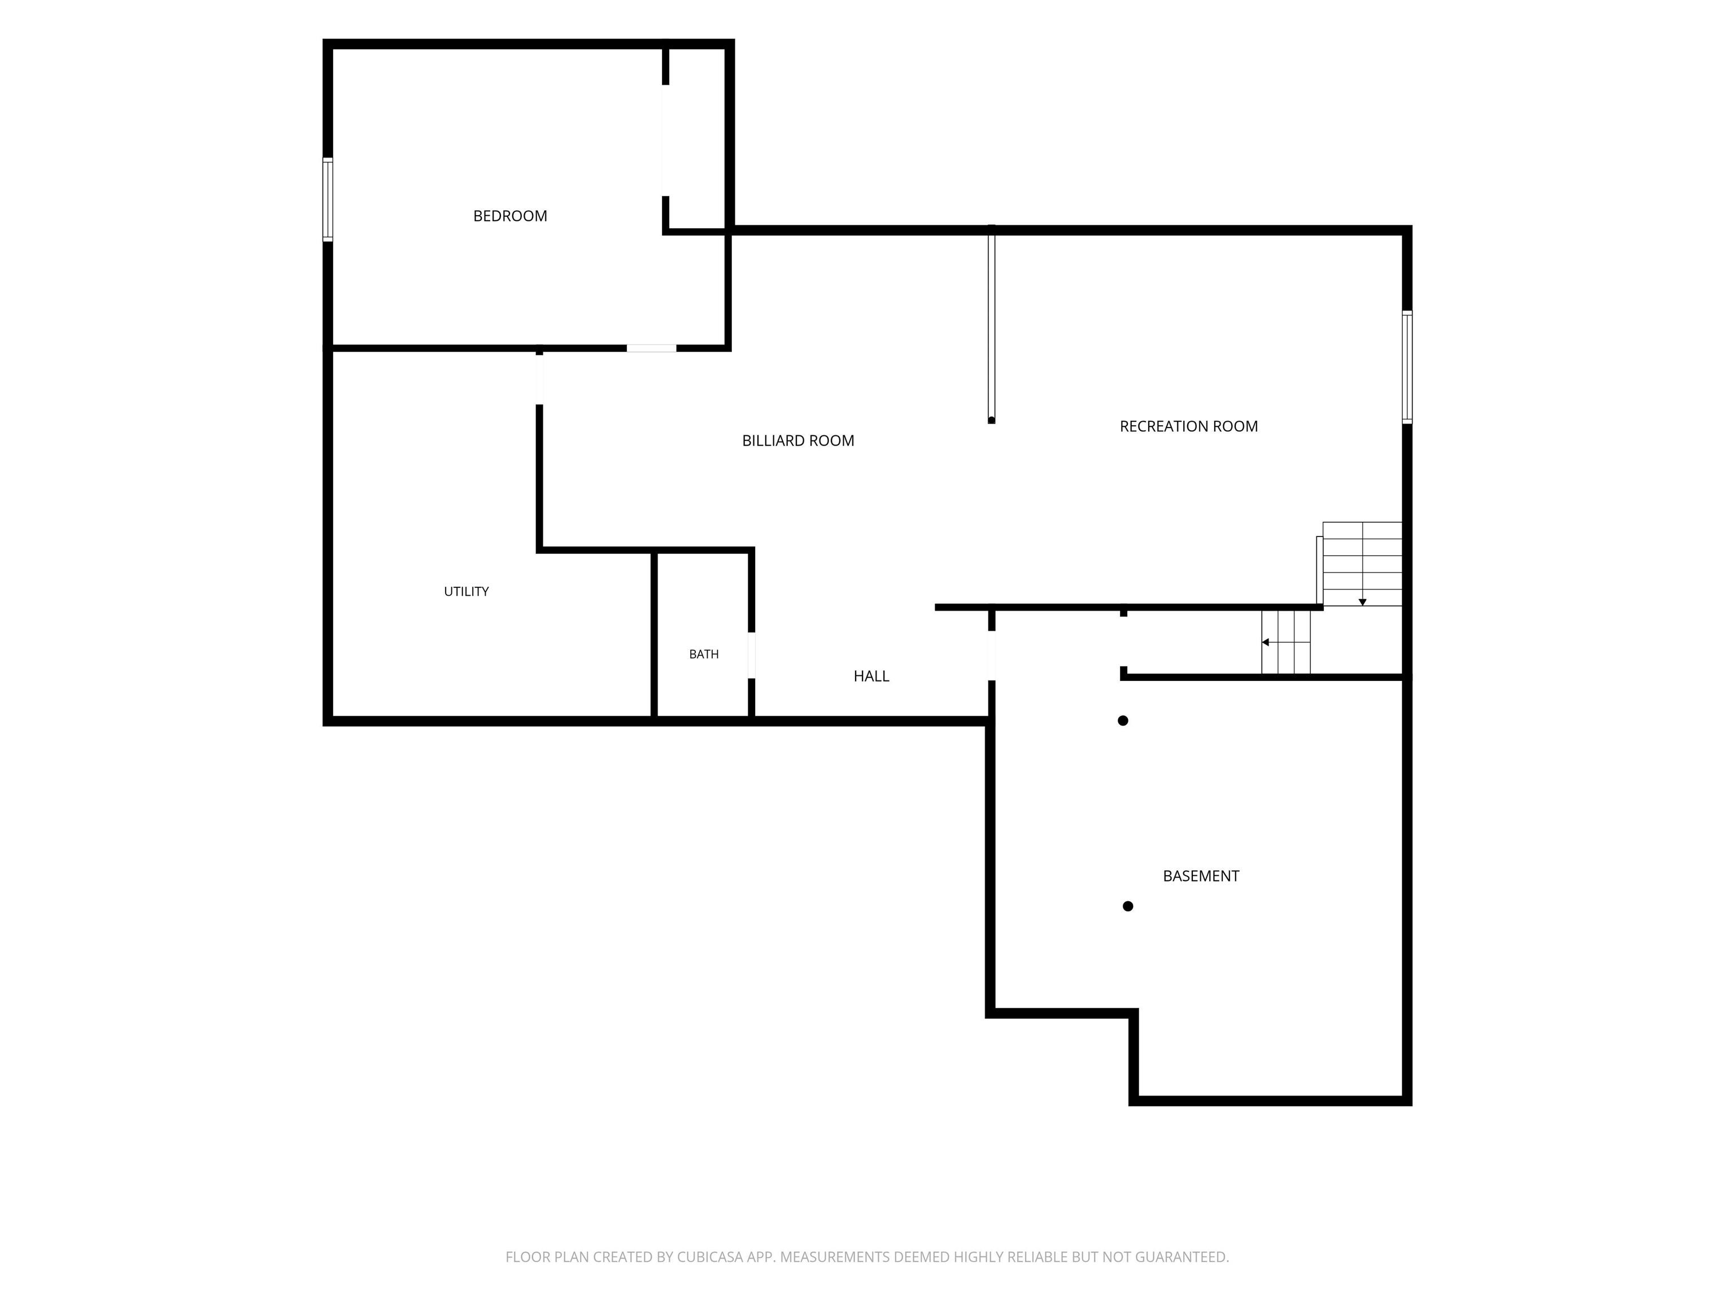
Welcome to 2077 Foxmoor Lane where luxury meets spacious comfort. Step inside to expansive living spaces. The heart of the home has cathedral ceilings, large windows allowing plenty of natural light in, along with great views & a feel of being in the country. A corner FP and new carpet for added warmth. The kitchen has a newer double oven and a gas cooktop. A kitchen island rounds off the space. Added pantry space off of the breakfast nook. The formal dining has arched doorways & wainscoting. The office has rich wood walls. Primary bedroom suite on the main floor & 4 more bedrooms & 4 and a half baths for guest convenience. Enjoy a game or movie in the extra living space in the finished basement. The home theater system is an added bonus. Landscaped yard with an irrigation system and fully fenced. Your dream home awaits. Open House Sun, Sept 13 from 12 to 2.
Directions
Take Creasy Lane North until it runs into Eisenhower Rd, left on 400 E, right on 200 N, left on Foxmoor Lane
Amenities
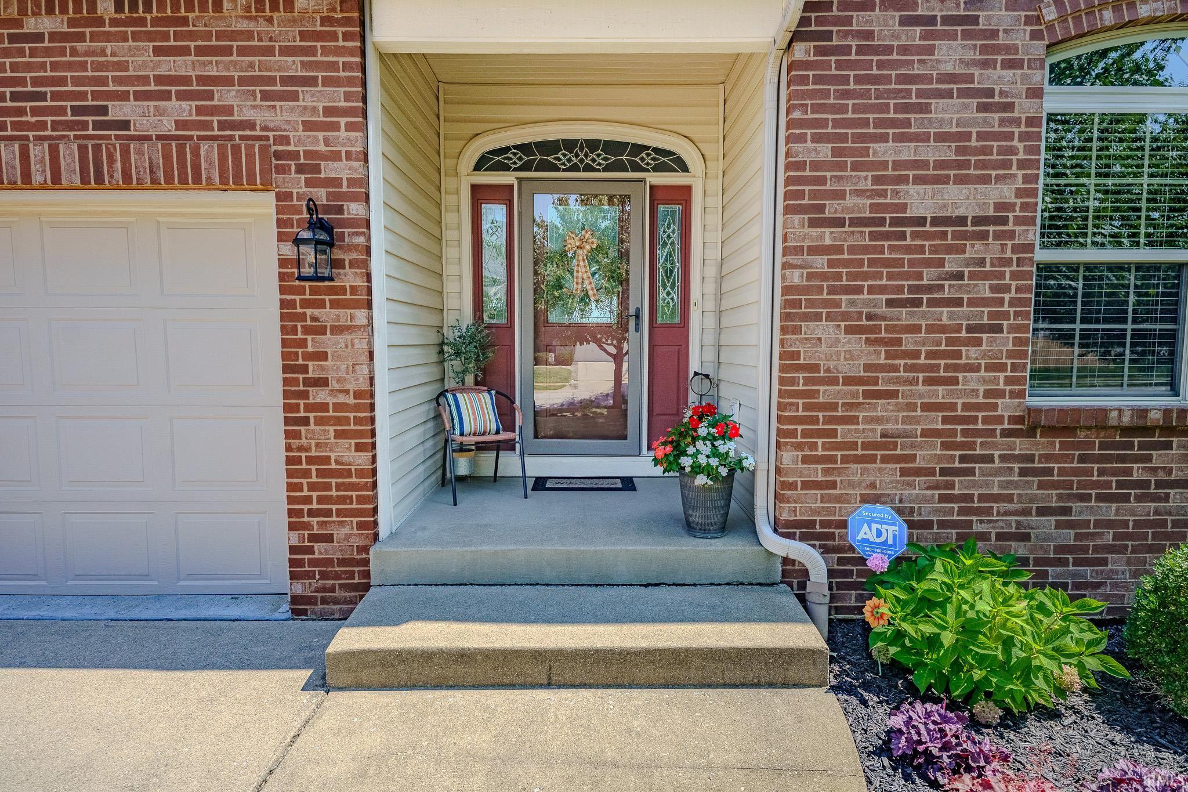
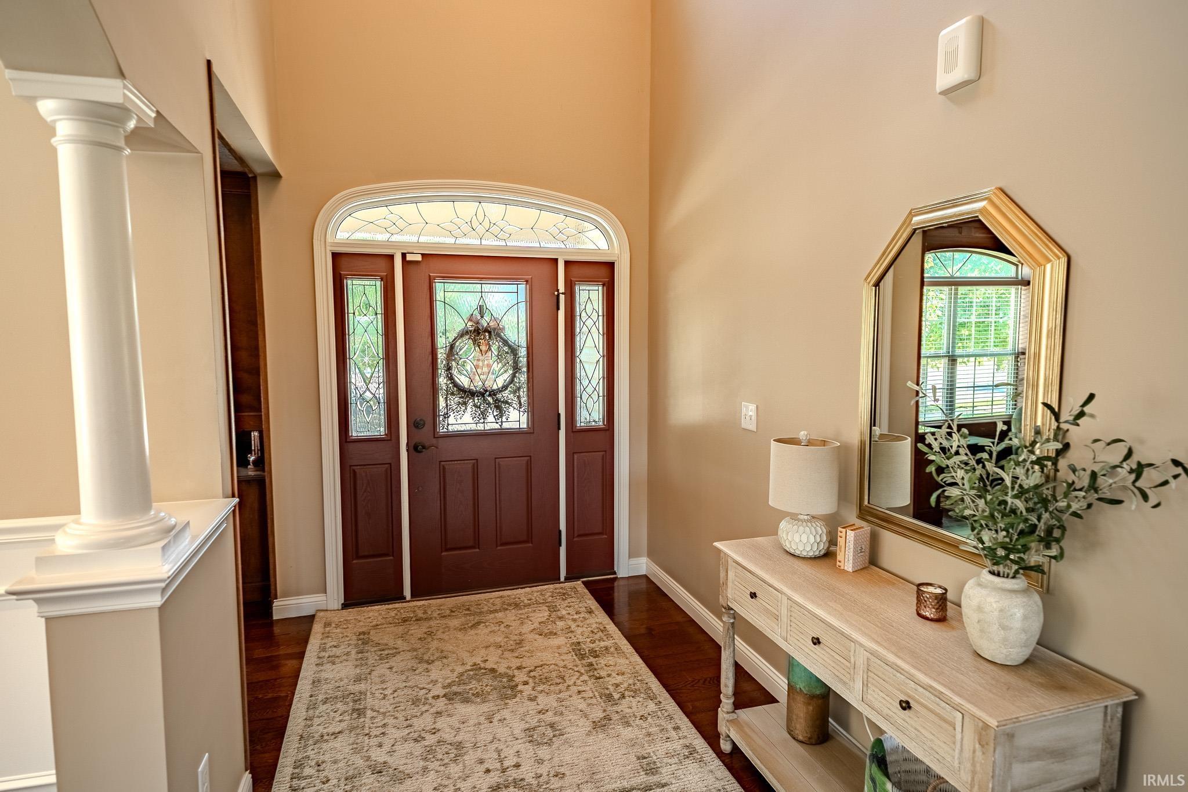
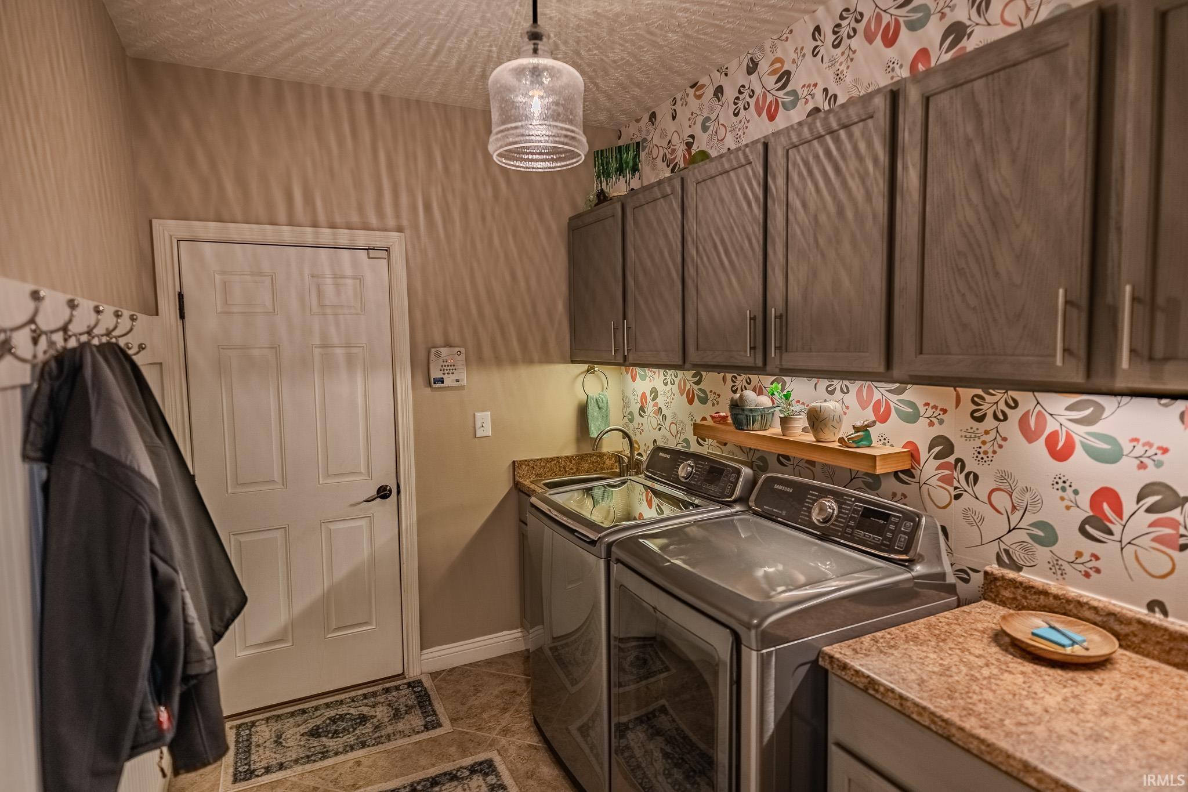
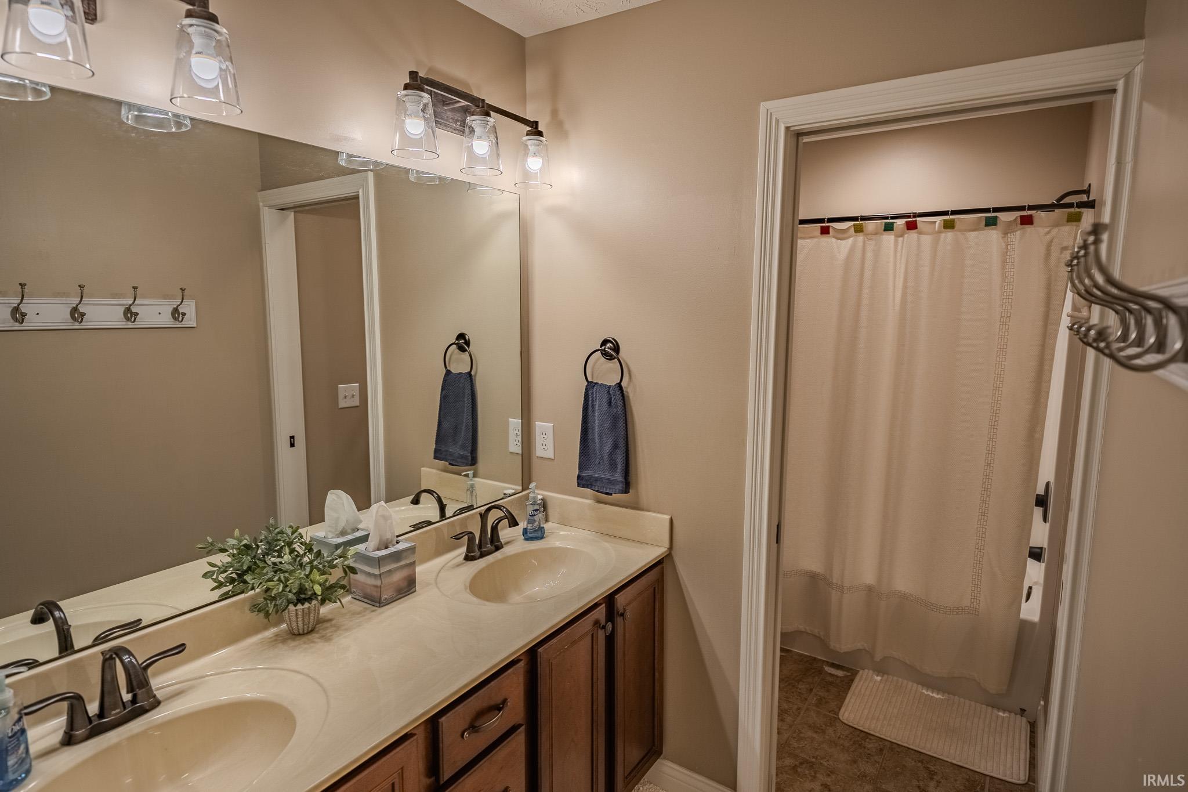
Alarm System-Security, Breakfast Bar, Cable Ready, Ceiling-Cathedral, Ceiling Fan(s), Countertops-Solid Surf, Detector-Smoke, Disposal, Firepit, Foyer Entry, Jet Tub, Irrigation System, Kitchen Island, Open Floor Plan, Patio Covered, Patio Open, Porch Covered, Twin Sink Vanity, Stand Up Shower, Tub/Shower Combination, Main Level Bedroom Suite, Main Floor Laundry
Sale Includes
Dishwasher, Microwave, Refrigerator, Washer, Window Treatments, Cooktop-Gas, Dryer-Electric, Oven-Built-In, Oven-Double, Radon System, Sump Pump, Water Softener-Owned, Window Treatment-Blinds
Property
| MLS # |
202637160 |
| Date Listed |
2026-09-09 |
| Status |
Active |
| Property Type |
Residential |
| Property SubType |
Site-Built Home |
| Finished Square Feet |
4,484 sqft |
| Total Square Feet |
5,048 sqft |
| New Construction |
No |
| Style |
Two Story |
| Type |
Site-Built Home |
| Basement |
Yes |
| Bedrooms |
5 |
| Bathrooms |
5 (4 Full, 1 Half) |
| Annual Taxes |
$2,932.36 |
| Year Taxes Payable |
2026 |
| Year Built |
2008 |
| Virtual Tour |
propertypanorama.com » |
| Days on Market |
24 |
| Homestead Year |
No |
Additional
| Design |
Traditional |
| Cooling |
Central Air |
| Heating |
Gas, Forced Air |
| Garage |
Attached |
| Main Level Laundry |
Yes |
Room Dimensions
| Living Room |
19 × 21 |
Main Level |
| Dining Room |
11 × 13 |
Main Level |
| Family Room |
21 × 32 |
Lower Level |
| Kitchen |
13 × 15 |
Main Level |
| Breakfast Area |
13 × 11 |
Main Level |
| Den |
10 × 13 |
Main Level |
| Master Bedroom |
16 × 21 |
Main Level |
| 2nd Bedroom |
11 × 13 |
Upper Level |
| 3rd Bedroom |
11 × 14 |
Upper Level |
| 4th Bedroom |
12 × 12 |
Upper Level |
| 5th Bedroom |
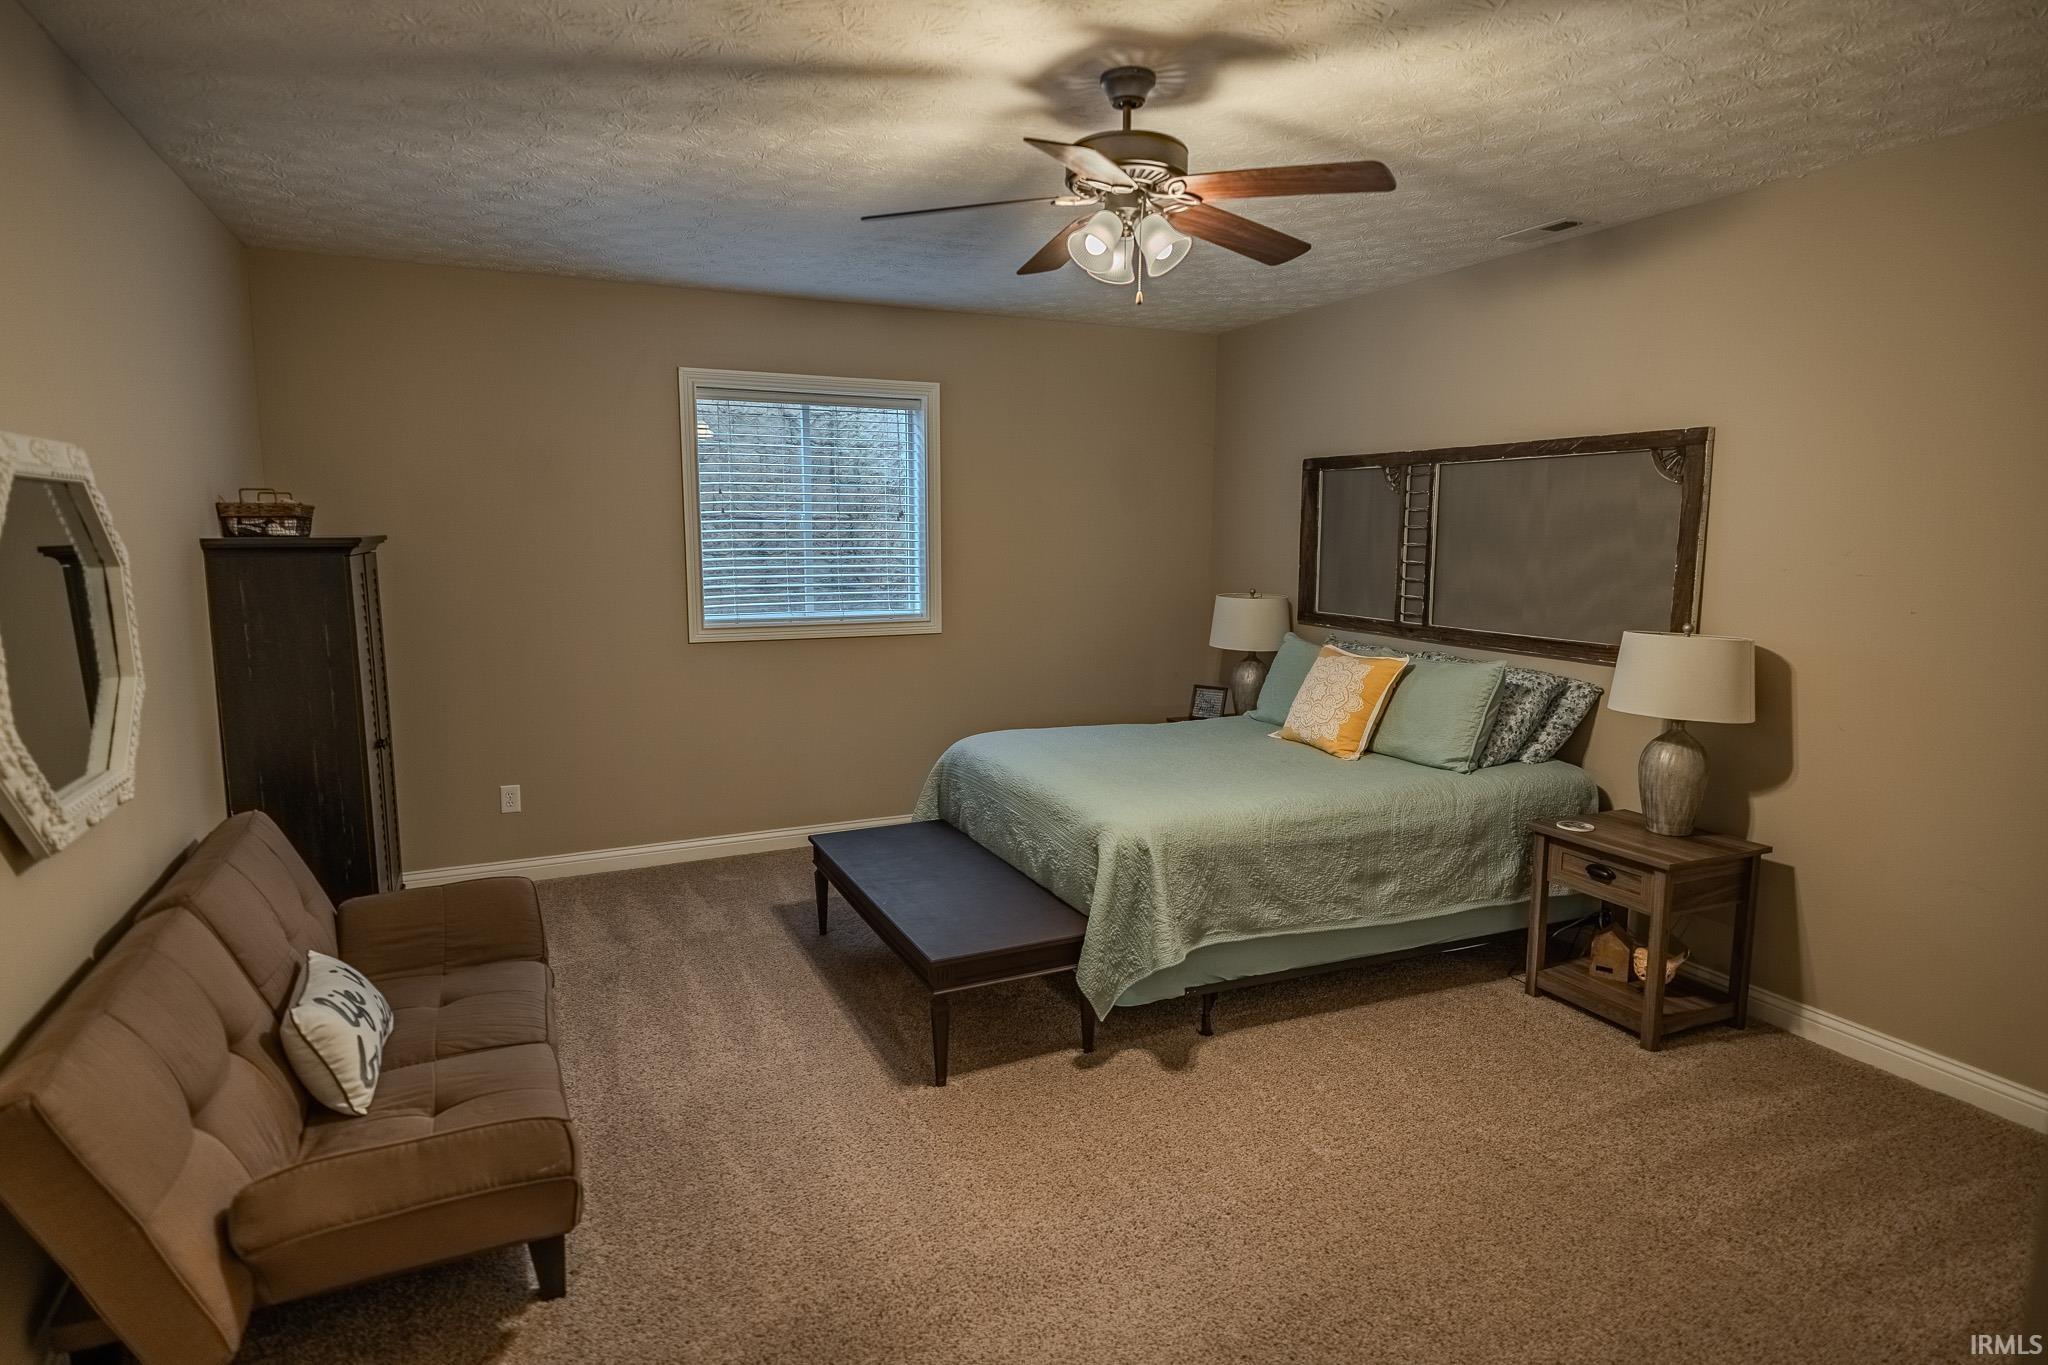
15 × 19 |
Lower Level |
| Loft |
23 × 13 |
Upper Level |
Bathroom Locations
| Full Baths |
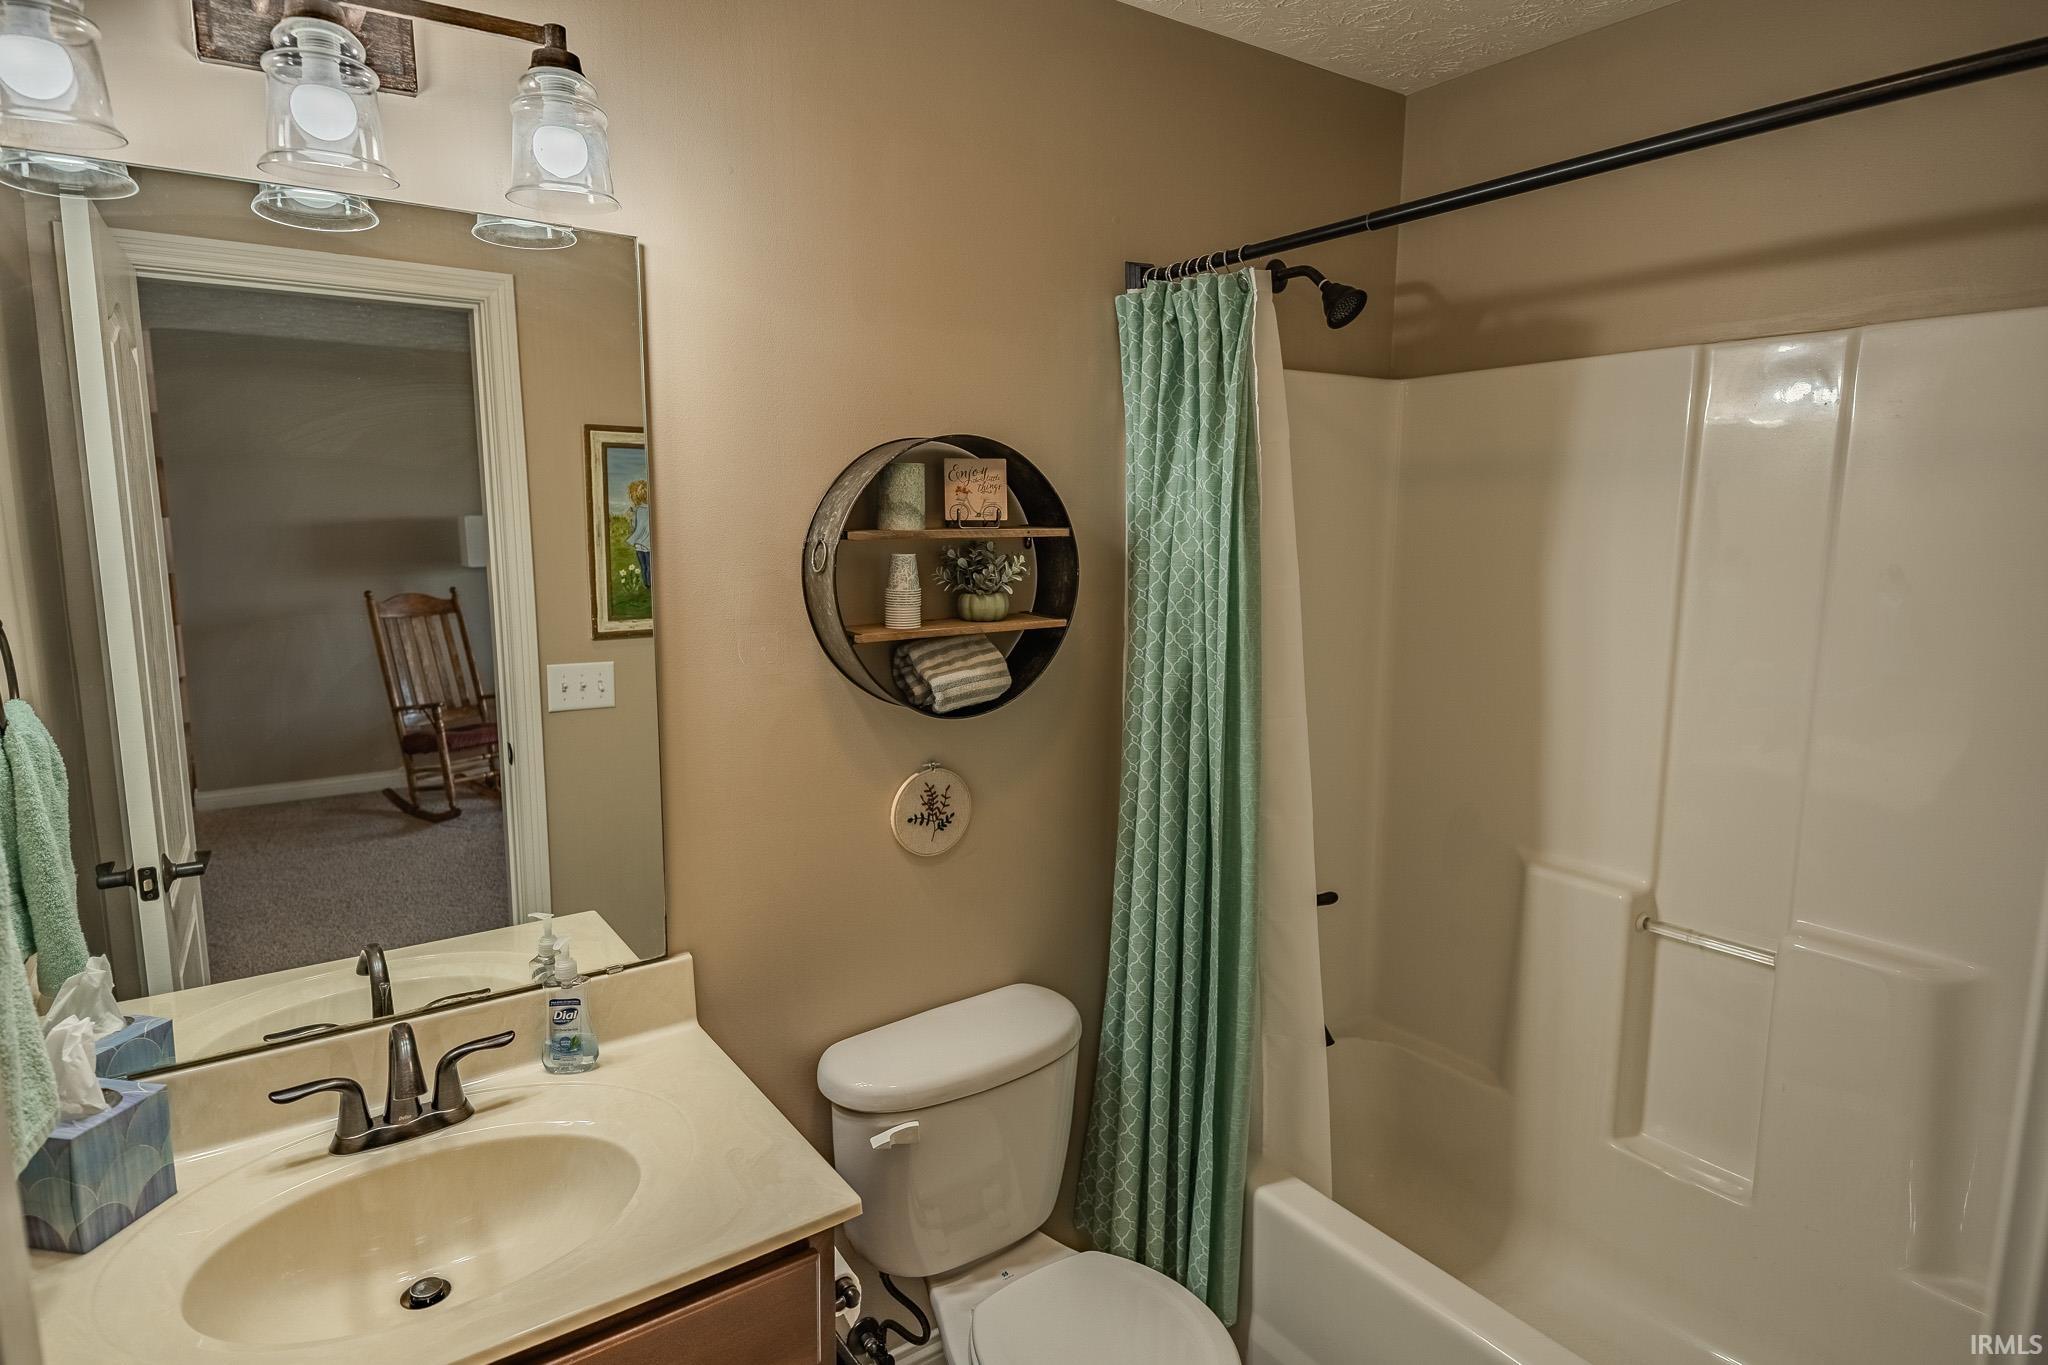
1 Main, 2 Upper, 1 Lower |
| Half Baths |
1 Main |
External Features
| Construction |
Site-Built Home |
| Exterior |
Brick,Vinyl |
| Lot Size |
12,632 sq ft |
| Acreage |
0.29 Acres |
| Lot Dimensions |
85x150 |
| Sewer |
Septic |
| Water |
Well |
| Fence |
Full,Pet Fence |
Location
| Area |
Tippecanoe County |
| Location |
Rural Subdivision |
| County |
Tippecanoe |
| Subdivision |
Bridgemill |
| Township |
Fairfield |
| City |
Lafayette |
| State |
IN |
| Zip |
47905 |
Schools
| School District |
Tippecanoe School Corp. |
| Elementary |
Hershey |
| Middle School |
East Tippecanoe |
| High School |
William Henry Harrison |
Financial
| Assoc. Dues |
$450.00 Annually |
| Assoc. Restrictions |
Yes |