- amilakis@gmail.com
- Direct (765) 418-4771
10150 W Woodland Ridge
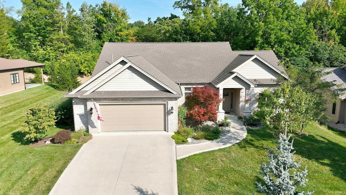
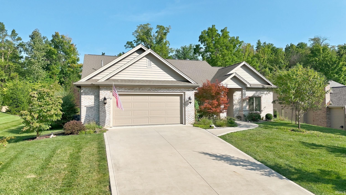
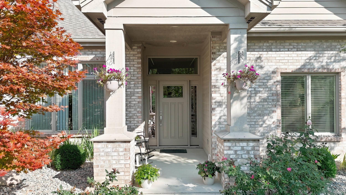
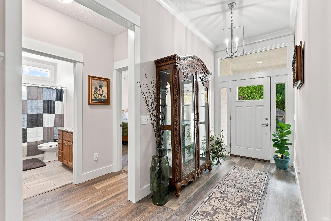
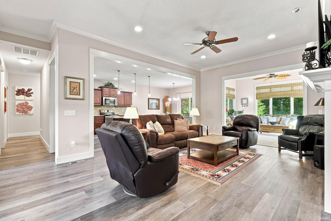
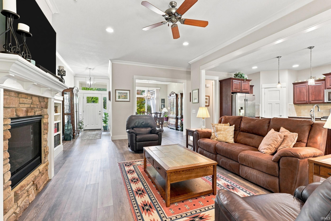
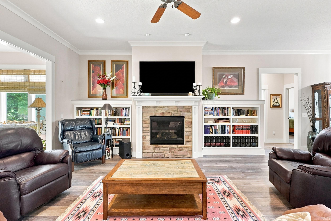
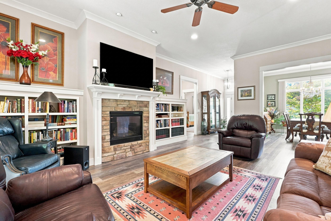
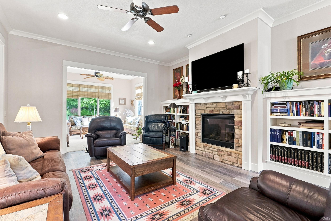
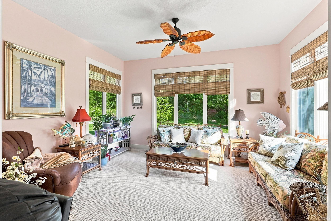
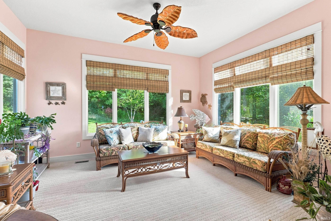
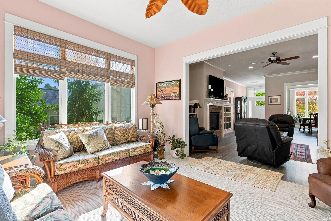
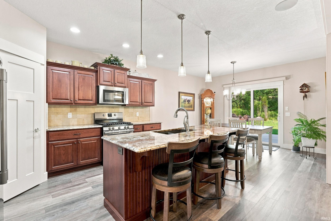
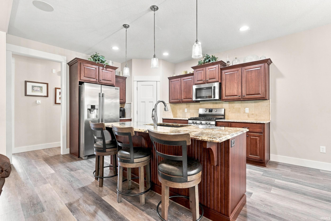
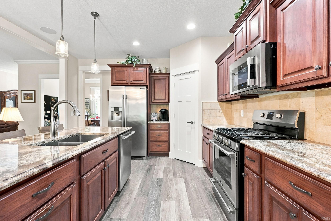
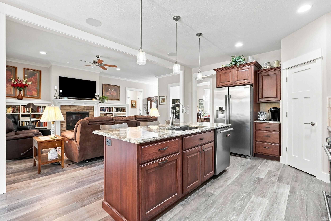
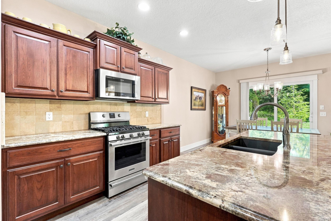
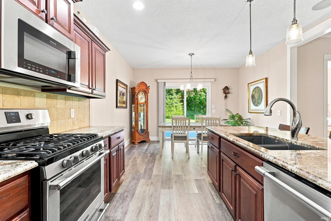
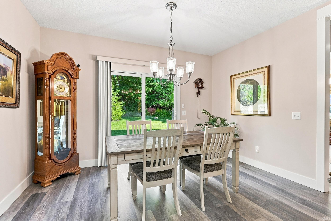
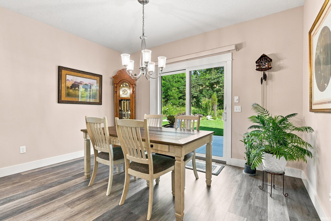
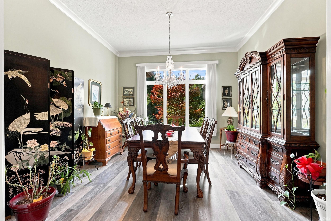
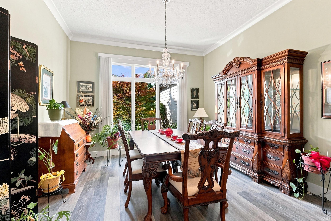
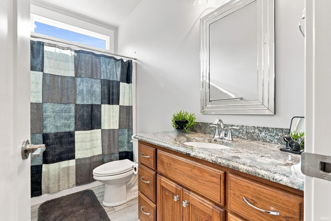
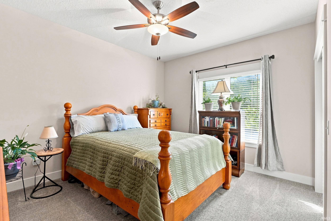
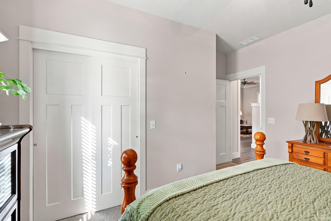
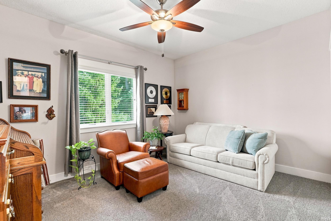
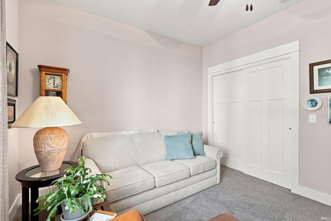
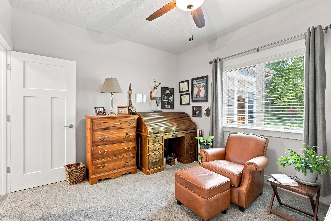
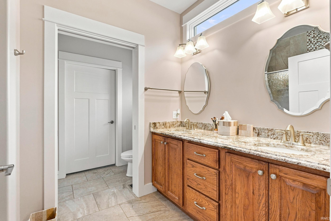
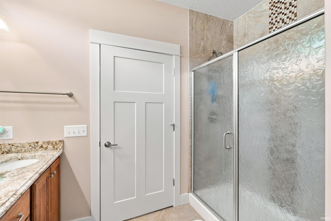
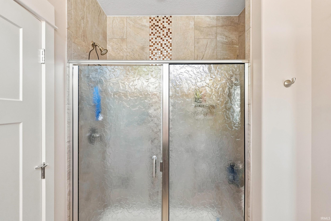
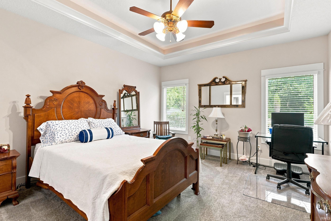
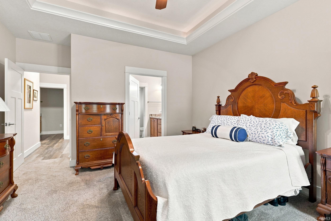
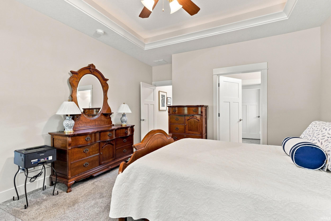
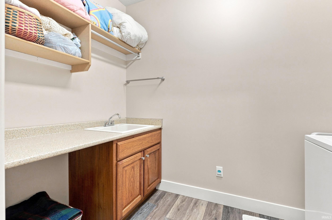
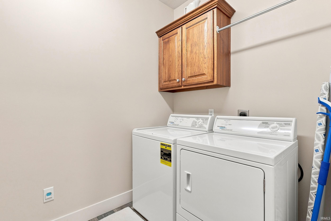
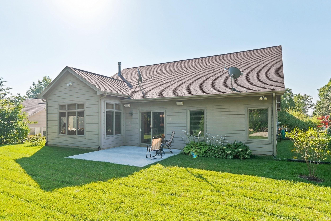
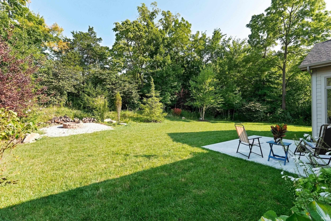
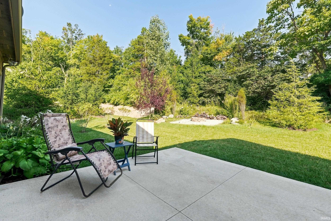
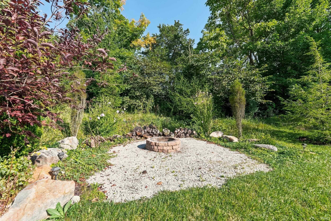
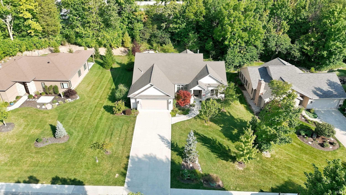
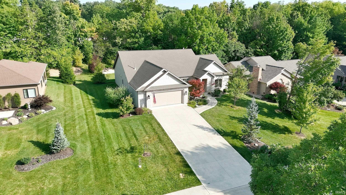
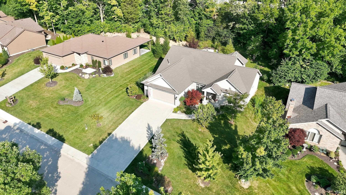
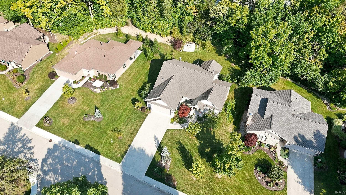
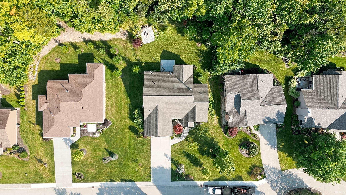
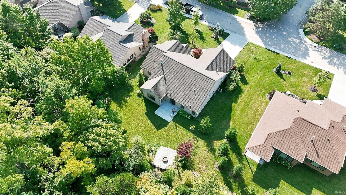
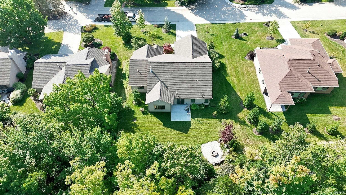
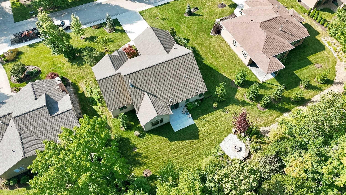
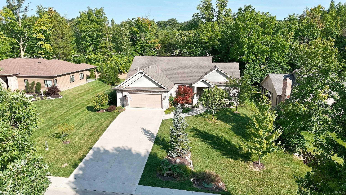
Nestled in The Hamlets of Woodland Ridge East in Aboite Township, this 2017-built villa offers the ease of single-level living paired with a location that puts everything within reach. Just minutes from US-24 and Jefferson Blvd, residents enjoy a quick commute alongside easy access to southwest Fort Wayne's shopping and dining, all within the MSD of Southwest Allen County school district. Inside, 2,191 square feet unfolds across one level, three bedrooms, two full baths, a spacious living room, dedicated dining room, and an eat-in kitchen designed for everyday gathering. A living/great room fireplace warms the space, while main-floor laundry and a 2-car attached garage keep daily life effortless. The HOA takes care of the rest, lawn mowing, fertilization, snow removal, trash pickup, and maintenance of the private streets and common areas, freeing up weekends for the community pool and tennis courts just steps from your door. This is low-maintenance living without compromise, in a neighborhood built for it. Come see 10150 W Woodland Ridge for yourself.
Take I-69 S to US-24 W/W Jefferson Blvd (exit 302) in Aboite Township. Continue on US-24 W, then take Liberty Mills Rd, Cresthill Dr, and W Hills Rd to Woodland Ridge W — 10150 Woodland Ridge W, Fort Wayne, IN 46804
Dishwasher, Microwave, Refrigerator, Washer, Dryer-Electric, Range-Gas
| MLS # | 202637161 |
|---|---|
| Date Listed | 2026-09-09 |
| Status | Active |
| Property Type | Residential |
| Property SubType | Condo/Villa |
| Square Feet | 2,191 sqft |
| New Construction | No |
| Style | One Story |
| Type | Condo/Villa |
| Bedrooms | 3 |
| Bathrooms | 2 |
| Annual Taxes | $3,489.00 |
| Year Taxes Payable | 2025 |
| Year Built | 2017 |
| Virtual Tour | dl.dropboxusercontent.com » |
| Days on Market | 24 |
| Homestead Year | No |
| Cooling | Central Air |
|---|---|
| Heating | Forced Air |
| Garage | Attached |
| Hardwood Floors | Yes |
| Main Level Laundry | Yes |
| Living Room | 15 × 21 | Main Level |
| Dining Room | 12 × 12 | Main Level |
| Family Room | 15 × 12 | Main Level |
| Kitchen | 13 × 14 | Main Level |
| Breakfast Area | 13 × 9 | Main Level |
| Master Bedroom | 13 × 18 | Main Level |
| 2nd Bedroom | 13 × 13 | Main Level |
| 3rd Bedroom | 13 × 10 | Main Level |
| Full Baths | 2 Main |
| Construction | Condo/Villa |
|---|---|
| Exterior | Concrete,Masonry |
| Lot Size | 18,731 sq ft |
| Acreage | 0.43 Acres |
| Lot Dimensions | 90x192x100x210 |
| Sewer | City |
| Water | City |
| Fence | None |
| Area | Allen County |
|---|---|
| County | Allen |
| Subdivision | Hamlets of Woodland Ridge |
| Township | Aboite |
| City | Fort Wayne |
| State | IN |
| Zip | 46804 |
| School District | MSD of Southwest Allen Cnty |
|---|---|
| Elementary | Lafayette Meadow |
| Middle School | Summit |
| High School | Homestead |
| Financing Terms | Cash, Conventional, FHA, USDA, VA |
|---|---|
| Assoc. Dues | $235.00 Monthly |
| Assoc. Restrictions | Yes |

MLS# 202637161
Listing Provided Courtesy of George Raptis
Mike Thomas Assoc., Inc
Listing updated September 9, 2026 at 4:00 pm
Last checked 5 minutes ago
IDX information provided by the Indiana Regional MLS. IDX information is provided exclusively for consumers’ personal, non-commercial use and may not be used for any purpose other than to identify prospective properties consumers may be interested in purchasing. Data is deemed reliable but is not guaranteed accurate by the MLS.