Property Description
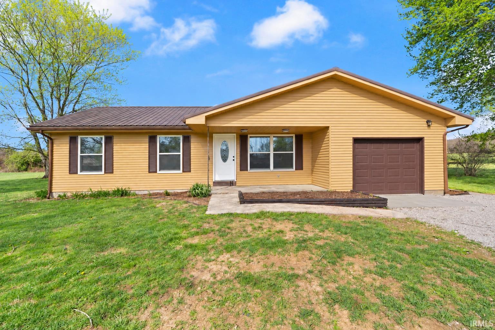
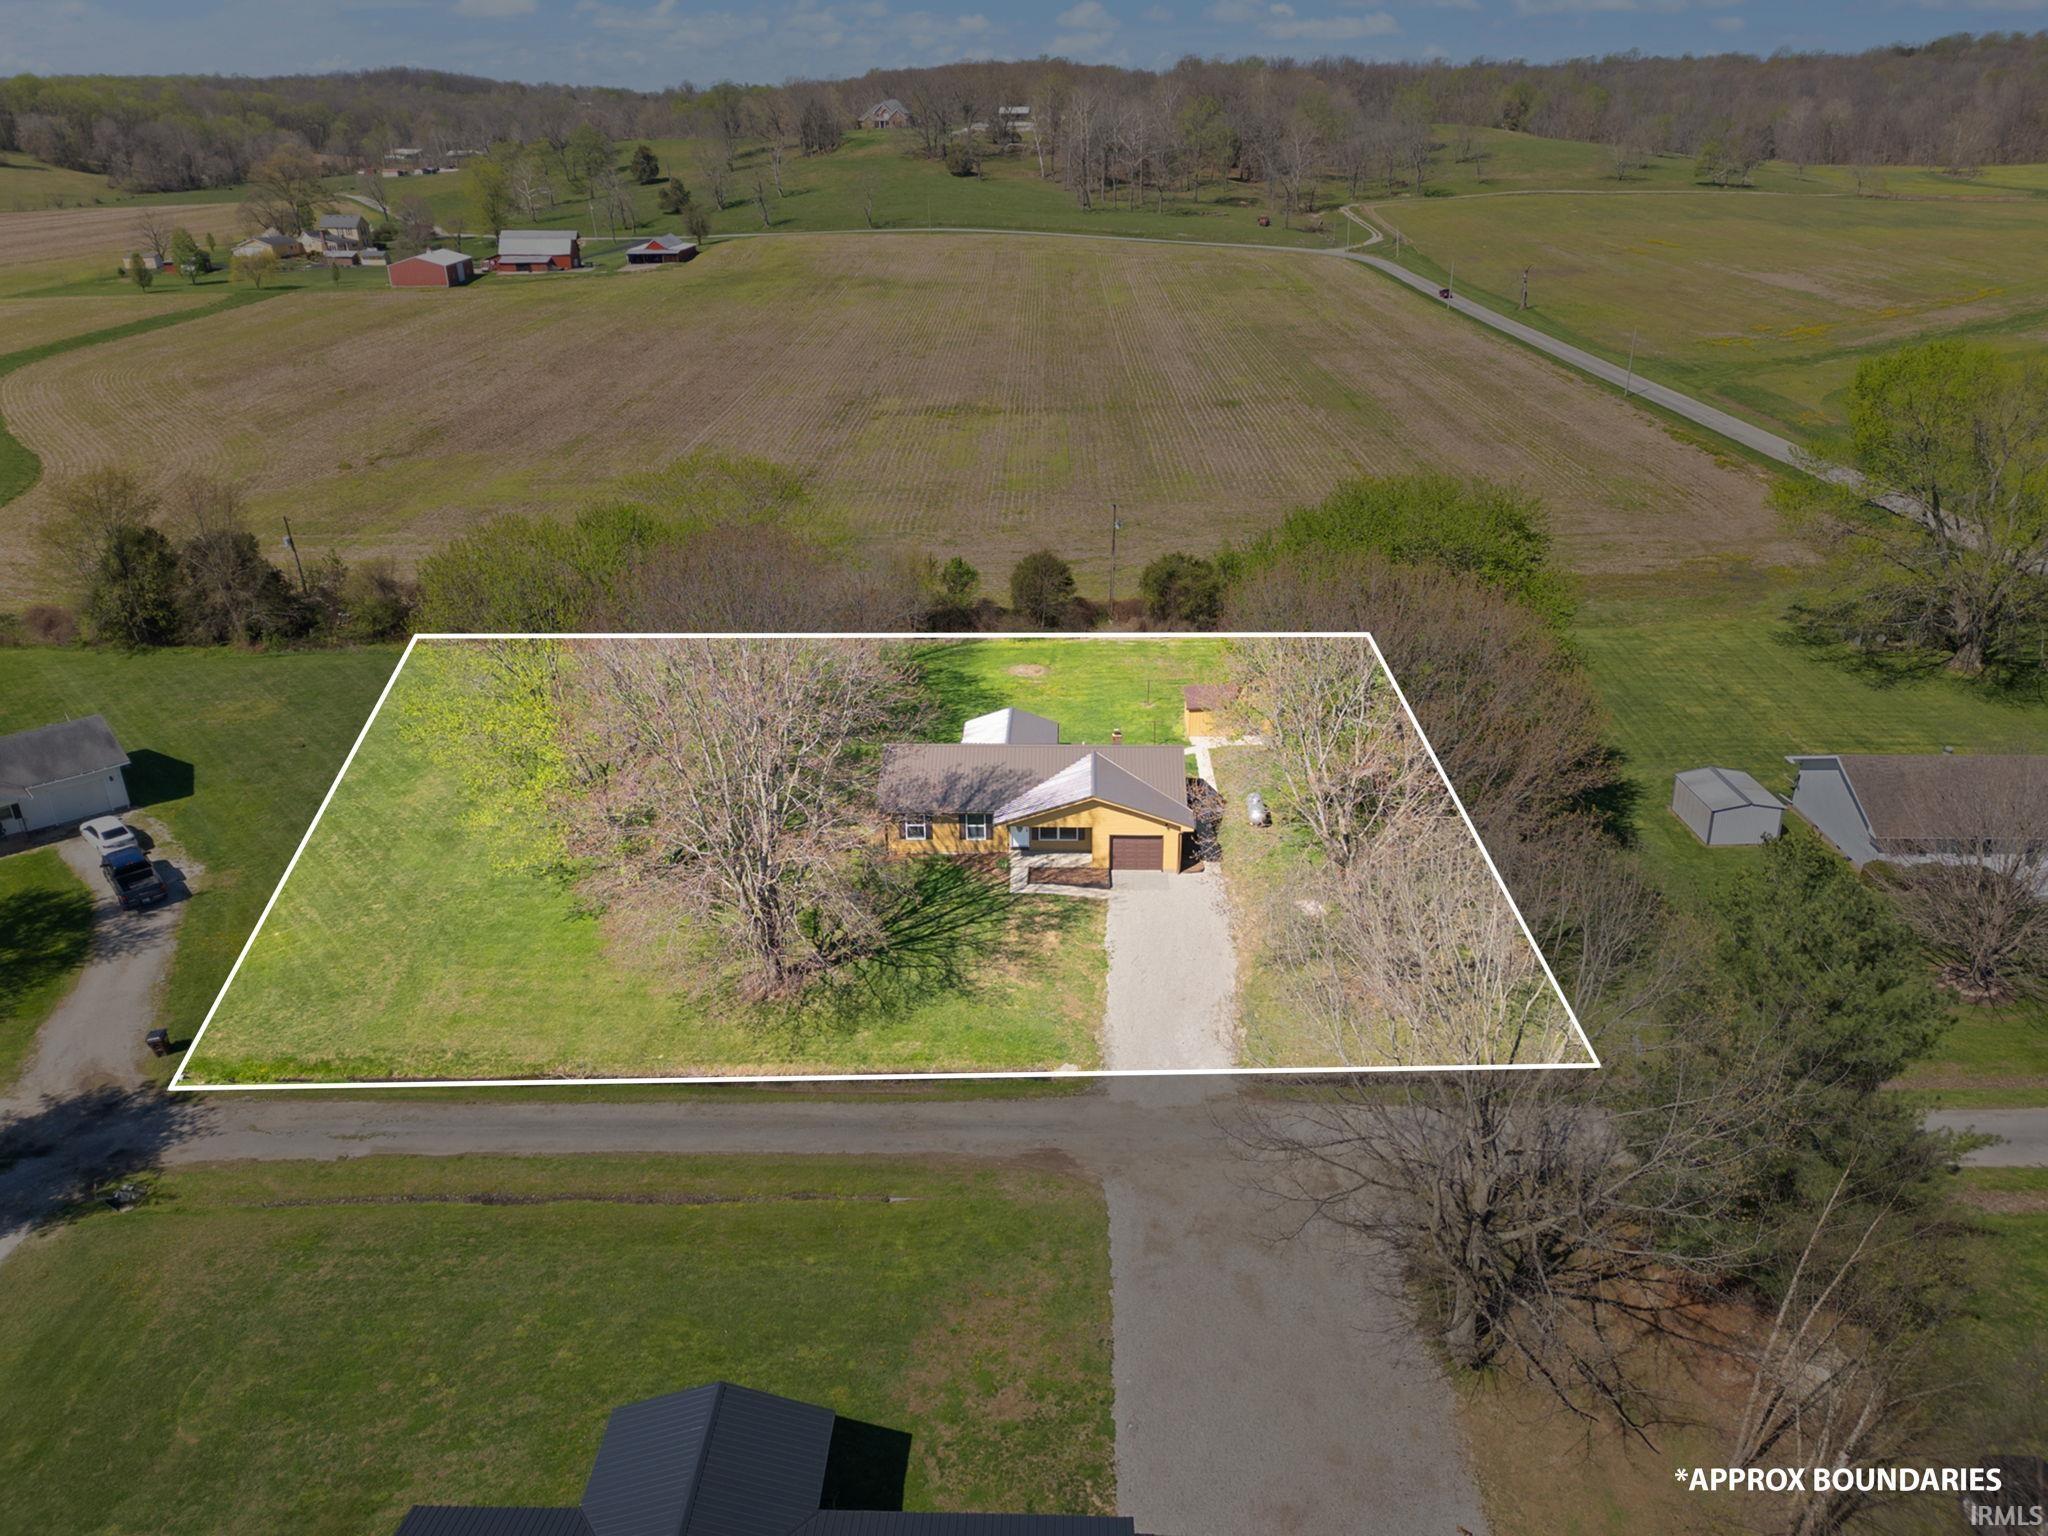
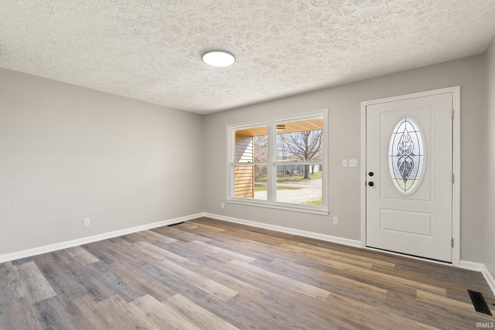
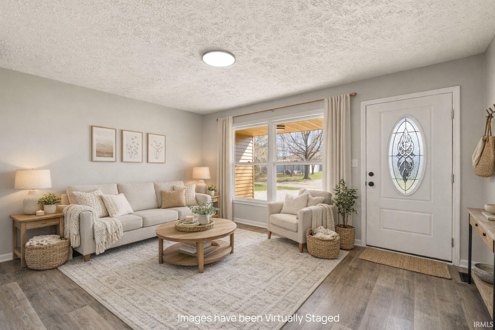
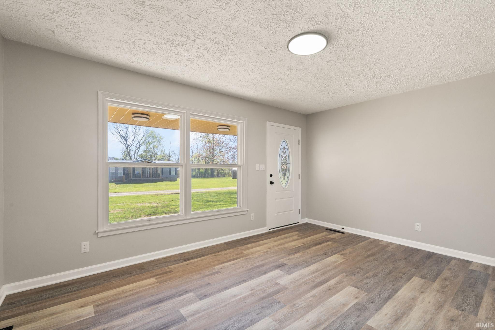
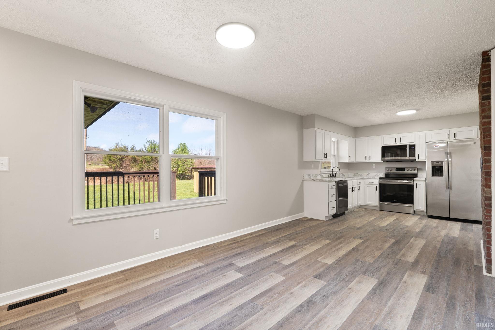
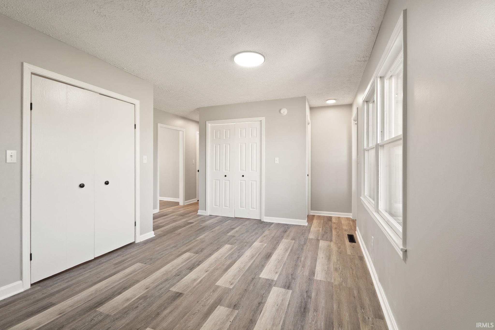
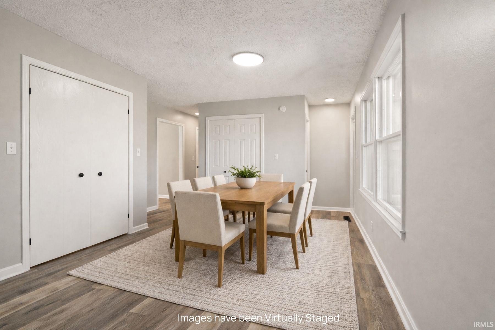
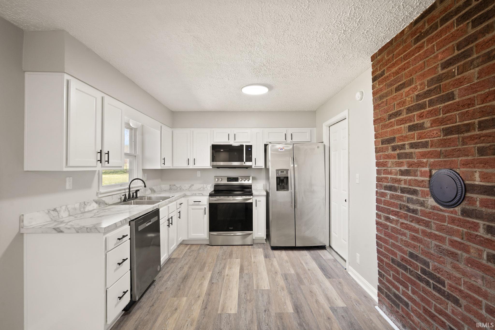
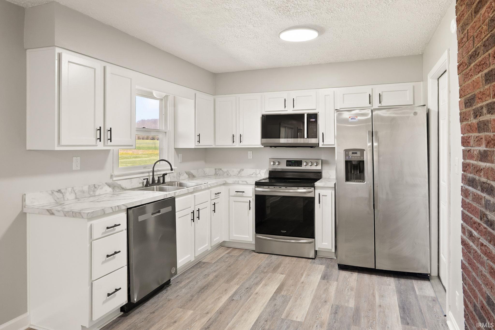
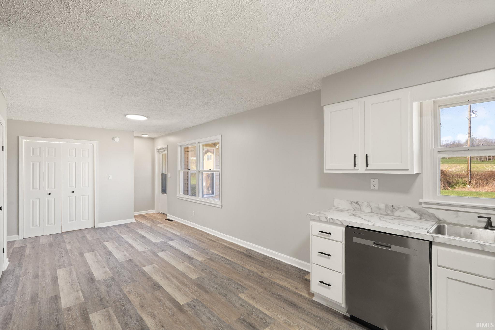
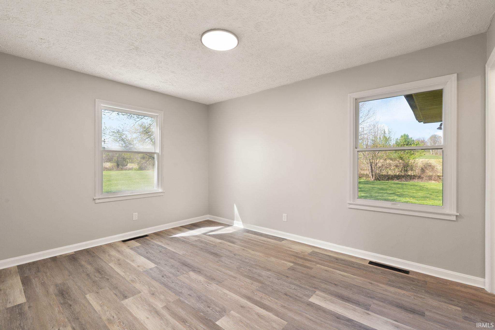
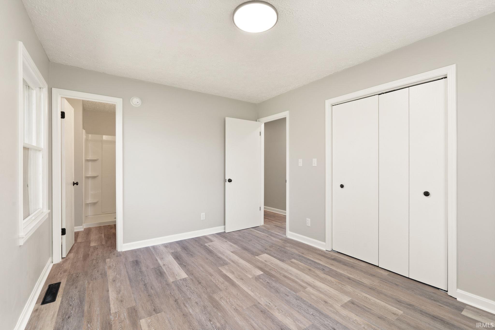
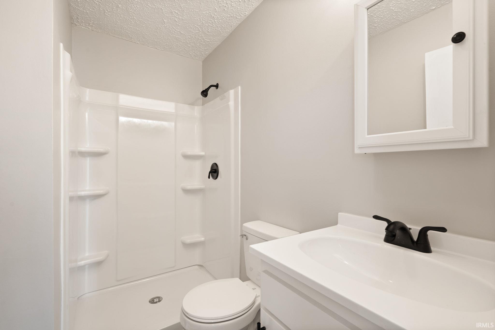
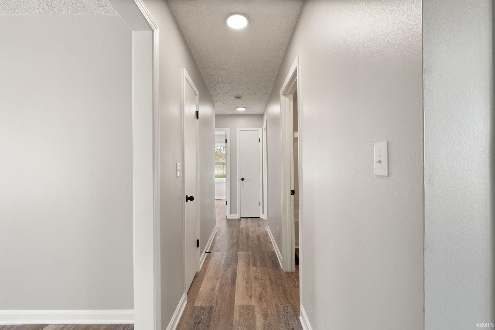
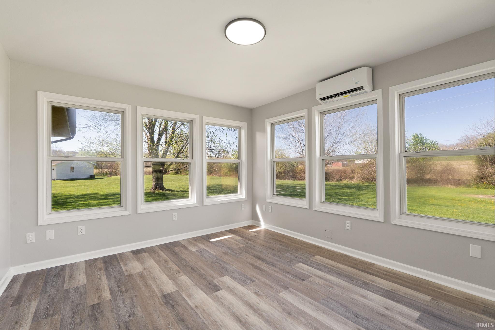
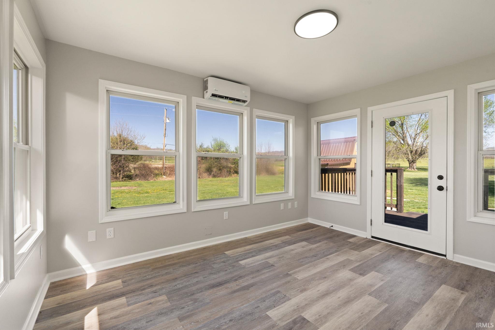
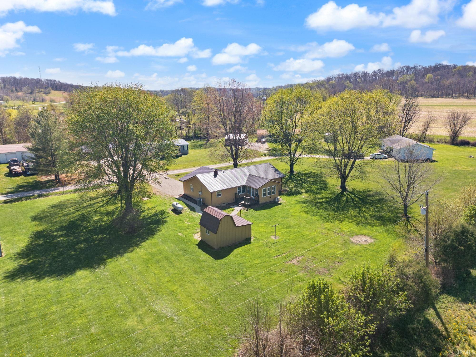
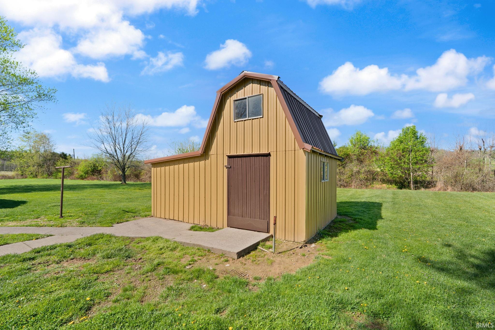
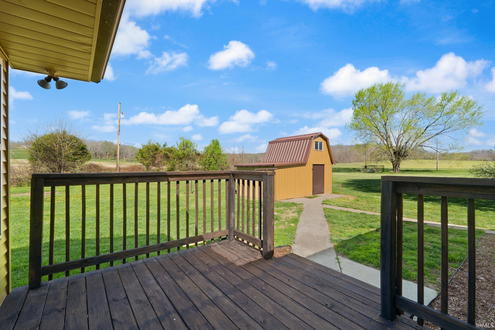
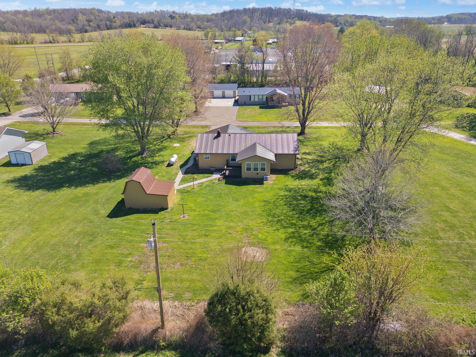
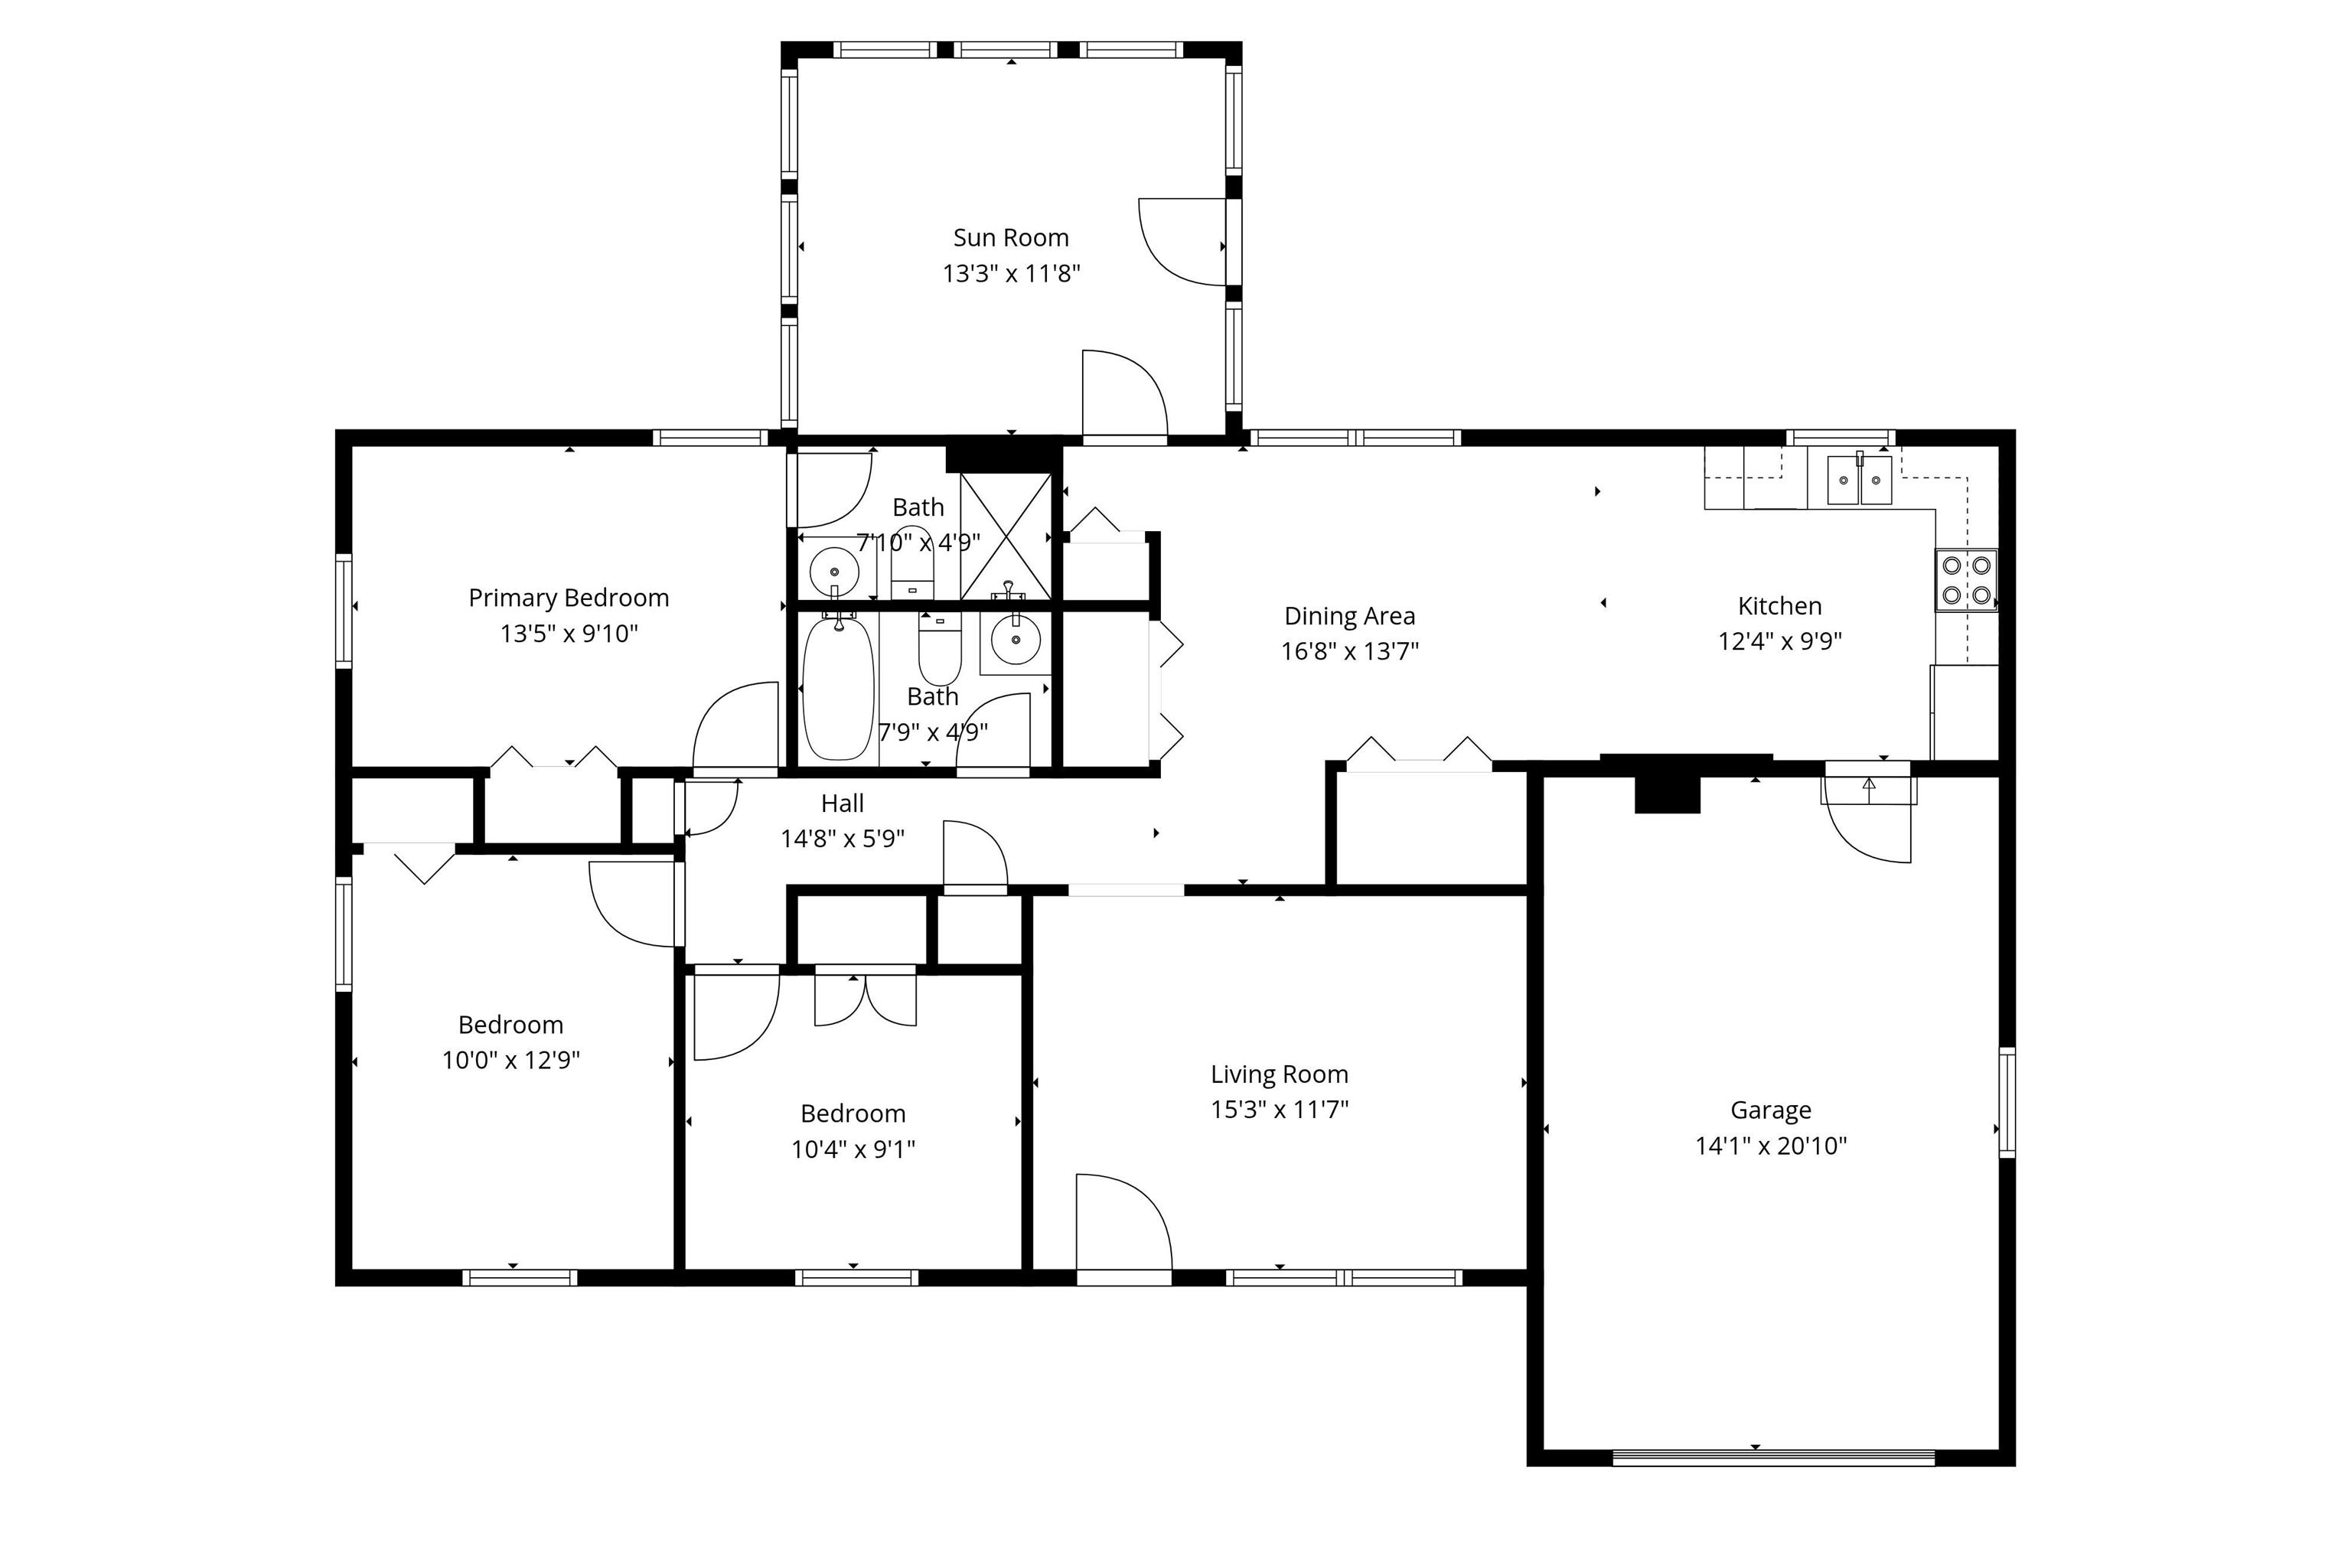
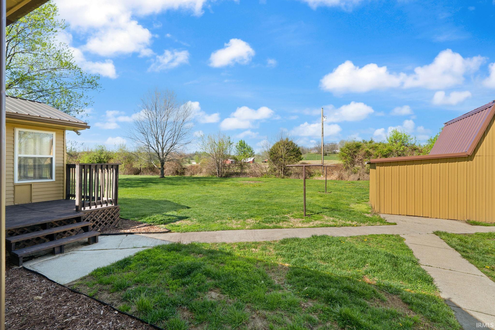
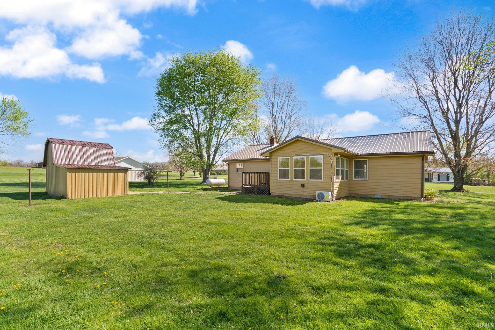
*Seller is open to selling on contract.* Welcome home to this recently updated 3-bedroom, 2-bath home offering 1,142 sq ft of comfortable living space, a 1-car attached garage, and a peaceful setting on .94 acres. Tucked away on a quiet dead-end street, this property offers the perfect blend of privacy and country living. Inside, you’ll find fresh paint and new flooring throughout, along with a spacious layout and a bonus sunroom that’s ideal for relaxing, entertaining, or enjoying views of the surrounding property. Recent improvements include a new HVAC system, new metal roof, professionally cleaned ductwork, and a recently pumped septic system—providing added peace of mind. Outside, there’s also a 10’x12’ storage shed for tools, lawn equipment, or extra storage. Move-in ready with plenty of space inside and out, this charming property is ready to welcome its next owner!
Directions
GPS friendly address.
Amenities
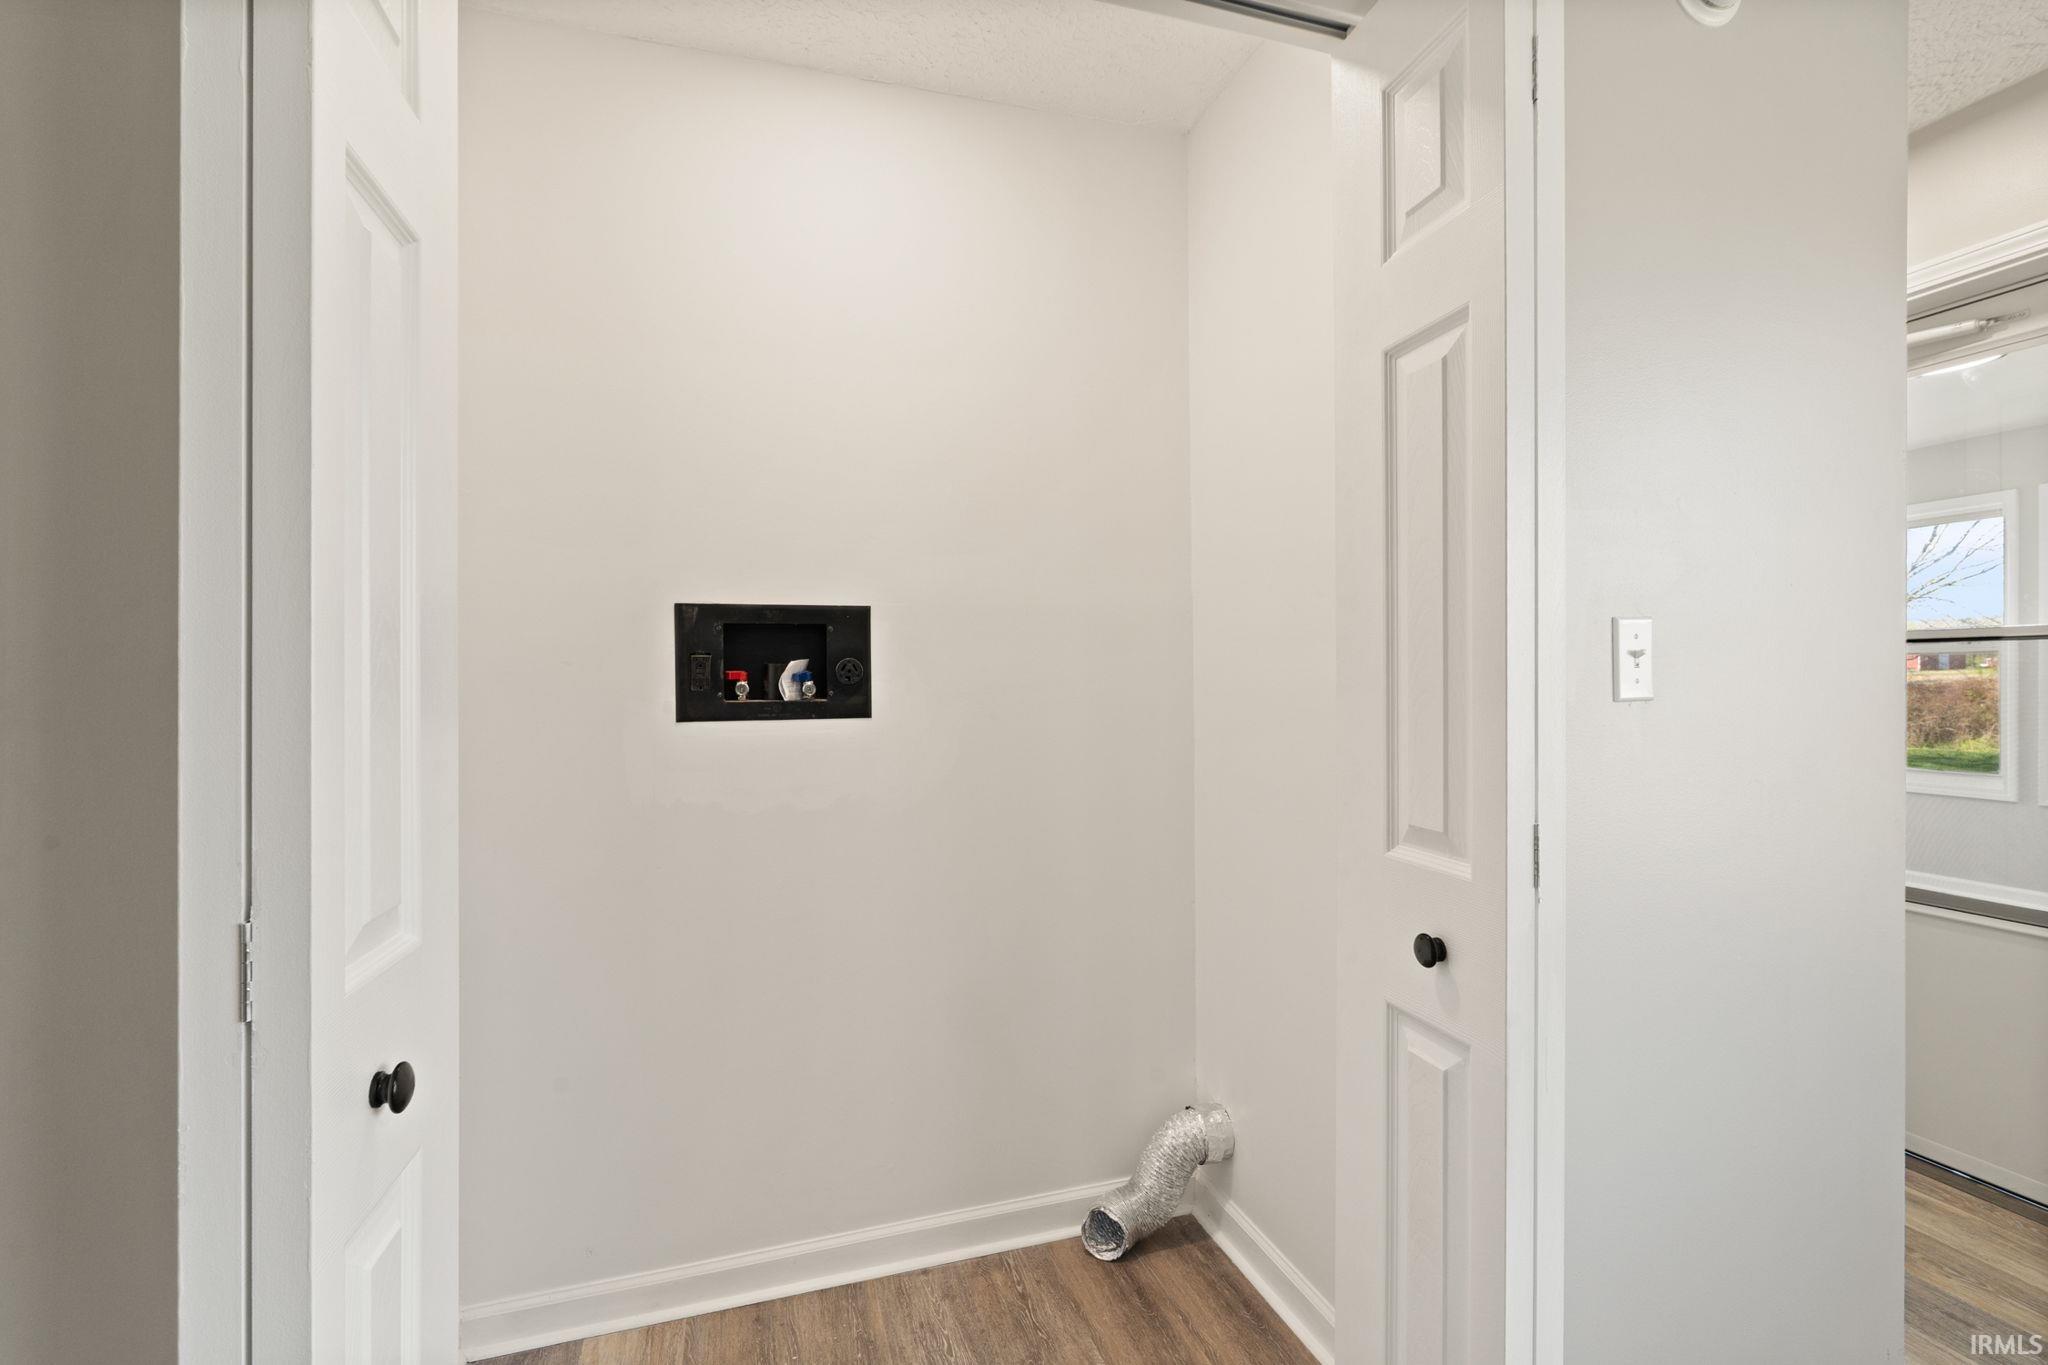
Deck Open, Dryer Hook Up Electric, Garage Door Opener, Stand Up Shower, Tub/Shower Combination, Main Level Bedroom Suite, Main Floor Laundry, Washer Hook-Up
Sale Includes
Dishwasher, Microwave, Refrigerator, Range-Electric
Property
| MLS # |
202637173 |
| Date Listed |
2026-09-09 |
| Status |
Active |
| Property Type |
Residential |
| Property SubType |
Site-Built Home |
| Square Feet |
1,142 sqft |
| New Construction |
No |
| Style |
One Story |
| Type |
Site-Built Home |
| Bedrooms |
3 |
| Bathrooms |
2 |
| Annual Taxes |
$1,524.00 |
| Year Taxes Payable |
2024/2025 |
| Year Built |
1982 |
| Virtual Tour |
propertypanorama.com » |
| Days on Market |
24 |
| Homestead Year |
No |
Additional
| Cooling |
Central Air |
| Heating |
Propane, Forced Air |
| Garage |
Attached |
| Main Level Laundry |
Yes |
| Outbuilding |
Shed |
Room Dimensions
| Living Room |
15 × 12 |
Main Level |
| Dining Room |
17 × 14 |
Main Level |
| Kitchen |
12 × 10 |
Main Level |
| Master Bedroom |
10 × 9 |
Main Level |
| 2nd Bedroom |
10 × 13 |
Main Level |
| 3rd Bedroom |
13 × 9 |
Main Level |
| Extra Room |
13 × 12 |
Main Level |
Bathroom Locations
External Features
| Construction |
Site-Built Home |
| Exterior |
Vinyl |
| Lot Size |
40,946 sq ft |
| Acreage |
0.94 Acres |
| Lot Dimensions |
irregular |
| Out Buildings |
Shed |
| Sewer |
Septic |
| Water |
Public |
| Fence |
None |
Location
| Area |
Orange County |
| Location |
Rural |
| County |
Orange |
| Subdivision |
None |
| Township |
Southeast |
| City |
Hardinsburg |
| State |
IN |
| Zip |
47125 |
Schools
| School District |
Paoli Community School Corp. |
| Elementary |
Throop |
| Middle School |
Paoli |
| High School |
Paoli |
Financial
| Financing Terms |
Cash, Conventional, FHA, USDA, VA |
| Assoc. Dues |
$0.00 Not Applicable |
IDX information provided by the Indiana Regional MLS.
IDX information is provided exclusively for consumers’ personal, non-commercial use and may not be used for any purpose other than to identify prospective properties consumers may be interested in purchasing. Data is deemed reliable but is not guaranteed accurate by the MLS.