Property Description
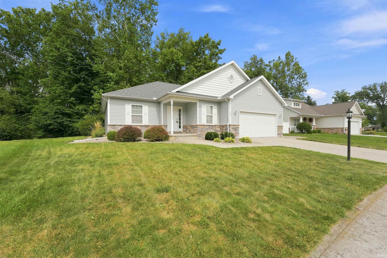
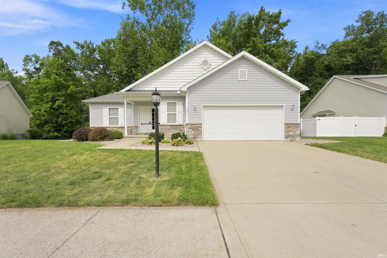
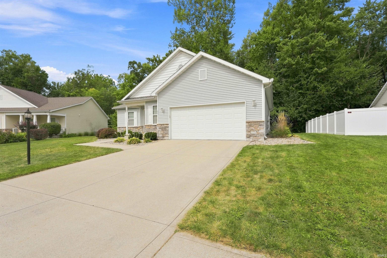
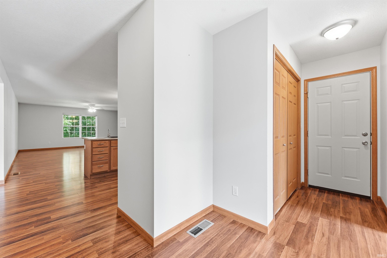
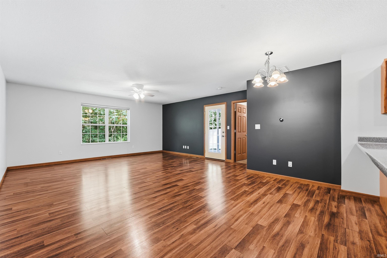
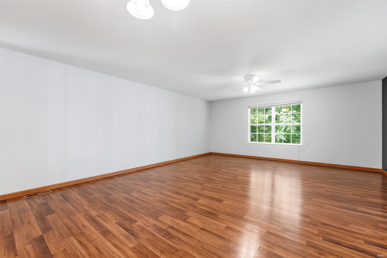
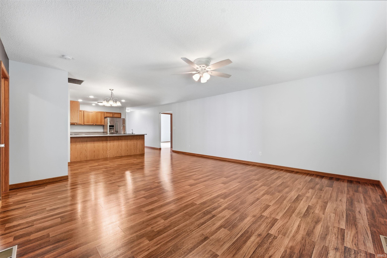
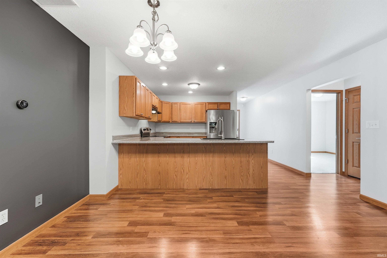
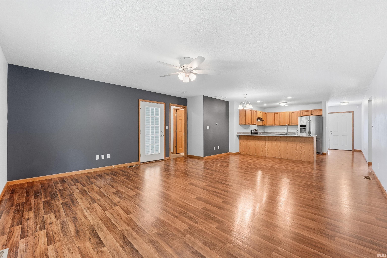
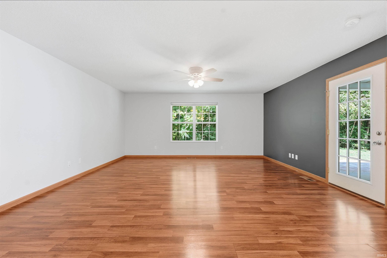
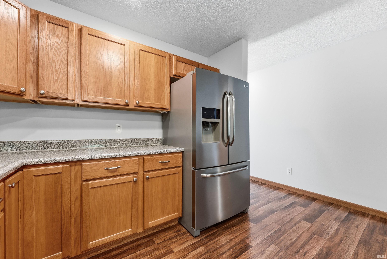
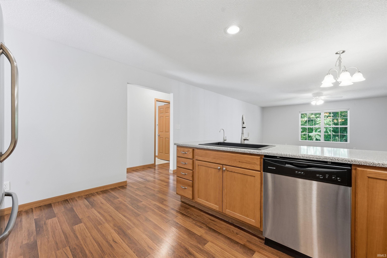
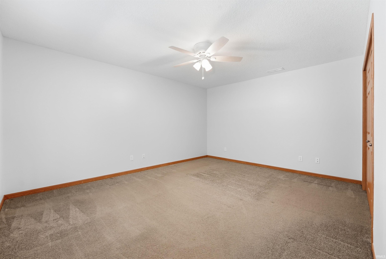
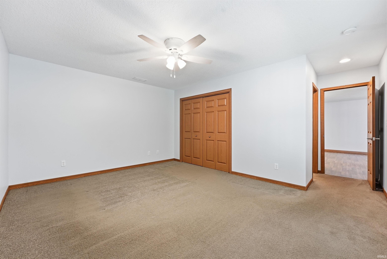
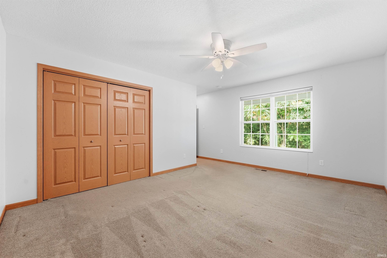
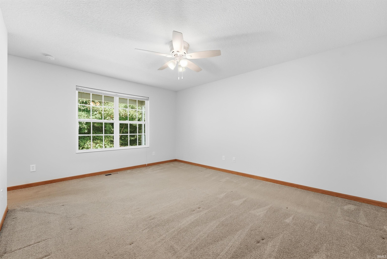
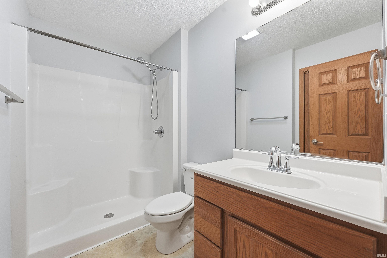
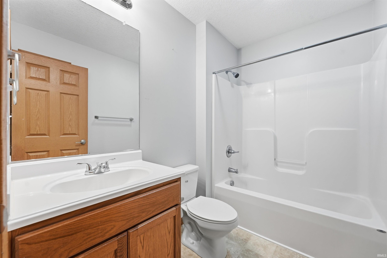
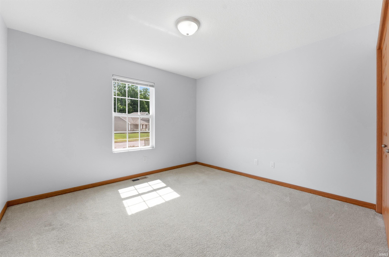
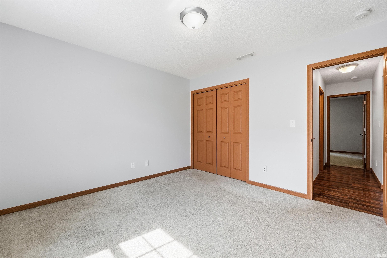
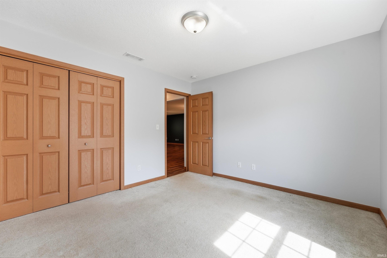
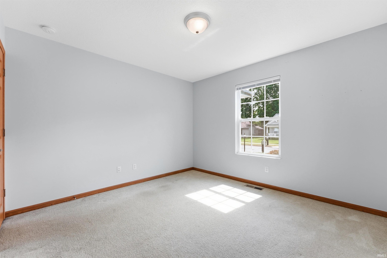
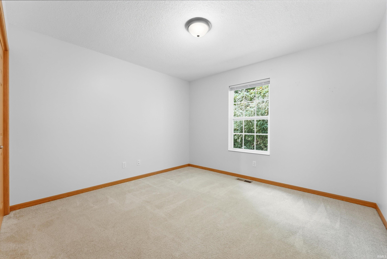
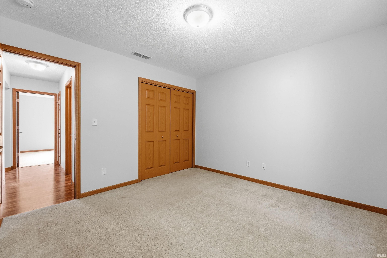
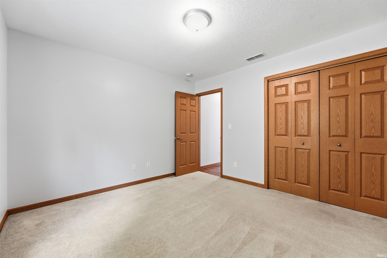
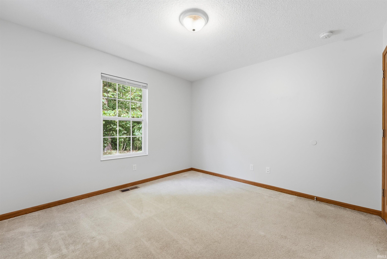
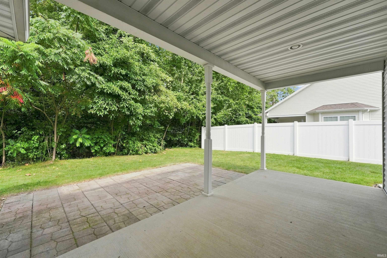
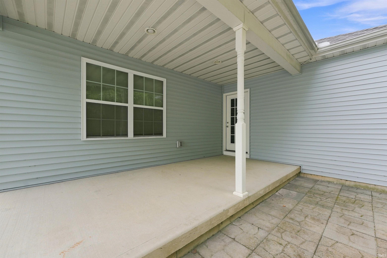
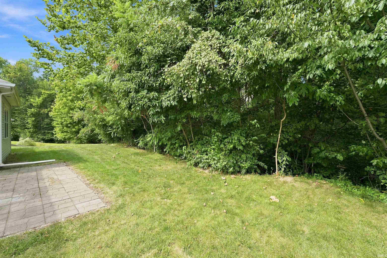
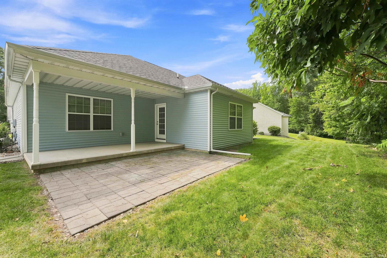
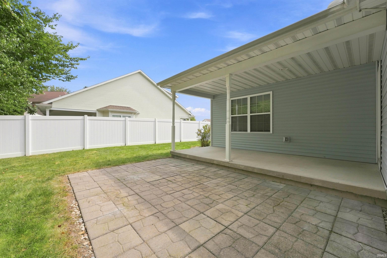
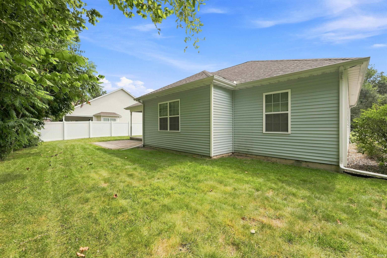
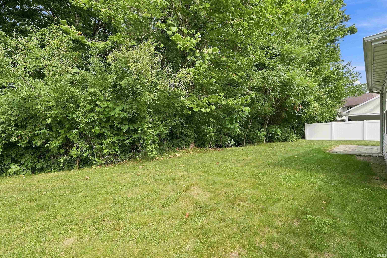
Welcome home to this inviting 3-bedroom, 2-bath residence, offering comfortable living spaces, a practical layout, and a location that makes everyday life easy. Built in 2014 and situated on a .30-acre lot in the Northwest Woods at the Crossing neighborhood, this well-maintained home offers 1,433 square feet of thoughtfully arranged living space with room to settle in and make it your own. Inside, the open and welcoming layout provides comfortable spaces for both everyday living and entertaining. The main-level bedroom suite offers a private retreat, while the additional bedrooms provide flexibility for family, guests, a home office, or hobbies. Outside, enjoy the covered porch, a great spot to relax with your morning coffee or unwind at the end of the day. Location is another highlight, with shopping, dining, and everyday conveniences just minutes away. Enjoy easy access to shopping centers featuring TJ Maxx and Kohl's, along with Walmart, a variety of restaurants, and other nearby amenities. Whether you're running errands, grabbing dinner, or enjoying a night out, you'll appreciate having so much close to home.
Directions
Take SR 15 N, L on Sheldon St & 350 N, R on Cherry St to Beechnut1
Amenities
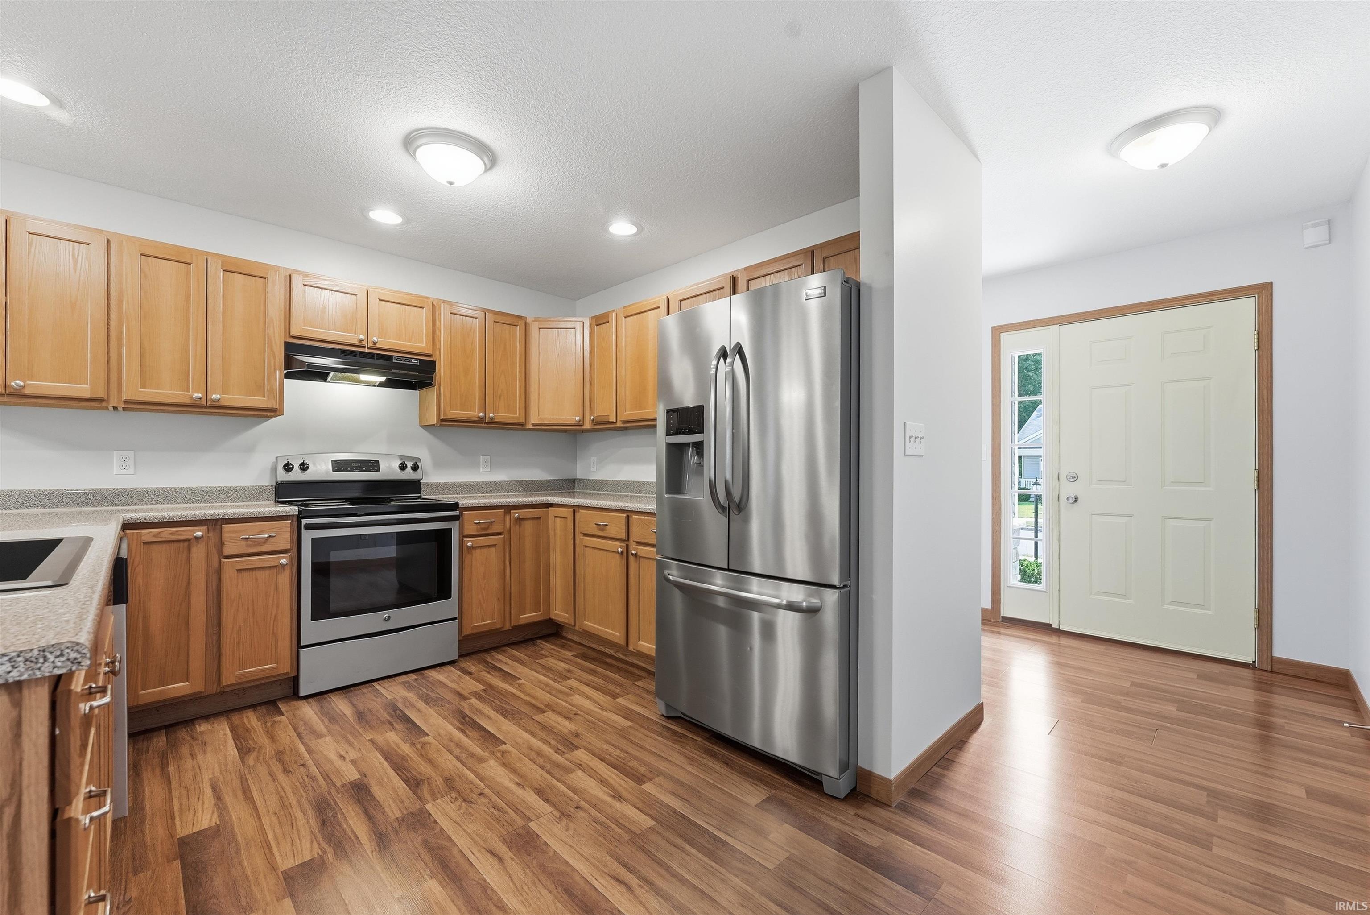
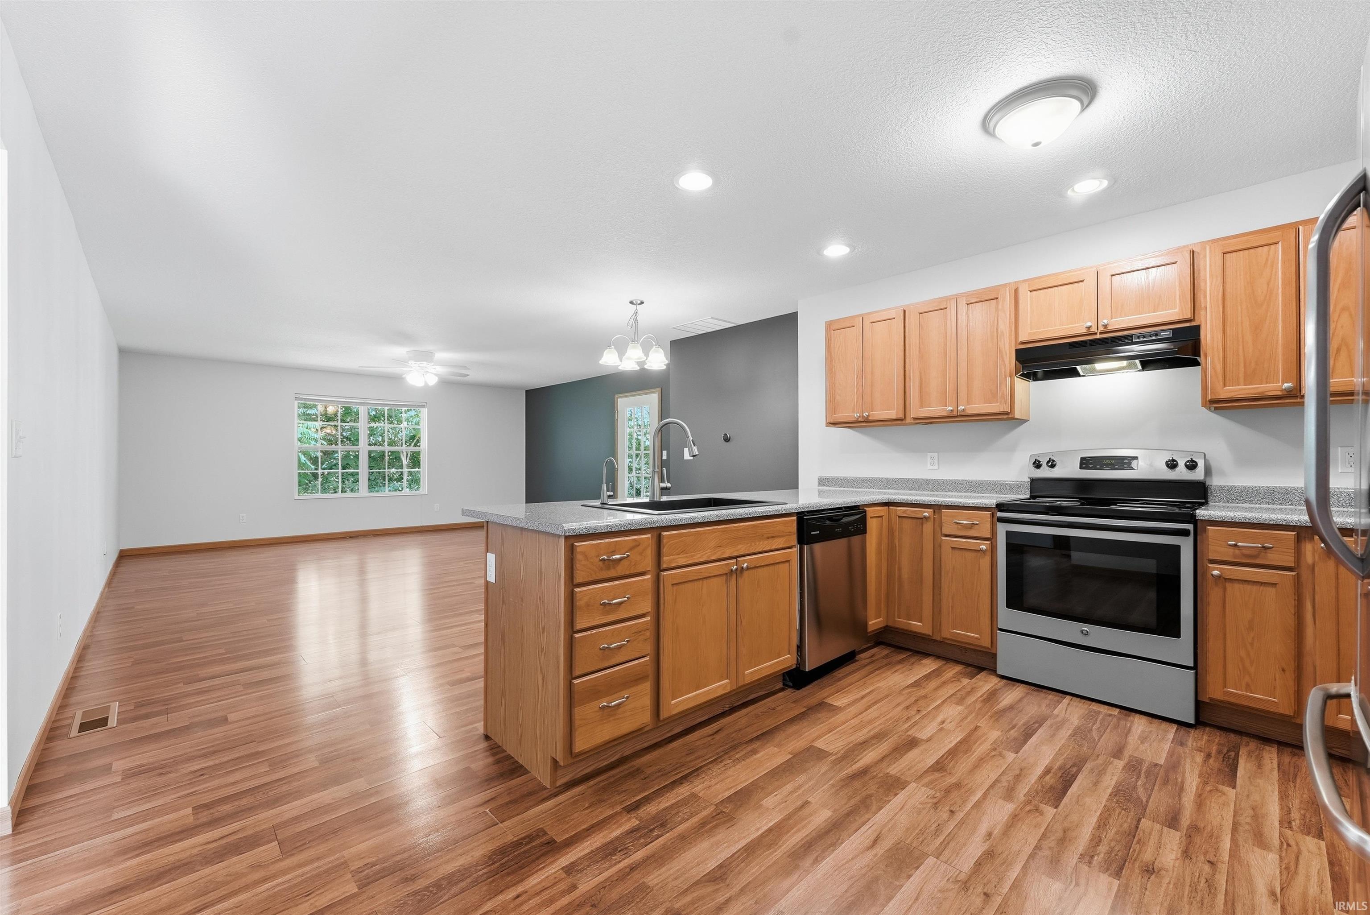
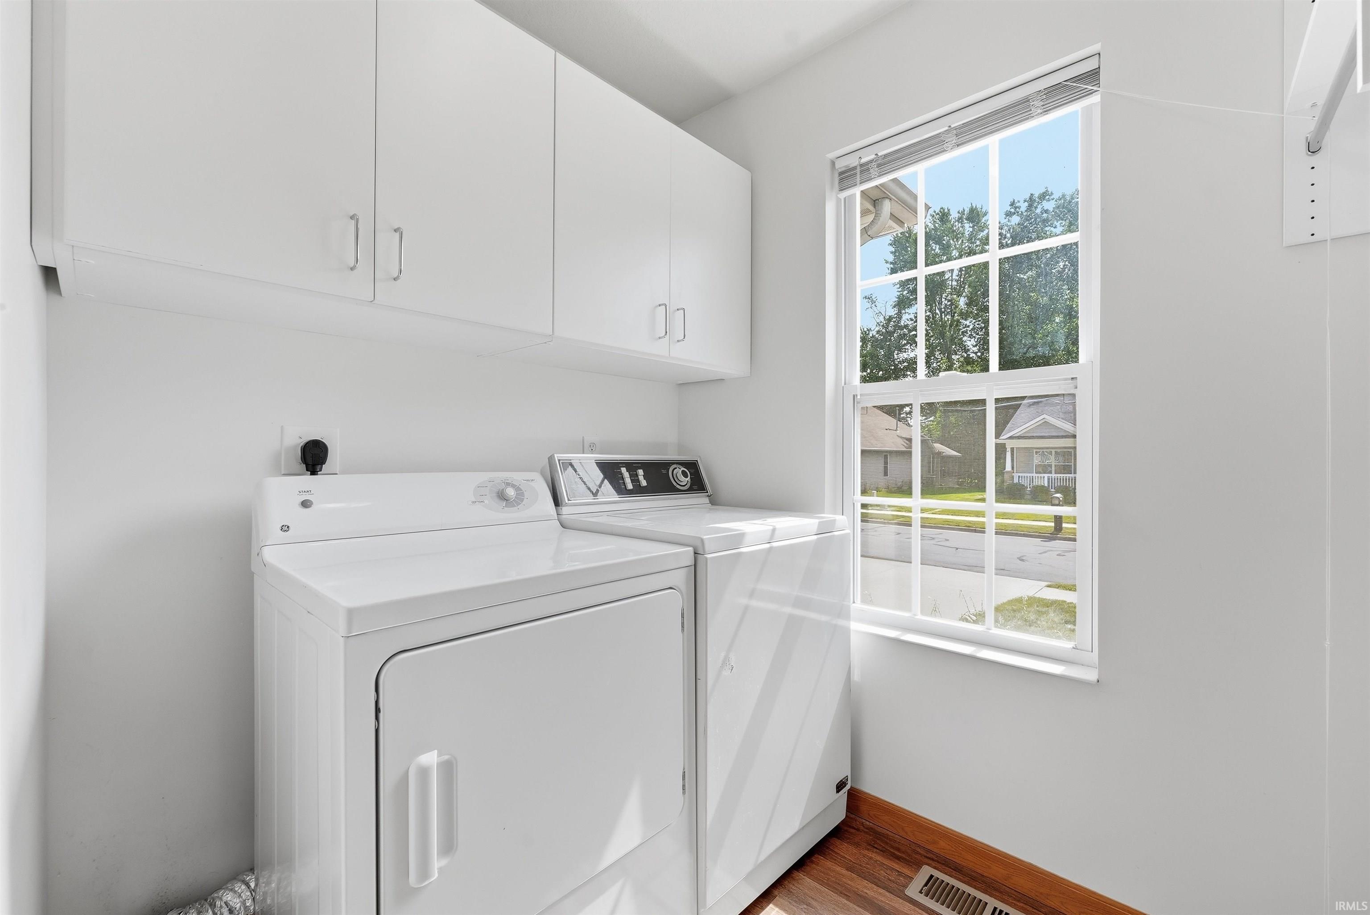
1st Bdrm En Suite, Breakfast Bar, Ceiling Fan(s), Disposal, Dryer Hook Up Electric, Garage Door Opener, Open Floor Plan, Patio Covered, Porch Covered, Range/Oven Hook Up Elec, Split Br Floor Plan, Main Level Bedroom Suite, Main Floor Laundry
Sale Includes
Dishwasher, Refrigerator, Kitchen Exhaust Hood, Range-Electric
Property
| MLS # |
202637189 |
| Date Listed |
2026-09-09 |
| Status |
Active |
| Property Type |
Residential |
| Property SubType |
Site-Built Home |
| Square Feet |
1,428 sqft |
| New Construction |
No |
| Style |
One Story |
| Type |
Site-Built Home |
| Bedrooms |
3 |
| Bathrooms |
2 |
| Annual Taxes |
$1,378.72 |
| Year Taxes Payable |
2026 |
| Year Built |
2014 |
| Virtual Tour |
propertypanorama.com » |
| Days on Market |
24 |
| Homestead Year |
No |
Additional
| Design |
Ranch |
| Cooling |
Central Air |
| Heating |
Forced Air |
| Garage |
Attached |
| Main Level Laundry |
Yes |
Room Dimensions
| Living Room |
17 × 12 |
Main Level |
| Dining Room |
17 × 9 |
Main Level |
| Kitchen |
13 × 11 |
Main Level |
| Master Bedroom |
17 × 14 |
Main Level |
| 2nd Bedroom |
11 × 10 |
Main Level |
| 3rd Bedroom |
11 × 10 |
Main Level |
Bathroom Locations
External Features
| Construction |
Site-Built Home |
| Exterior |
Vinyl |
| Lot Size |
13,068 sq ft |
| Acreage |
0.30 Acres |
| Lot Dimensions |
82x162 |
| Parking |
Yes |
| Sewer |
City |
| Water |
City |
| Fence |
None |
Location
| Area |
Kosciusko County |
| Location |
City/Town/Suburb |
| County |
Kosciusko |
| Subdivision |
Northwest Woods at the Crossing |
| Township |
Plain |
| City |
Warsaw |
| State |
IN |
| Zip |
46582 |
Schools
| School District |
Warsaw Community |
| Elementary |
Jefferson |
| Middle School |
Lakeview |
| High School |
Warsaw |
Financial
| Financing Terms |
Cash, Conventional, FHA, USDA, VA |
| Assoc. Dues |
$0.00 Not Applicable |
| Assoc. Restrictions |
Yes |
IDX information provided by the Indiana Regional MLS.
IDX information is provided exclusively for consumers’ personal, non-commercial use and may not be used for any purpose other than to identify prospective properties consumers may be interested in purchasing. Data is deemed reliable but is not guaranteed accurate by the MLS.