- amilakis@gmail.com
- Direct (765) 418-4771
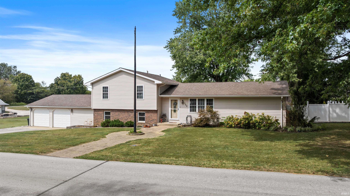
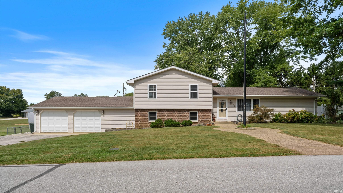
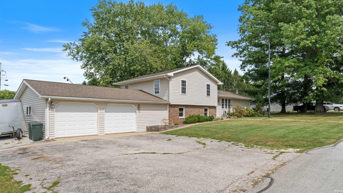
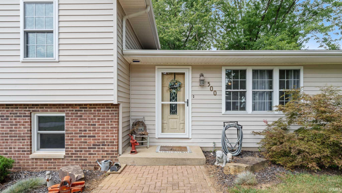
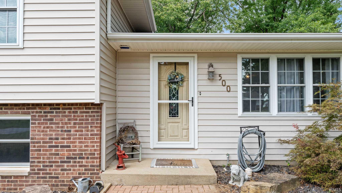
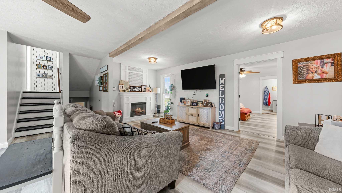
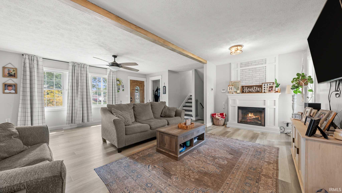
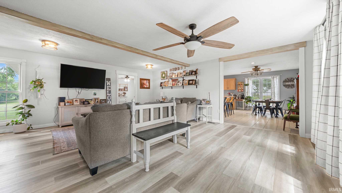
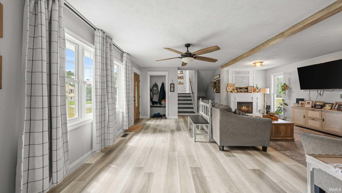
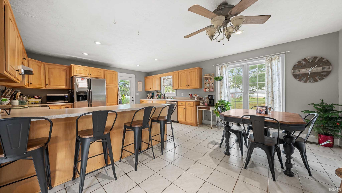
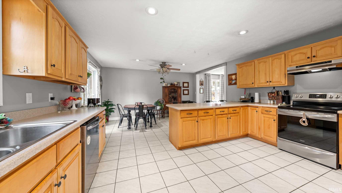
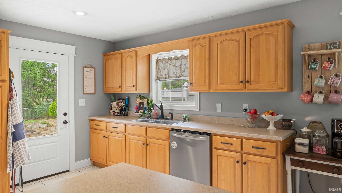
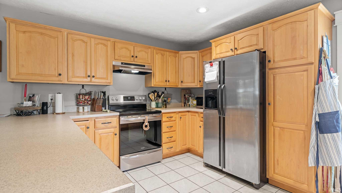
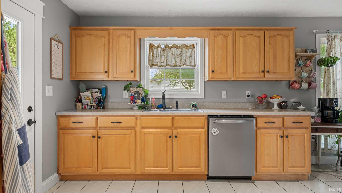
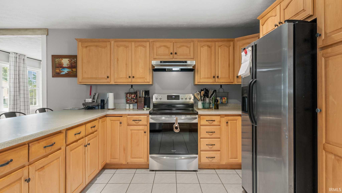
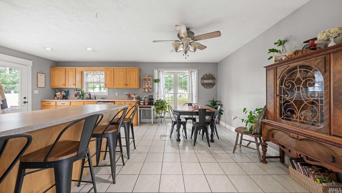
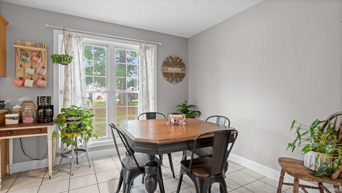
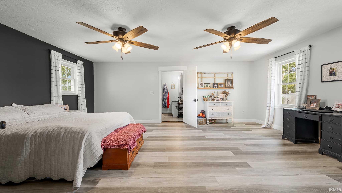
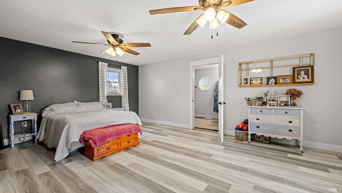
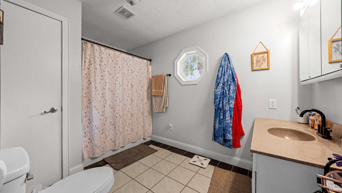
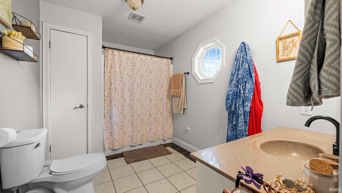
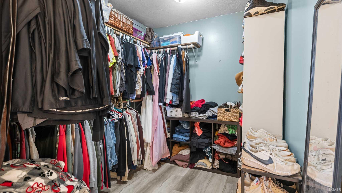
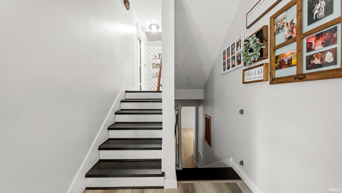
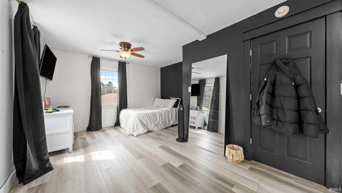
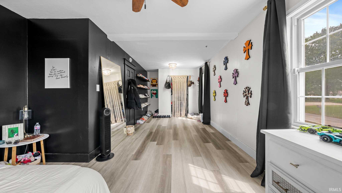
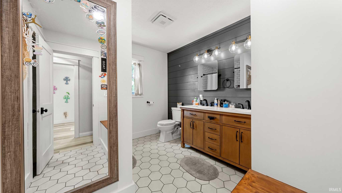
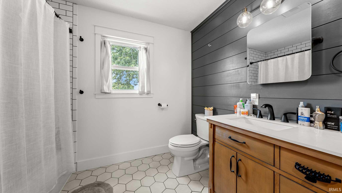
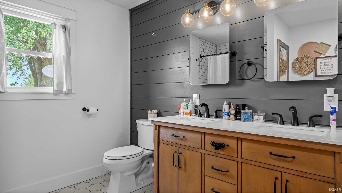
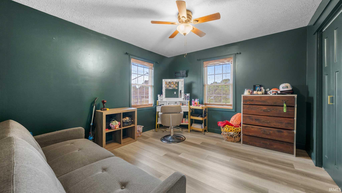
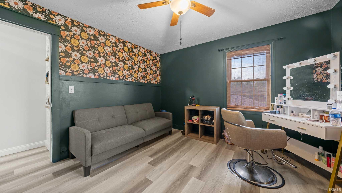
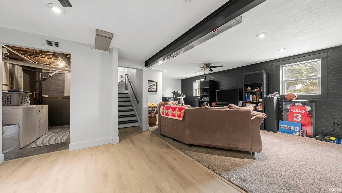
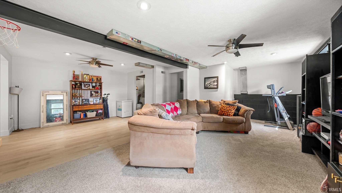
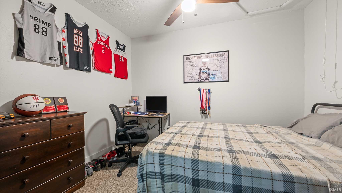
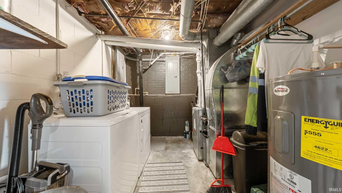
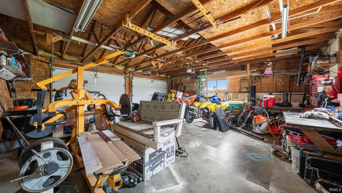
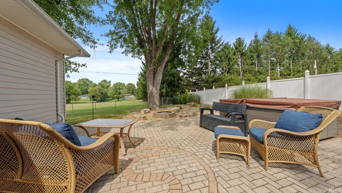
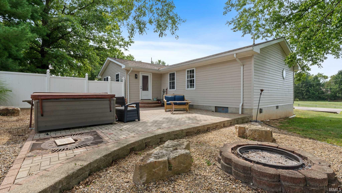
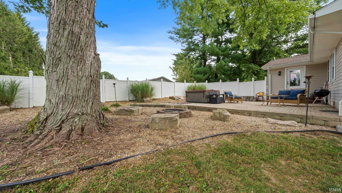
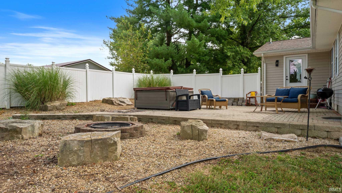
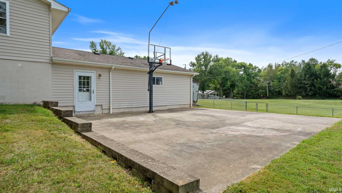
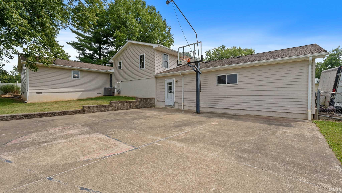
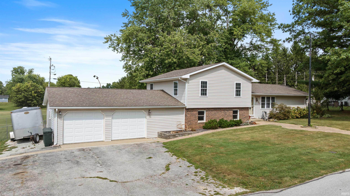
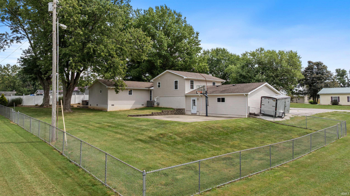
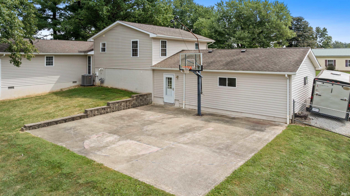
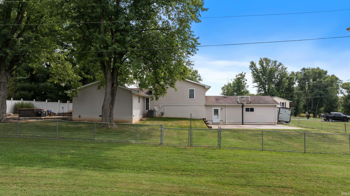
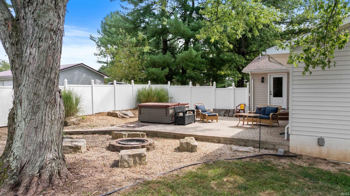
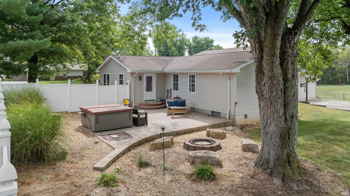
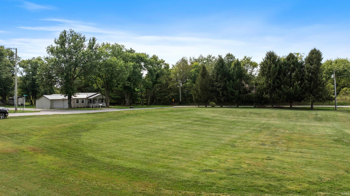
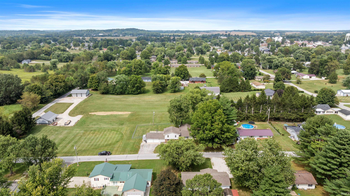
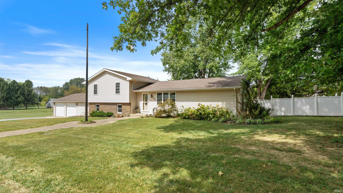
SPACIOUS. INVITING. VERSATILE. This beautifully landscaped FOUR bedroom, TWO bathroom home sits on a little over ONE acre, offering comfortable living spaces, a functional layout, and plenty of room to enjoy the outdoors. Step inside to a spacious living room filled with natural light and featuring a fireplace, creating a warm and inviting space to relax. To the right, you'll find a large eat-in kitchen with convenient access to the patio area, making outdoor dining and entertaining easy. From the living room, you're just steps away from the primary suite, complete with a walk-in closet for convenience. Up a couple of steps, you'll find two additional bedrooms and a guest bathroom. Down from the main level, discover a huge family room, along with the fourth bedroom and laundry room where you will find access to the 2-car attached garage. Home comes complete with kitchen appliances, a one-year HSA home warranty with buyer seven-star upgrade, and has the possibility of qualifying for 100% USDA financing. Some of the most recent updates include flooring throughout the house, basement windows replaced, a back door replaced, upstairs fully renovated, replaced interior doors, and an updated dishwasher and stove. Utilities are provided by Duke, Indiana Natural Gas, Town of Orleans Water, and REMC fiber. With spacious living areas, a flexible layout, beautiful landscaping, and over an acre of property, this home offers a wonderful combination of comfort, convenience, and everyday living.
Hwy 37 S. Turn R onto Haney St, L onto Carolyn St. Home on the right.
Hot Tub/Spa, Attic Storage, Cable Available, Ceiling Fan(s), Closet(s) Walk-in, Countertops-Laminate, Detector-Smoke, Disposal, Eat-In Kitchen, Firepit, Landscaped, Split Br Floor Plan, Tub/Shower Combination, Main Level Bedroom Suite
Sale IncludesDishwasher, Refrigerator, Dryer-Electric, Kitchen Exhaust Hood, Oven-Electric, Water Heater Electric
| MLS # | 202637193 |
|---|---|
| Date Listed | 2026-09-09 |
| Status | Cont-AccptngBackupOffers |
| Property Type | Residential |
| Property SubType | Site-Built Home |
| Square Feet | 2,688 sqft |
| New Construction | No |
| Style | Tri-Level |
| Type | Site-Built Home |
| Bedrooms | 4 |
| Bathrooms | 2 |
| Annual Taxes | $2,619.00 |
| Year Taxes Payable | Current |
| Year Built | 1977 |
| Virtual Tour | propertypanorama.com » |
| Days on Market | 24 |
| Homestead Year | No |
| Cooling | Central Air |
|---|---|
| Heating | Gas, Forced Air |
| Garage | Attached |
| Living Room | 21 × 19 | Main Level |
| Family Room | 23 × 23 | Lower Level |
| Kitchen | 21 × 15 | Main Level |
| Master Bedroom | 21 × 16 | Main Level |
| 2nd Bedroom | 13 × 11 | Upper Level |
| 3rd Bedroom | 13 × 9 | Upper Level |
| 4th Bedroom | 11 × 8 | Lower Level |
| Full Baths | 1 Main, 1 Upper |
| Construction | Site-Built Home |
|---|---|
| Exterior | Vinyl |
| Lot Size | 43,996 sq ft |
| Acreage | 1.01 Acre |
| Lot Dimensions | Irregular |
| Sewer | Public |
| Water | Public |
| Fence | Partial,Chain Link,Privacy |
| Area | Orange County |
|---|---|
| Location | City/Town/Suburb |
| County | Orange |
| Subdivision | None |
| Township | Orleans |
| City | Orleans |
| State | IN |
| Zip | 47452 |
| School District | Orleans Community Schools |
|---|---|
| Elementary | Orleans |
| Middle School | Orleans |
| High School | Orleans |
| Financing Terms | Conventional, FHA, USDA, VA |
|---|---|
| Assoc. Dues | $0.00 Not Applicable |

MLS# 202637193
Listing Provided Courtesy of Natasha Johns
Williams Carpenter Realtors
Listing updated September 25, 2026 at 6:45 pm
Last checked 16 minutes ago
IDX information provided by the Indiana Regional MLS. IDX information is provided exclusively for consumers’ personal, non-commercial use and may not be used for any purpose other than to identify prospective properties consumers may be interested in purchasing. Data is deemed reliable but is not guaranteed accurate by the MLS.