Property Description
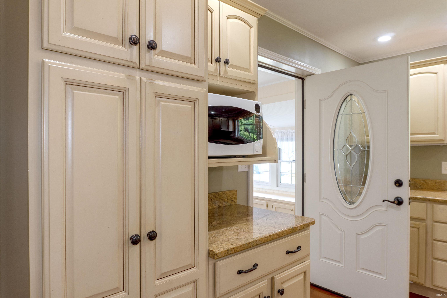
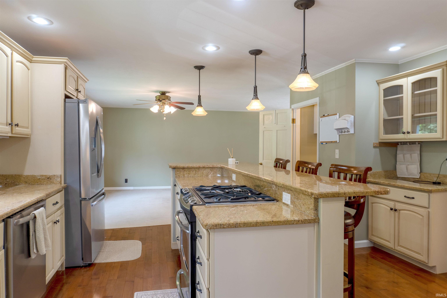
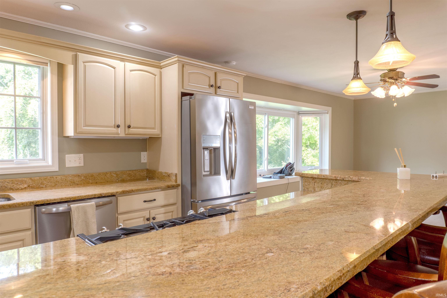
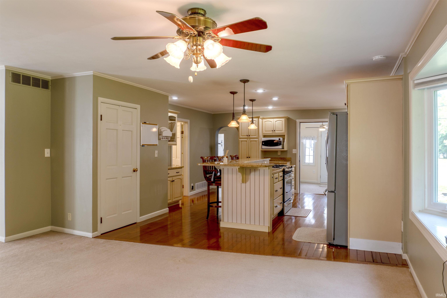
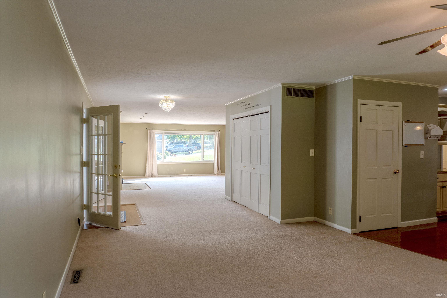
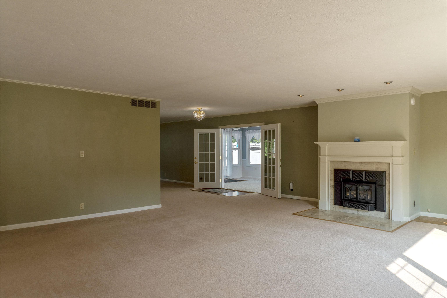
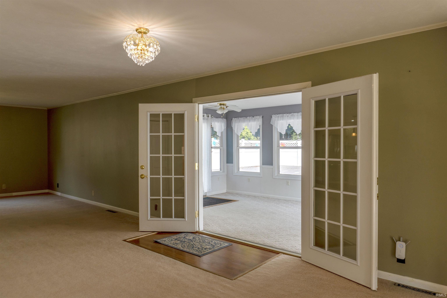
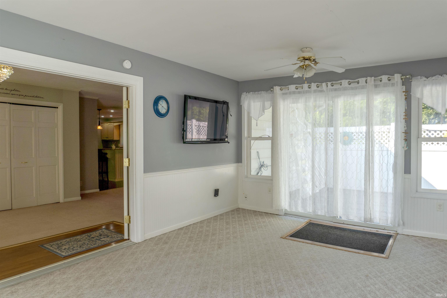
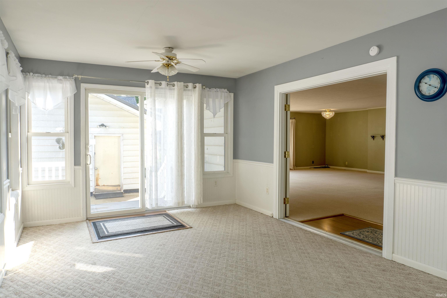
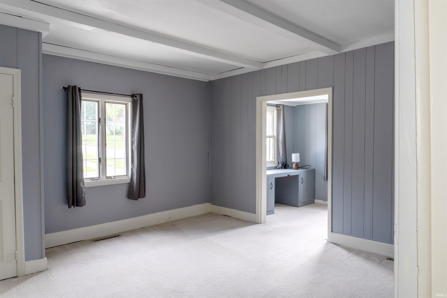
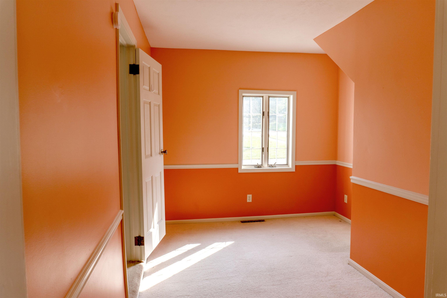
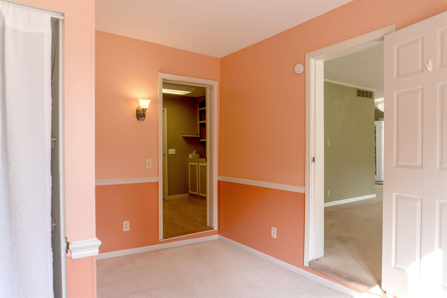
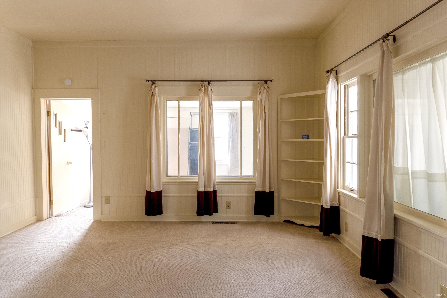
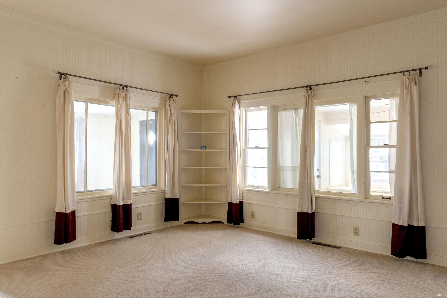
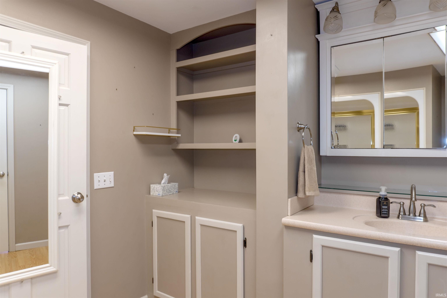
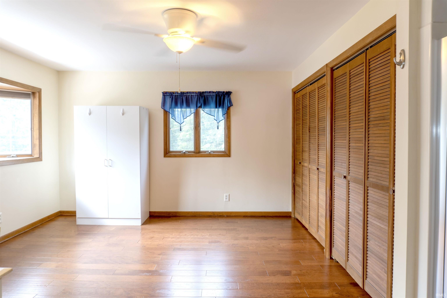
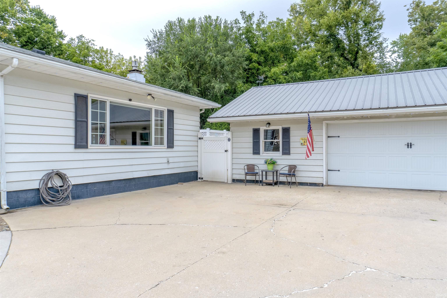
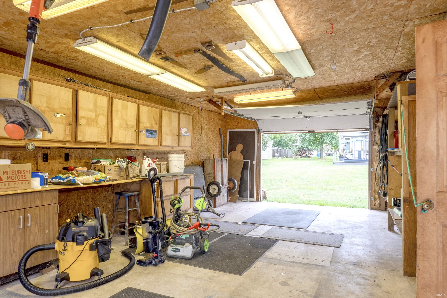
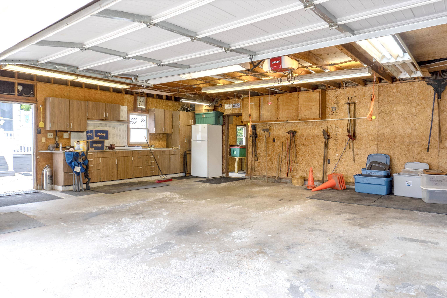
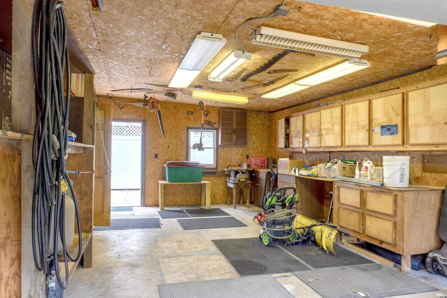
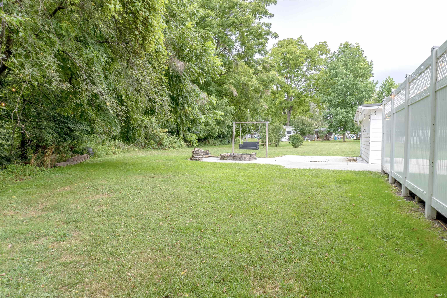
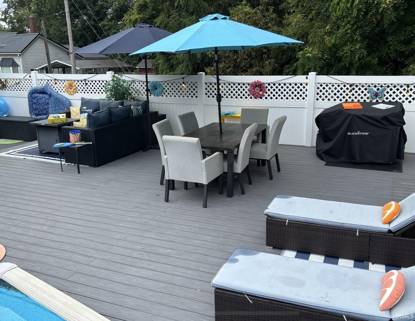
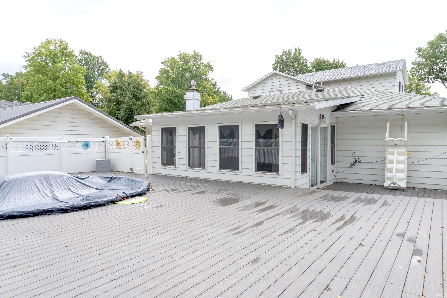
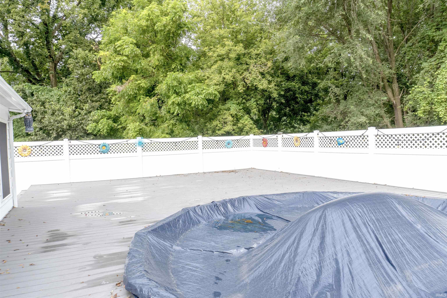
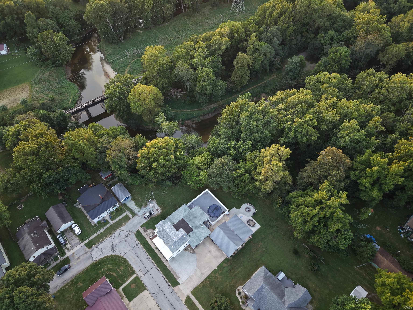
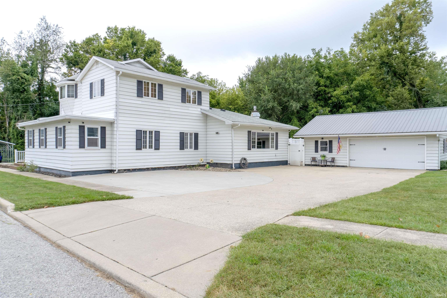
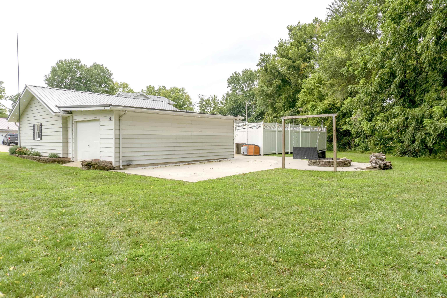
Tucked into a neighborhood just off Oakhill Avenue is this 3 Bedroom home with modern touches and classic features. At a glance this home has 3 bedrooms, 2 full bathrooms, 2 oversized living spaces, main floor laundry, 3 car garage, a perfect sunroom and dreamy outdoor entertainment space. The open floor plan on the main floor features an updated kitchen with granite countertops and stainless steel appliances, a dining room, and a huge living room with a gas fireplace. While the inside of the home is all you could want you have even more to love with an above ground pool surrounded by a huge trex deck, and privacy fence - there's even a built in firepit and swing. Add in the 3 garage stalls and this property has it all. Get a look before it's gone!
Directions
South on Michigan Street. Right onto Oakhill Avenue. Right onto Rose Street. Property will be straight ahead.
Amenities
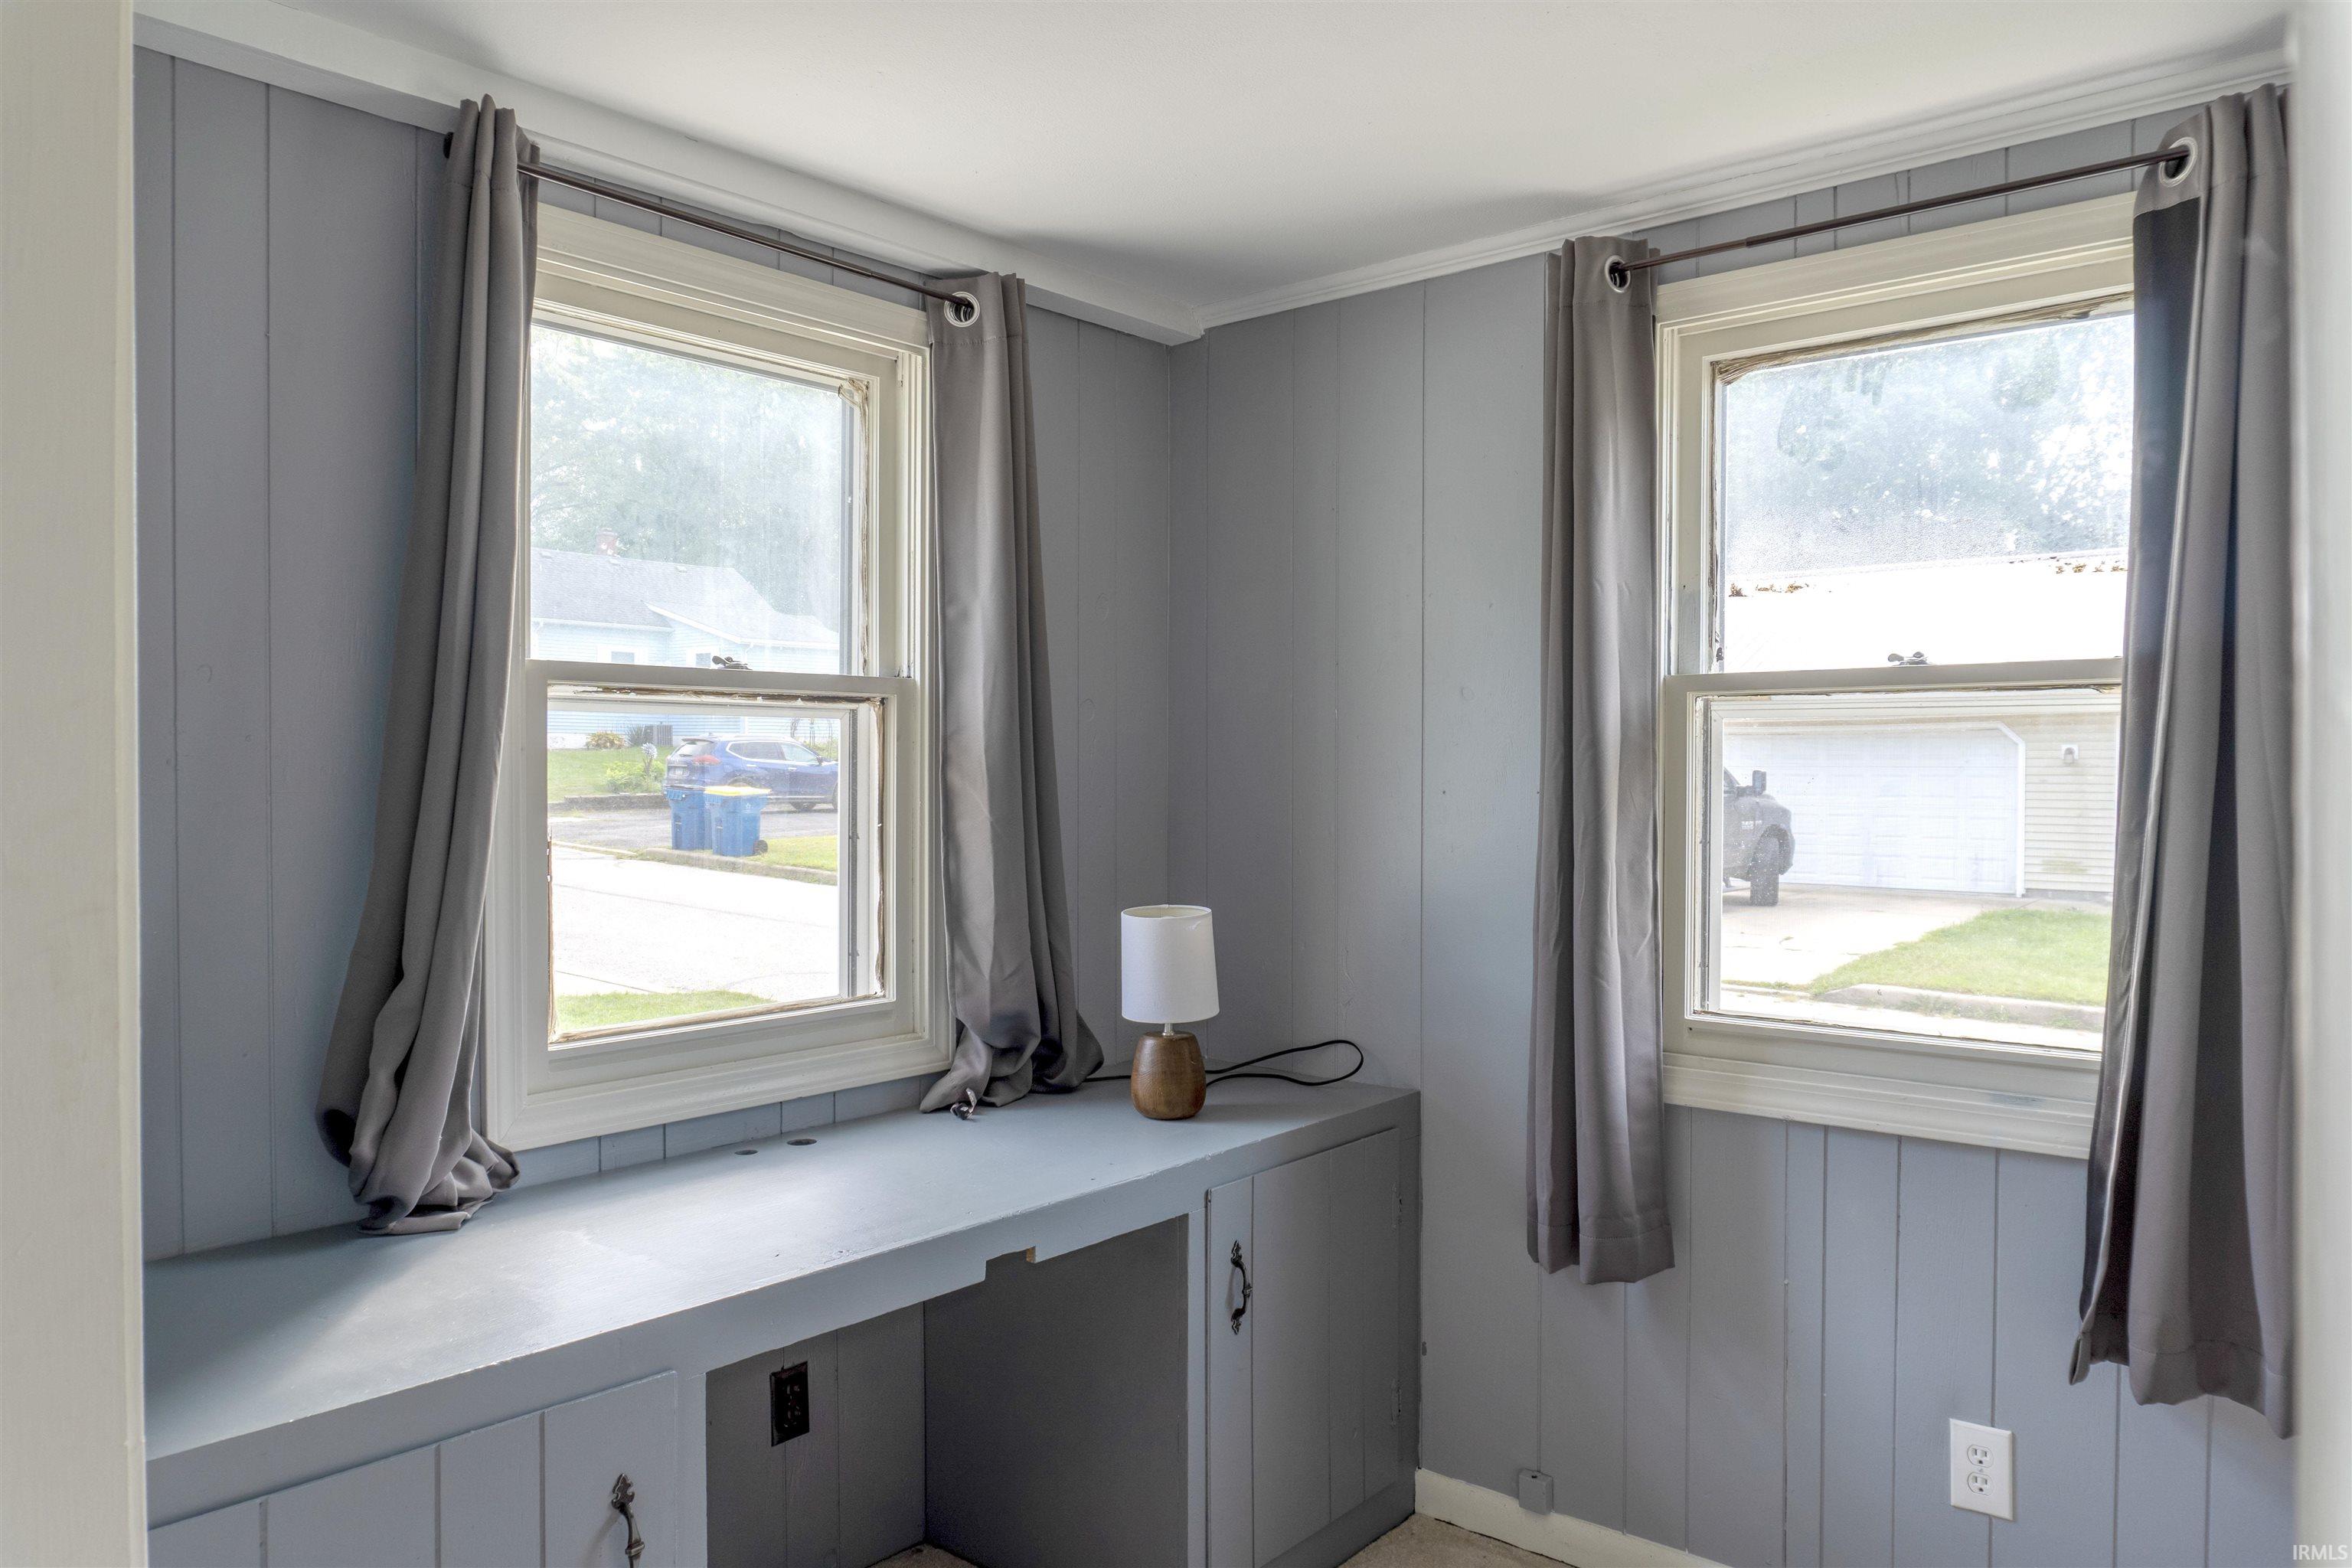
Built-in Desk, Closet(s) Walk-in, Countertops-Stone, Deck Open, Dryer Hook Up Gas, Eat-In Kitchen, Firepit, Garage Door Opener, Kitchen Island, Landscaped, Open Floor Plan, Patio Open, Porch Open, Range/Oven Hook Up Gas, Storm Doors, Tub/Shower Combination, Bidet, Main Floor Laundry, Custom Cabinetry, Garage Utilities
Sale Includes
Dishwasher, Microwave, Refrigerator, Washer, Window Treatments, Dryer-Gas, Oven-Gas, Pool Equipment, Range-Gas, Water Heater Gas, Water Softener-Owned
Property
| MLS # |
202637200 |
| Date Listed |
2026-09-09 |
| Status |
Active |
| Property Type |
Residential |
| Property SubType |
Site-Built Home |
| Finished Square Feet |
2,542 sqft |
| Total Square Feet |
3,237 sqft |
| New Construction |
No |
| Style |
One and Half Story |
| Type |
Site-Built Home |
| Basement |
Yes |
| Bedrooms |
3 |
| Bathrooms |
2 |
| Annual Taxes |
$2,408.20 |
| Year Taxes Payable |
25PAY26 |
| Year Built |
1900 |
| Virtual Tour |
propertypanorama.com » |
| Days on Market |
24 |
| Homestead Year |
No |
Additional
| Design |
Traditional |
| Cooling |
Central Air, Window |
| Heating |
Gas, Conventional, Forced Air, Space |
| Garage |
Detached |
| Hardwood Floors |
Yes |
| Main Level Laundry |
Yes |
| Pool |
Yes |
Room Dimensions
| Master Bedroom |
23 × 13 |
Upper Level |
| 2nd Bedroom |
12 × 13 |
Main Level |
| 3rd Bedroom |
7 × 13 |
Main Level |
Bathroom Locations
| Full Baths |
1 Main, 1 Upper |
External Features
| Construction |
Site-Built Home |
| Exterior |
Aluminum |
| Lot Size |
13,939 sq ft |
| Acreage |
0.32 Acres |
| Lot Dimensions |
100x140 |
| Parking |
Yes |
| Sewer |
Public |
| Water |
Public |
| Fence |
Privacy,Vinyl |
Location
| Area |
Marshall County |
| Location |
City/Town/Suburb |
| County |
Marshall |
| Subdivision |
None |
| Township |
Center |
| City |
Plymouth |
| State |
IN |
| Zip |
46563 |
Schools
| School District |
Plymouth Community School Corp. |
| Elementary |
Webster |
| Middle School |
Lincoln |
| High School |
Plymouth |
Financial
| Assoc. Dues |
$0.00 Not Applicable |
| Assoc. Restrictions |
No |