Property Description
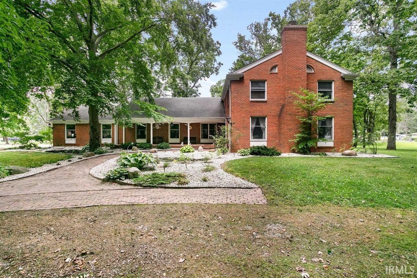
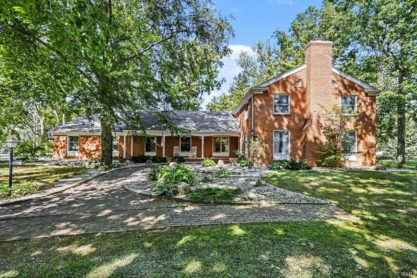
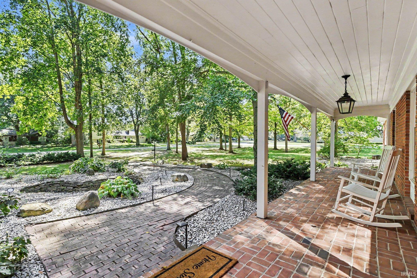
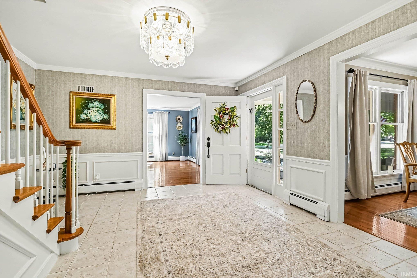
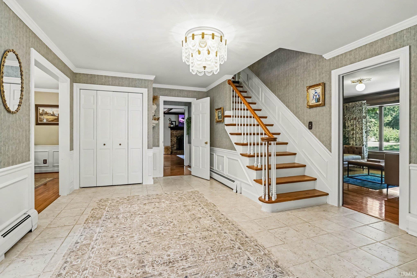
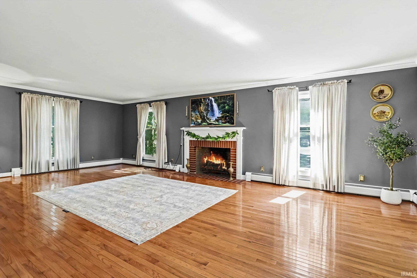
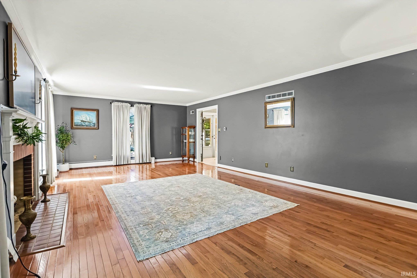
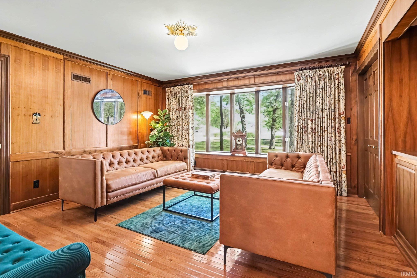
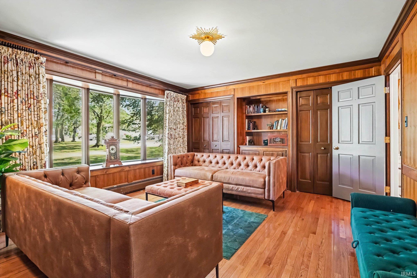
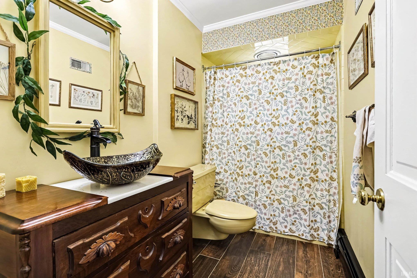
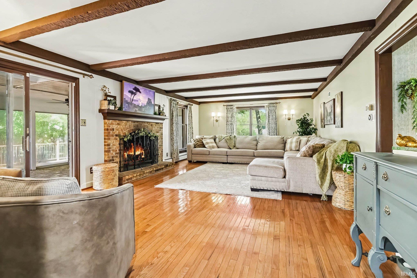
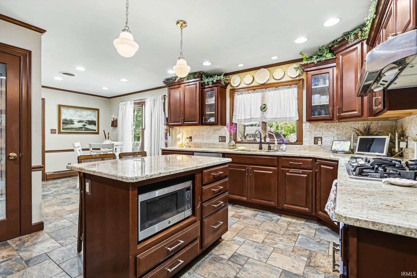
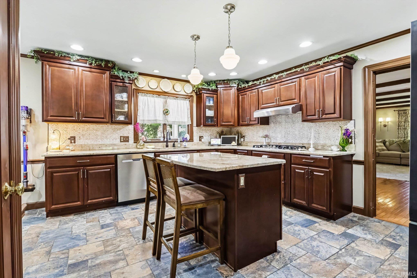
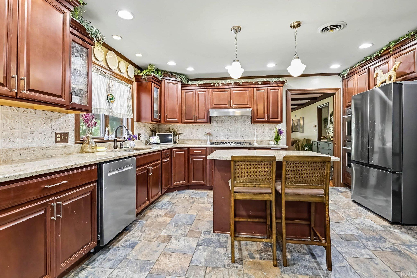
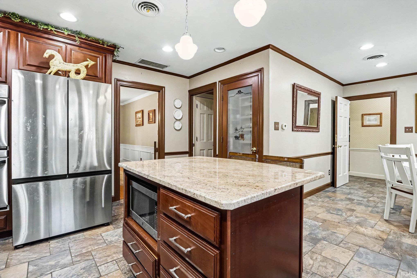
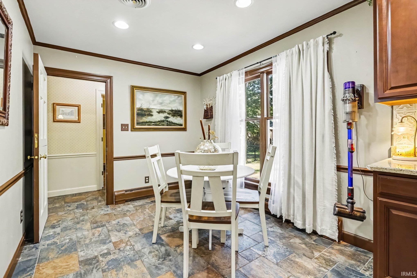
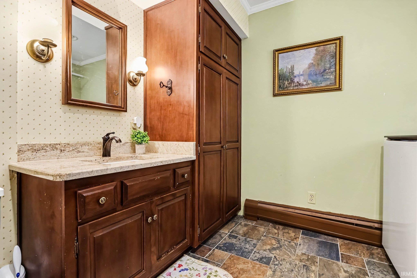
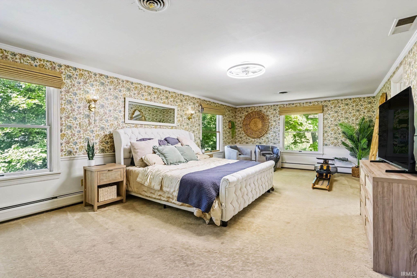
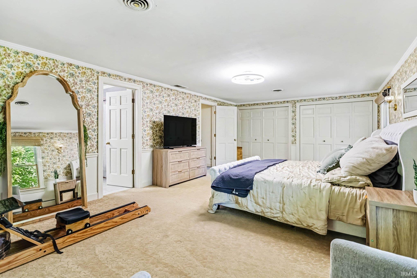
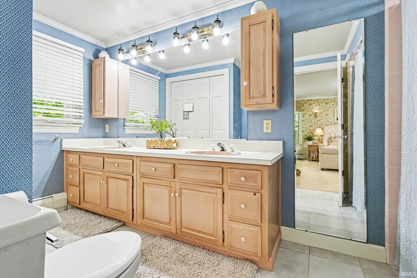
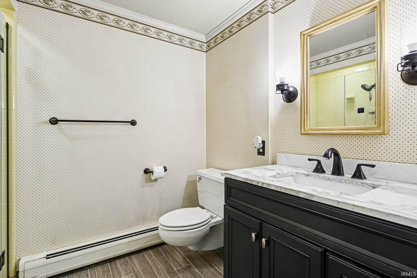
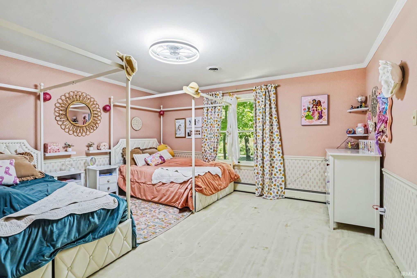
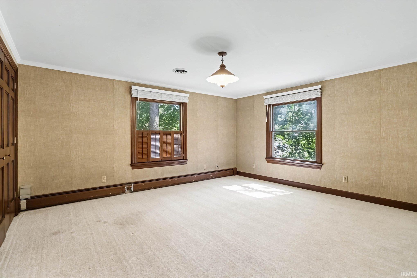
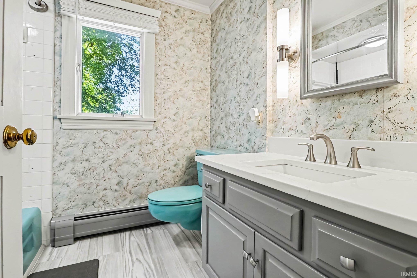
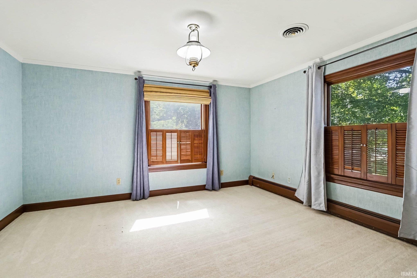
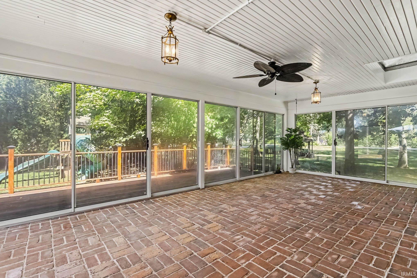
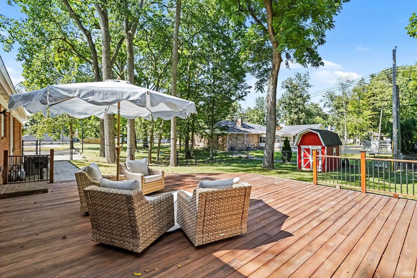
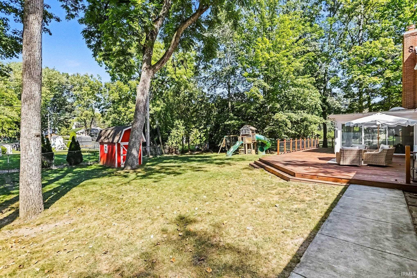
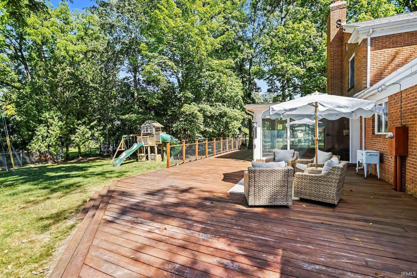
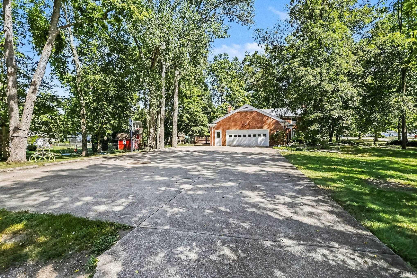
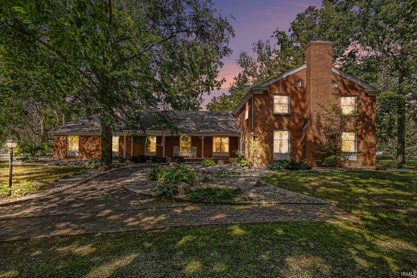
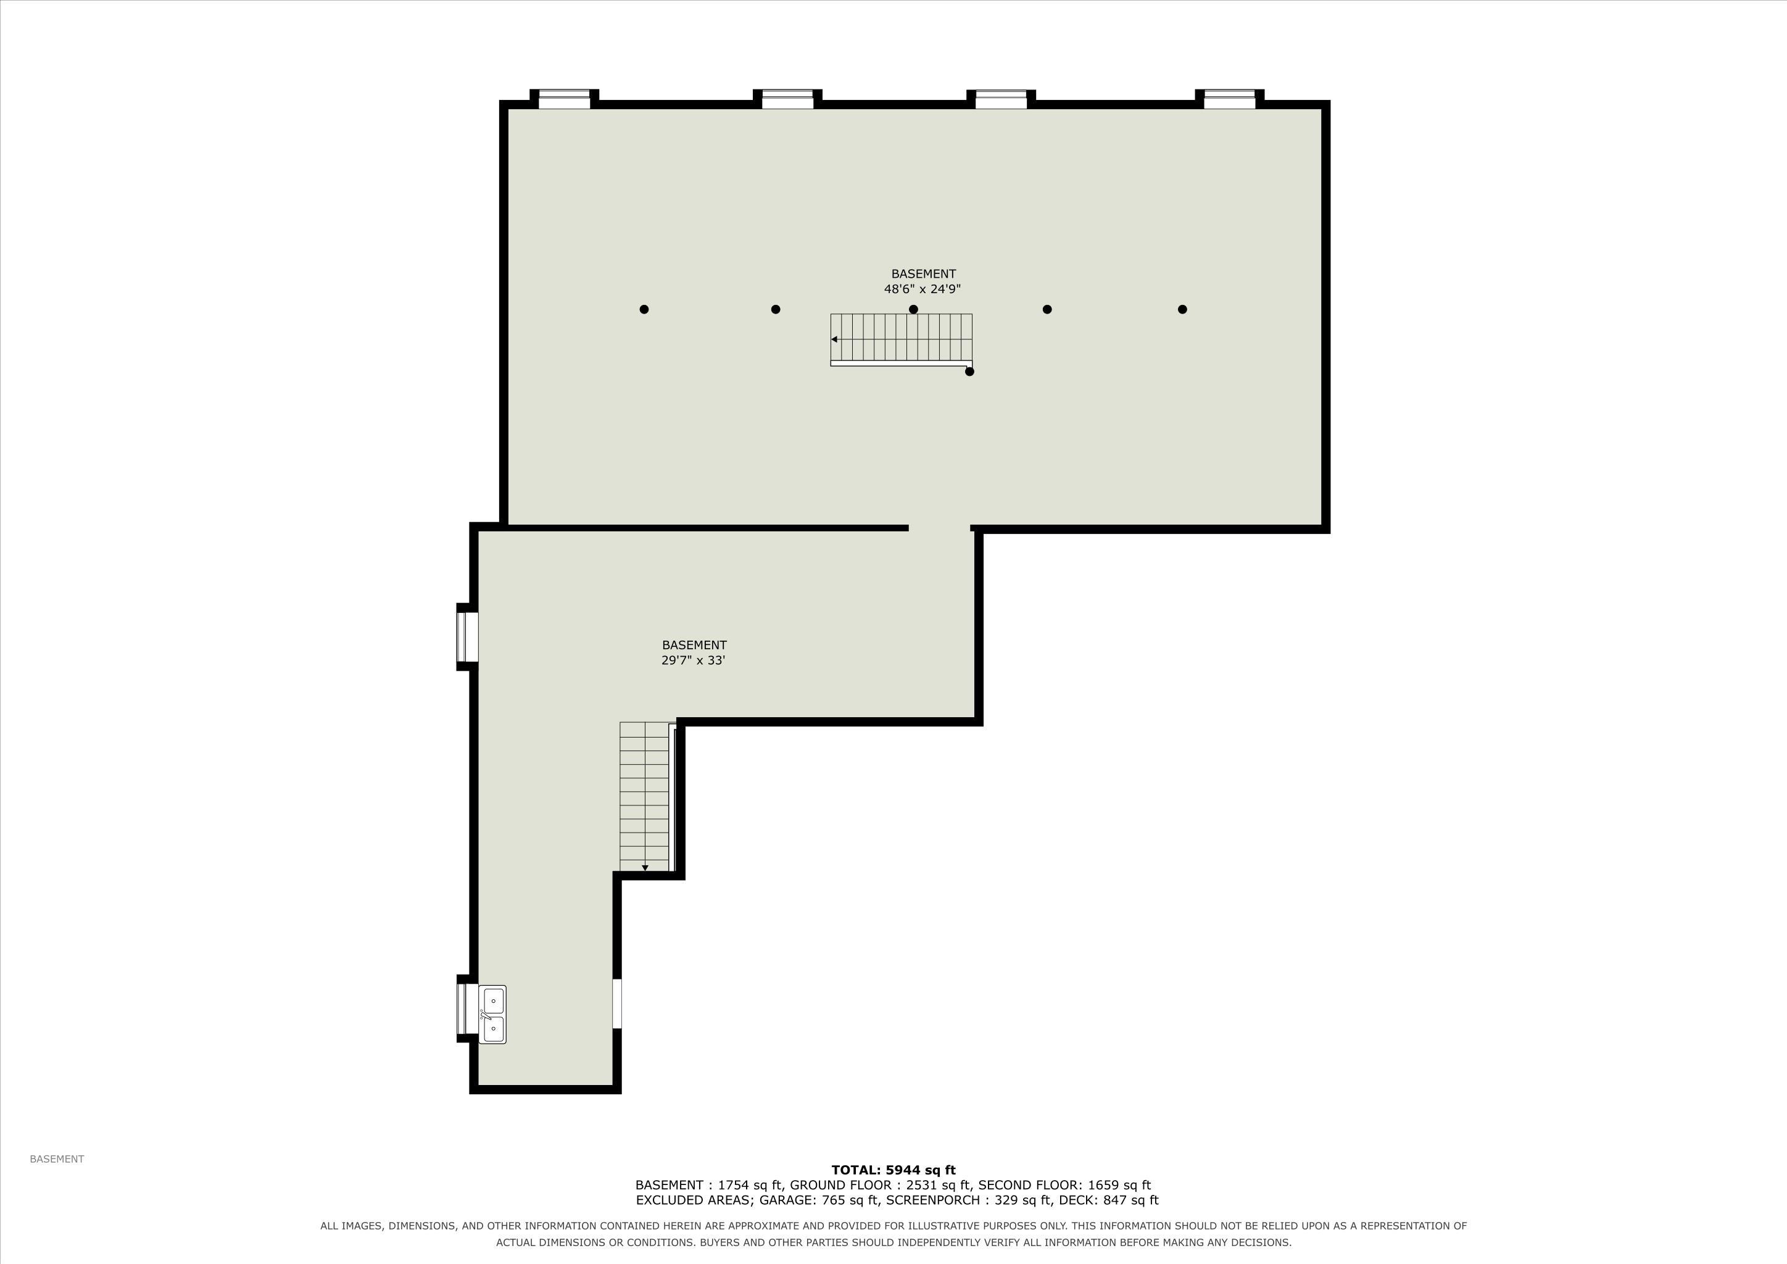
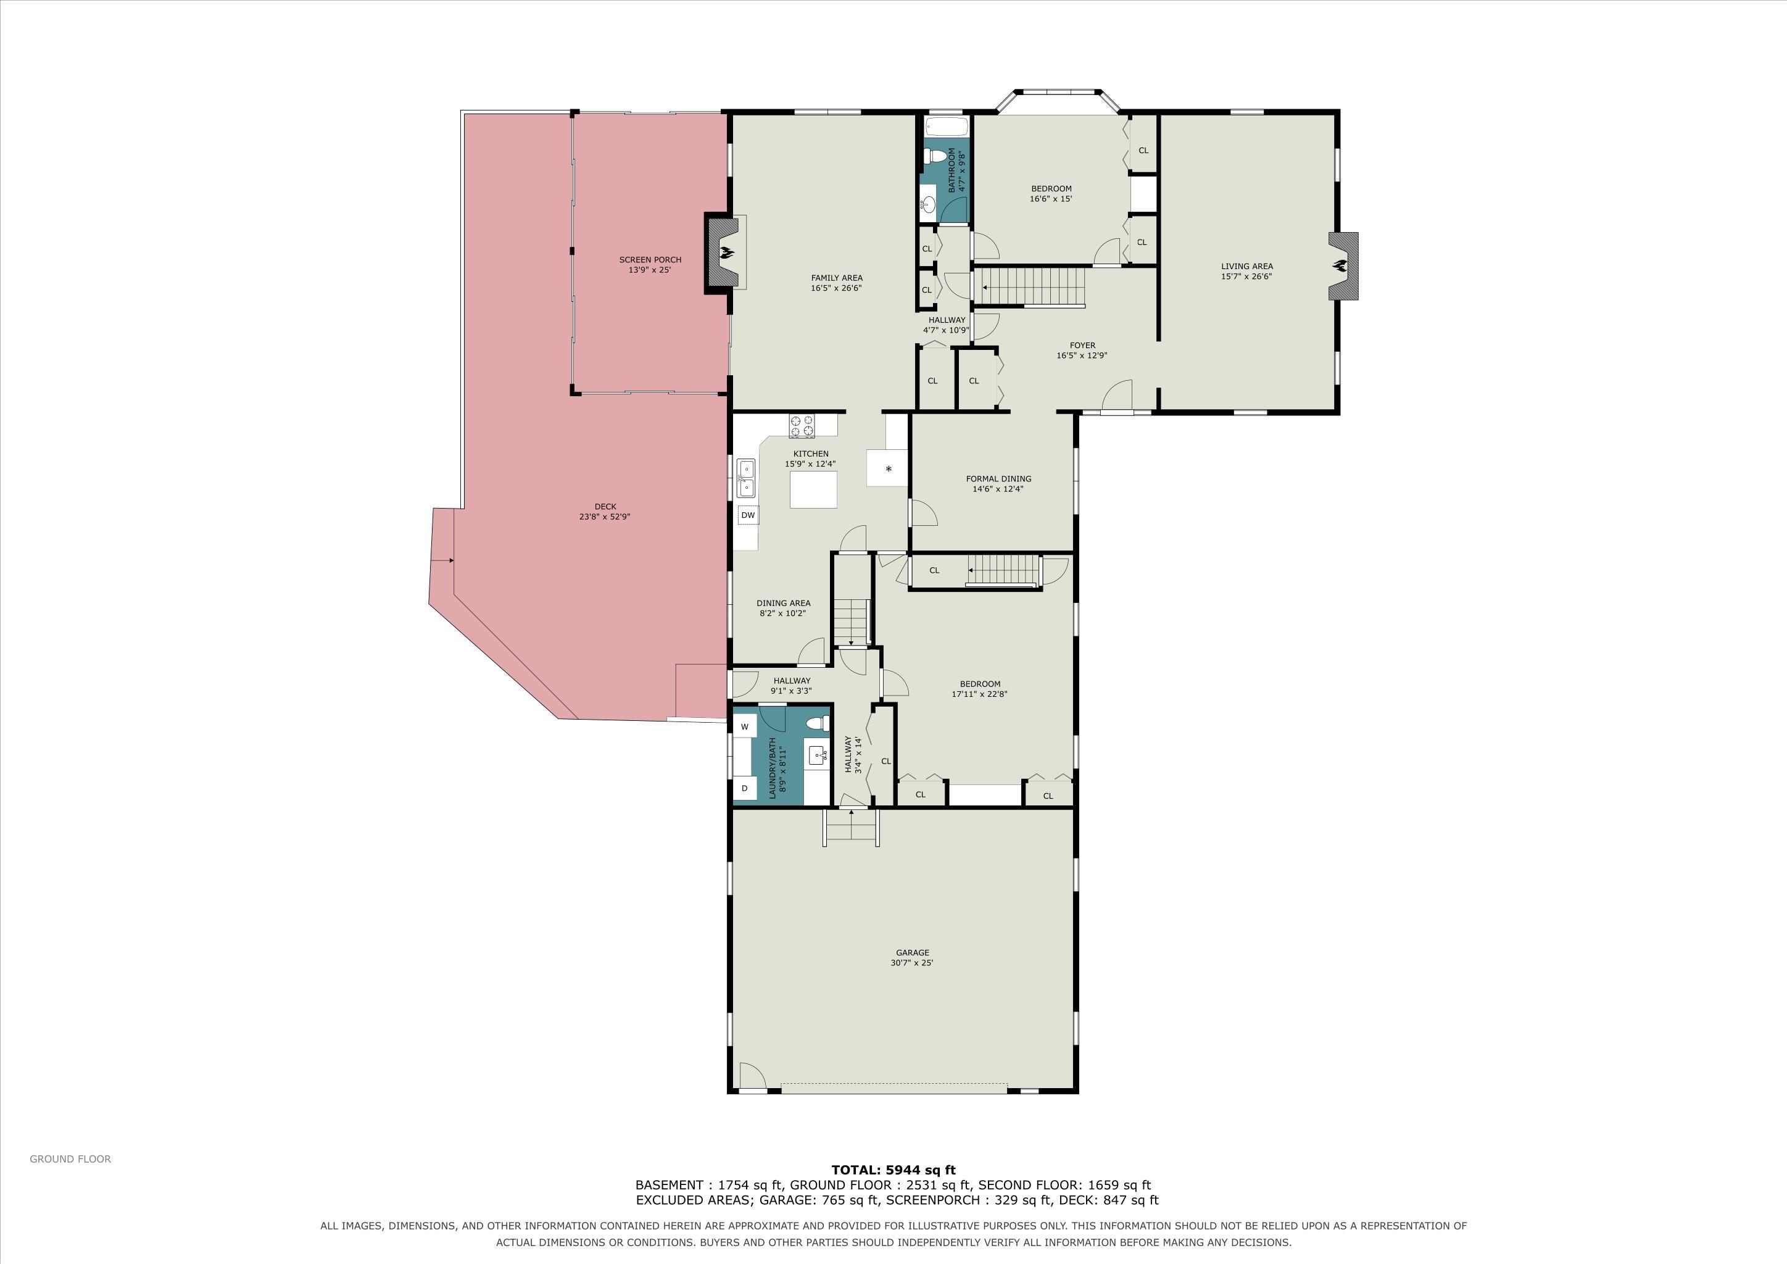
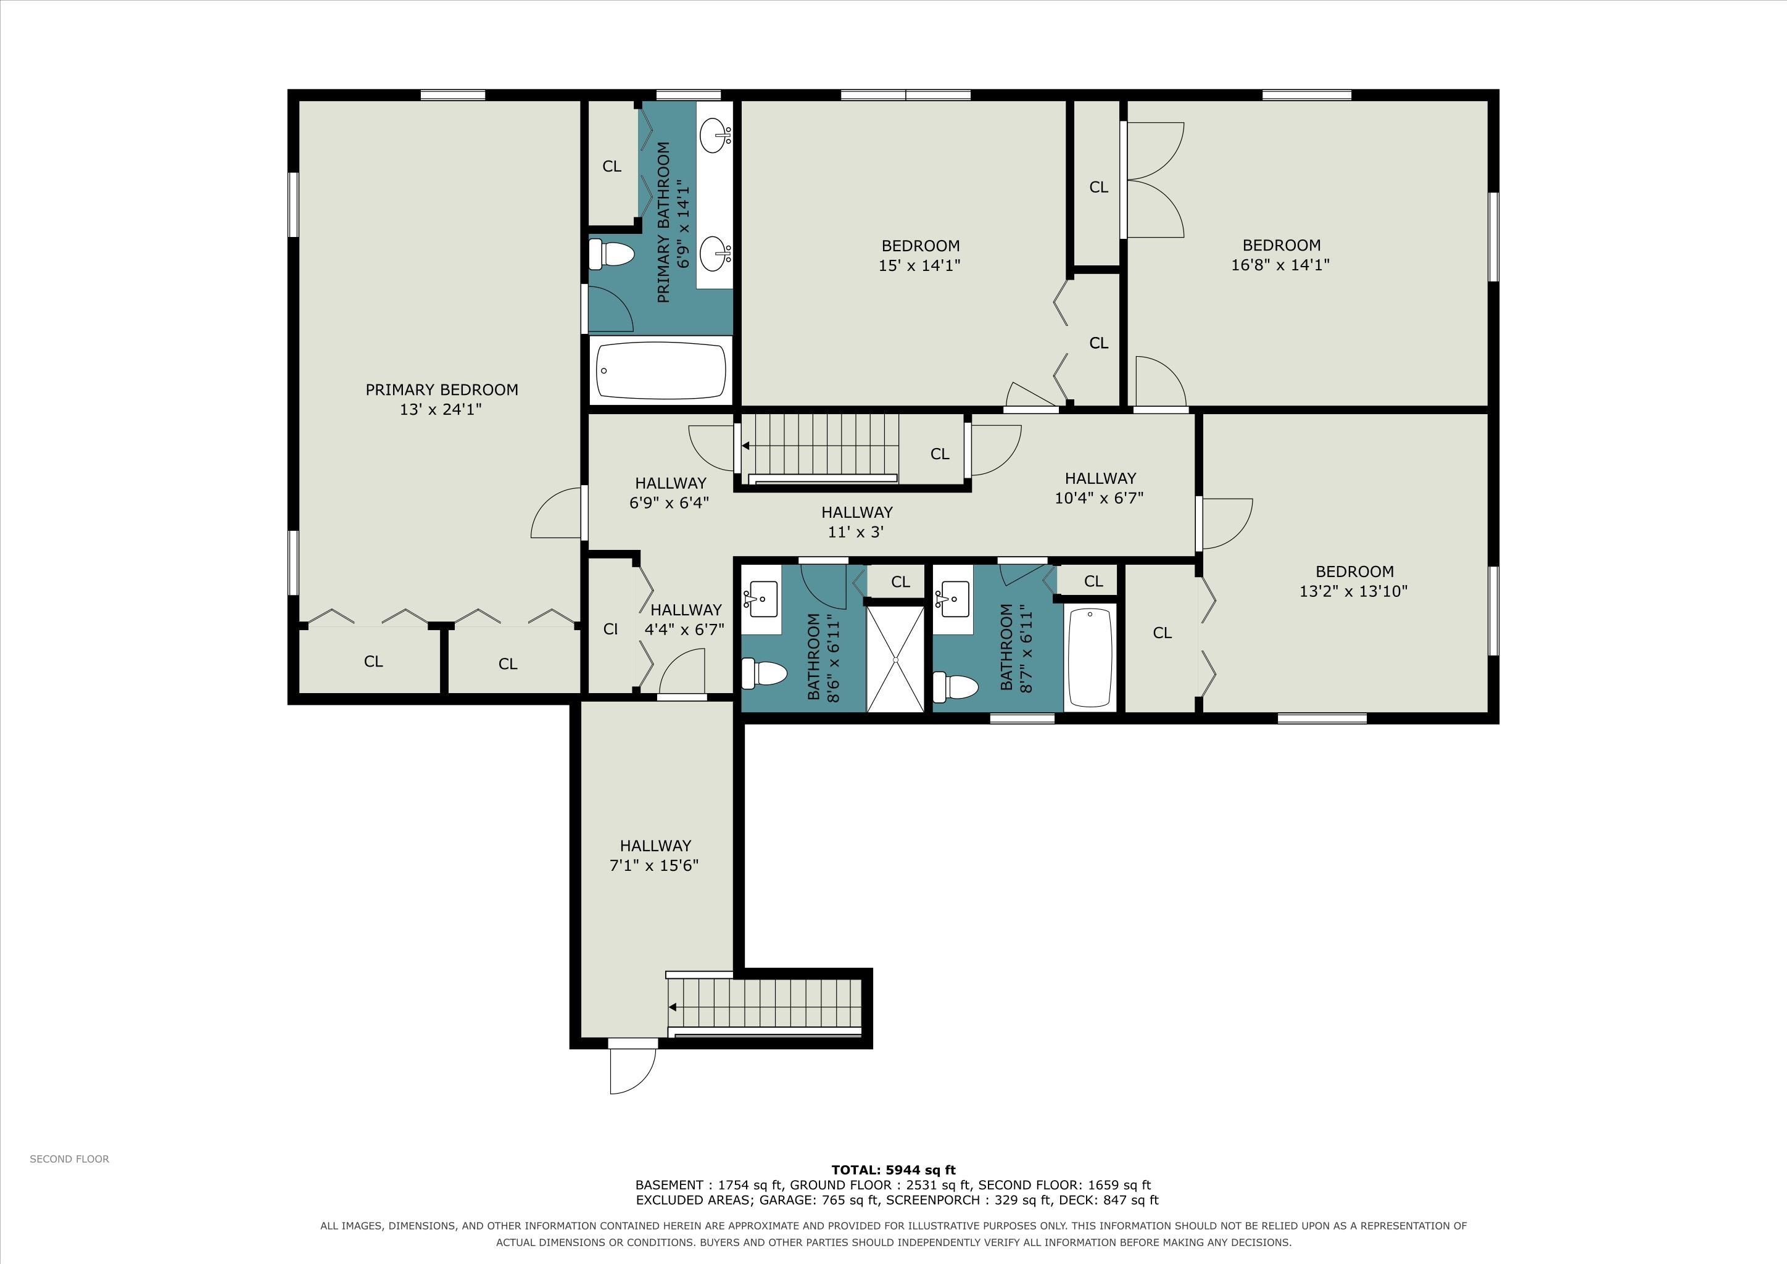
OFFER RECEIVED — but this one is still available! SELLER LOOKING FOR ADDITIONAL OFFERS! Space, location and value come together in this impressive all-brick 5-bedroom, 4.5-bath home on 1.5 partly wooded acres in desirable southside Goshen. Offering approximately 4,056 sq. ft. of living space, this home features a NEW ROOF in 2025, updated kitchen, new water heater, upgraded boiler system and floor radiators, updated appliances and light fixtures, landscape lighting, a heated 3-car garage and a 1-year home warranty. The spacious and flexible floor plan includes a main-level bedroom currently used as a library, three living areas, eat-in kitchen, dining room, laundry, full and half baths, and abundant closet space. Upstairs are four additional bedrooms and three full baths, with two staircases providing convenient access. The large unfinished basement offers excellent storage and future potential. Outside, enjoy the privacy of nearly 1.5 partly wooded acres, a spacious deck, gazebo, partially fenced yard and large enclosed sunroom with multiple sliding doors. Conveniently located near the Pumpkinvine Trail, Goshen Hospital and Goshen College. An offer is currently in place, but the seller is still considering additional offers. If you've been waiting for the opportunity to make 2727 Martin Manor yours, now is the time to schedule your showing.
Directions
SR 15 turn west on CR 38 (Kercher Rd.) then south on Martin Manor Drive
Amenities
Alarm System-Security, Attic Storage, Attic-Walk-up, Breakfast Bar, Built-In Bookcase, Built-in Desk, Ceiling Fan(s), Ceilings-Beamed, Central Vacuum System, Chair Rail, Closet(s) Walk-in, Countertops-Stone, Court-Basketball, Deck Open, Detector-Carbon Monoxide, Detector-Smoke, Eat-In Kitchen, Foyer Entry, Garage Door Opener, Garden Tub, Home Warranty Included, Irrigation System, Kitchen Island, Landscaped, Natural Woodwork, Near Walking Trail, Porch Enclosed, Skylight(s), Storm Doors, Twin Sink Vanity, Utility Sink, RV Parking, Stand Up Shower, Tub/Shower Combination, Workshop, Main Level Bedroom Suite, Formal Dining Room, Garage-Heated, Great Room, Main Floor Laundry, Garage Utilities
Sale Includes
Dishwasher, Microwave, Refrigerator, Washer, Window Treatments, Built-In Gas Grill, Cooktop-Gas, Dryer-Electric, Kitchen Exhaust Hood, Oven-Double, Play/Swing Set, Range-Gas, Sump Pump, Water Heater Gas, Water Softener-Owned, Window Treatment-Blinds, Basketball Goal, Gazebo
Property
| MLS # |
202637212 |
| Date Listed |
2026-09-09 |
| Status |
Cont-AccptngBackupOffers |
| Property Type |
Residential |
| Property SubType |
Site-Built Home |
| Finished Square Feet |
4,056 sqft |
| Total Square Feet |
5,630 sqft |
| New Construction |
No |
| Style |
Two Story |
| Type |
Site-Built Home |
| Basement |
Yes |
| Bedrooms |
5 |
| Bathrooms |
5 (4 Full, 1 Half) |
| Annual Taxes |
$6,333.00 |
| Year Taxes Payable |
2025 |
| Year Built |
1969 |
| Virtual Tour |
propertypanorama.com » |
| Days on Market |
24 |
| Homestead Year |
No |
Additional
| Design |
Colonial |
| Cooling |
Central Air |
| Heating |
Gas, Wood, Hot Water |
| Garage |
Attached |
| Hardwood Floors |
Yes |
| Main Level Laundry |
Yes |
| Outbuilding |
Shed |
Room Dimensions
| Master Bedroom |
16 × 15 |
Main Level |
| 2nd Bedroom |
14 × 25 |
Upper Level |
| 3rd Bedroom |
13 × 13 |
Upper Level |
| 4th Bedroom |
14 × 13 |
Upper Level |
| 5th Bedroom |
11 × 13 |
Upper Level |
Bathroom Locations
| Full Baths |
1 Main, 3 Upper |
| Half Baths |
1 Main |
External Features
| Construction |
Site-Built Home |
| Exterior |
Brick |
| Lot Size |
64,904 sq ft |
| Acreage |
1.49 Acre |
| Lot Dimensions |
300x216 |
| Out Buildings |
Shed |
| Sewer |
City |
| Water |
City |
| Fence |
Chain Link |
Location
| Area |
Elkhart County |
| Location |
City/Town/Suburb, Near College Campus, Near Walking Trail |
| County |
Elkhart |
| Subdivision |
Martin Manor |
| Township |
Elkhart |
| City |
Goshen |
| State |
IN |
| Zip |
46526 |
Schools
| School District |
Goshen Community Schools |
| Elementary |
Waterford |
| Middle School |
Goshen |
| High School |
Goshen |
Financial
| Financing Terms |
Cash, Conventional, FHA, USDA, VA |
| Assoc. Dues |
$0.00 Not Applicable |