Property Description
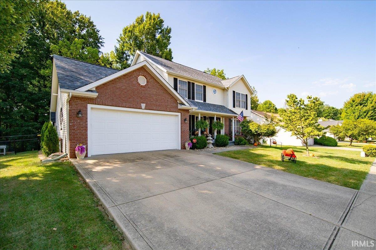
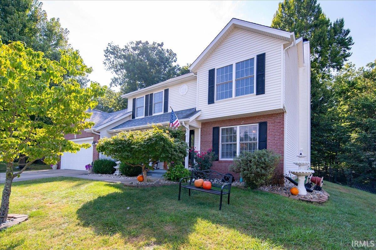
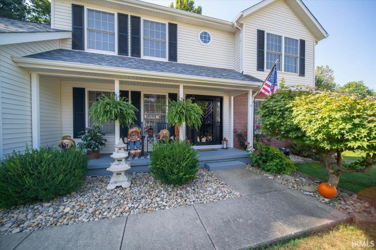
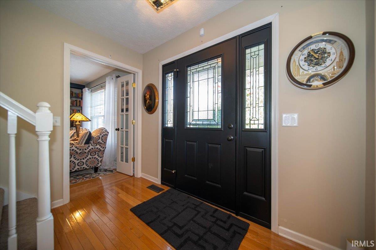
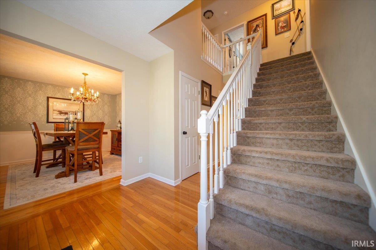
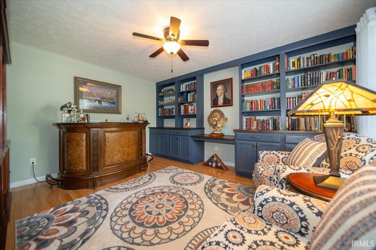
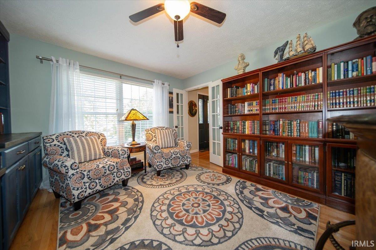
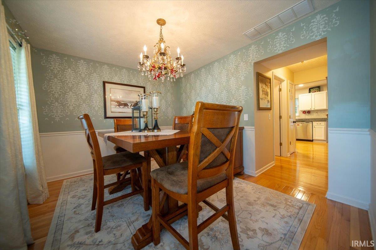
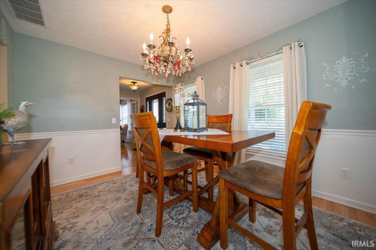
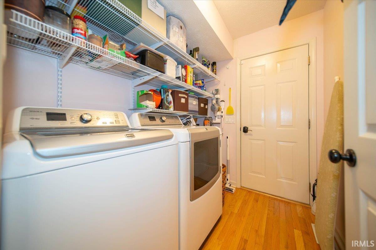
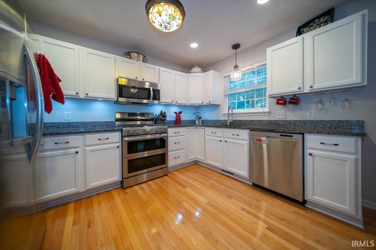
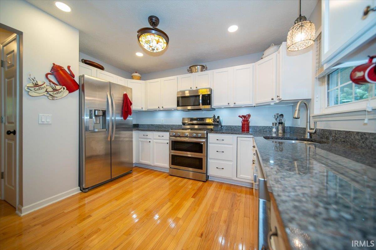
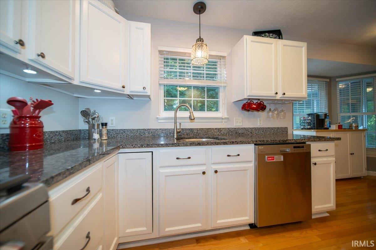
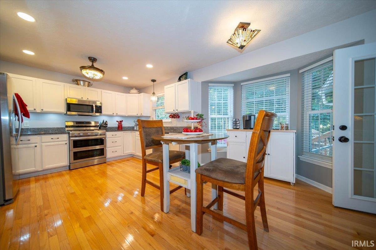
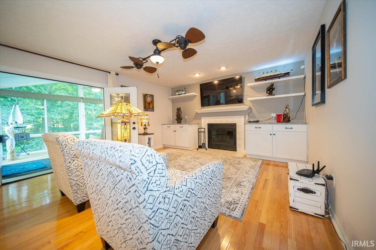
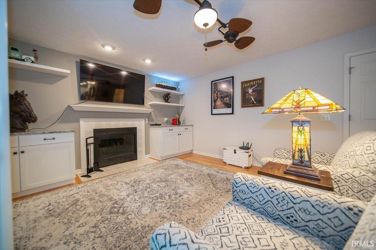
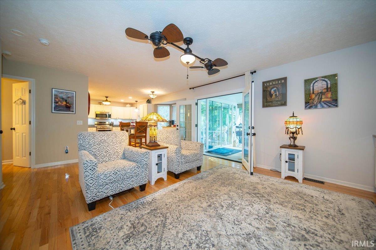
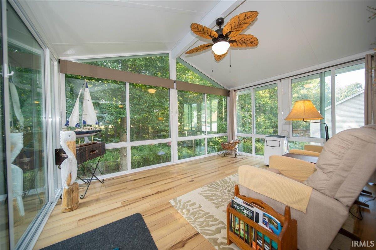
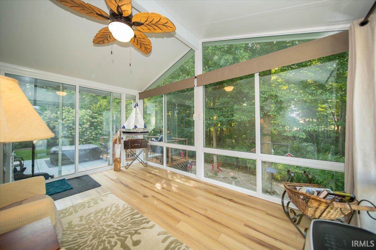
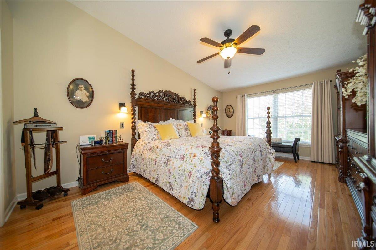
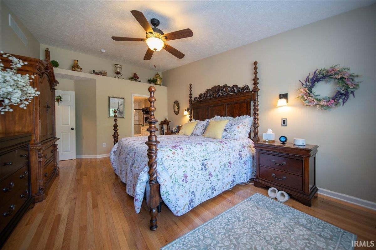
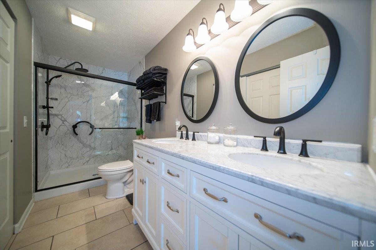
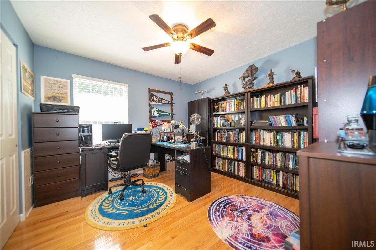
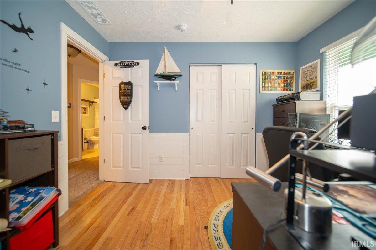
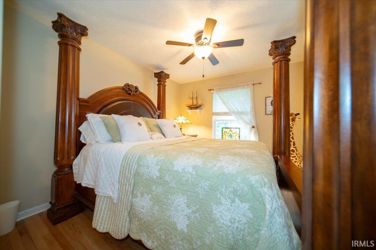
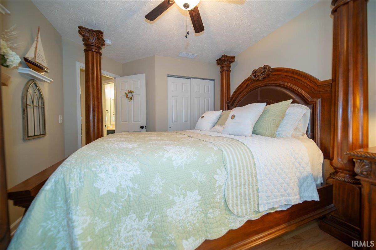
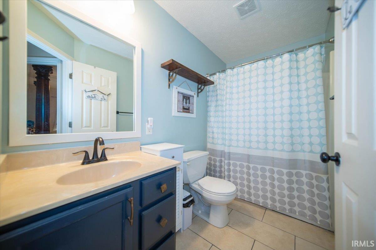
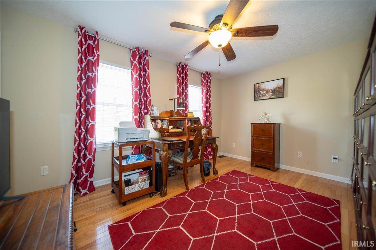
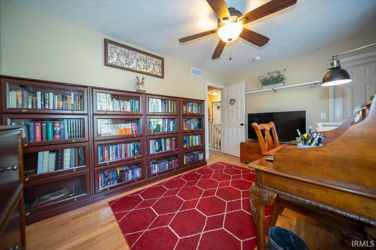
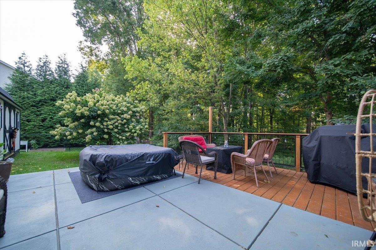
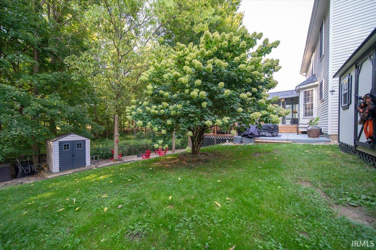
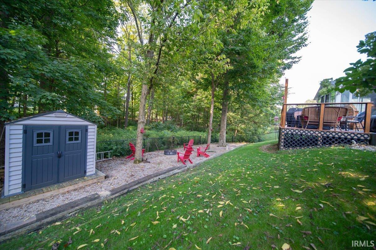
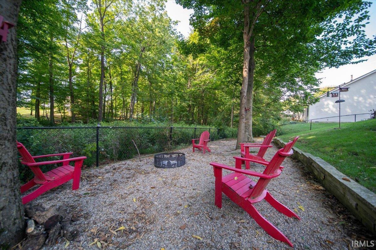
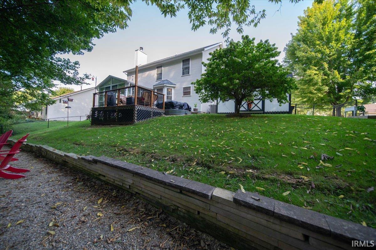
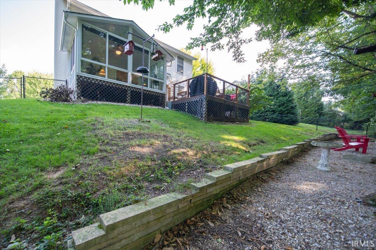
Welcome home to this beautifully updated 4-bedroom, 2.5-bath residence that seamlessly combines modern upgrades with serene natural surroundings. Gorgeous hardwood floors run throughout the main level and extend into all upstairs bedrooms. The main level offers a private dedicated office space, a formal dining room, and a cozy fireplace in the open-concept family room (equipped with gas line capability).Enjoy a fully remodeled kitchen (2023) designed for entertaining, along with a beautifully remodeled primary ensuite bath. Step out into the custom 3-season room added in 2023, or onto the new back deck (2023) overlooking a fully fenced backyard that offers peaceful views of an adjacent nature preserve. The backyard includes a large storage building plus an additional garden shed for extra equipment and hobbies.Features a newer high-efficiency HVAC system, along with new entryway doors and updated entry windows for added peace of mind and curb appeal.
Directions
GPS Friendly TakeExit 120B onTO Hwy 46 W towards Ellettsville. turn right onto N Deer Park Dr, then right on W Ashbrook Ln. then Left on N Ridgemoor Ct, left again onto N White River Dr, then right onto w Mary Ellis St to home on the right.
Amenities
Breakfast Bar, Cable Ready, Ceiling-Cathedral, Ceiling Fan(s), Closet(s) Walk-in, Countertops-Stone, Deck Open, Firepit, Garage Door Opener, Porch Enclosed
Sale Includes
Dishwasher, Microwave, Refrigerator, Washer, Dryer-Electric, Oven-Gas, Range-Gas
Property
| MLS # |
202637217 |
| Date Listed |
2026-09-09 |
| Status |
Active |
| Property Type |
Residential |
| Property SubType |
Site-Built Home |
| Square Feet |
2,106 sqft |
| New Construction |
No |
| Style |
Two Story |
| Type |
Site-Built Home |
| Bedrooms |
4 |
| Bathrooms |
3 (2 Full, 1 Half) |
| Annual Taxes |
$2,760.00 |
| Year Taxes Payable |
2025 |
| Year Built |
2002 |
| Virtual Tour |
propertypanorama.com » |
| Days on Market |
24 |
| Homestead Year |
No |
Additional
| Cooling |
Central Air |
| Heating |
Forced Air |
| Garage |
Attached |
| Hardwood Floors |
Yes |
| Main Level Laundry |
Yes |
| Outbuilding |
Outbuilding, Garden Shed |
Room Dimensions
| Dining Room |
12 × 11 |
Main Level |
| Family Room |
17 × 14 |
Main Level |
| Kitchen |
12 × 10 |
Main Level |
| Breakfast Area |
12 × 9 |
Main Level |
| Den |
15 × 12 |
Main Level |
| Master Bedroom |
18 × 13 |
Upper Level |
| 2nd Bedroom |
15 × 10 |
Upper Level |
| 3rd Bedroom |
12 × 11 |
Upper Level |
| 4th Bedroom |
12 × 11 |
Upper Level |
Bathroom Locations
| Full Baths |
2 Upper |
| Half Baths |
1 Main |
External Features
| Construction |
Site-Built Home |
| Exterior |
Brick,Vinyl |
| Lot Size |
10,019 sq ft |
| Acreage |
0.23 Acres |
| Lot Dimensions |
90 X 110 |
| Out Buildings |
Outbuilding |
| Sewer |
Public |
| Water |
Public |
| Fence |
Chain Link |
Location
| Area |
Monroe County |
| County |
Monroe |
| Subdivision |
Wood Gate / Woodgate |
| Township |
Richland |
| City |
Bloomington |
| State |
IN |
| Zip |
47404 |
Schools
| School District |
Richland-Bean Blossom Community Schools |
| Elementary |
Edgewood |
| Middle School |
Edgewood |
| High School |
Edgewood |
Financial
| Financing Terms |
Conventional, FHA, VA |
| Assoc. Dues |
$150.00 Annually |
| Assoc. Restrictions |
Yes |
IDX information provided by the Indiana Regional MLS.
IDX information is provided exclusively for consumers’ personal, non-commercial use and may not be used for any purpose other than to identify prospective properties consumers may be interested in purchasing. Data is deemed reliable but is not guaranteed accurate by the MLS.