Property Description
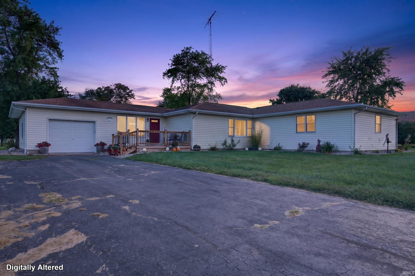
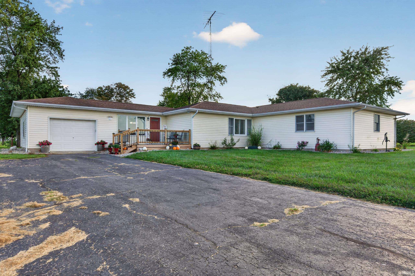
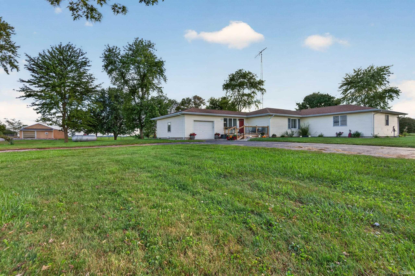
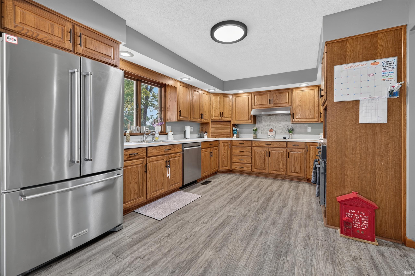
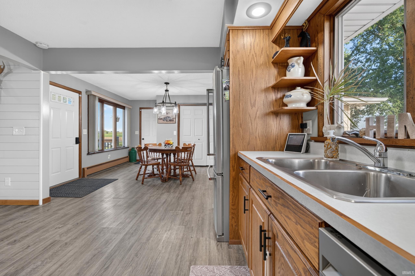
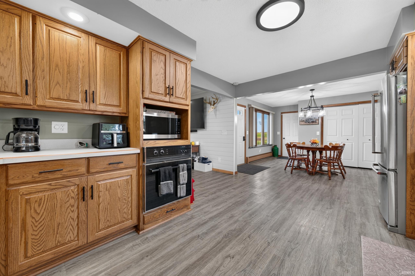
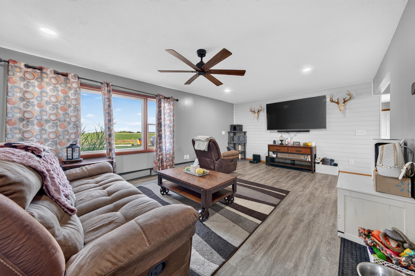
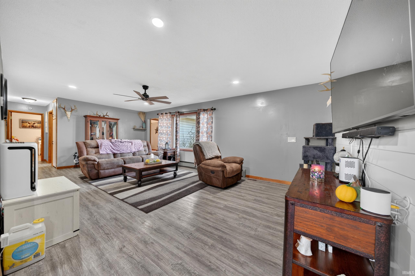
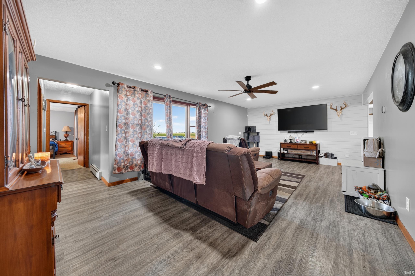
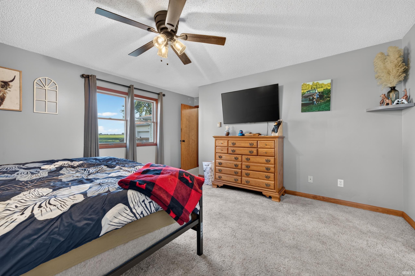
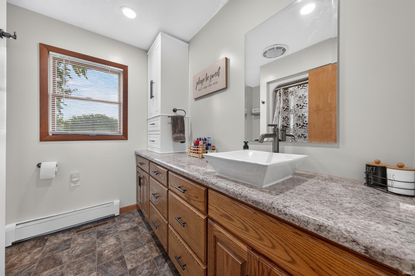
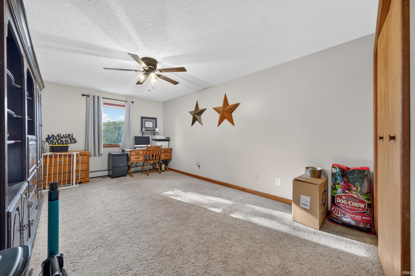
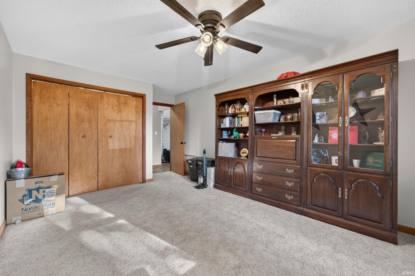
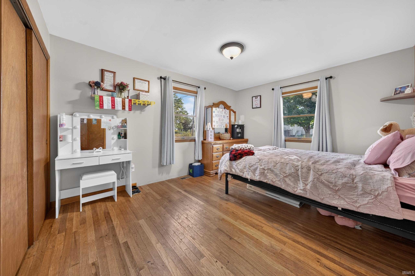
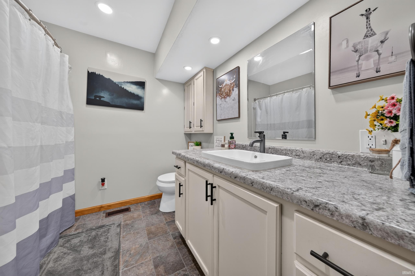
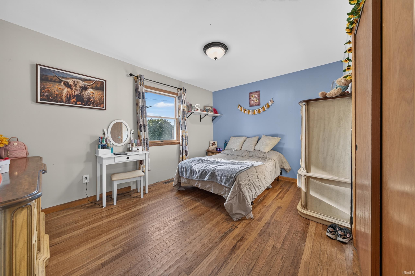
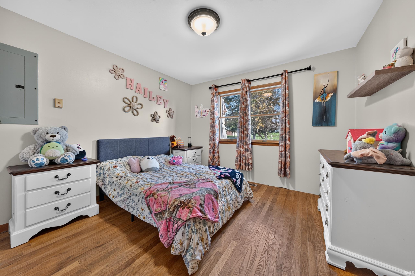
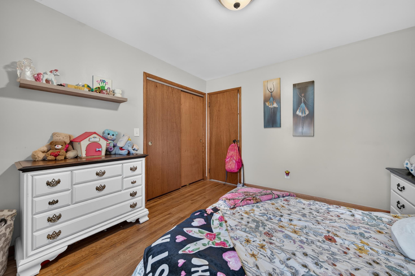
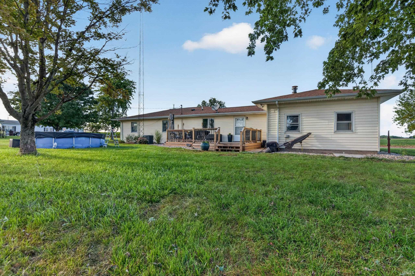
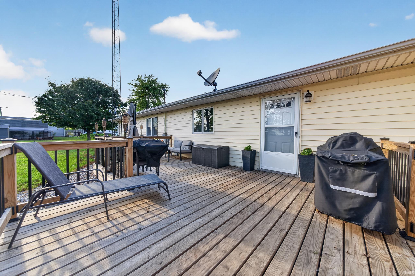
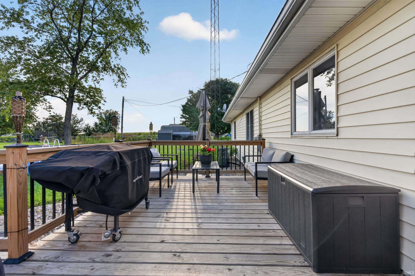
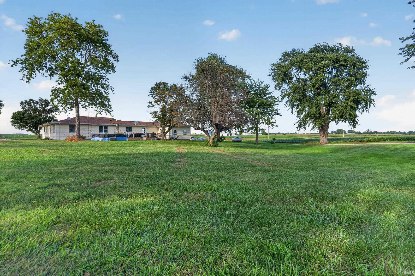
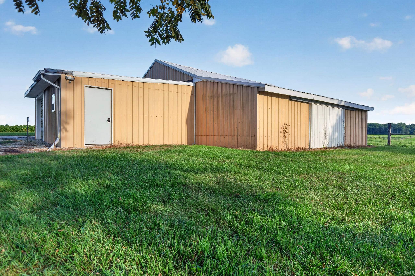
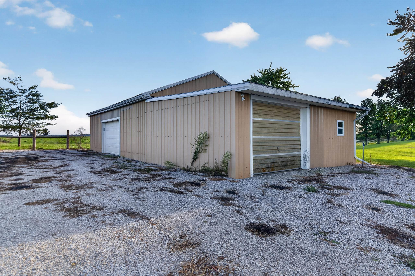
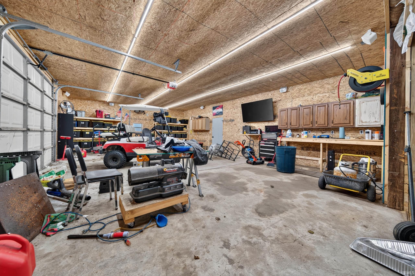
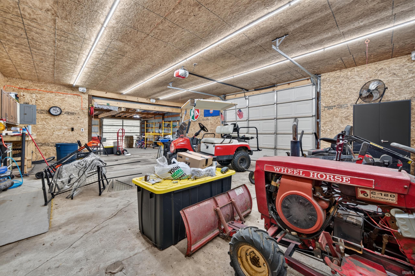
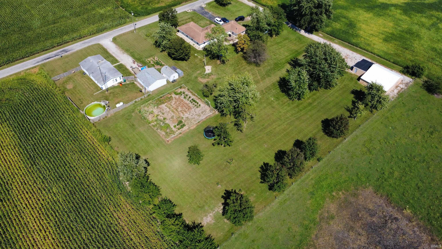
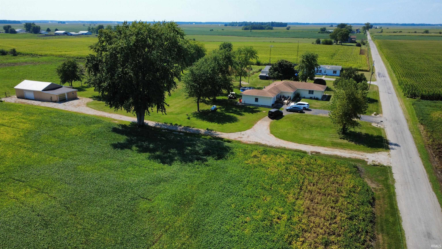
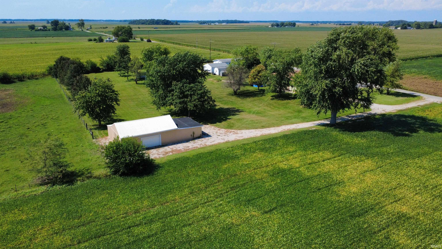
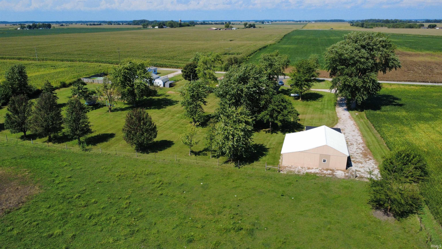
Check out this beautiful 5 bedroom, 2 bathroom ranch situated on over 2 acres, offering almost 2,000 finished square feet of living space. Welcoming you in, you will find an open patio deck in the front and a one-story layout that offers convenient main-level living while the fresh paint and updated light fixtures throughout give the interior a bright and refreshing feel. The kitchen features an abundance of cabinetry and an eat-in kitchen, while the generously-sized 5 bedrooms and open living room provide plenty of room and flexibility to work, live, and grow. Step out back to unwind on the beautiful deck and enjoy the view of true country living on 2.32 acres of land. The yard has several fruit trees, an above ground pool, and a huge garden that includes an underground watering system. Completing this wonderful home you will find that the one-car attached garage adds everyday convenience while the detached 32X32 barn/garage offers additional storage space for extra vehicles, equipment, hobbies, or whatever your needs may be.
Amenities
Dryer Hook Up Electric, Washer Hook-Up
Sale Includes
Dishwasher, Refrigerator, Cooktop-Electric, Oven-Built-In, Water Heater Electric, Water Softener-Owned, Window Treatment-Blinds
Property
| MLS # |
202637218 |
| Date Listed |
2026-09-09 |
| Status |
Cont-AccptngBackupOffers |
| Property Type |
Residential |
| Property SubType |
Site-Built Home |
| Square Feet |
1,964 sqft |
| New Construction |
No |
| Style |
One Story |
| Type |
Site-Built Home |
| Bedrooms |
5 |
| Bathrooms |
2 |
| Annual Taxes |
$1,479.96 |
| Year Taxes Payable |
2026 |
| Year Built |
1963 |
| Virtual Tour |
propertypanorama.com » |
| Days on Market |
24 |
| Homestead Year |
No |
Additional
| Cooling |
Central Air |
| Heating |
Electric, Forced Air |
| Garage |
Attached |
| Main Level Laundry |
Yes |
| Outbuilding |
Outbuilding |
| Pool |
Yes |
Room Dimensions
| Living Room |
24 × 14 |
Main Level |
| Dining Room |
14 × 13 |
Main Level |
| Kitchen |
16 × 11 |
Main Level |
| Master Bedroom |
11 × 11 |
Main Level |
| 2nd Bedroom |
11 × 14 |
Main Level |
| 3rd Bedroom |
10 × 13 |
Main Level |
| 4th Bedroom |
11 × 19 |
Main Level |
| 5th Bedroom |
15 × 14 |
Main Level |
Bathroom Locations
External Features
| Construction |
Site-Built Home |
| Exterior |
Vinyl |
| Lot Size |
101,059 sq ft |
| Acreage |
2.32 Acres |
| Lot Dimensions |
2.32 ac |
| Out Buildings |
Outbuilding |
| Sewer |
Septic |
| Water |
Well |
| Fence |
None |
Location
| Area |
Cass County |
| County |
Cass |
| Subdivision |
None |
| Township |
Boone |
| City |
Royal Center |
| State |
IN |
| Zip |
46978 |
Schools
| School District |
Pioneer Regional School Corp. |
| Elementary |
Pioneer |
| Middle School |
Pioneer Jr/Sr |
| High School |
Pioneer Jr/Sr |
Financial
| Assoc. Dues |
$0.00 Not Applicable |
IDX information provided by the Indiana Regional MLS.
IDX information is provided exclusively for consumers’ personal, non-commercial use and may not be used for any purpose other than to identify prospective properties consumers may be interested in purchasing. Data is deemed reliable but is not guaranteed accurate by the MLS.