- amilakis@gmail.com
- Direct (765) 418-4771
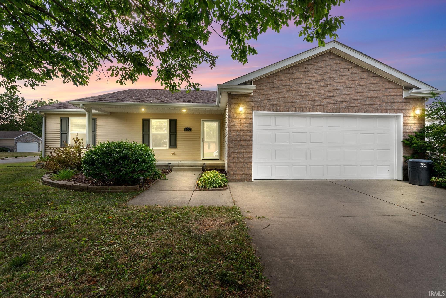
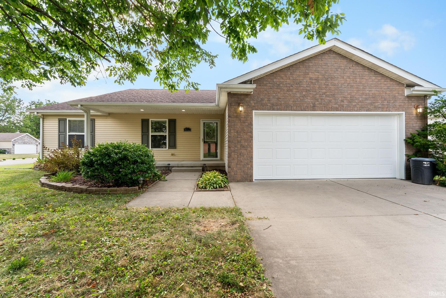
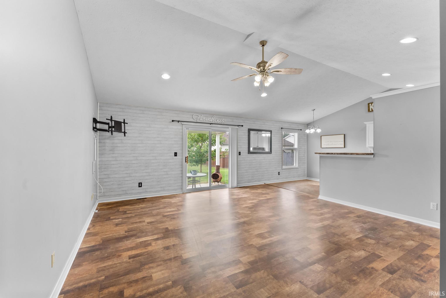
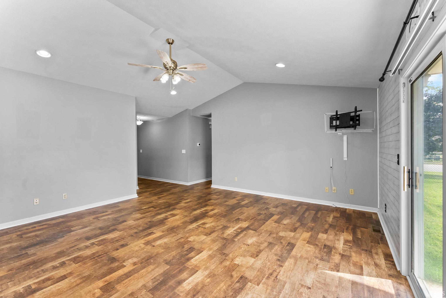
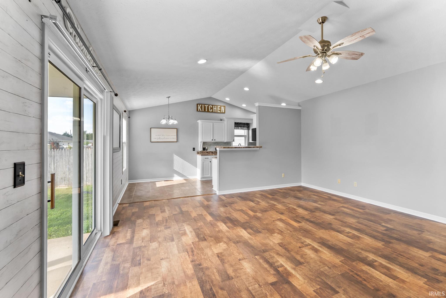
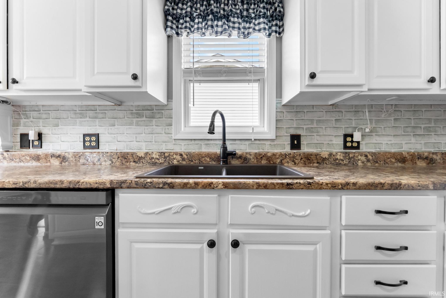
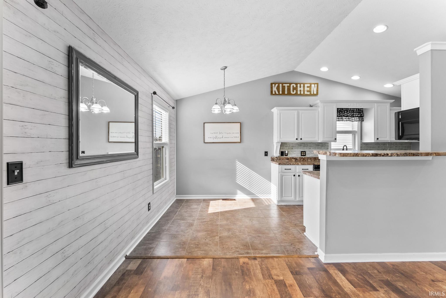
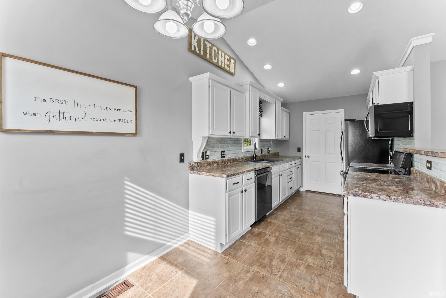
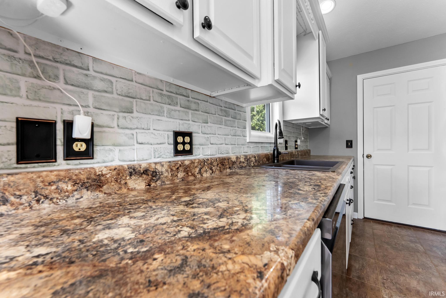
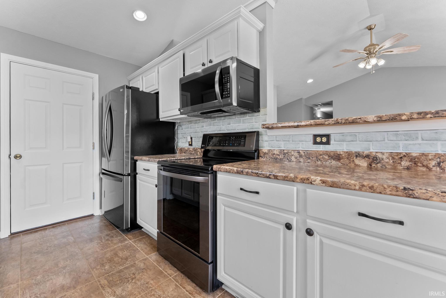
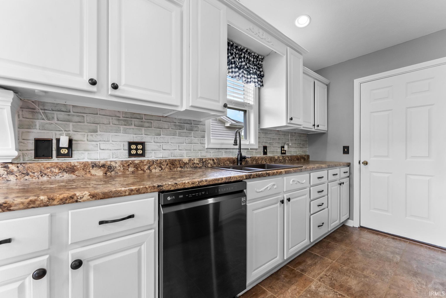
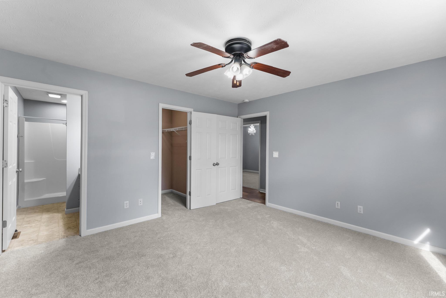
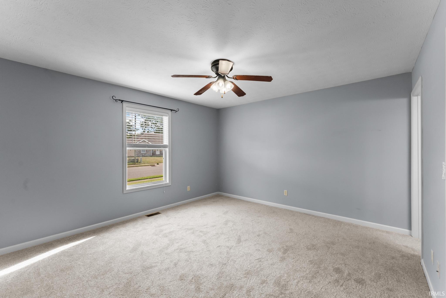
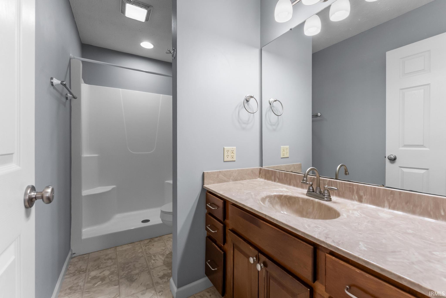
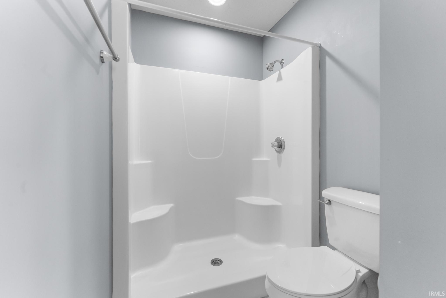
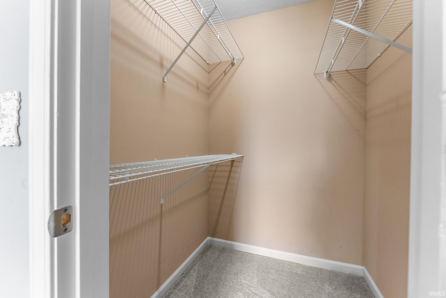
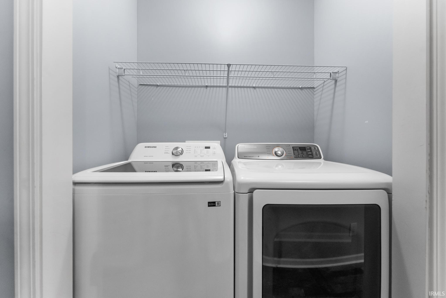
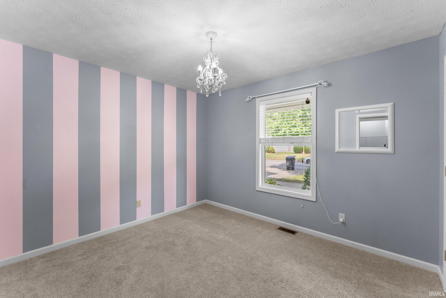
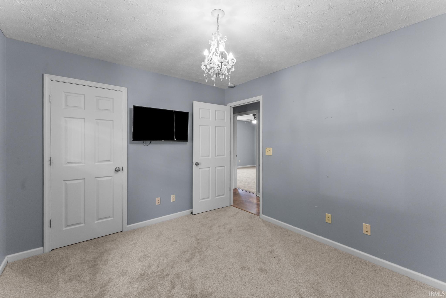
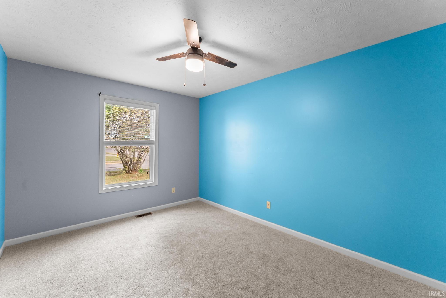
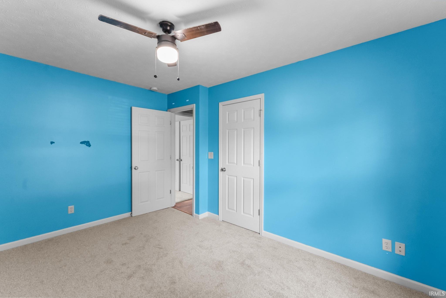
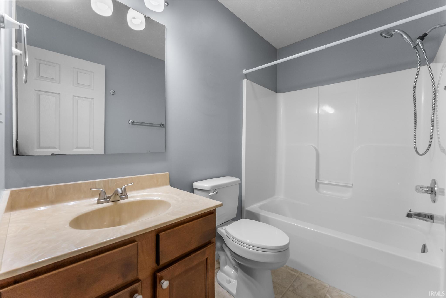
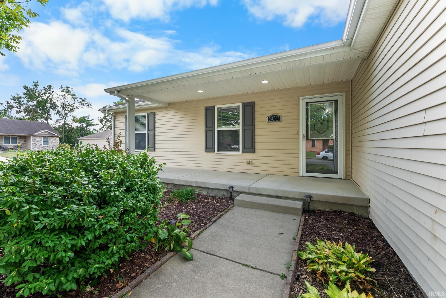
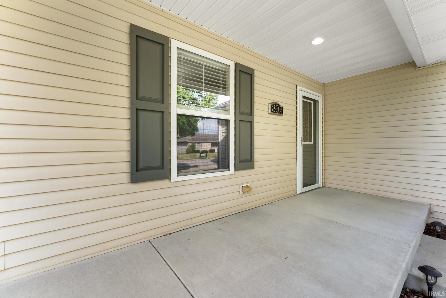
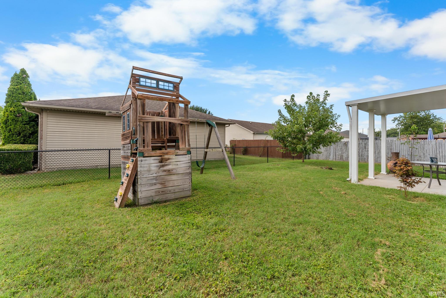
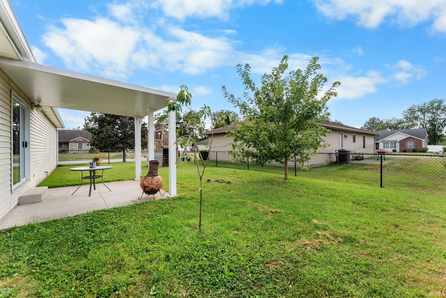
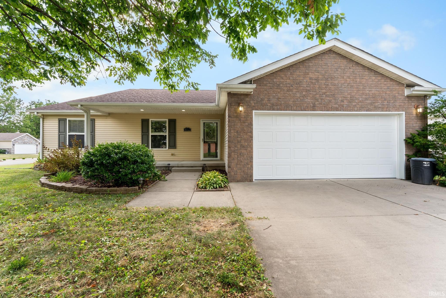
Located in the heart of everything Seymour has to offer, 802 Allendale Drive is just minutes from parks, dining, museums, great food, and plenty of social activities. Grab your morning coffee at Moxie Coffee Company, enjoy dinner at Brooklyn Pizza, meet friends for a drink at Seymour Brewing Company, or unwind with a glass of wine at Vat & Barrel-all right around the corner. Easy access to Shields Park and Freeman Fields Recreation Area makes it simple to get out for a bike ride, a run, or some fresh air, while the Freeman Army Airfield Museum satisfies any need to explore. Inside, this move-in ready home offers an easy, inviting flow designed for everyday living and entertaining. The light-filled great room opens seamlessly to the dining area and kitchen, creating the perfect setting for hosting friends, preparing dinner, or relaxing at the end of the day. At the heart of the home, the updated kitchen shines with abundant storage, generous countertops, and stainless steel appliances. The owner's suite offers a true sense of retreat, complete with a spacious walk-in closet and full stand-up shower. Two additional bedrooms provide flexible space for guests, a home office, hobbies, or whatever fits your lifestyle. Step outside to the large corner lot, offering a blank canvas for gardening, outdoor entertaining, play, or simply enjoying your space. With beautiful wood floors in the main living area, brand-new carpet in the bedrooms, thoughtful updates, and a fantastic location, 802 Allendale Drive is ready to welcome you home.
Take W Tipton Street to Kasting Road. Go south on Kasting to left on Shannon Drive. House is at the northwest corner of Allendale Drive and Shannon Drive.
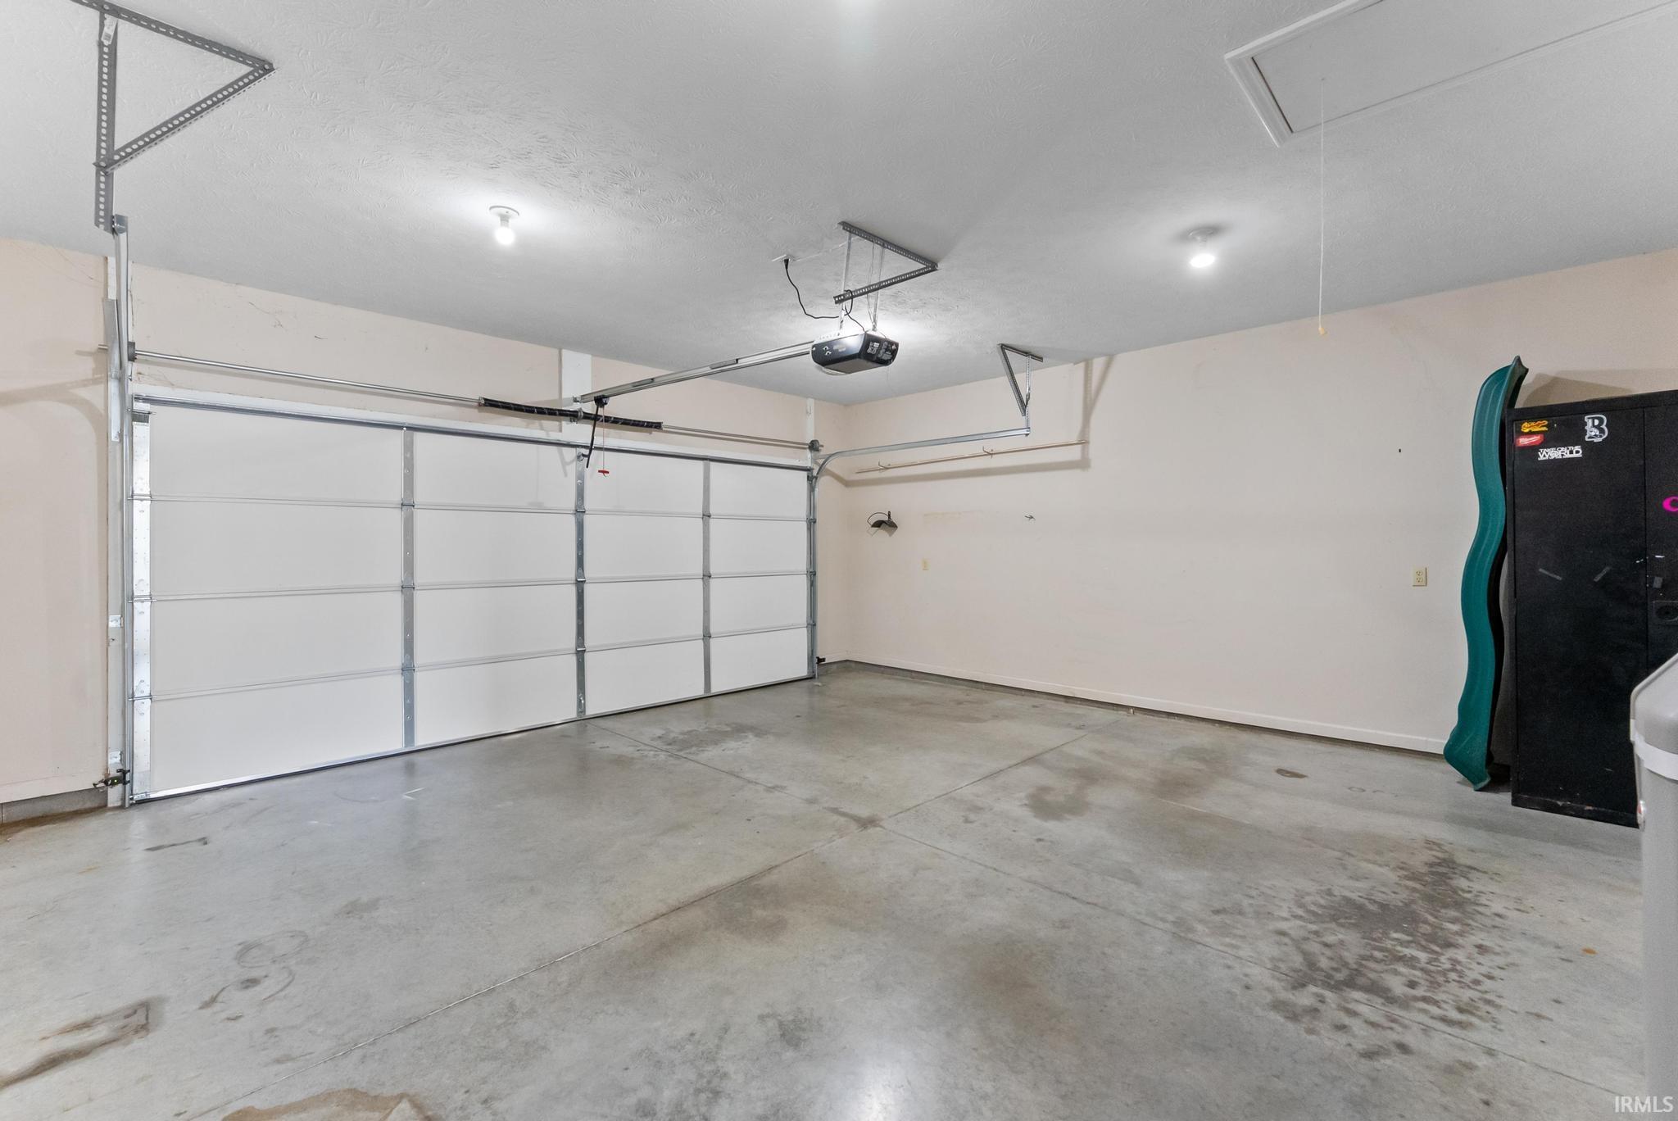
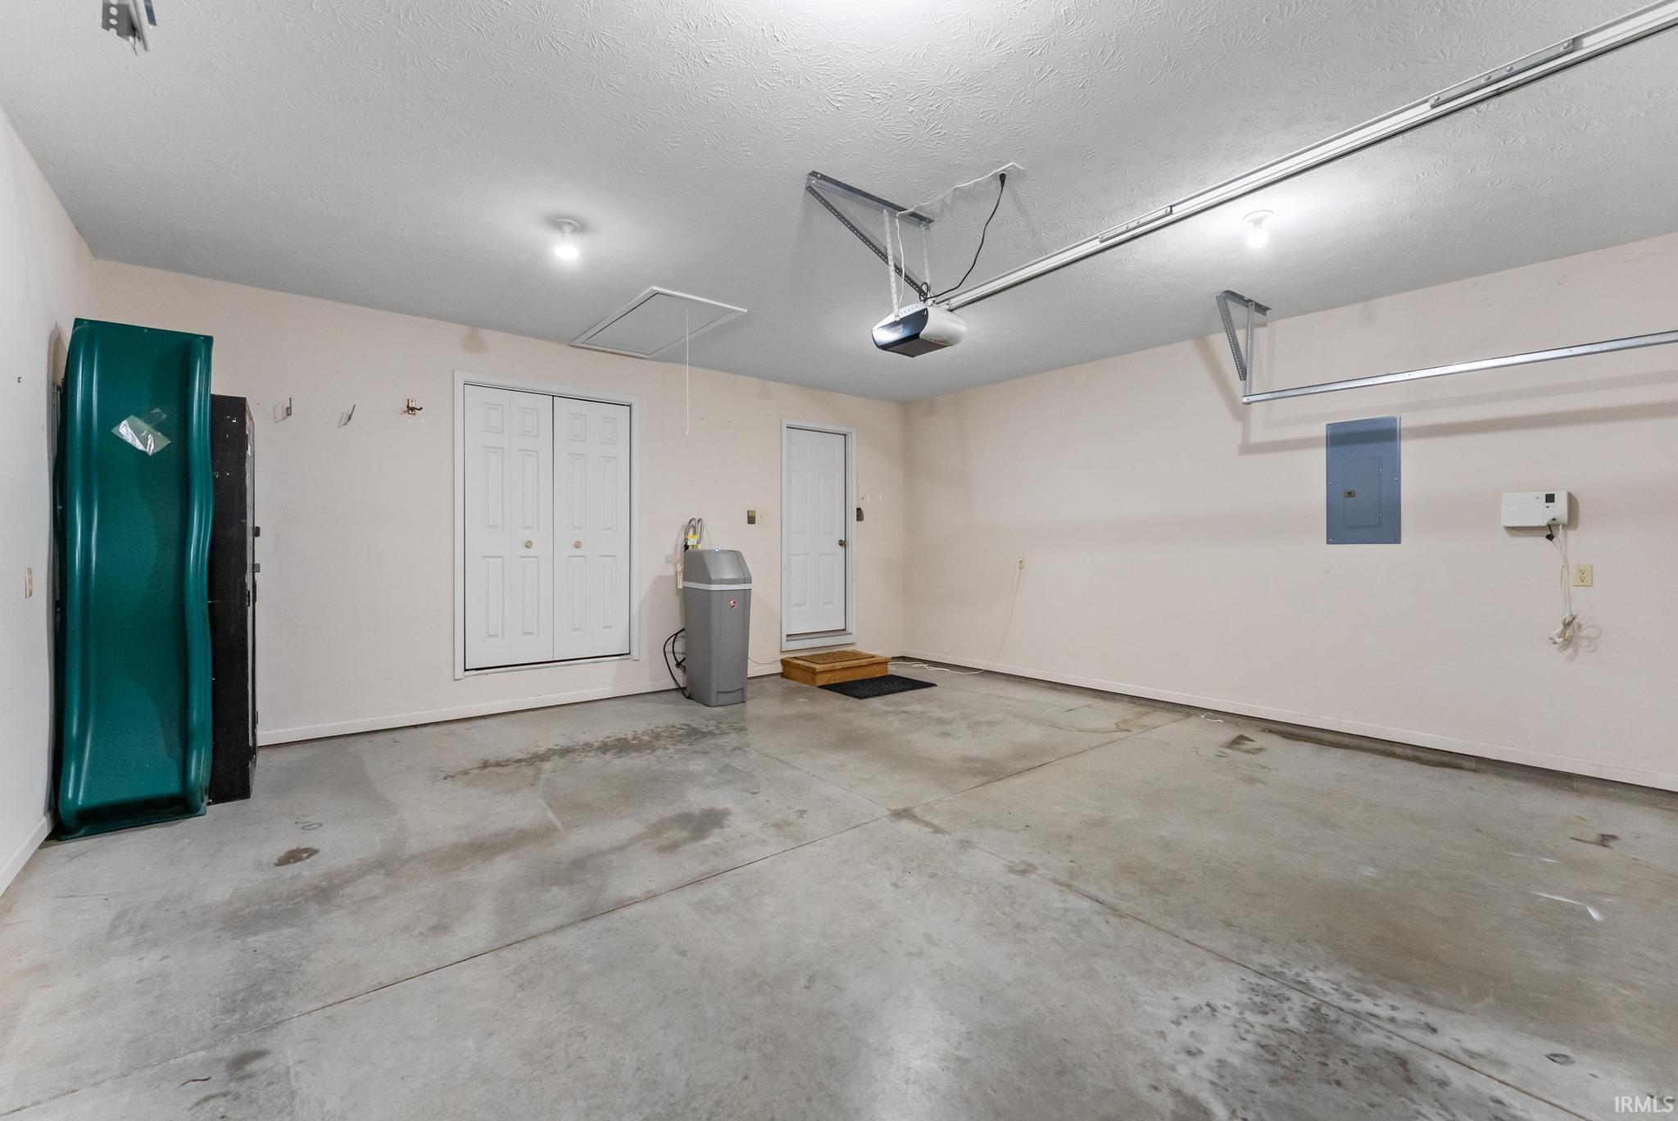
Attic Pull Down Stairs, Garage Door Opener, Patio Covered, Porch Covered
Sale IncludesDishwasher, Microwave, Refrigerator, Washer, Dryer-Electric, Play/Swing Set, Range-Electric
| MLS # | 202637263 |
|---|---|
| Date Listed | 2026-09-10 |
| Status | Active |
| Property Type | Residential |
| Property SubType | Site-Built Home |
| Square Feet | 1,290 sqft |
| New Construction | No |
| Style | One Story |
| Type | Site-Built Home |
| Bedrooms | 3 |
| Bathrooms | 2 |
| Annual Taxes | $1,724.00 |
| Year Taxes Payable | 2026 |
| Year Built | 2007 |
| Virtual Tour | propertypanorama.com » |
| Days on Market | 23 |
| Homestead Year | No |
| Design | Ranch |
|---|---|
| Cooling | Central Air |
| Heating | Electric, Heat Pump |
| Garage | Attached |
| Main Level Laundry | Yes |
| Living Room | 17 × 17 | Main Level |
| Kitchen | 8 × 12 | Main Level |
| Breakfast Area | 7 × 8 | Main Level |
| Master Bedroom | 13 × 13 | Main Level |
| 2nd Bedroom | 10 × 13 | Main Level |
| 3rd Bedroom | 10 × 11 | Main Level |
| Full Baths | 2 Main |
| Construction | Site-Built Home |
|---|---|
| Exterior | Brick,Vinyl |
| Lot Size | 6,665 sq ft |
| Acreage | 0.15 Acres |
| Lot Dimensions | 70X95 |
| Parking | Yes |
| Sewer | City |
| Water | City |
| Fence | Full,Chain Link |
| Area | Jackson County |
|---|---|
| Location | City/Town/Suburb |
| County | Jackson |
| Subdivision | Other |
| Township | Jackson |
| City | Seymour |
| State | IN |
| Zip | 47274 |
| School District | Seymour Community Schools |
|---|---|
| Elementary | Jackson |
| Middle School | Seymour |
| High School | Seymour |
| Financing Terms | Conventional, FHA, VA |
|---|---|
| Assoc. Dues | $0.00 Not Applicable |
| Assoc. Restrictions | No |

MLS# 202637263
Listing Provided Courtesy of Frank Tinsley
Highgarden Real Estate
Listing updated September 10, 2026 at 11:15 am
Last checked 1 minute ago
IDX information provided by the Indiana Regional MLS. IDX information is provided exclusively for consumers’ personal, non-commercial use and may not be used for any purpose other than to identify prospective properties consumers may be interested in purchasing. Data is deemed reliable but is not guaranteed accurate by the MLS.