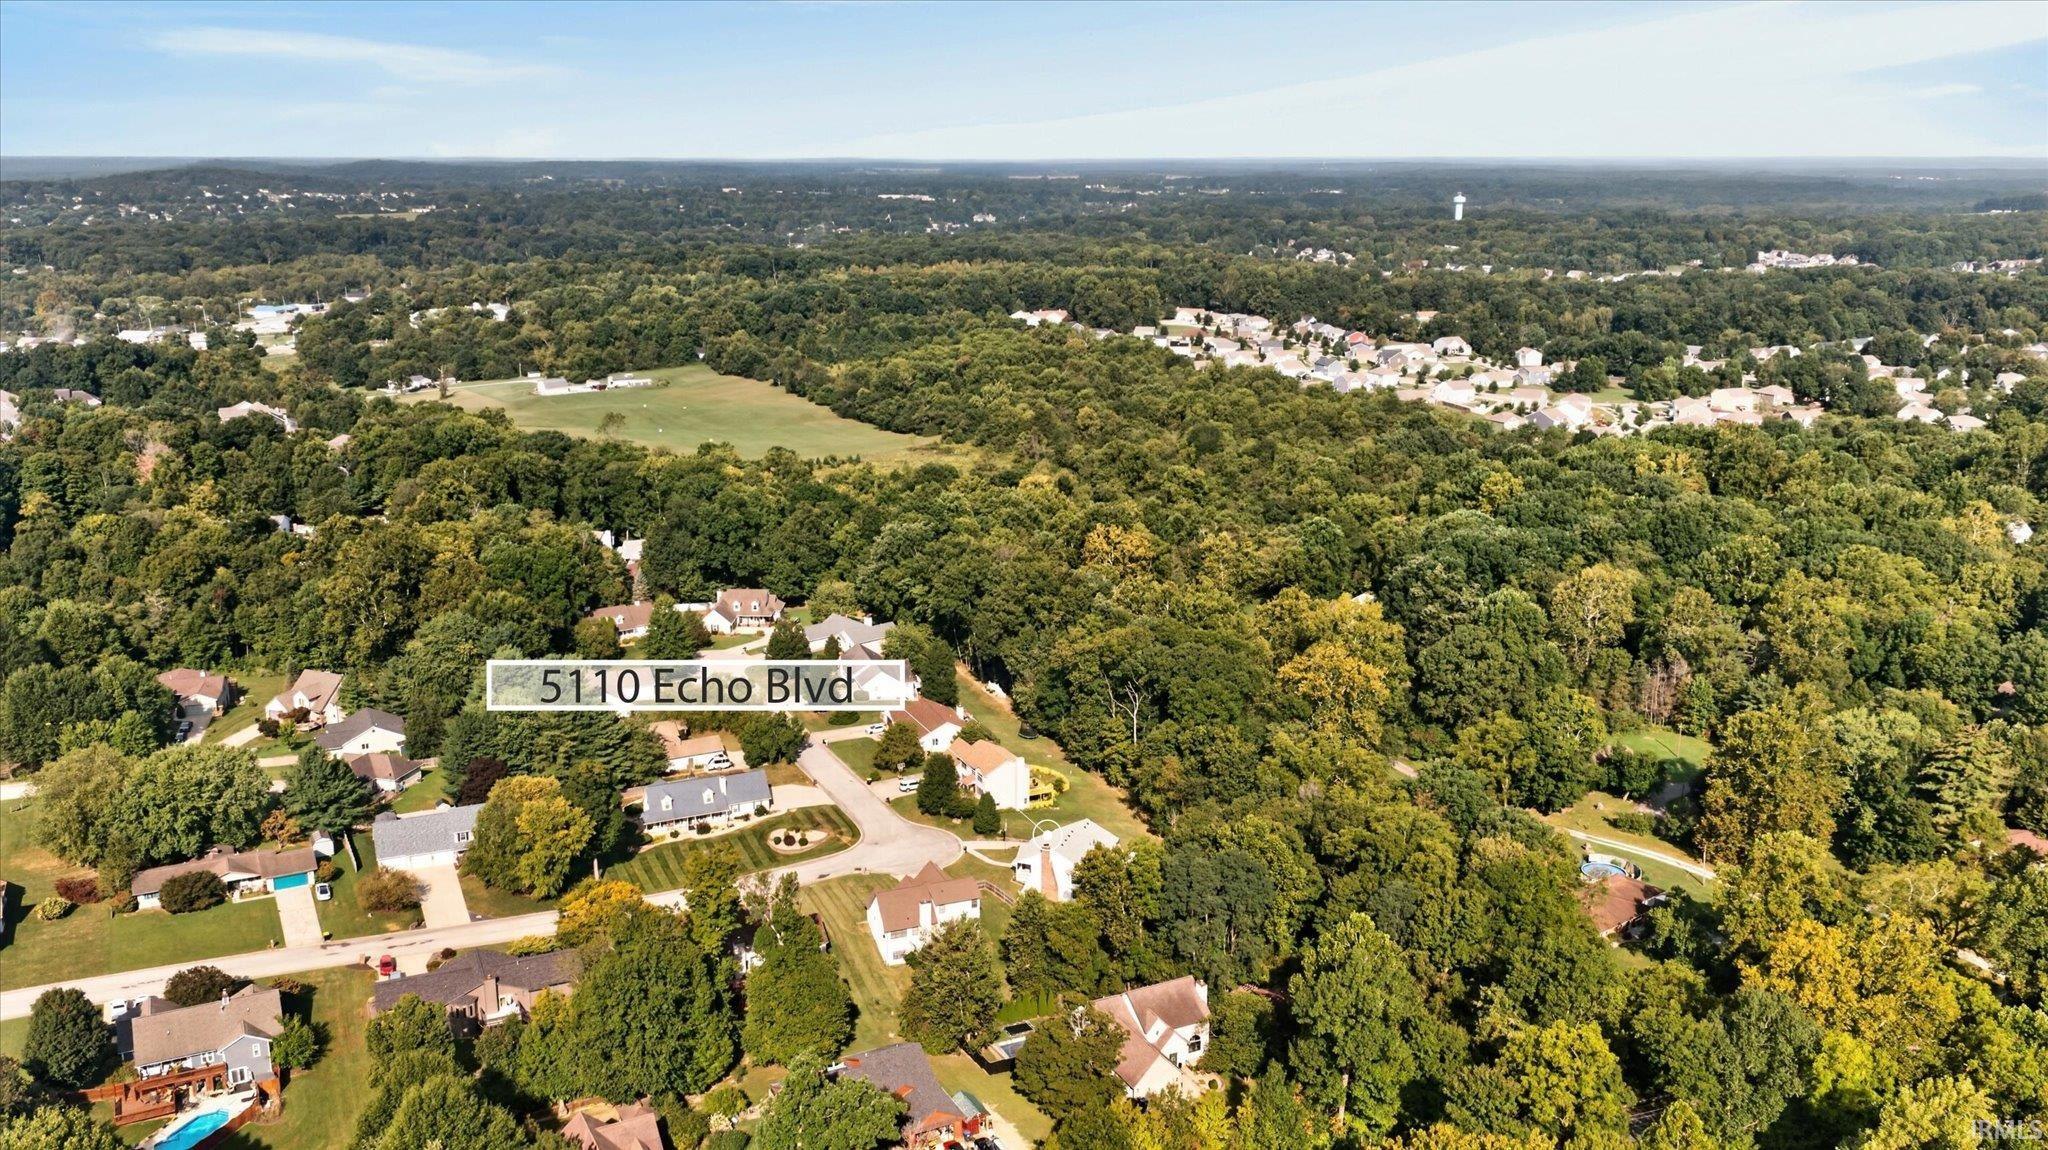
Property Description
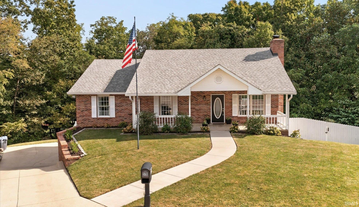
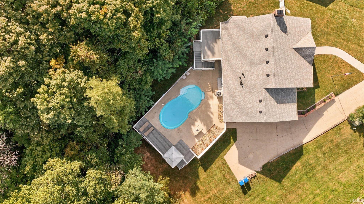
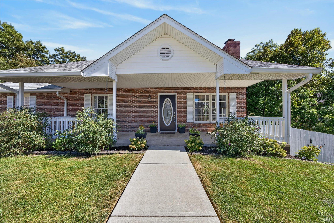
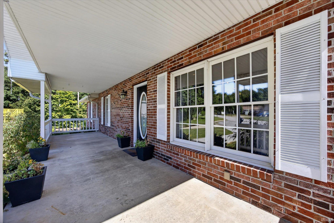
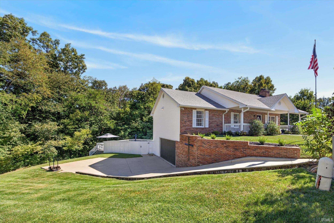
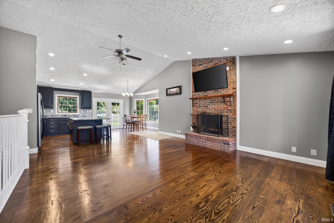
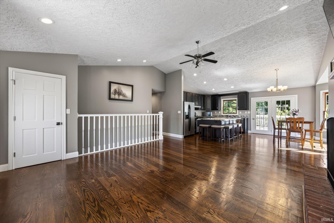
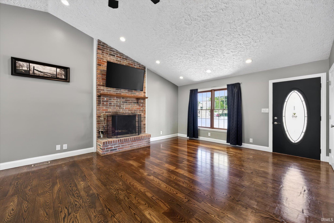
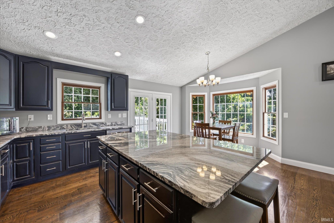
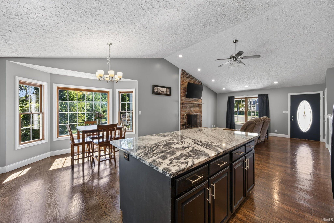
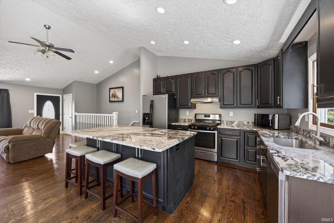
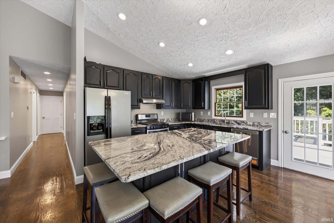
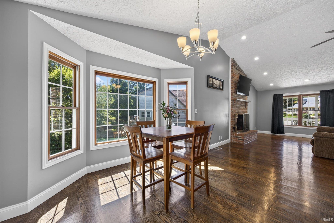
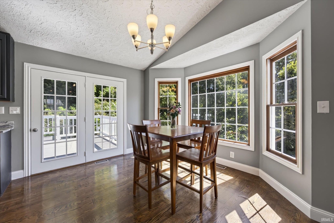
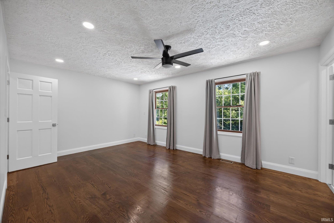
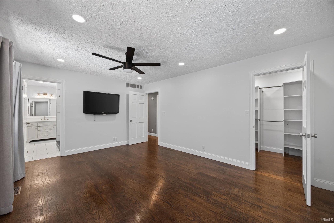
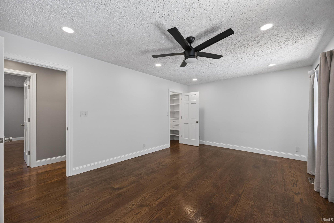
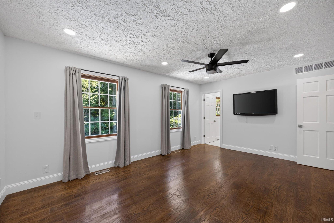
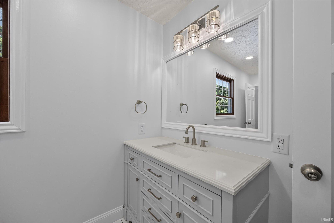
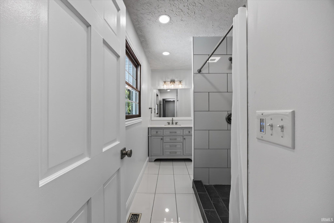
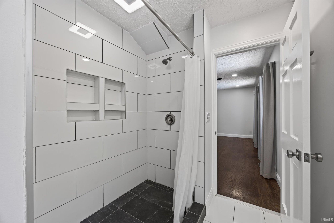
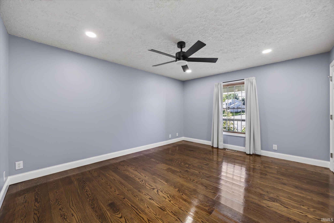
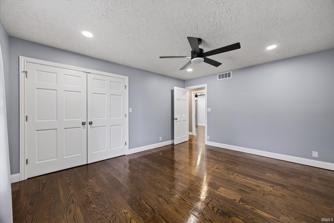
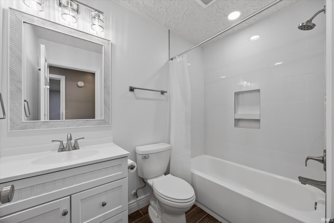
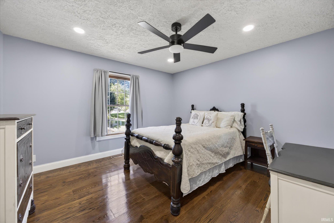
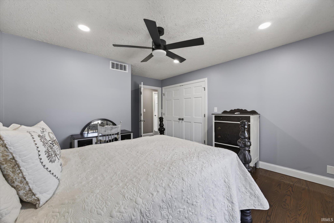
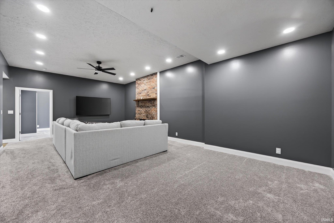
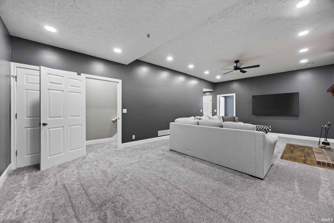
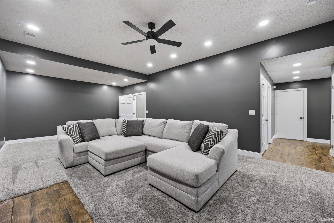
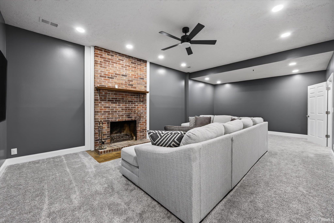
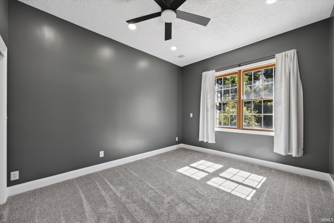
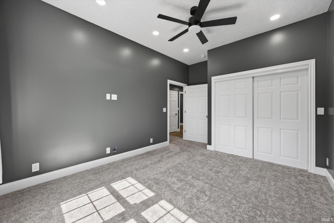
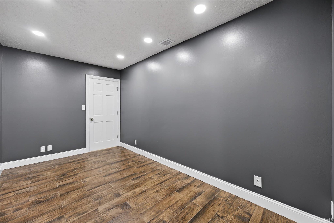
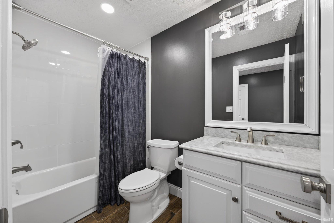
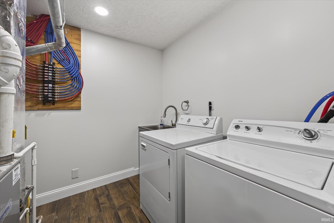
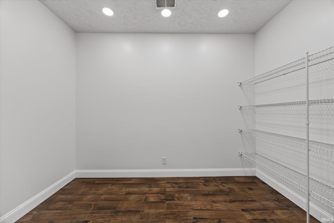
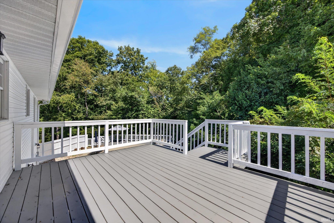
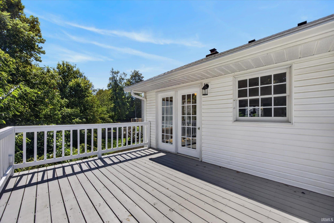
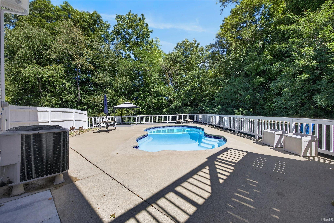
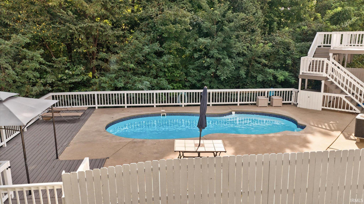
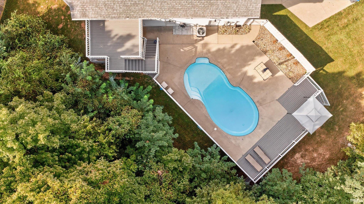
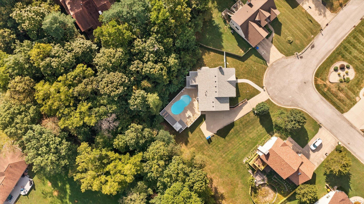
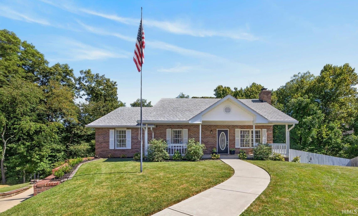
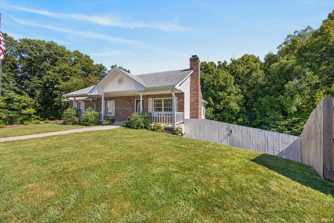
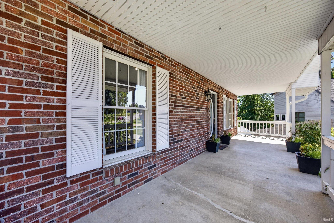
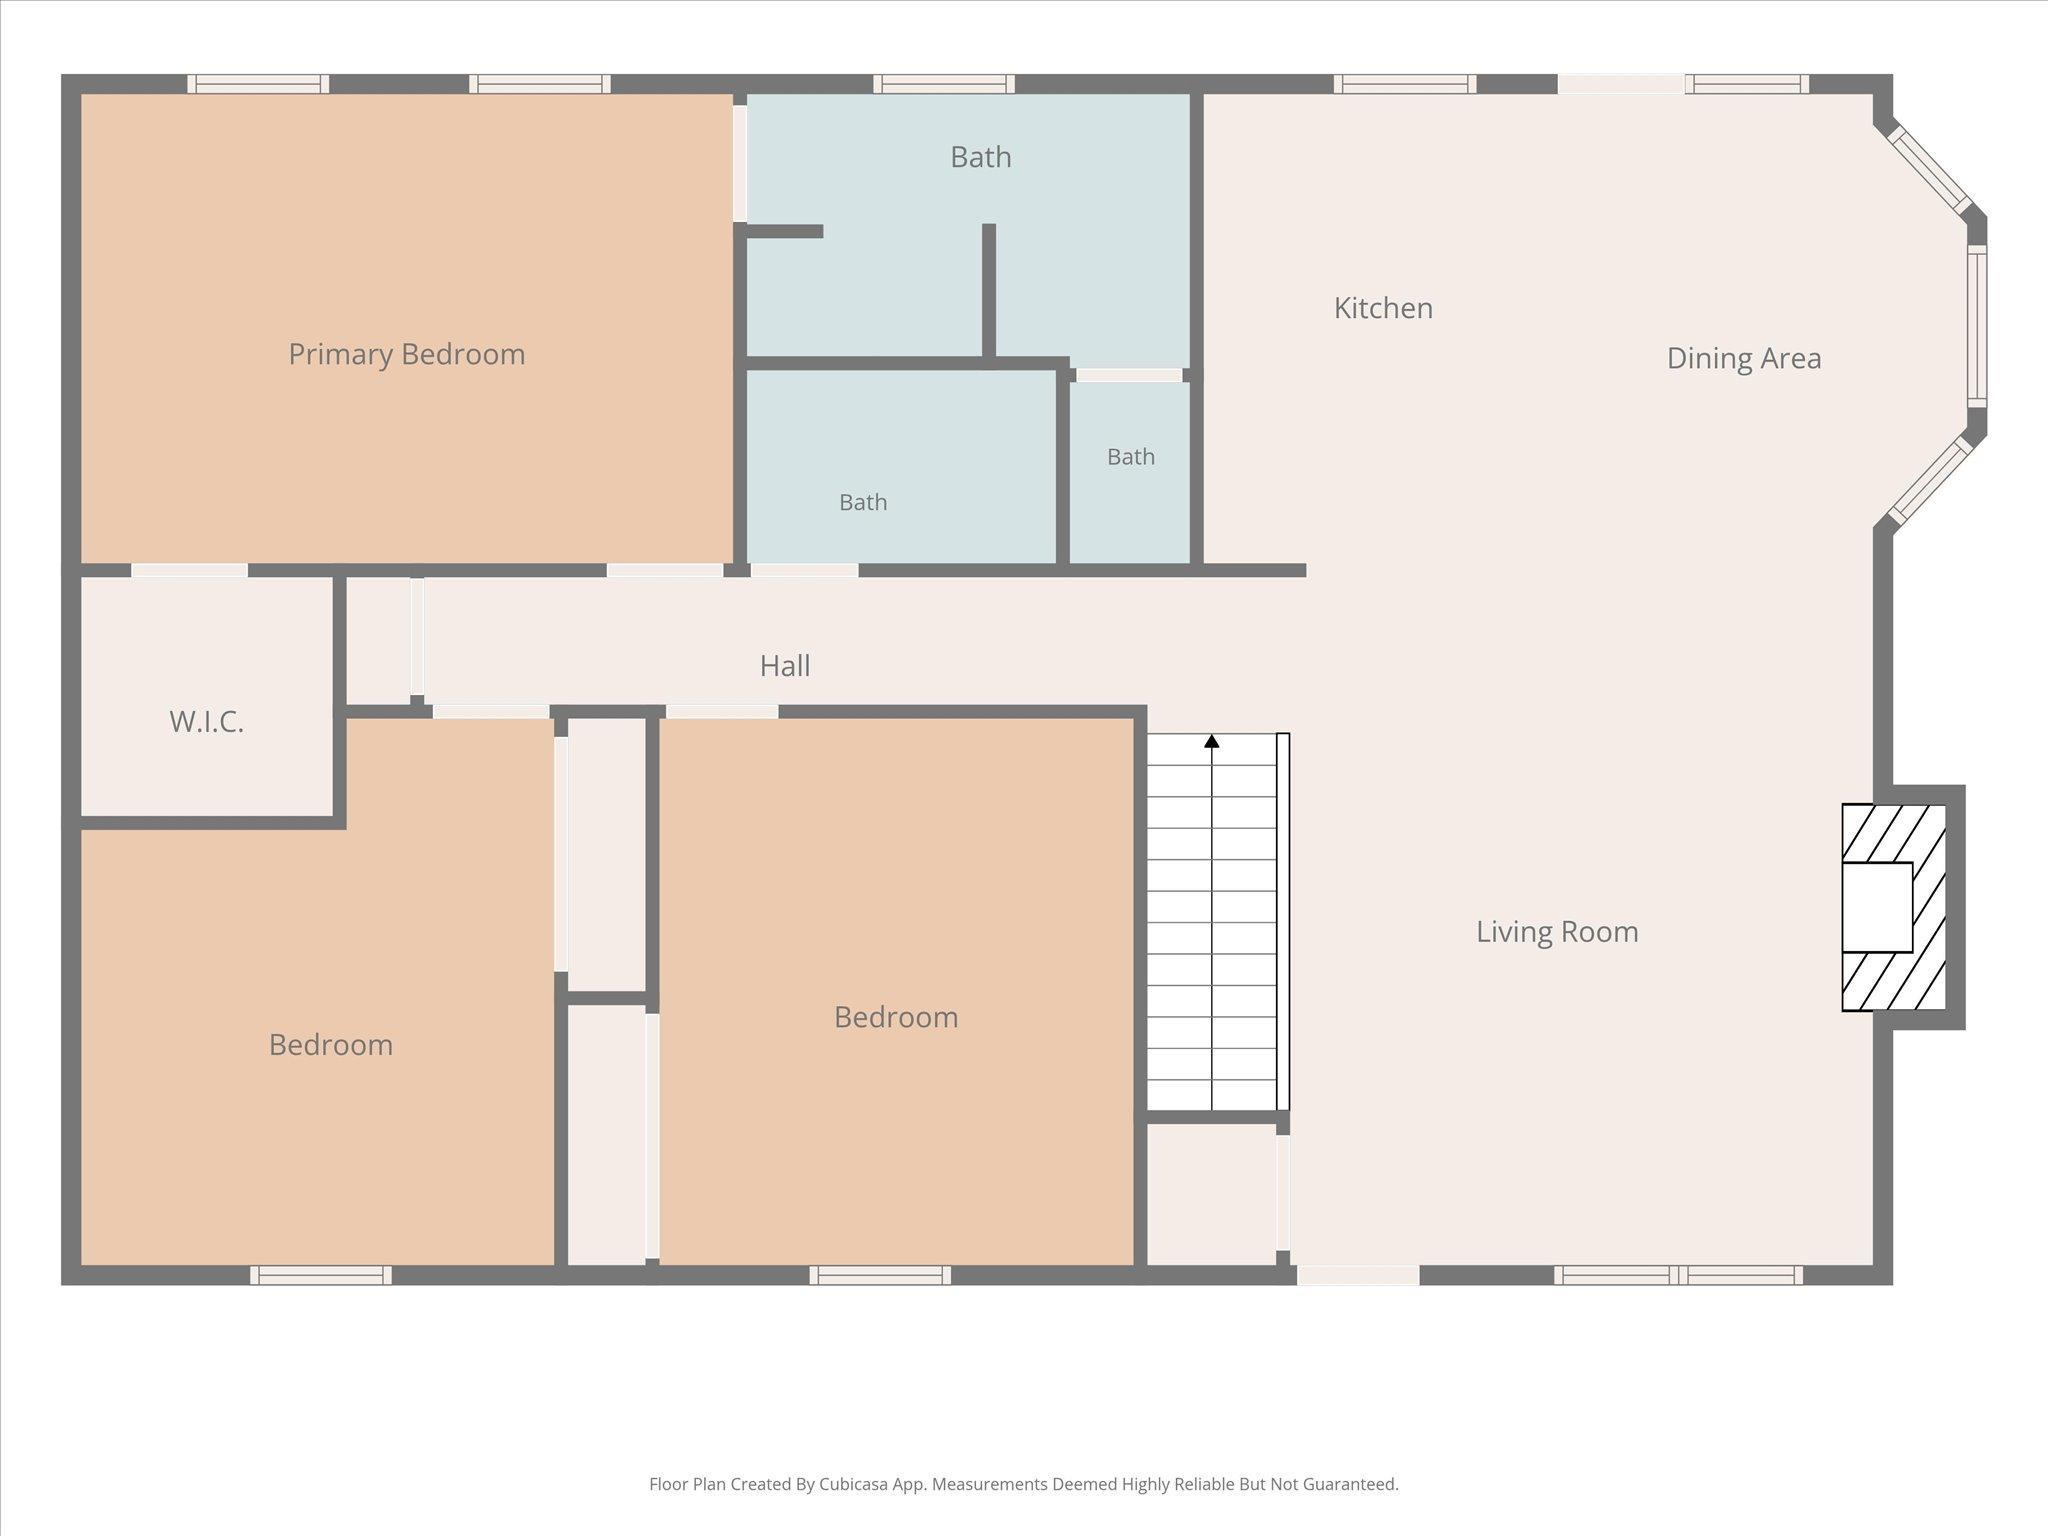
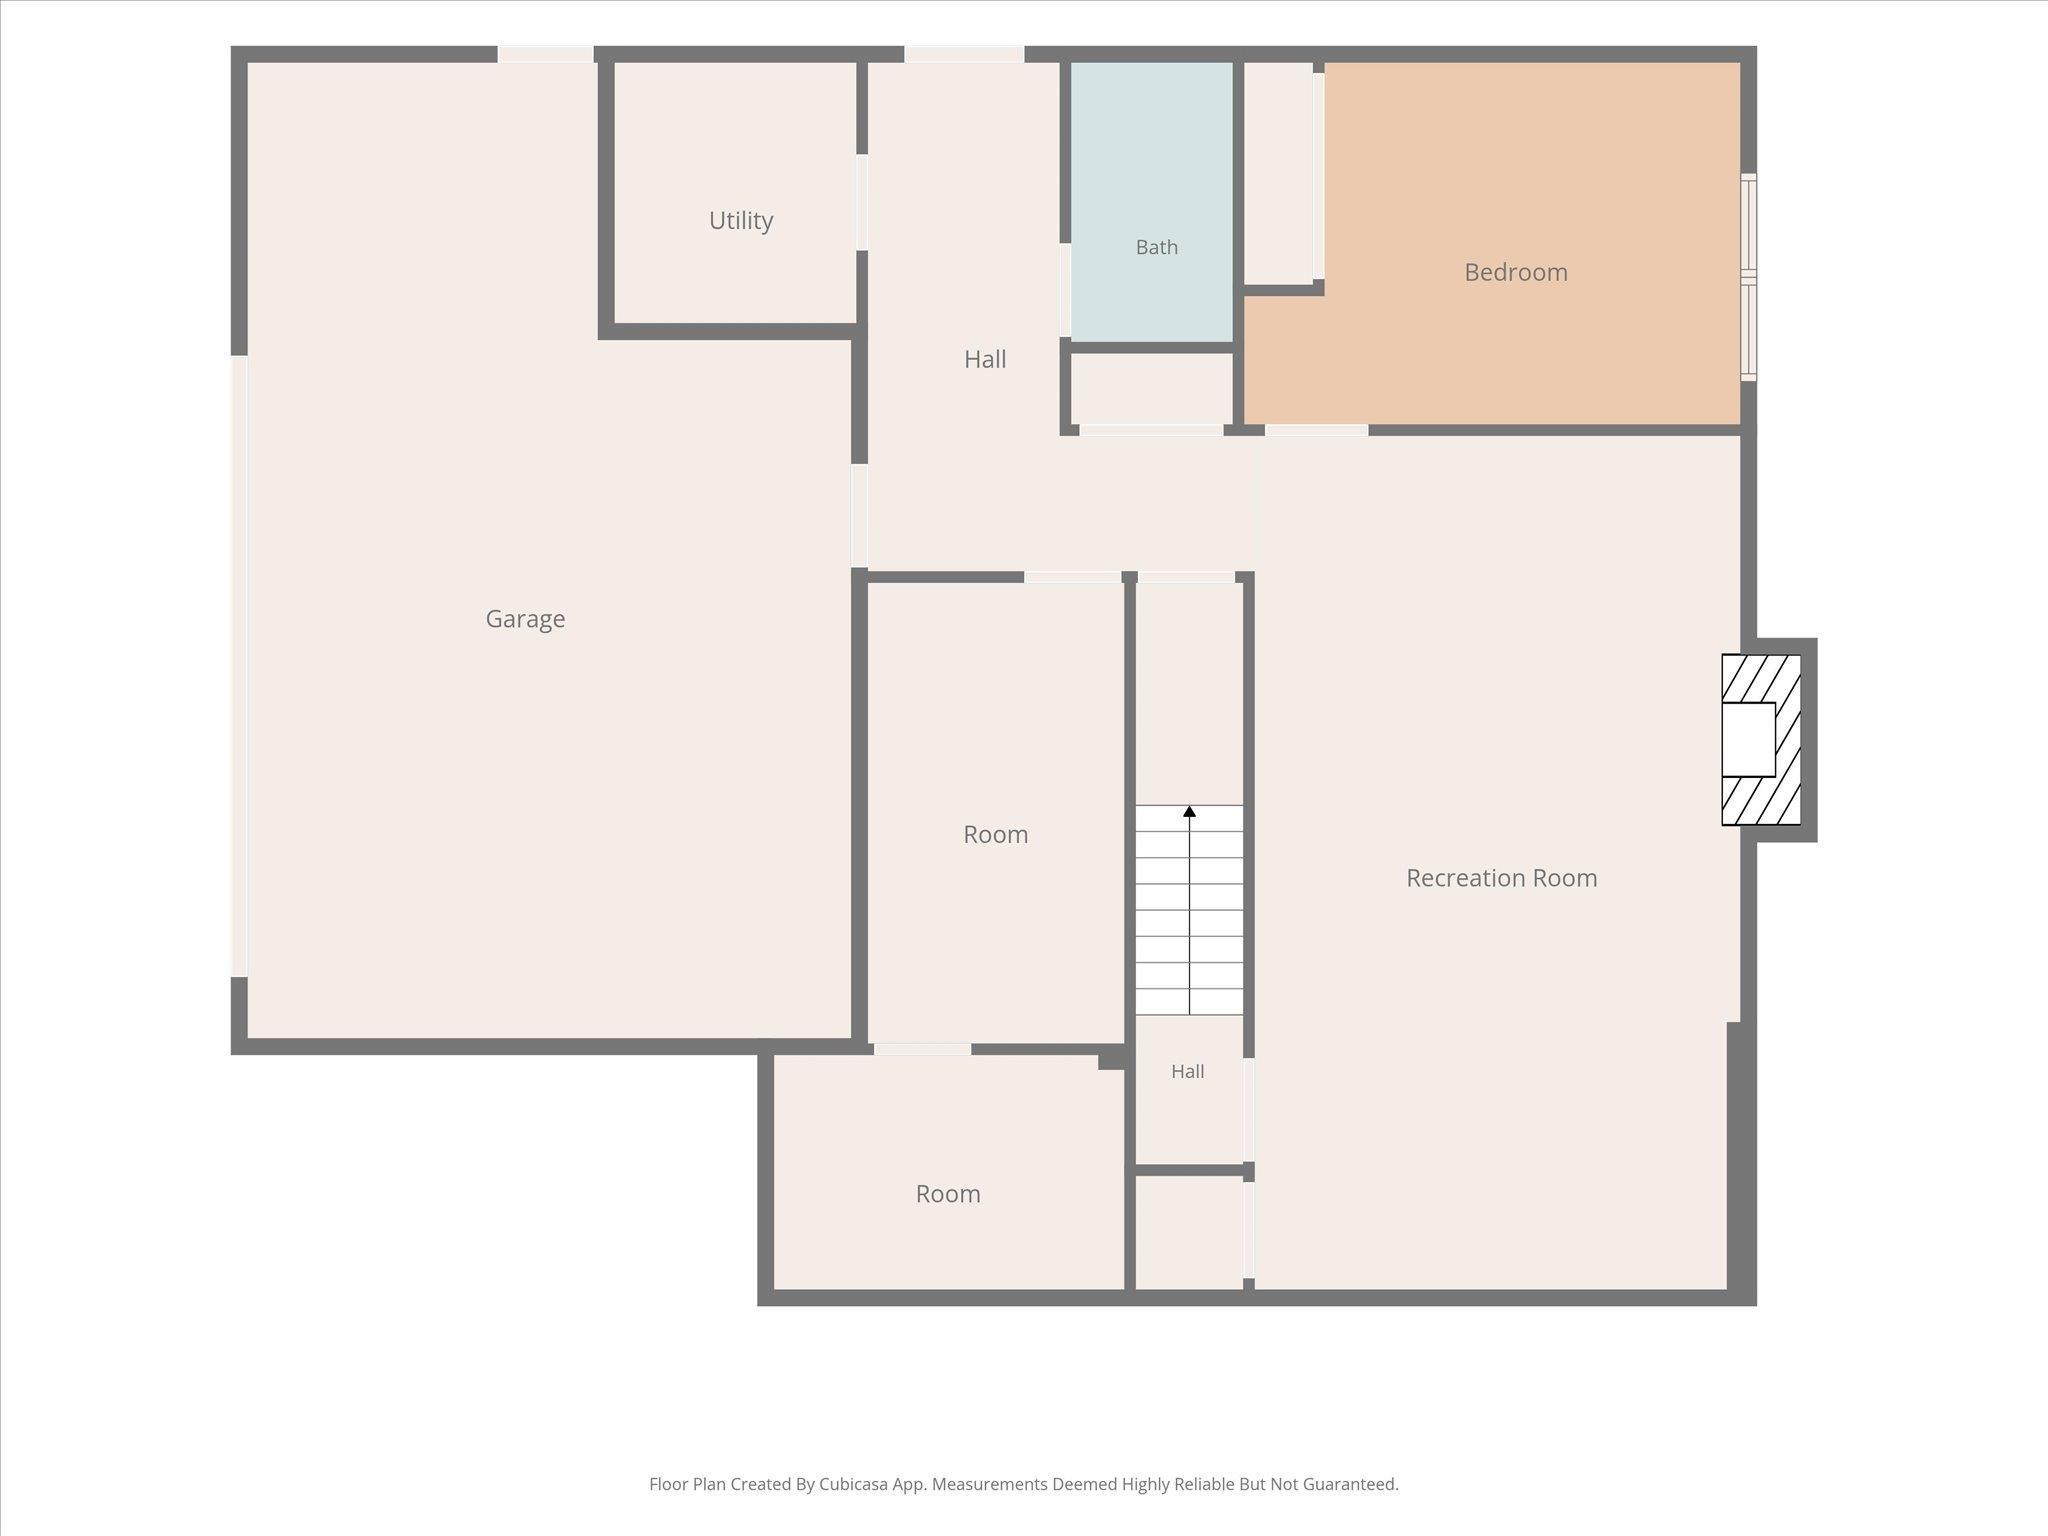
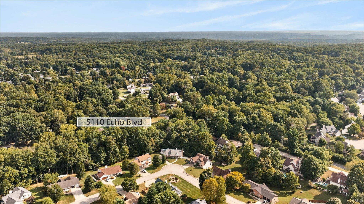
Completely remodeled 4-bedroom, 3-bath ranch in Autumn Grove with a finished walk-out basement, in-ground pool, 2-car garage, and fenced yard! Beautiful oak hardwood floors flow throughout the main level, complemented by an open living & dining area w/ vaulted ceiling. You'll find a stunning, updated kitchen with granite countertops & brand new dishwasher. The spacious primary suite features a walk-in closet and spa-like ensuite with a two-person tiled shower and private toilet room. There are two additional bedrooms on the main level as well as another updated full bath. The finished basement adds a large family room with 10' ceilings, a second wood-burning fireplace, a bedroom, full bath, and a flexible finished space—ideal for guests, recreation, or movie nights. Outdoor living shines with a 12,500-gallon in-ground fiberglass pool, concrete decking, expansive 400 sq. ft. deck, additional kitchen-side deck, partially fenced yard, and automated yard irrigation system. Additional highlights include wood-burning fireplaces on both levels, PEX plumbing with manifold system, 2023 roof, updated LED recessed lighting, abundant storage including an 8' x 12' finished storage room, and convenient northwest Bloomington/Ellettsville location. Easy access to HWY 46 and just 5.5 miles to IU Stadium!
Directions
Hwy 46 to Union Valley Road. Take a left on Harvest Lane. Right on Echo Bend. (many maps apps will label this as Echo Blvd)
Amenities
Ceilings-Vaulted, Closet(s) Walk-in, Deck Open, Kitchen Island, Patio Open, Stand Up Shower, Tub/Shower Combination, Main Level Bedroom Suite
Sale Includes
Dishwasher, Refrigerator, Washer, Dryer-Gas, Range-Gas, Water Heater Gas
Property
| MLS # |
202637264 |
| Date Listed |
2026-09-10 |
| Status |
Cont-AccptngBackupOffers |
| Property Type |
Residential |
| Property SubType |
Site-Built Home |
| Square Feet |
2,780 sqft |
| New Construction |
No |
| Style |
One Story |
| Type |
Site-Built Home |
| Basement |
Yes |
| Bedrooms |
4 |
| Bathrooms |
3 |
| Annual Taxes |
$2,636.24 |
| Year Taxes Payable |
2025 payable 2026 |
| Year Built |
1992 |
| Virtual Tour |
propertypanorama.com » |
| Days on Market |
23 |
| Homestead Year |
No |
Additional
| Design |
Ranch |
| Cooling |
Central Air |
| Heating |
Gas |
| Garage |
Attached |
| Hardwood Floors |
Yes |
| Pool |
Yes |
Room Dimensions
| Living Room |
19 × 18 |
Main Level |
| Kitchen |
12 × 20 |
Main Level |
| Master Bedroom |
17 × 12 |
Main Level |
| 2nd Bedroom |
12 × 12 |
Main Level |
| 3rd Bedroom |
12 × 14 |
Main Level |
| 4th Bedroom |
13 × 11 |
Basement Level |
| Recreation Room |
27 × 15 |
Basement Level |
| Extra Room |
14 × 7 |
Basement Level |
Bathroom Locations
| Full Baths |
2 Main, 1 Lower |
External Features
| Construction |
Site-Built Home |
| Exterior |
Brick,Vinyl |
| Lot Size |
11,326 sq ft |
| Acreage |
0.26 Acres |
| Lot Dimensions |
irregular |
| Parking |
Yes |
| Sewer |
Public |
| Water |
Public |
| Fence |
None |
Location
| Area |
Monroe County |
| Location |
City/Town/Suburb |
| County |
Monroe |
| Subdivision |
Autumn Grove |
| Township |
Richland |
| City |
Bloomington |
| State |
IN |
| Zip |
47404 |
Schools
| School District |
Richland-Bean Blossom Community Schools |
| Elementary |
Edgewood |
| Middle School |
Edgewood |
| High School |
Edgewood |
Financial
| Financing Terms |
Cash, Conventional, FHA |
| Assoc. Dues |
$0.00 Not Applicable |
IDX information provided by the Indiana Regional MLS.
IDX information is provided exclusively for consumers’ personal, non-commercial use and may not be used for any purpose other than to identify prospective properties consumers may be interested in purchasing. Data is deemed reliable but is not guaranteed accurate by the MLS.