Property Description
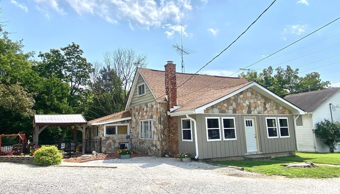
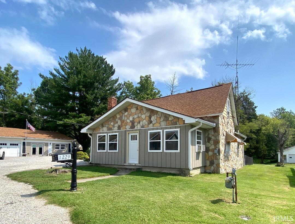
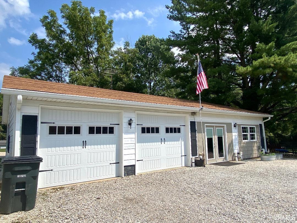
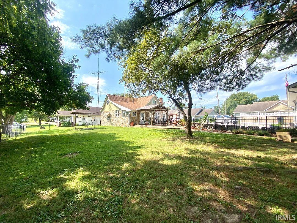
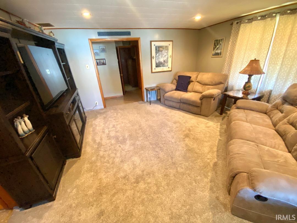
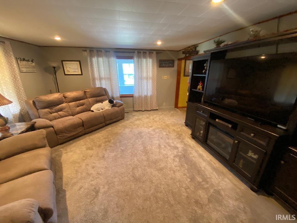
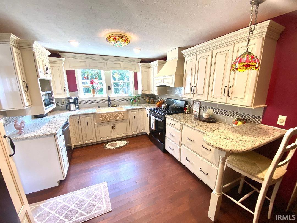
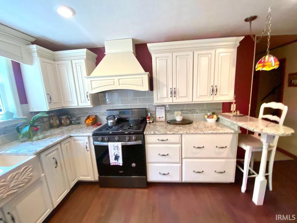
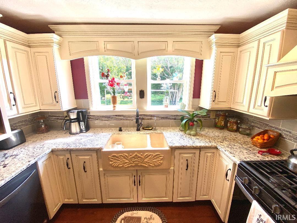
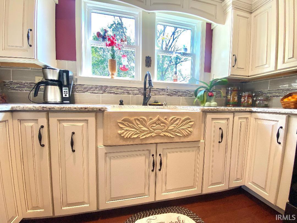
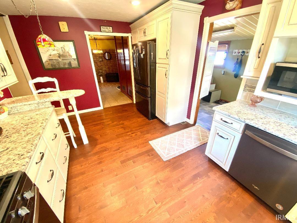
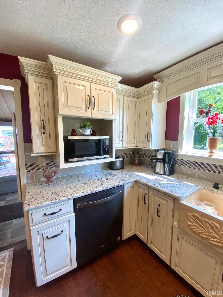
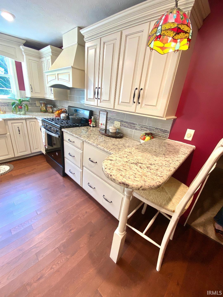
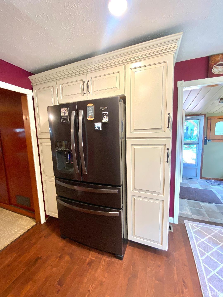
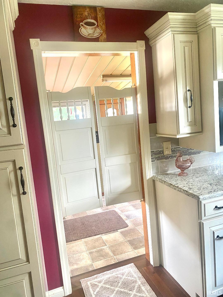
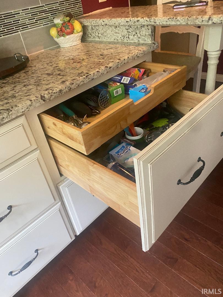
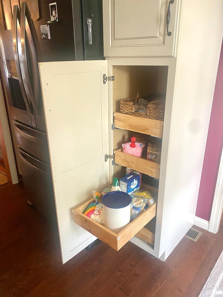
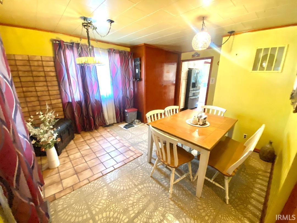
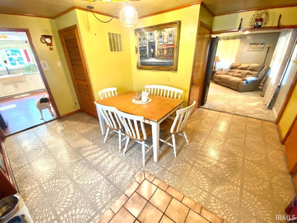
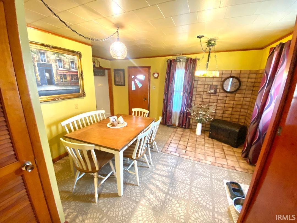
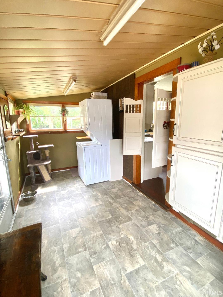
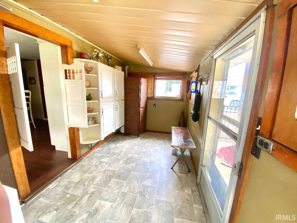
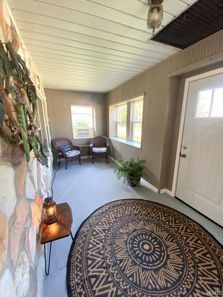
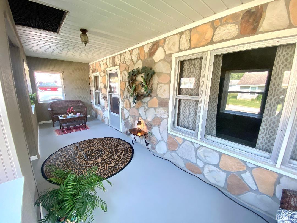
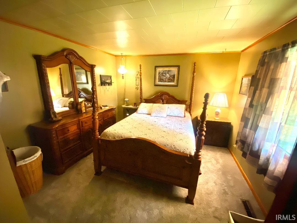
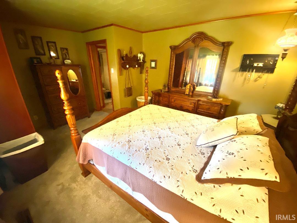
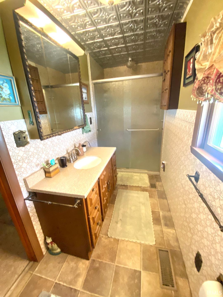
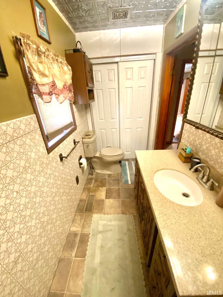
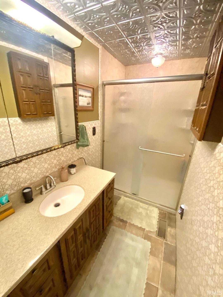
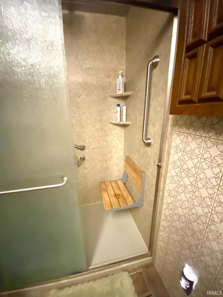
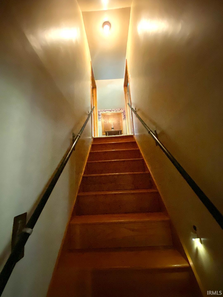
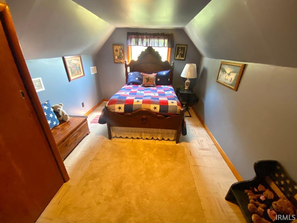
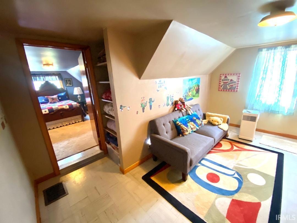
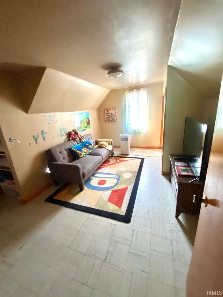
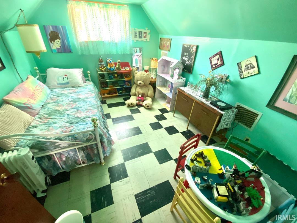
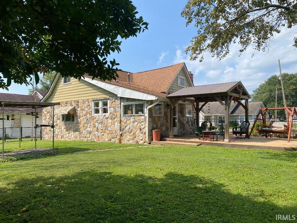
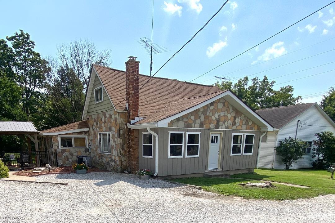
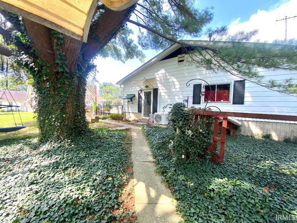
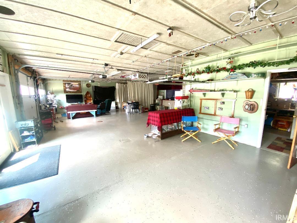
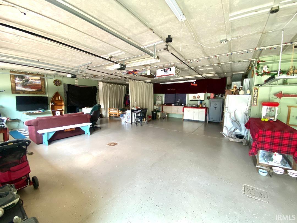
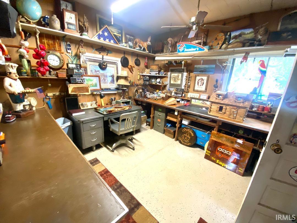
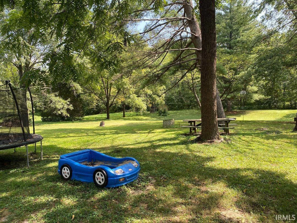
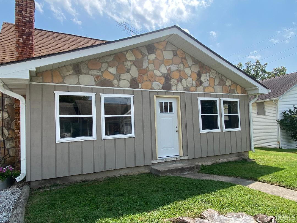
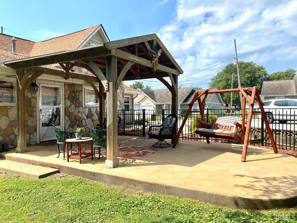
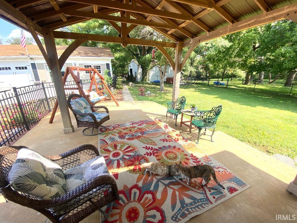
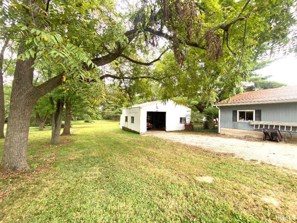
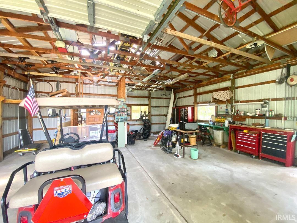
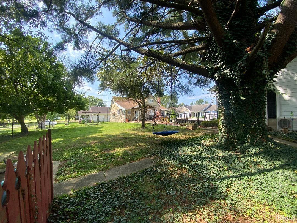
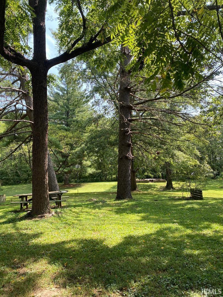
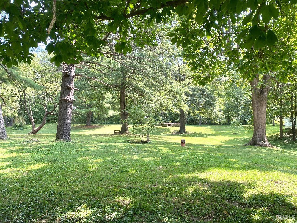
Country Setting at the Edge of Town on 1.10 ACRES. This property has a HUGE backyard w/mature trees setting a peaceful, private feel while keeping the convenience of Linton School a few blocks away. Enjoy your mornings/evenings sitting on your covered pergola patio watching the deer in your wooded yard. Enter home into the inviting enclosed front porch. Large living room & dining room area. Custom designed kitchen w/granite countertops, tiled backsplash, soft close maple cabinets w/built-in pull outs. The farmhouse sink w/intricately carved design across the apron adds handcrafted character to this timeless kitchen. Rich wood flooring, a custom range hood & classic millwork complete this warm and inviting kitchen. Lg primary bedroom on main level with 2 or 3 bedrooms upstairs. Roomy main level bathroom w/stand-up shower & storage closet. Sunny enclosed back porch/laundry room. New in 2020 Furnace/AC. Versatile 30x50 det. garage that has all the utilities & is completely finished for a living area or for your vehicles. Additional 28x28 det. garage with separate driveway for your vehicles, equipment, hobbies and/or workshop. If you are looking for space, privacy and versatility without giving up the convenience of town, this property offers all that on a dead-end street. Home qualifies for FHA/VA loan & 100% financing for qualified buyers.
Directions
Second St. NW and L St. NW. Edge of town and few blocks from Linton School.
Amenities
Breakfast Bar, Countertops-Solid Surf, Garage Door Opener, Landscaped, Patio Covered, Workshop, Main Floor Laundry, Custom Cabinetry, Garage Utilities
Sale Includes
Dishwasher, Refrigerator, Oven-Gas, Range-Gas
Property
| MLS # |
202637266 |
| Date Listed |
2026-09-09 |
| Status |
Active |
| Property Type |
Residential |
| Property SubType |
Site-Built Home |
| Square Feet |
2,384 sqft |
| New Construction |
No |
| Style |
One Story |
| Type |
Site-Built Home |
| Bedrooms |
4 |
| Bathrooms |
1 |
| Annual Taxes |
$1,233.00 |
| Year Taxes Payable |
2026 |
| Year Built |
1900 |
| Virtual Tour |
propertypanorama.com » |
| Days on Market |
24 |
| Homestead Year |
No |
Additional
| Design |
Bungalow |
| Cooling |
Central Air |
| Heating |
Gas, Forced Air |
| Garage |
Detached |
| Main Level Laundry |
Yes |
| Outbuilding |
2nd Detached Garage |
Room Dimensions
| Master Bedroom |
16 × 14 |
Main Level |
| 2nd Bedroom |
16 × 12 |
Upper Level |
| 3rd Bedroom |
14 × 12 |
Upper Level |
| 4th Bedroom |
12 × 10 |
Upper Level |
Bathroom Locations
External Features
| Construction |
Site-Built Home |
| Exterior |
Stone,Vinyl |
| Lot Size |
47,916 sq ft |
| Acreage |
1.10 Acre |
| Lot Dimensions |
1.10 ac |
| Out Buildings |
2nd Detached Garage |
| Sewer |
City |
| Water |
City |
| Fence |
None |
Location
| Area |
Greene County |
| County |
Greene |
| Subdivision |
None |
| Township |
Stockton |
| City |
Linton |
| State |
IN |
| Zip |
47441 |
Schools
| School District |
Linton-Stockton S.D. |
| Elementary |
Linton-Stockton |
| Middle School |
Linton-Stockton |
| High School |
Linton-Stockton |
Financial
| Assoc. Dues |
$0.00 Not Applicable |
IDX information provided by the Indiana Regional MLS.
IDX information is provided exclusively for consumers’ personal, non-commercial use and may not be used for any purpose other than to identify prospective properties consumers may be interested in purchasing. Data is deemed reliable but is not guaranteed accurate by the MLS.