Property Description
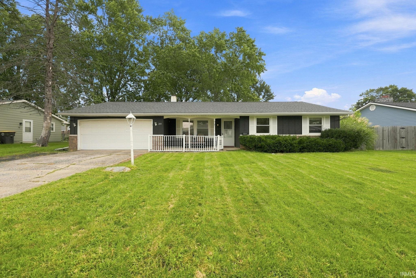
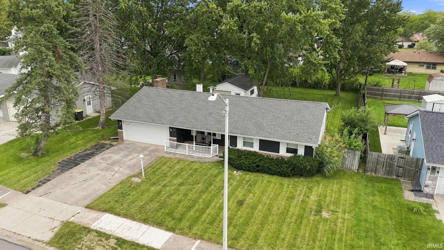
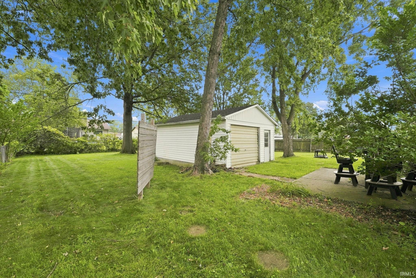
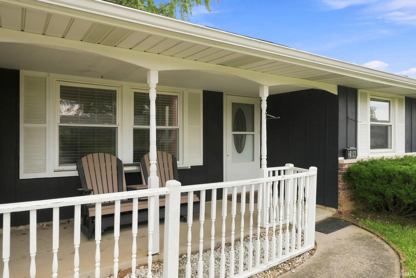
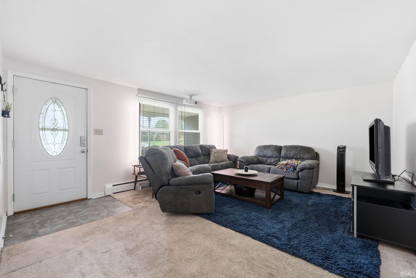
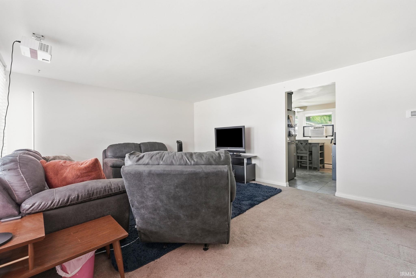
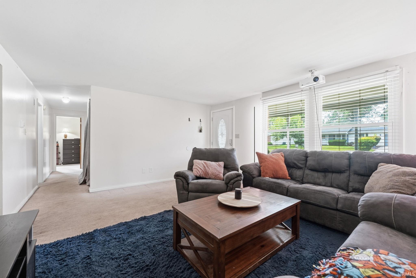
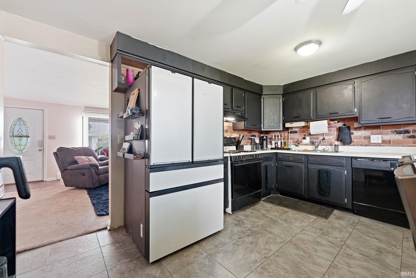
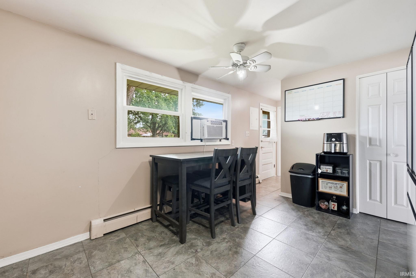
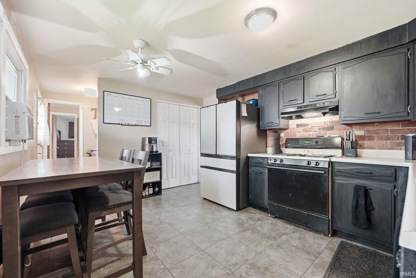
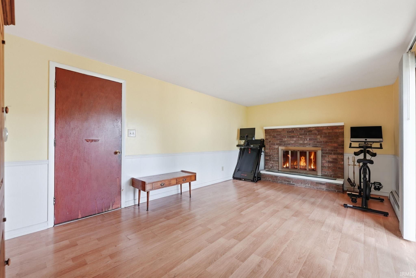
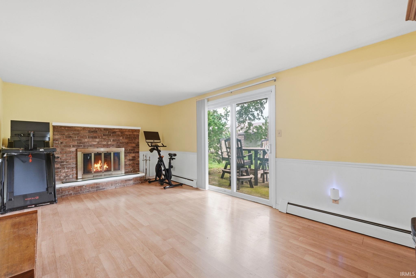
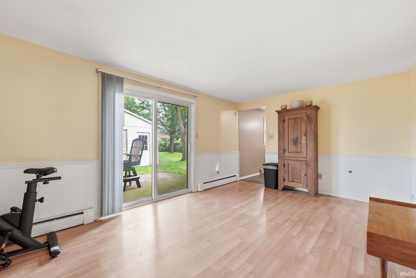
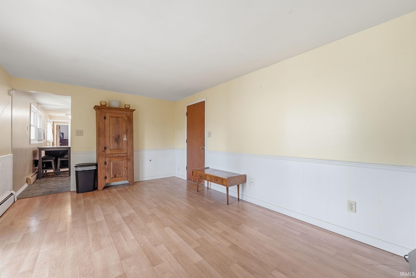
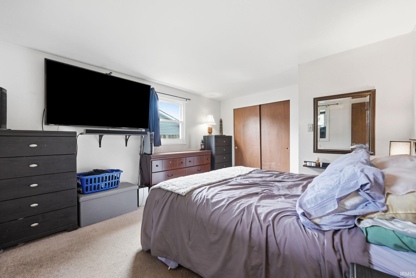
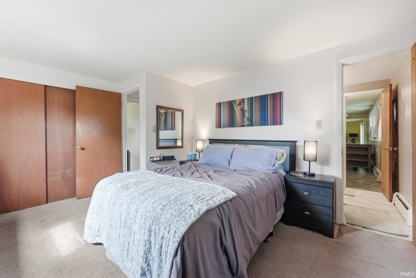
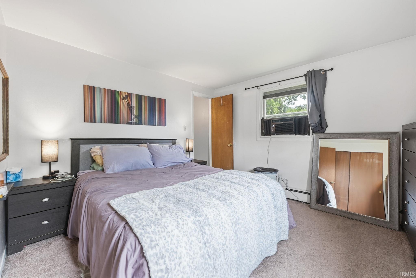
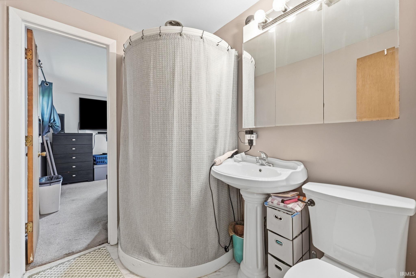
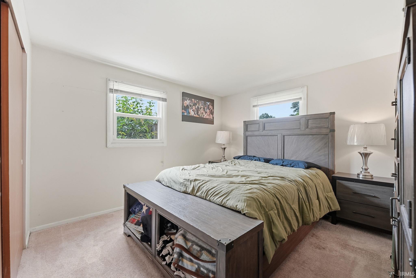
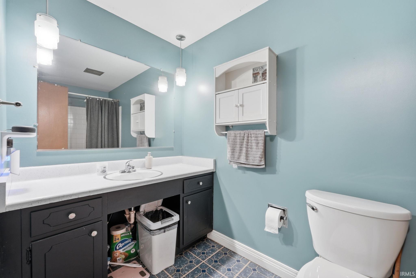
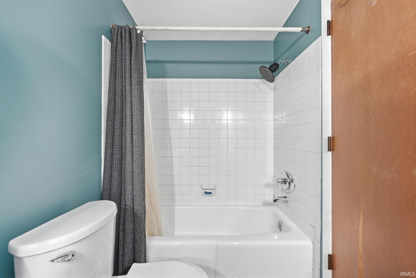
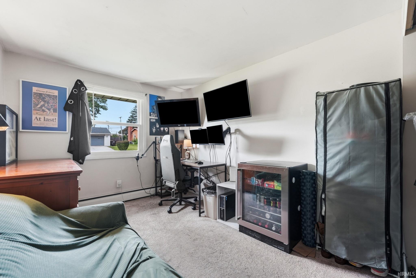
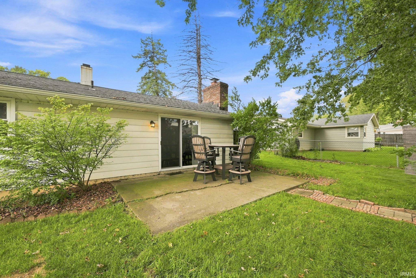
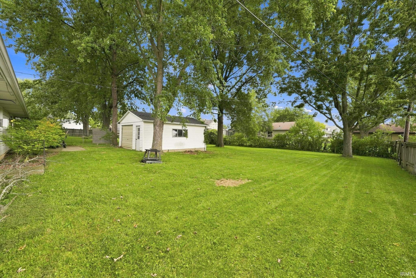
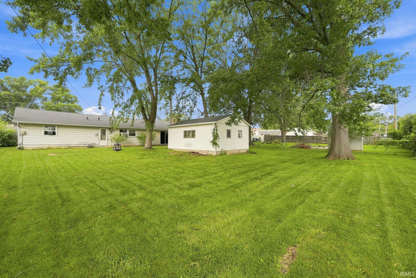
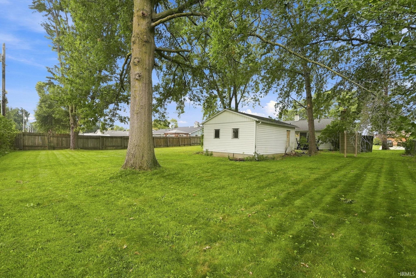
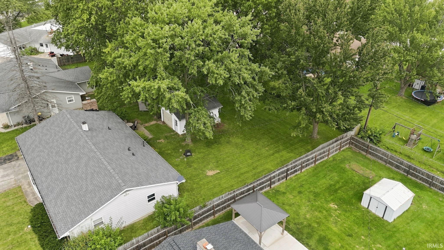
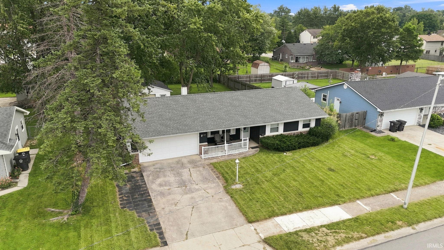
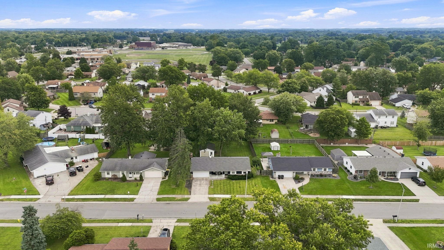
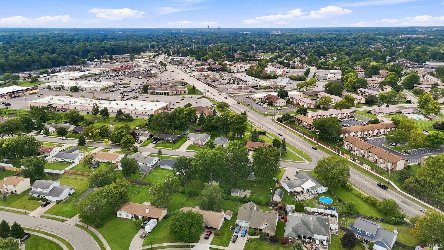
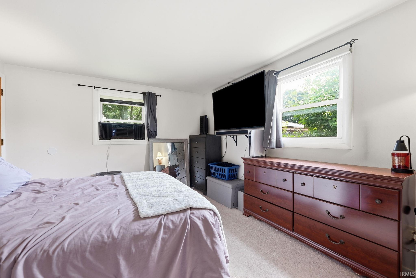
This Northeast Fort Wayne ranch offers the space you need both inside and out. With an attached 2-car garage plus a large detached garage, there’s no shortage of room for storage and hobbies. Inside, the home features 3 bedrooms, 2 full bathrooms, and two separate living spaces, giving you plenty of flexibility for everyday living. Several major updates have already been completed, including a new roof, replacement windows, and a new boiler heating system, helping take some of the bigger-ticket projects off your plate. Located in the Lake Forest neighborhood, you’ll enjoy convenient access to neighborhood parks, Blackhawk Middle School, and the shopping, dining, and entertainment options surrounding Georgetown Square. If you’re looking for an affordable ranch with extra garage space, practical updates, and a convenient Northeast Fort Wayne location, 2614 Forest Valley Dr. is ready to welcome you home.
Directions
From State St turn South on Forest Valley Dr. The property is located on your left.
Amenities
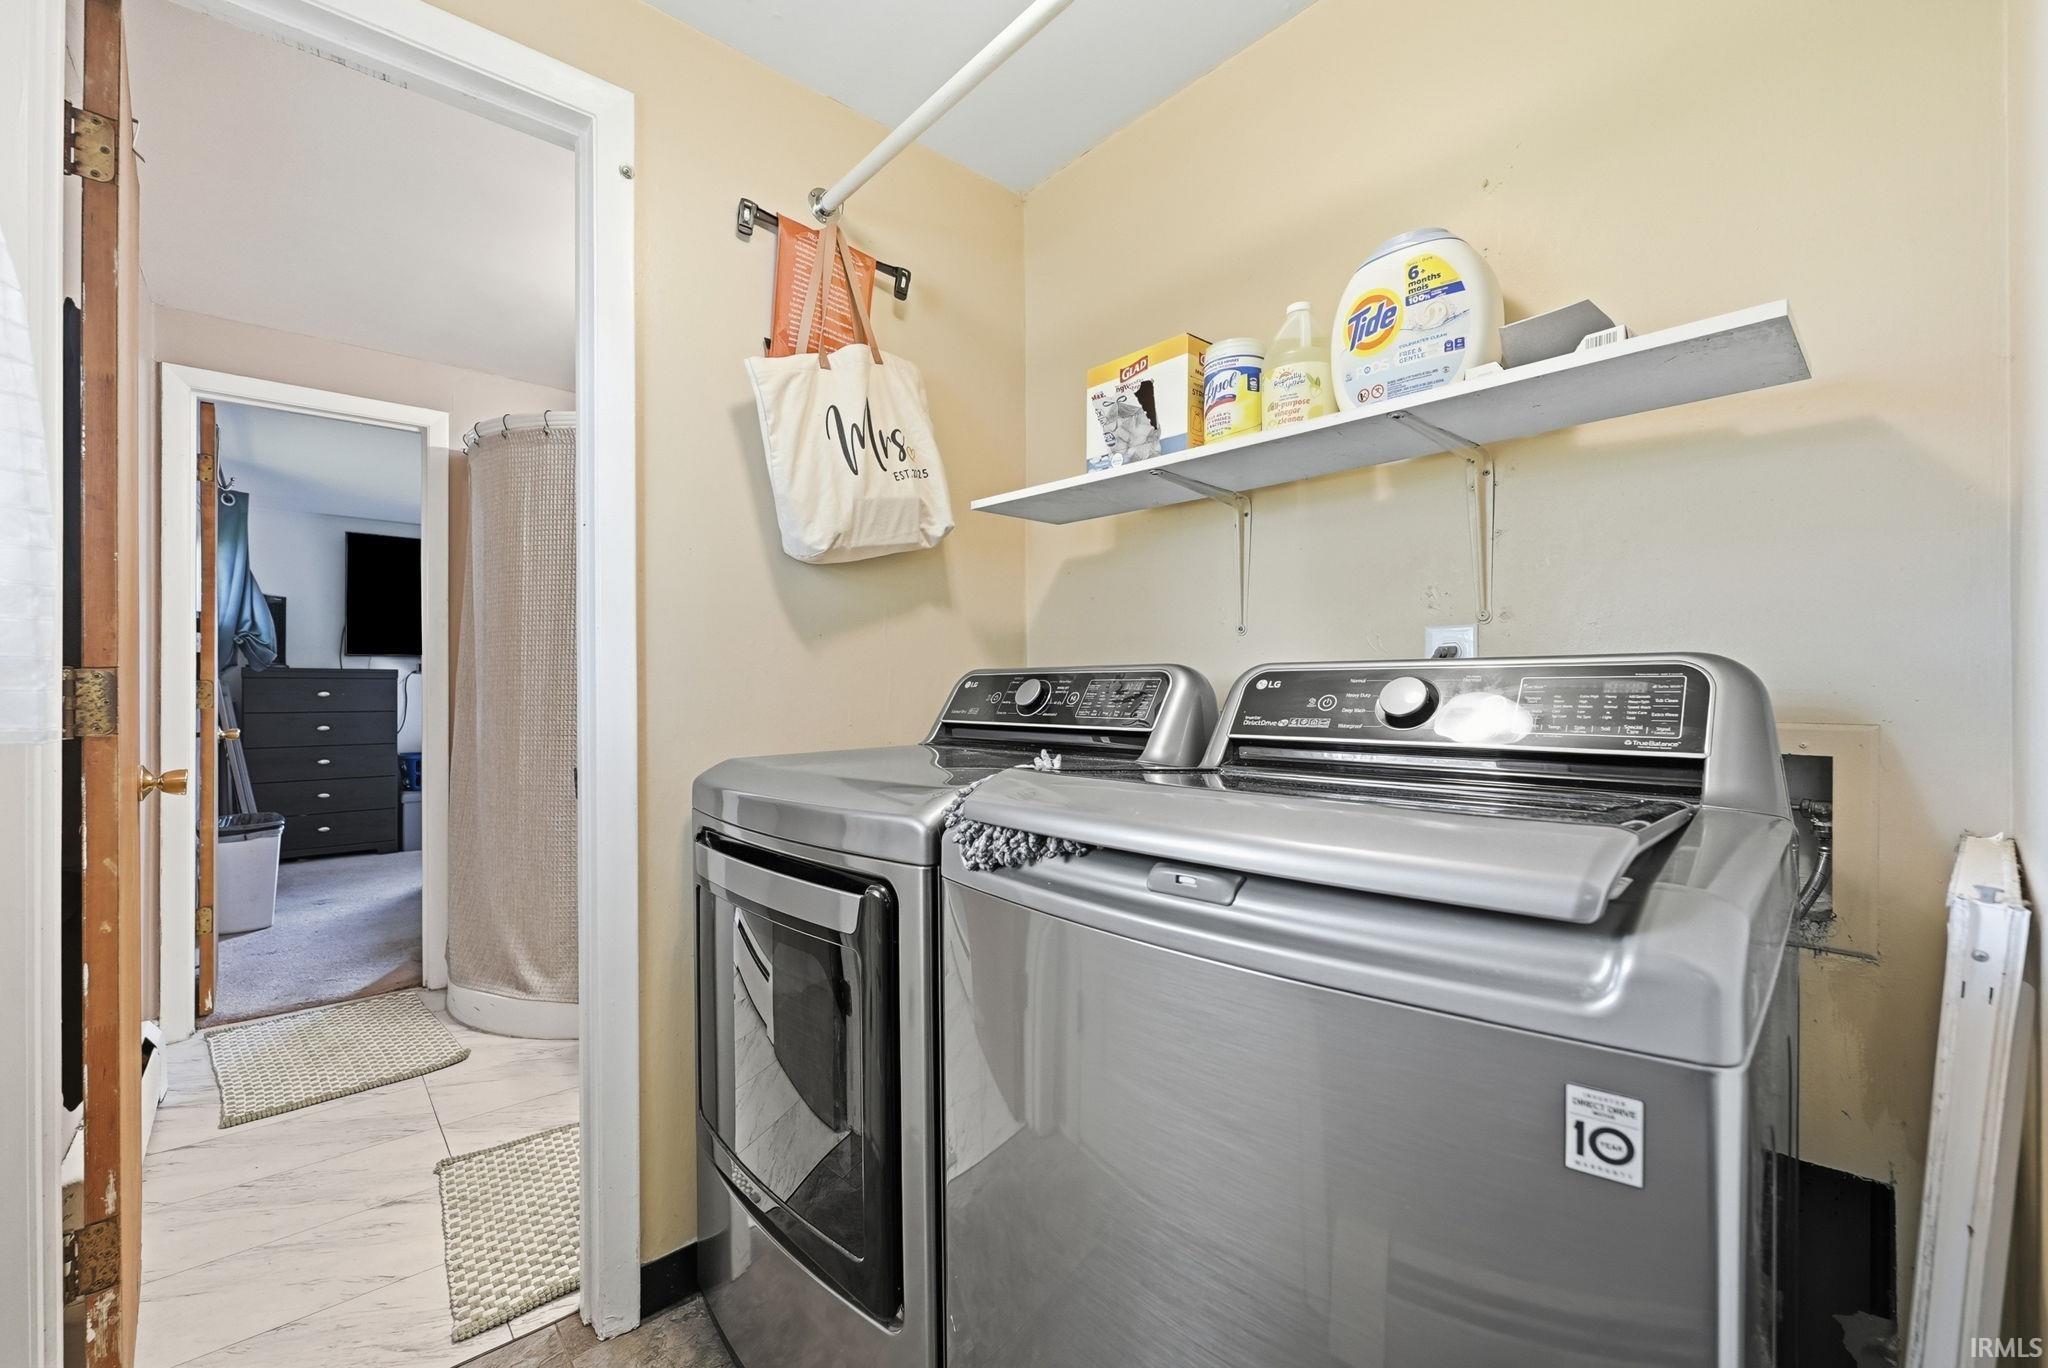
1st Bdrm En Suite, Attic Pull Down Stairs, Attic Storage, Dryer Hook Up Gas, Garage Door Opener, Main Floor Laundry
Sale Includes
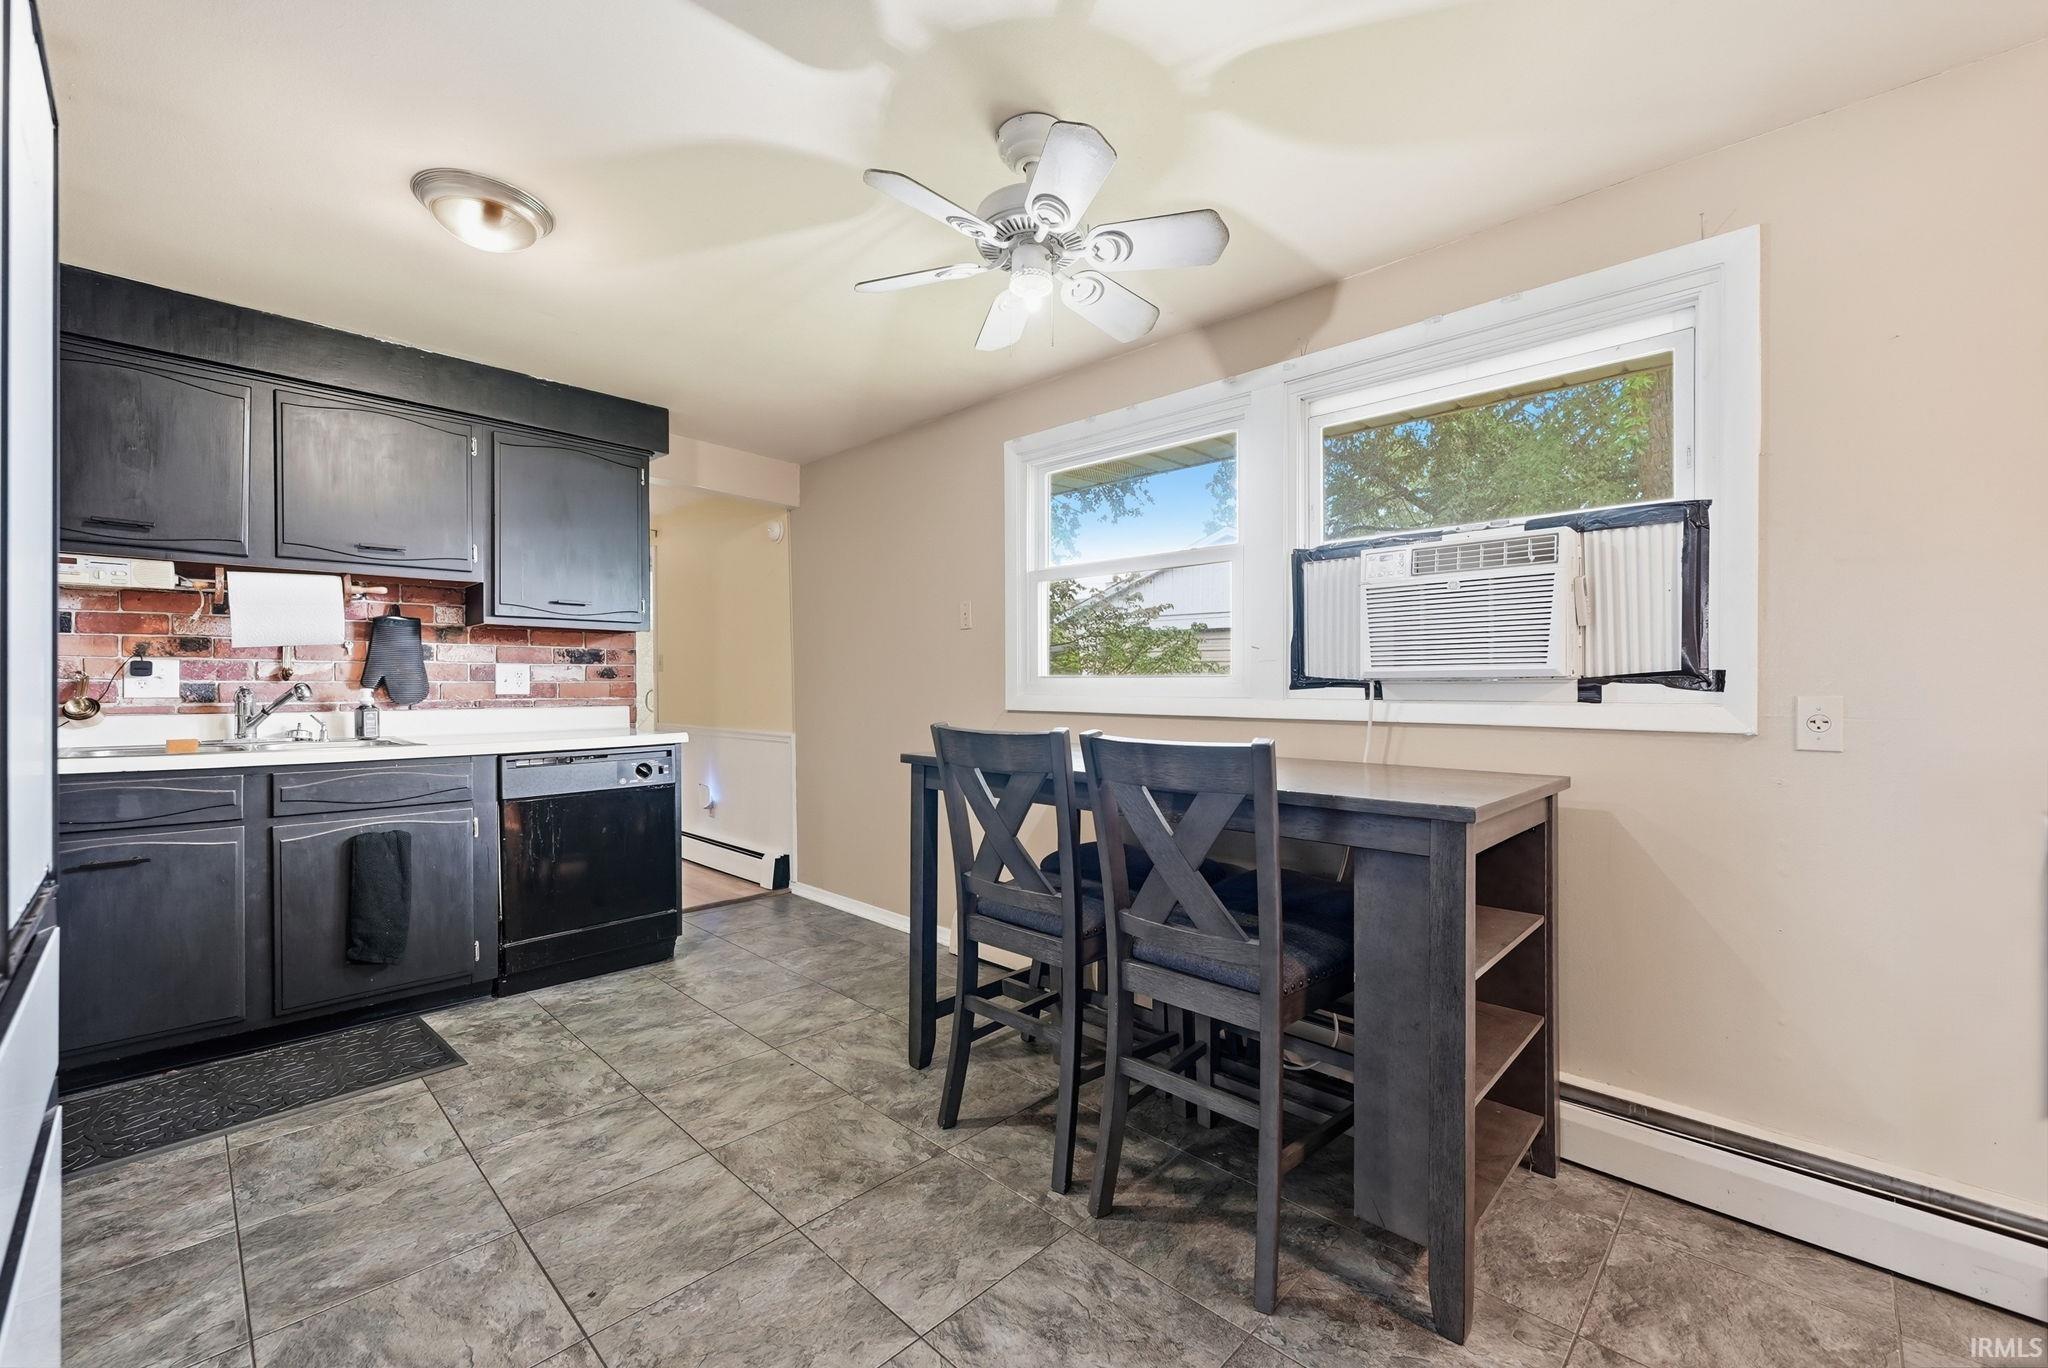
Dishwasher, Microwave, Refrigerator, Washer, Dryer-Gas, Kitchen Exhaust Hood, Range-Gas
Property
| MLS # |
202637268 |
| Date Listed |
2026-09-10 |
| Status |
Active |
| Property Type |
Residential |
| Property SubType |
Site-Built Home |
| Square Feet |
1,354 sqft |
| New Construction |
No |
| Style |
One Story |
| Type |
Site-Built Home |
| Basement |
Yes |
| Bedrooms |
3 |
| Bathrooms |
2 |
| Annual Taxes |
$1,900.00 |
| Year Taxes Payable |
2025 |
| Year Built |
1965 |
| Days on Market |
23 |
| Homestead Year |
No |
Additional
| Design |
Ranch |
| Cooling |
Wall AC |
| Heating |
Gas, Baseboard, Hot Water |
| Garage |
Attached |
| Main Level Laundry |
Yes |
| Outbuilding |
2nd Detached Garage |
Room Dimensions
| Living Room |
16 × 14 |
Main Level |
| Family Room |
17 × 11 |
Main Level |
| Kitchen |
15 × 11 |
Main Level |
| Master Bedroom |
14 × 12 |
Main Level |
| 2nd Bedroom |
11 × 11 |
Main Level |
| 3rd Bedroom |
11 × 9 |
Main Level |
Bathroom Locations
External Features
| Construction |
Site-Built Home |
| Exterior |
Aluminum,Brick |
| Lot Size |
12,197 sq ft |
| Acreage |
0.28 Acres |
| Lot Dimensions |
80x150 |
| Out Buildings |
2nd Detached Garage |
| Sewer |
City |
| Water |
City |
| Fence |
None |
Location
| Area |
Allen County |
| Location |
City/Town/Suburb |
| County |
Allen |
| Subdivision |
Lake Forest |
| Township |
St Joe |
| City |
Fort Wayne |
| State |
IN |
| Zip |
46815 |
Schools
| School District |
Fort Wayne Community |
| Elementary |
Haley |
| Middle School |
Blackhawk |
| High School |
Snider |
Financial
| Financing Terms |
Conventional, FHA, VA, Other |
| Assoc. Dues |
$0.00 Not Applicable |
| Assoc. Restrictions |
No |
IDX information provided by the Indiana Regional MLS.
IDX information is provided exclusively for consumers’ personal, non-commercial use and may not be used for any purpose other than to identify prospective properties consumers may be interested in purchasing. Data is deemed reliable but is not guaranteed accurate by the MLS.