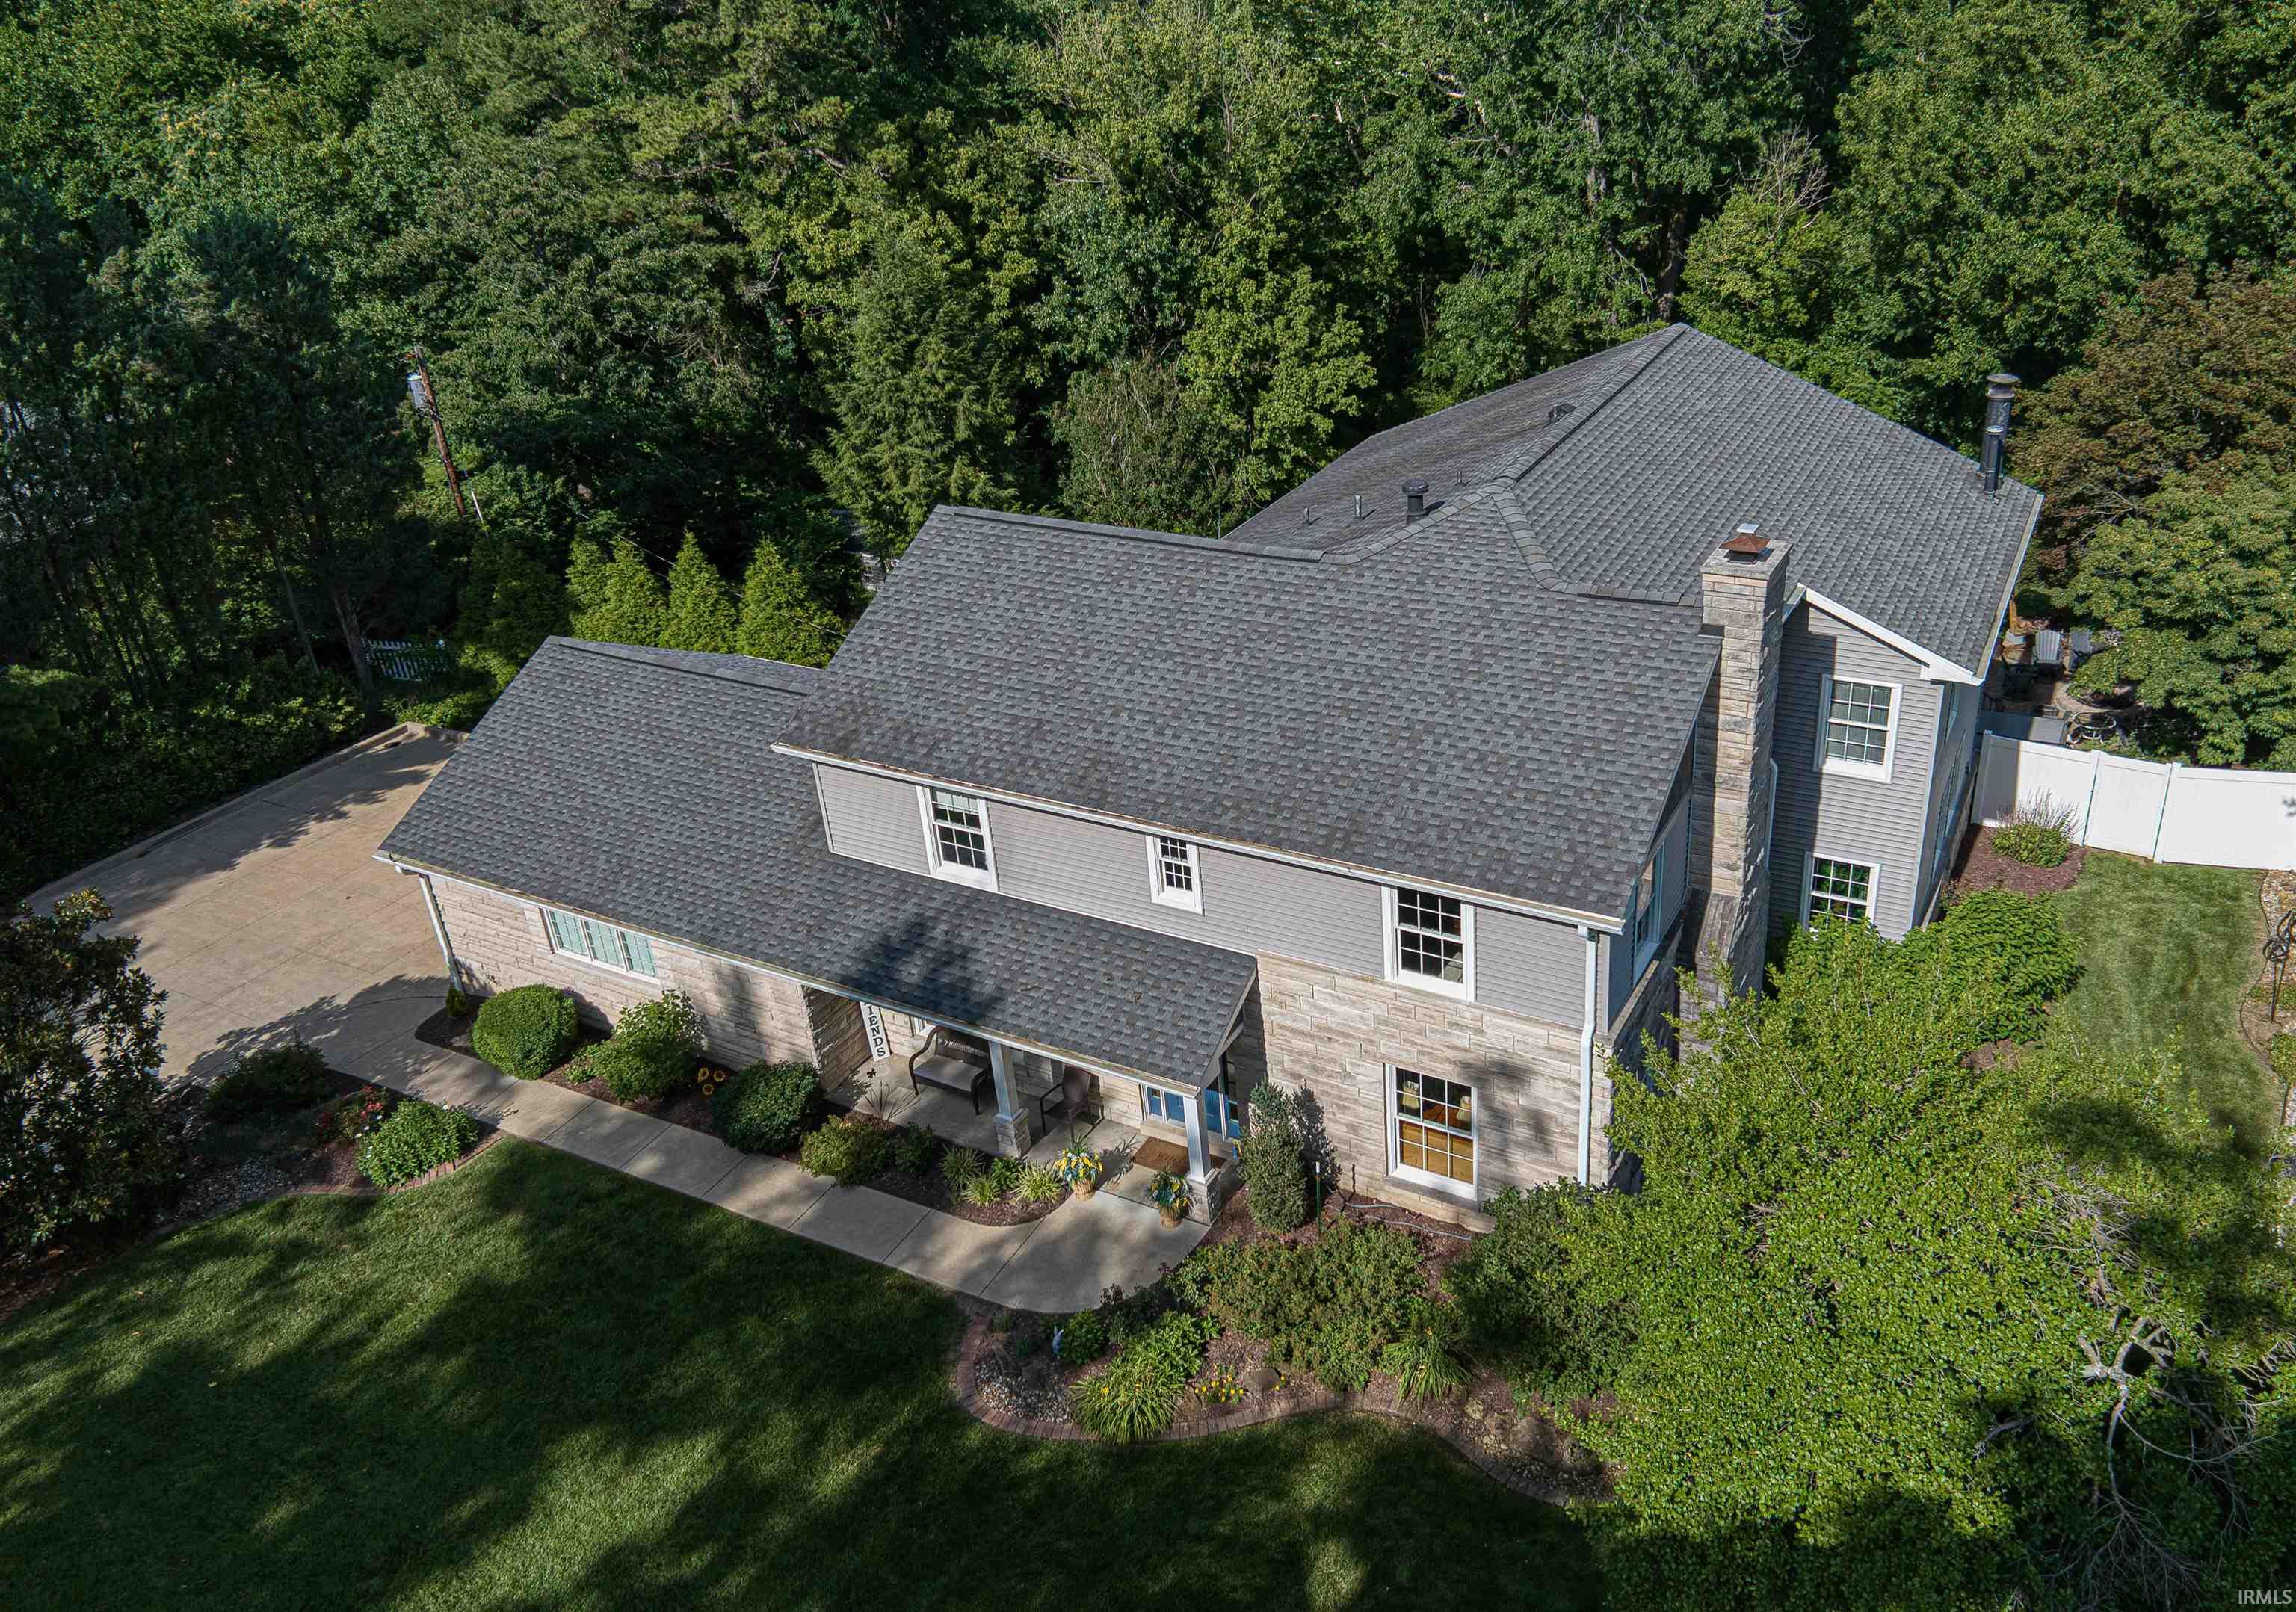
Property Description
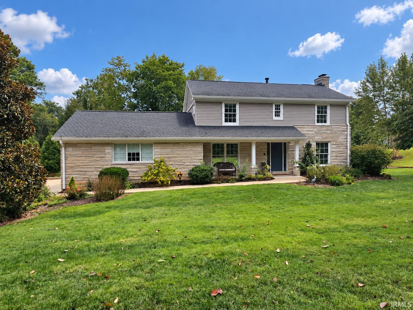
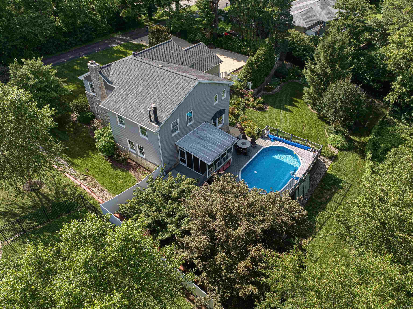
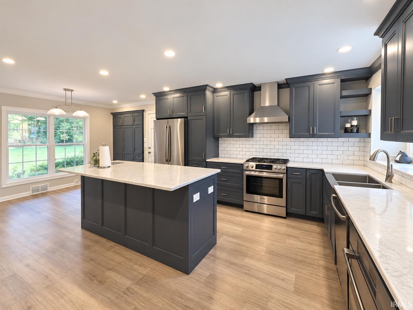
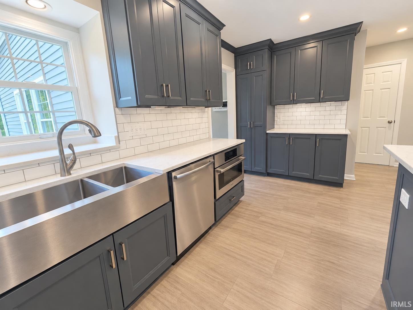
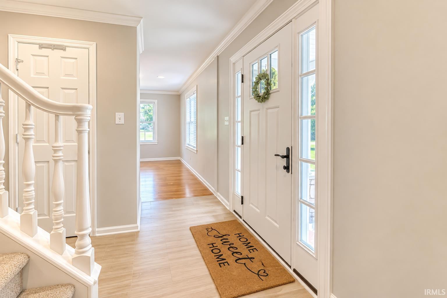
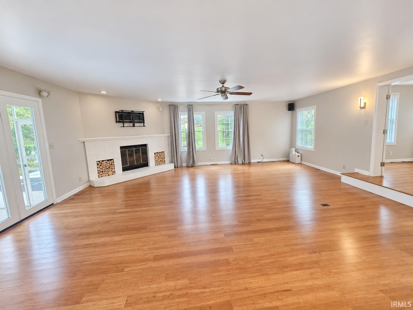
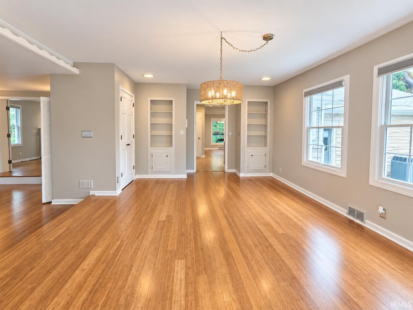
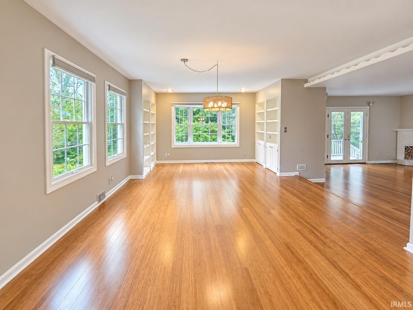
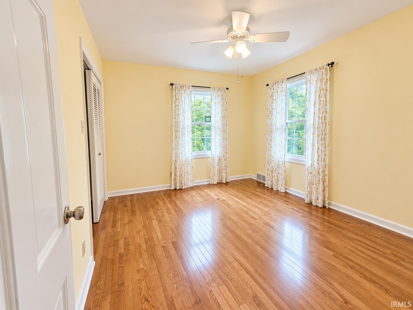
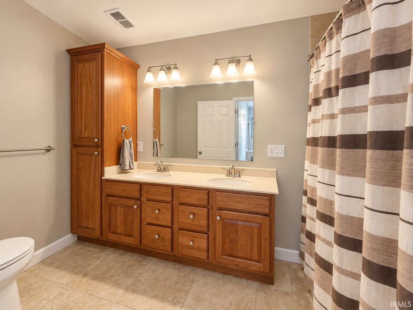
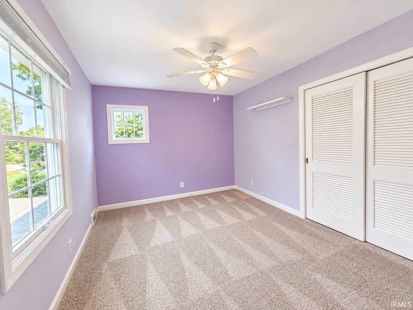
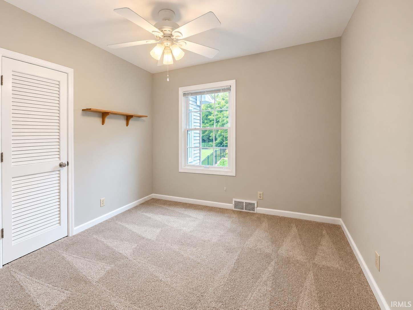
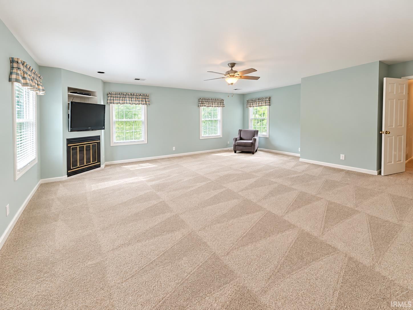
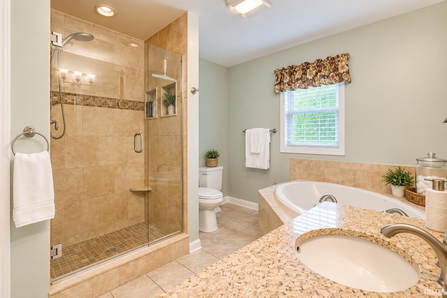
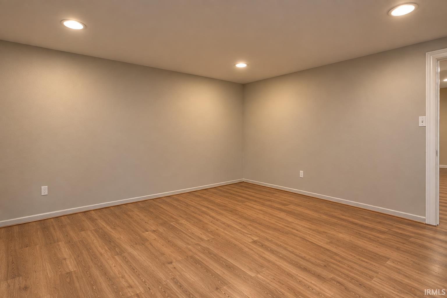
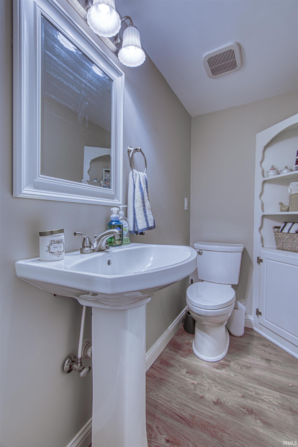
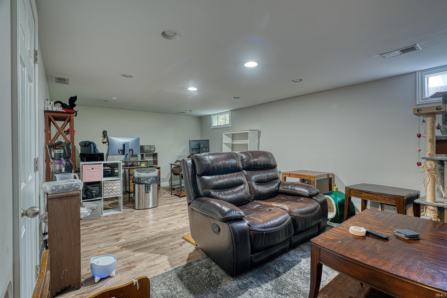
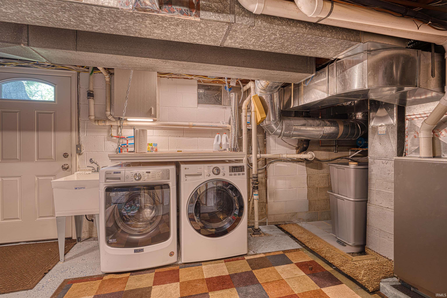
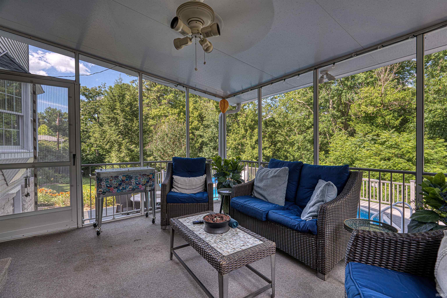
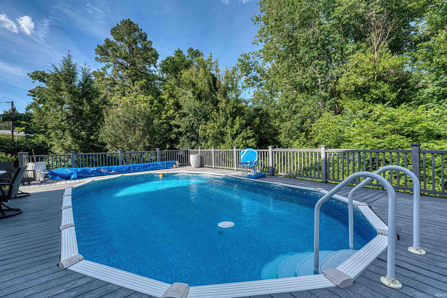
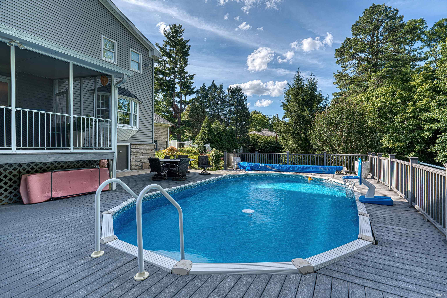
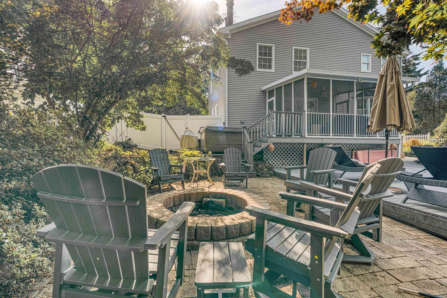
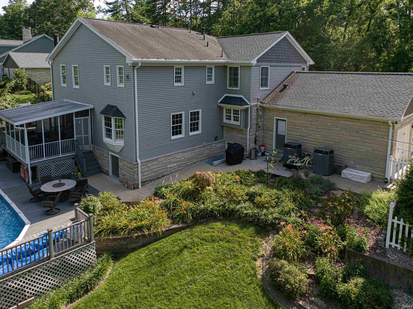
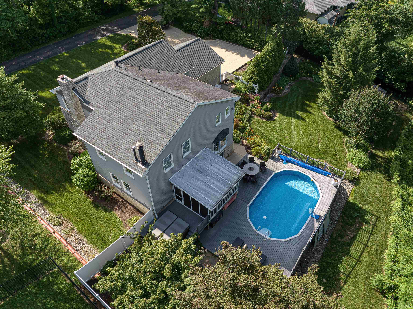
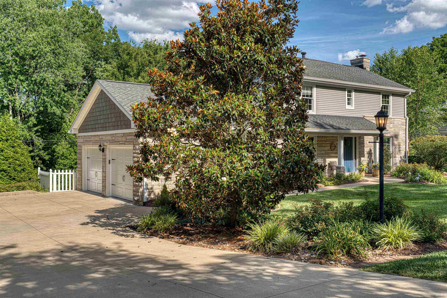
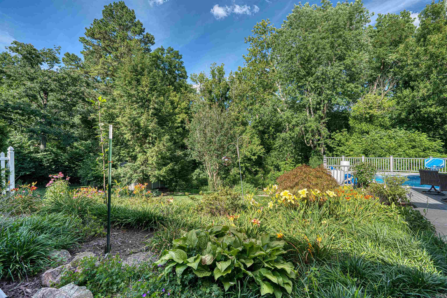
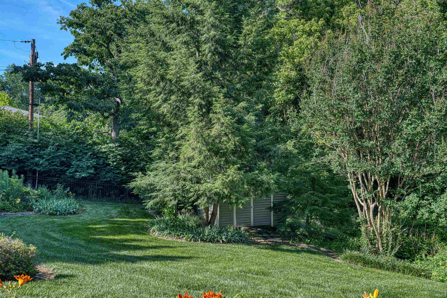
Spacious and full of character, this 5-bedroom home offers an incredibly versatile floor plan with multiple living spaces inside and plenty to enjoy outdoors. The updated kitchen features quartz countertops, an abundance of cabinetry, stainless steel appliances, subway tile backsplash, farmhouse sink, large island, breakfast area, and pantry. The main level also includes a formal dining room, living room, sunken family room, and convenient half bath. Upstairs are all five bedrooms and a hall bath, including an exceptionally spacious primary suite. The primary bath features a tiled shower and separate tub, while a makeup vanity, laundry area, and huge walk-in closet provide additional functionality just outside the bath. The finished basement offers a rec room, additional room, and half bath, plus an unfinished walk-out area with a second laundry space and plenty of storage. Outside, the fenced backyard is ready for relaxing and entertaining with an above-ground pool, deck, screened porch, and storage shed. An attached 2-car garage completes this spacious home with room for everyone and everything.
Directions
West Diamond Ave to New Harmony Rd: N on Jennings Lane to home on right.
Amenities
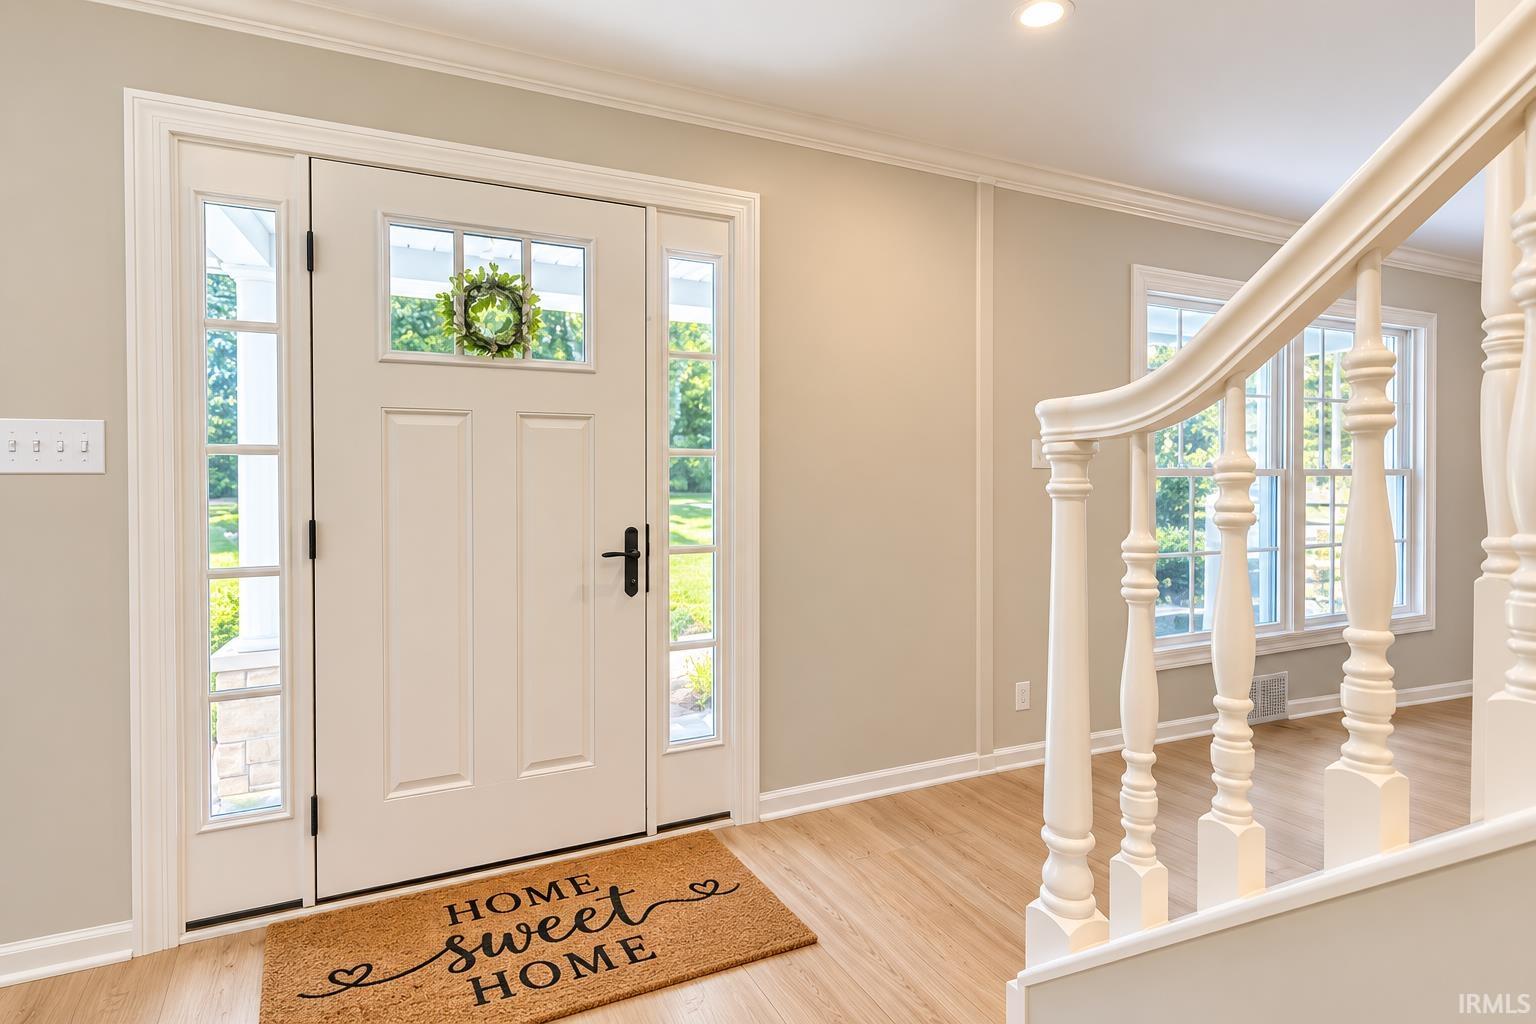
1st Bdrm En Suite, Built-In Bookcase, Ceiling Fan(s), Closet(s) Walk-in, Countertops-Solid Surf, Deck Open, Eat-In Kitchen, Foyer Entry, Garage Door Opener, Home Warranty Included, Kitchen Island, Landscaped, Porch Covered, Porch Screened, Stand Up Shower, Tub and Separate Shower, Tub/Shower Combination, Formal Dining Room, Great Room
Sale Includes
Dishwasher, Microwave, Refrigerator, Washer, Dryer-Electric, Kitchen Exhaust Hood, Range-Gas, Water Heater Gas
Property
| MLS # |
202637274 |
| Date Listed |
2026-09-10 |
| Status |
Active |
| Property Type |
Residential |
| Property SubType |
Site-Built Home |
| Finished Square Feet |
4,426 sqft |
| Total Square Feet |
4,626 sqft |
| New Construction |
No |
| Style |
Two Story |
| Type |
Site-Built Home |
| Basement |
Yes |
| Bedrooms |
5 |
| Bathrooms |
4 (2 Full, 2 Half) |
| Annual Taxes |
$2,366.66 |
| Year Taxes Payable |
2026 |
| Year Built |
1960 |
| Virtual Tour |
propertypanorama.com » |
| Days on Market |
23 |
| Homestead Year |
No |
Additional
| Cooling |
Central Air |
| Heating |
Forced Air |
| Garage |
Attached |
| Outbuilding |
Shed |
Room Dimensions
| Living Room |
28 × 13 |
Main Level |
| Dining Room |
23 × 13 |
Main Level |
| Family Room |
23 × 20 |
Main Level |
| Kitchen |
23 × 12 |
Main Level |
| Den |
14 × 12 |
Basement Level |
| Master Bedroom |
22 × 23 |
Upper Level |
| 2nd Bedroom |
14 × 10 |
Upper Level |
| 3rd Bedroom |
13 × 12 |
Upper Level |
| 4th Bedroom |
11 × 9 |
Upper Level |
| 5th Bedroom |
10 × 10 |
Upper Level |
| Recreation Room |
25 × 20 |
Basement Level |
Bathroom Locations
| Full Baths |
2 Upper |
| Half Baths |
1 Main, 1 Lower |
External Features
| Construction |
Site-Built Home |
| Exterior |
Stone,Vinyl |
| Lot Size |
24,394 sq ft |
| Acreage |
0.56 Acres |
| Lot Dimensions |
.56 |
| Out Buildings |
Shed |
| Sewer |
Septic |
| Water |
Public |
| Fence |
Full |
Location
| Area |
Vanderburgh County |
| Location |
City/Town/Suburb |
| County |
Vanderburgh |
| Subdivision |
None |
| Township |
German |
| City |
Evansville |
| State |
IN |
| Zip |
47720 |
Schools
| School District |
Evansville-Vanderburgh School Corp. |
| Elementary |
Cynthia Heights |
| Middle School |
Helfrich |
| High School |
Francis Joseph Reitz |
Financial
| Financing Terms |
Cash, Conventional, FHA, VA |
| Assoc. Dues |
$0.00 Not Applicable |