Property Description
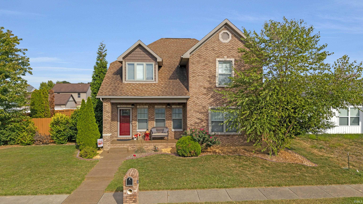
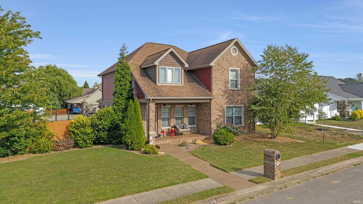
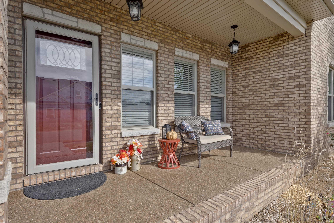
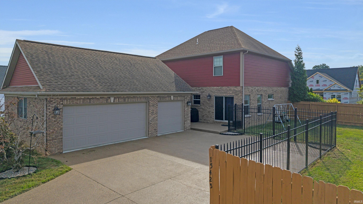
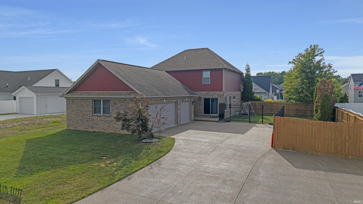
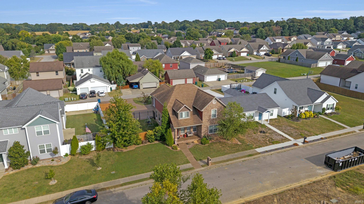
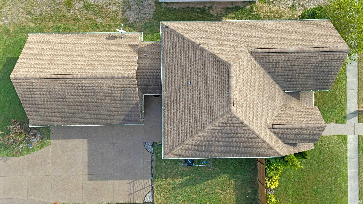
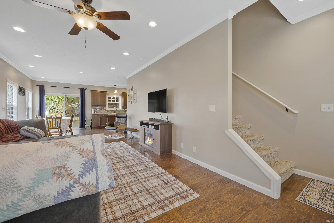
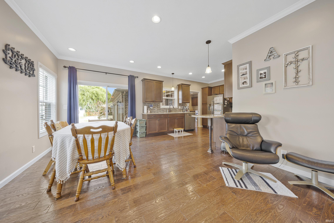
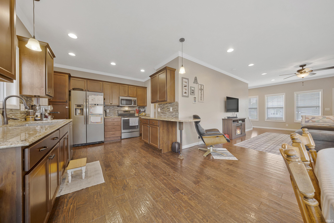
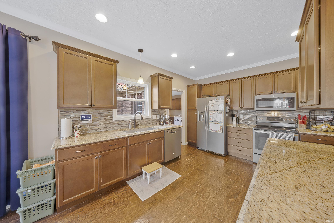
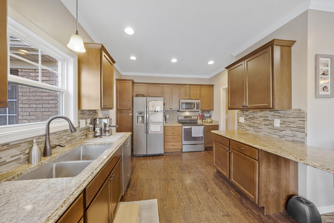
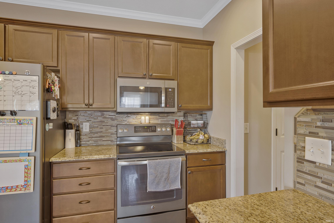
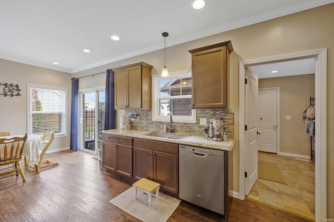
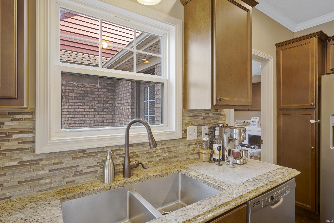
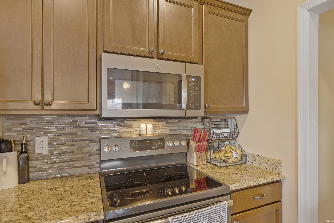
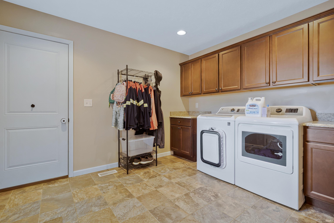
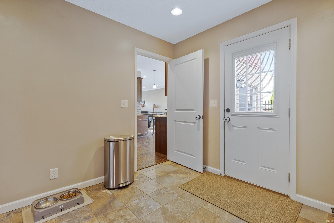
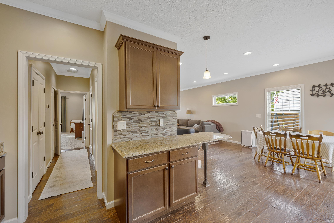
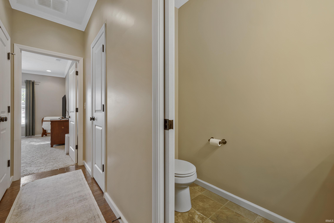
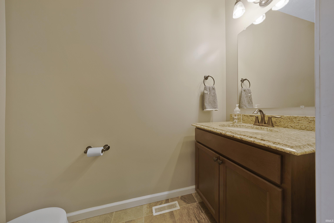
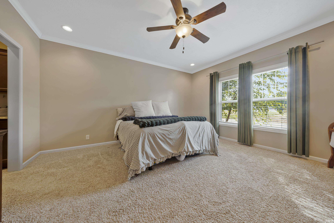
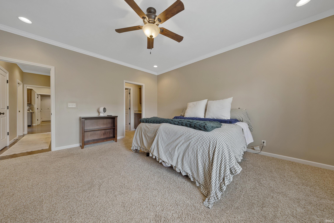
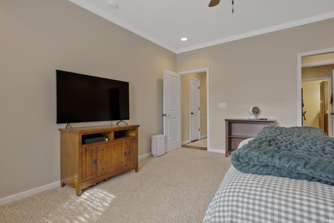
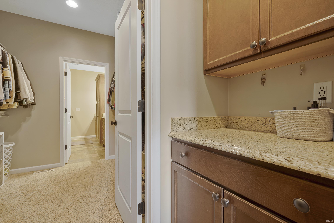
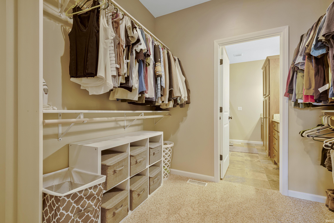
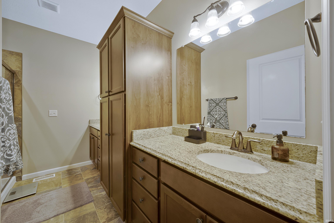
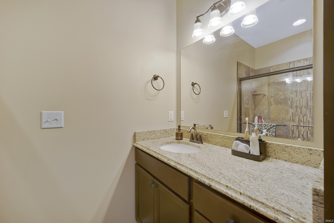
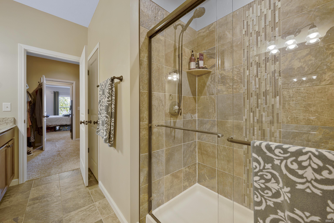
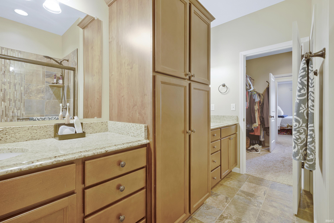
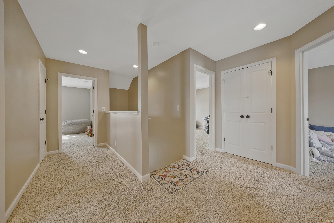
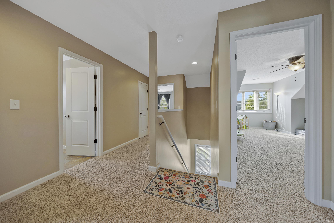
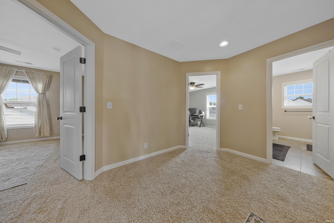
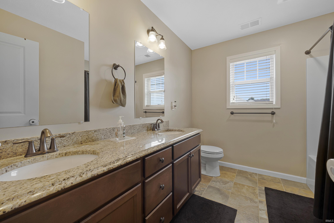
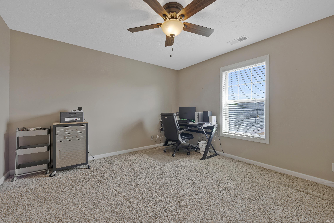
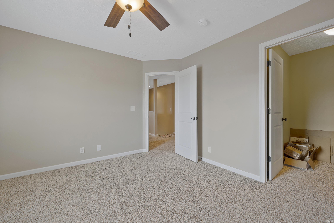
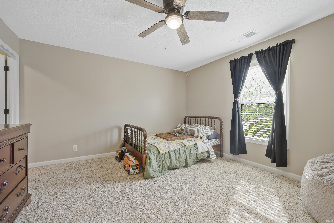
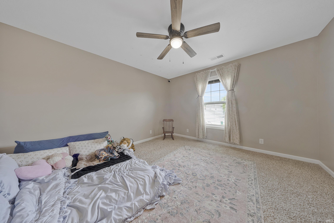
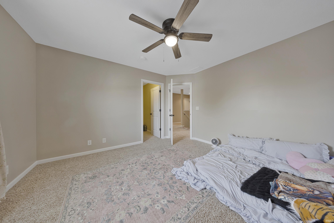
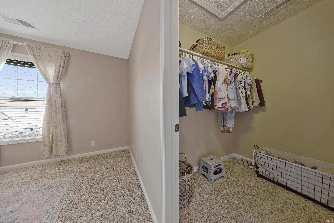
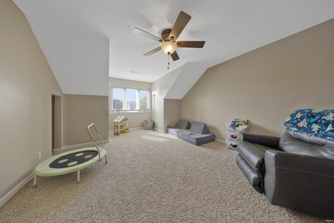
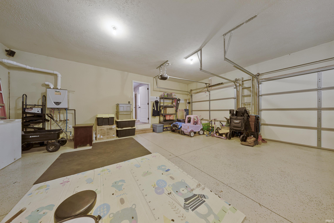
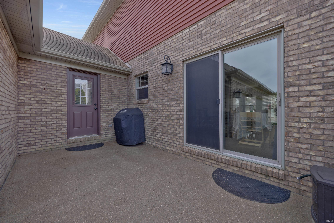
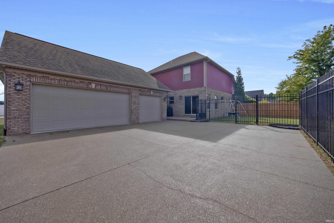
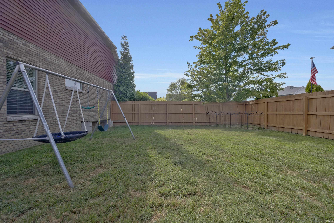
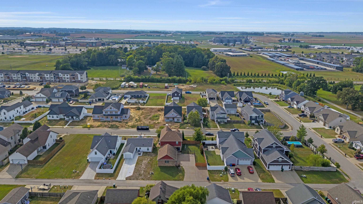
Gorgeous Murphy two story 5 bedroom / 2.5 bath home in Poet Square subdivision situated on a a lot and a half. Previously a Parade of Homes entry, the home has been freshly painted and is designed to be extremely functional and spacious. The fifth bedroom/bonus room has plenty of room to be an entertainment/recreation area or office. Large closets throughout with copious amounts of overall homes storage! The two full baths have double sinks, and other features include primary suite on main level, wood flooring and crown molding throughout the main level, granite counter tops in the kitchen and baths, tile backsplash in kitchen, tiled master shower with glass doors, lots of kitchen cabinets, very spacious mud/laundry room, large 3 car garage, extra large driveway, tankless water heater, and a fenced-in yard. Additionally, there is attic storage the full length of the three car attached garage. North Middle School and North High school are walking distance from this home. Paved trail also in walking distance from the subdivision. All offers due no later than 8pm on Monday, September 14, 2026. Per seller: Gas/electric: high- $385 / low- $178 / average- $250; water: high- $125 / low- $85 / average $90; Per seller: approximate age of furnace/AC/stove/water heater/dishwasher: 10 years; disposal: 2 years.
Directions
From E Boonville New Harmony Rd turn R on Browning Rd, L on Old StateRd, R on Kingsmont, L onto Haiku Rd house is on the left.
Amenities
Attic Pull Down Stairs, Attic Storage, Ceiling Fan(s), Closet(s) Walk-in, Countertops-Stone, Crown Molding, Dryer Hook Up Electric, Garage Door Opener, Open Floor Plan, Main Level Bedroom Suite, Main Floor Laundry
Sale Includes
Dishwasher, Microwave, Refrigerator, Washer, Cooktop-Electric, Dryer-Electric, Oven-Electric, Play/Swing Set, Window Treatment-Blinds
Property
| MLS # |
202637287 |
| Date Listed |
2026-09-10 |
| Status |
Active |
| Property Type |
Residential |
| Property SubType |
Site-Built Home |
| Square Feet |
2,535 sqft |
| New Construction |
No |
| Style |
Two Story |
| Type |
Site-Built Home |
| Bedrooms |
5 |
| Bathrooms |
3 (2 Full, 1 Half) |
| Annual Taxes |
$3,701.12 |
| Year Taxes Payable |
2026 |
| Year Built |
2016 |
| Virtual Tour |
propertypanorama.com » |
| Days on Market |
22 |
| Homestead Year |
No |
Additional
| Design |
Traditional |
| Cooling |
Central Air |
| Heating |
Electric, Gas, Forced Air |
| Garage |
Attached |
| Hardwood Floors |
Yes |
| Main Level Laundry |
Yes |
Room Dimensions
| Living Room |
14 × 13 |
Main Level |
| Dining Room |
13 × 8 |
Main Level |
| Kitchen |
14 × 11 |
Main Level |
| Master Bedroom |
15 × 14 |
Main Level |
| 2nd Bedroom |
14 × 13 |
Upper Level |
| 3rd Bedroom |
13 × 12 |
Upper Level |
| 4th Bedroom |
13 × 12 |
Upper Level |
| 5th Bedroom |
14 × 13 |
Upper Level |
Bathroom Locations
| Full Baths |
1 Main, 1 Upper |
| Half Baths |
1 Main |
External Features
| Construction |
Site-Built Home |
| Exterior |
Brick,Vinyl |
| Lot Size |
10,019 sq ft |
| Acreage |
0.23 Acres |
| Lot Dimensions |
75x135 |
| Sewer |
City |
| Water |
City |
| Fence |
Metal,Privacy |
Location
| Area |
Vanderburgh County |
| Location |
City/Town/Suburb |
| County |
Vanderburgh |
| Subdivision |
Poet Square |
| Township |
Scott |
| City |
Evansville |
| State |
IN |
| Zip |
47725 |
Schools
| School District |
Evansville-Vanderburgh School Corp. |
| Elementary |
Scott |
| Middle School |
North |
| High School |
North |
Financial
| Financing Terms |
Cash, Conventional, FHA, VA |
| Assoc. Dues |
$0.00 Not Applicable |
IDX information provided by the Indiana Regional MLS.
IDX information is provided exclusively for consumers’ personal, non-commercial use and may not be used for any purpose other than to identify prospective properties consumers may be interested in purchasing. Data is deemed reliable but is not guaranteed accurate by the MLS.