Property Description
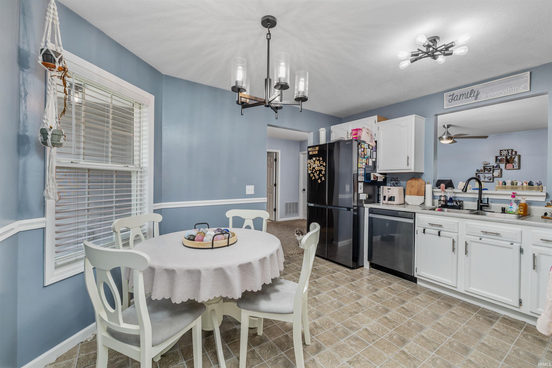
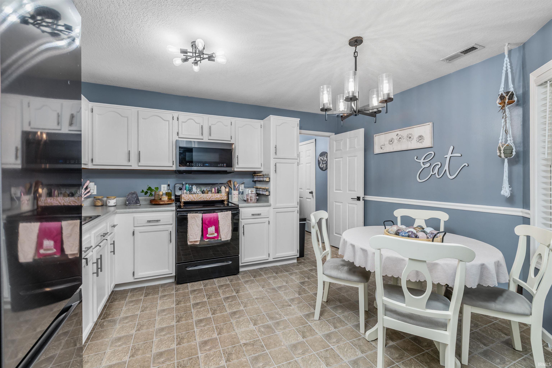
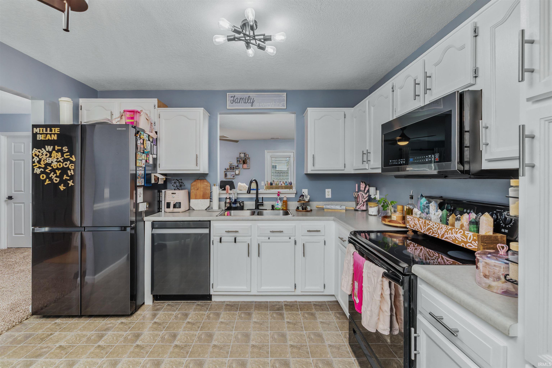
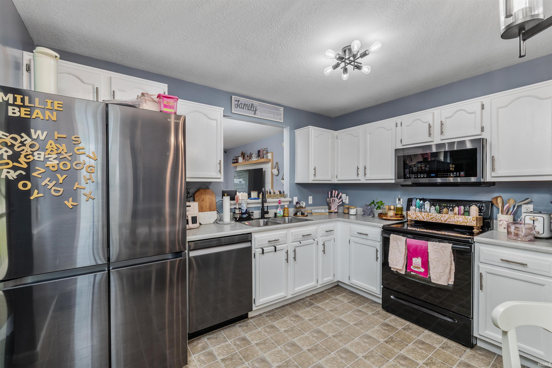
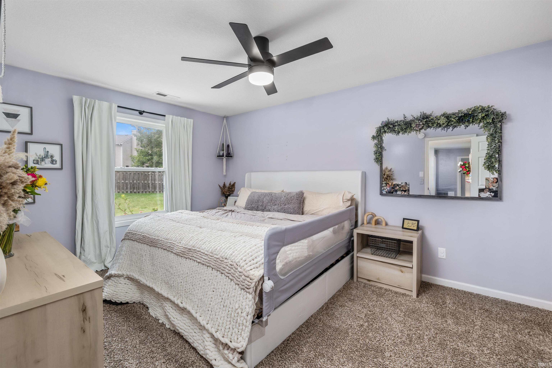
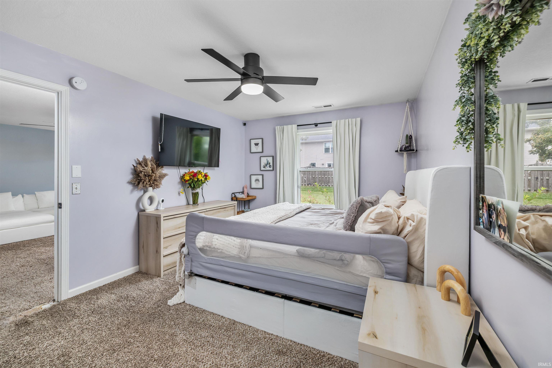
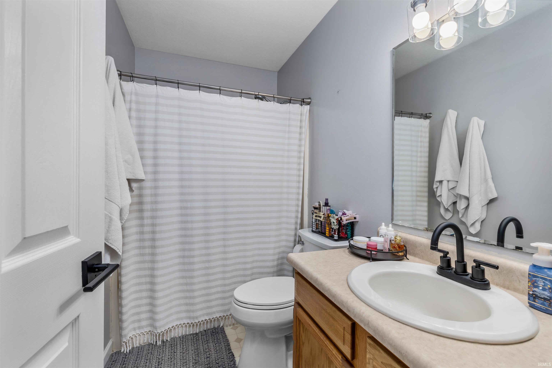
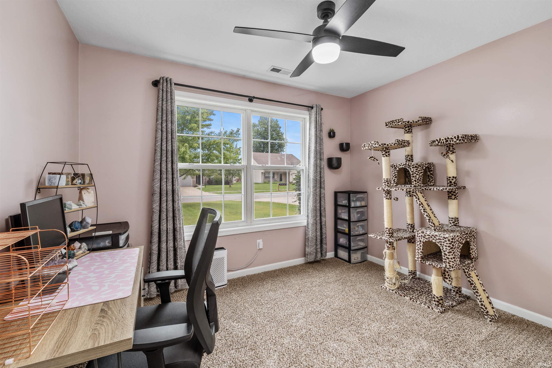
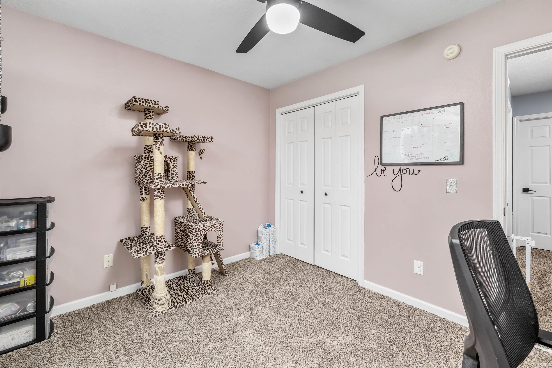
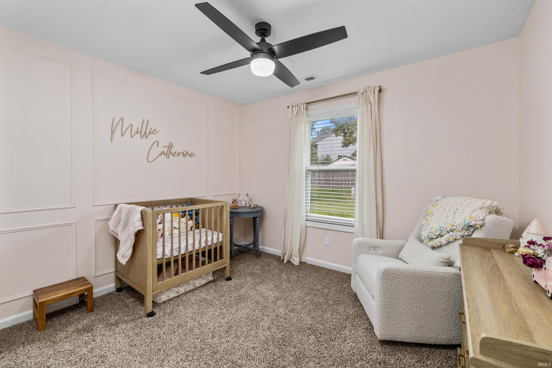
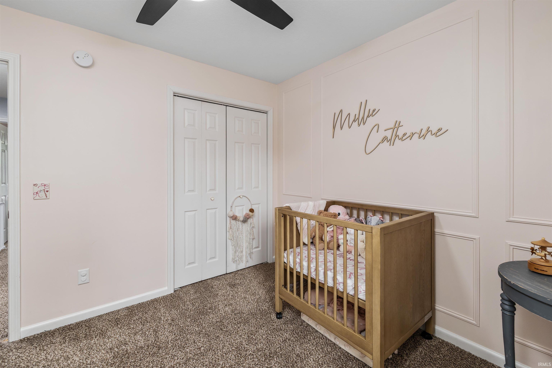
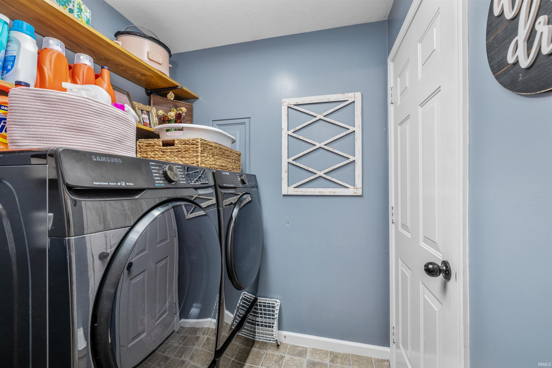
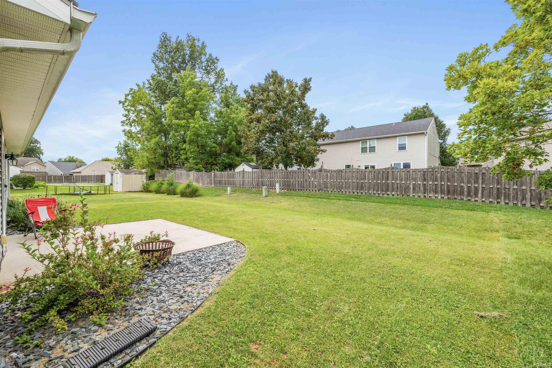
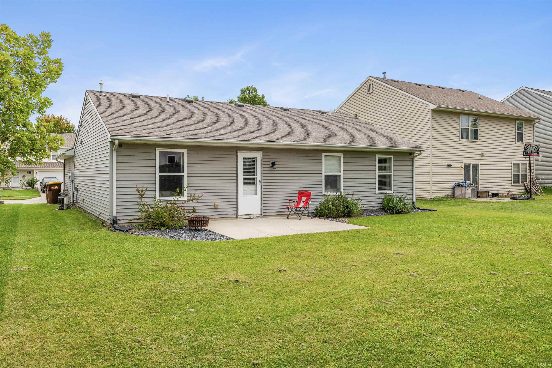
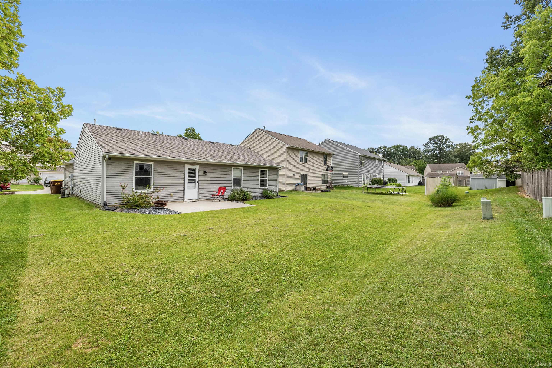
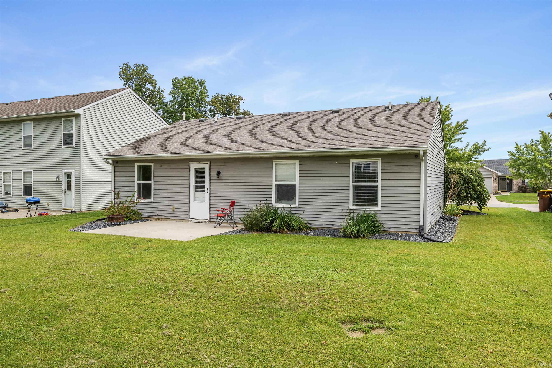
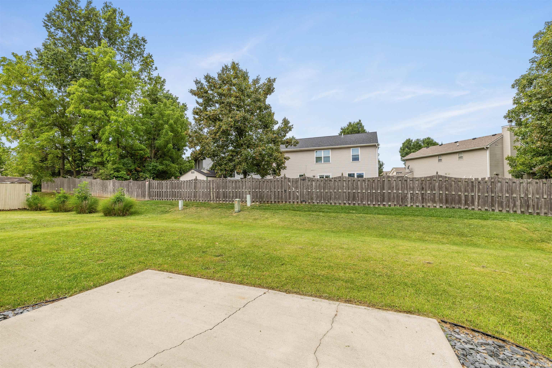
Welcome home to this well-maintained 3-bedroom, 2-full-bath ranch offering 1,151 square feet of comfortable, easy one-level living. Built in 2004, this home features a roof that’s just one year old, providing added peace of mind. New Blinds throughout the home that are included. Inside, you’ll find a spacious living room with plenty of room to relax or entertain. The bright, functional eat-in kitchen features white cabinetry, ample storage, and space for your kitchen table. All appliances are included, making your move that much easier. High end refrigerator that makes both cube ice and pebble ice. The primary bedroom offers a walk-in closet and private full bath, while two additional bedrooms provide flexibility for family, guests, or a home office. Step outside to enjoy the backyard and patio, perfect for grilling, relaxing, or spending time outdoors. Convenient main-level laundry and a practical ranch layout round out this move-in-ready home. With three bedrooms, two full baths, a one-year-old roof, included appliances, and comfortable single-level living, this home is ready for its next owner.
Directions
Please use GPS.
Amenities
Ceiling Fan(s), Disposal, Dryer Hook Up Electric, Garage Door Opener, Range/Oven Hook Up Elec, Main Level Bedroom Suite
Sale Includes
Dishwasher, Microwave, Refrigerator, Washer, Window Treatments, Dryer-Electric, Oven-Electric, Range-Electric, Water Heater Electric, Water Softener-Owned
Property
| MLS # |
202637293 |
| Date Listed |
2026-09-10 |
| Status |
Active |
| Property Type |
Residential |
| Property SubType |
Site-Built Home |
| Square Feet |
1,151 sqft |
| New Construction |
No |
| Style |
One Story |
| Type |
Site-Built Home |
| Bedrooms |
3 |
| Bathrooms |
2 |
| Annual Taxes |
$1,327.36 |
| Year Taxes Payable |
2025 |
| Year Built |
2004 |
| Virtual Tour |
propertypanorama.com » |
| Days on Market |
23 |
| Homestead Year |
No |
Additional
| Design |
Ranch |
| Cooling |
Central Air |
| Heating |
Gas, Forced Air |
| Garage |
Attached |
| Main Level Laundry |
Yes |
Room Dimensions
| Living Room |
17 × 14 |
Main Level |
| Kitchen |
12 × 12 |
Main Level |
| Master Bedroom |
16 × 11 |
Main Level |
| 2nd Bedroom |
11 × 10 |
Main Level |
| 3rd Bedroom |
11 × 10 |
Main Level |
Bathroom Locations
External Features
| Construction |
Site-Built Home |
| Exterior |
Brick,Vinyl |
| Lot Size |
6,752 sq ft |
| Acreage |
0.16 Acres |
| Lot Dimensions |
54x125 |
| Sewer |
City |
| Water |
City |
| Fence |
None |
Location
| Area |
Allen County |
| Location |
City/Town/Suburb |
| County |
Allen |
| Subdivision |
Carroll Oaks |
| Township |
Perry |
| City |
Fort Wayne |
| State |
IN |
| Zip |
46845 |
Schools
| School District |
Northwest Allen County |
| Elementary |
Eel River |
| Middle School |
Carroll |
| High School |
Carroll |
Financial
| Financing Terms |
Cash, Conventional, FHA, USDA, VA |
| Assoc. Dues |
$210.00 Annually |
IDX information provided by the Indiana Regional MLS.
IDX information is provided exclusively for consumers’ personal, non-commercial use and may not be used for any purpose other than to identify prospective properties consumers may be interested in purchasing. Data is deemed reliable but is not guaranteed accurate by the MLS.