Property Description
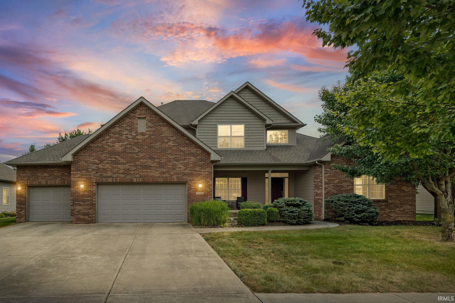
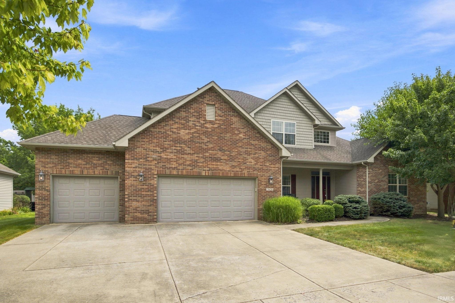
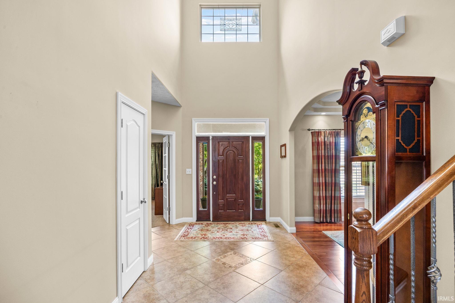
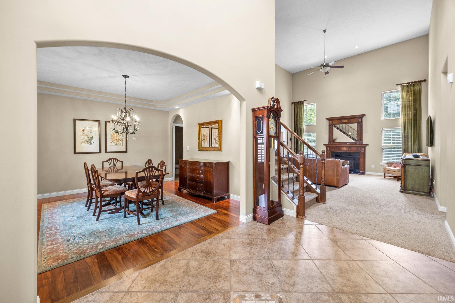
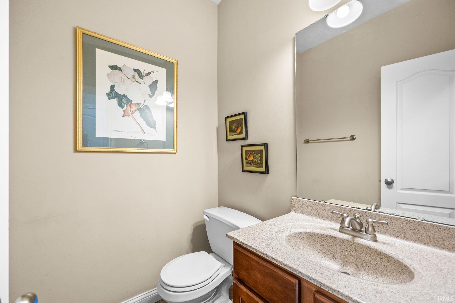
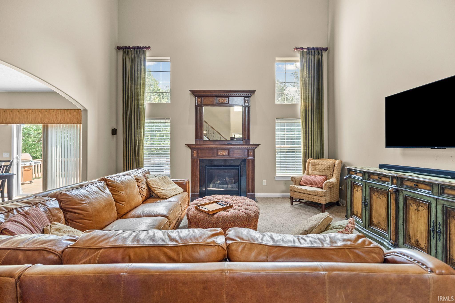
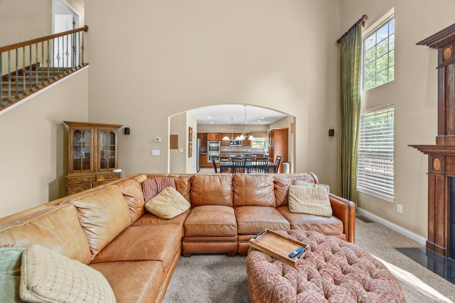
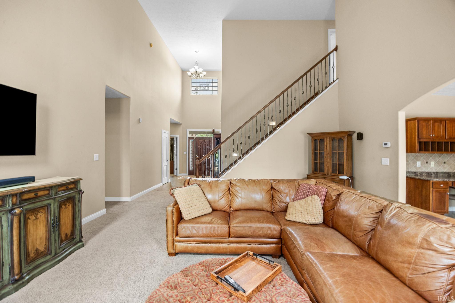
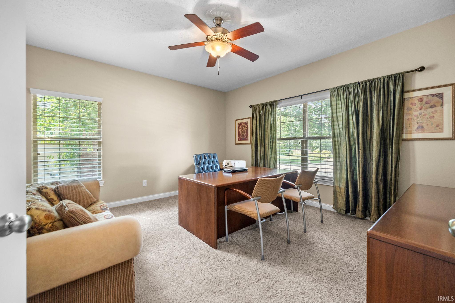
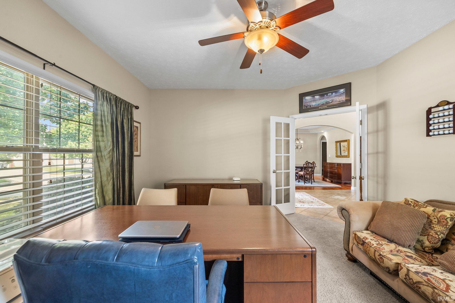
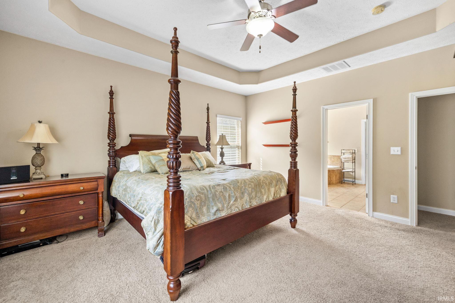
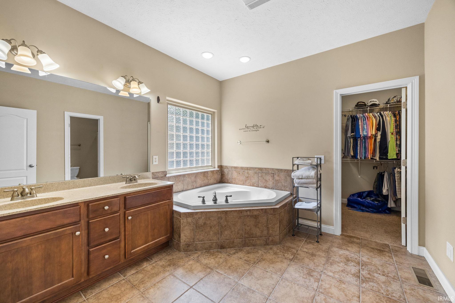
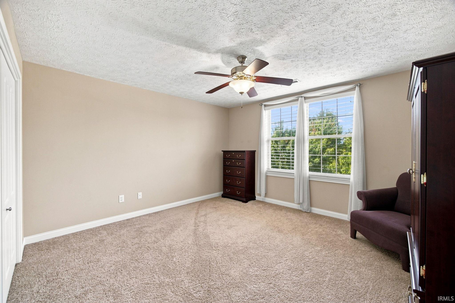
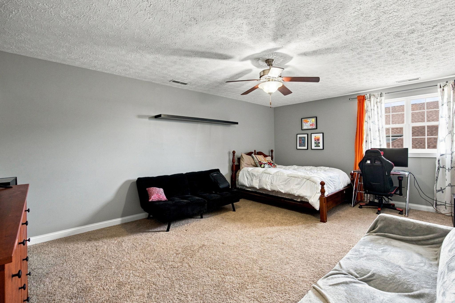
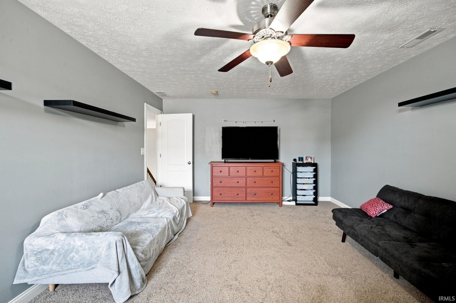
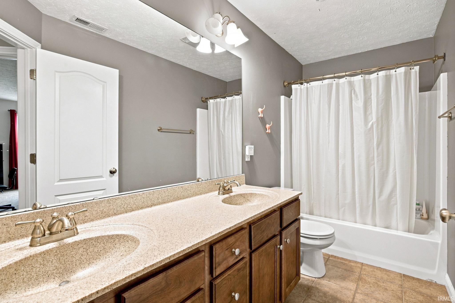
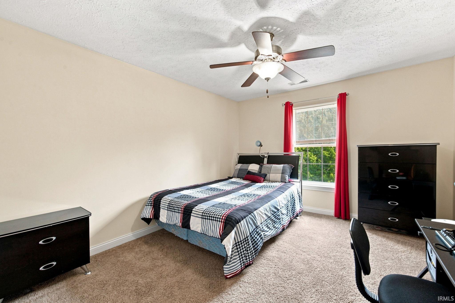
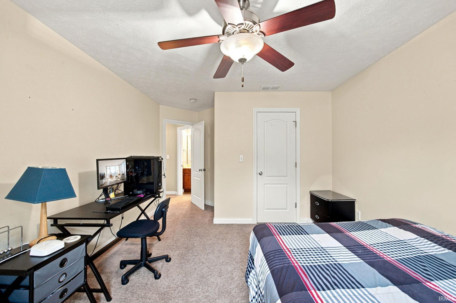
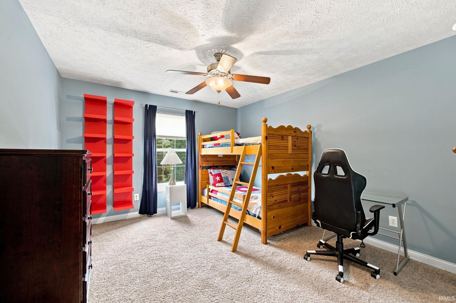
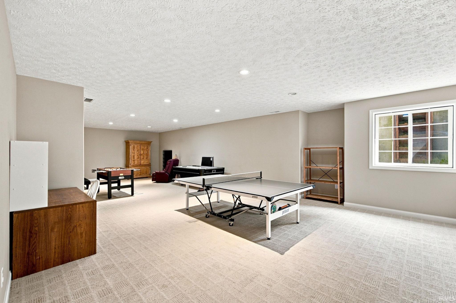
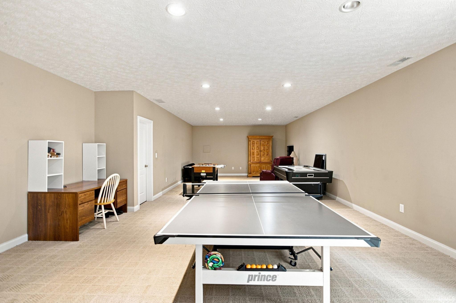
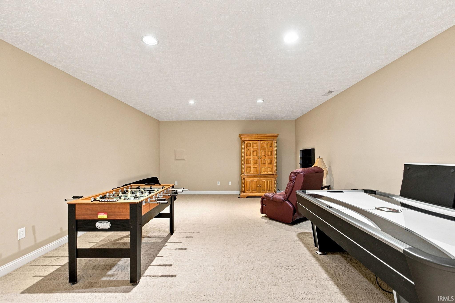
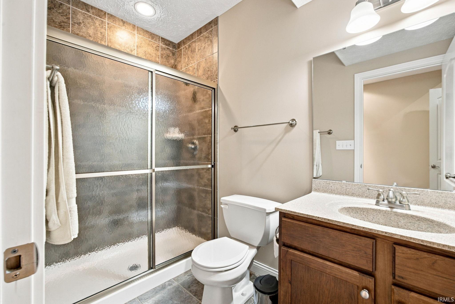
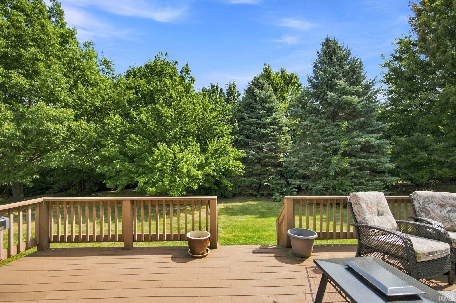
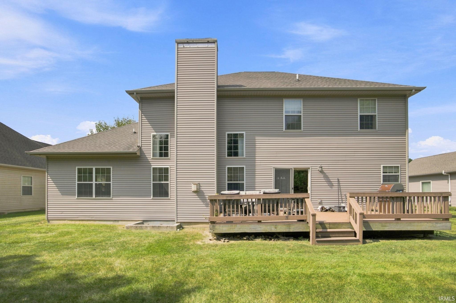
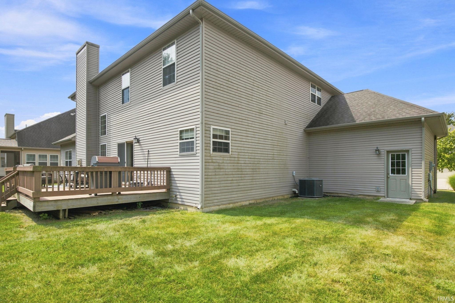
Experience refined living in this exceptional custom home nestled in the prestigious Arbor Chase subdivision. Offering approximately 3,700 sq. ft., this 4-bedroom, 3.5-bath residence showcases quality craftsmanship and thoughtful design throughout. A formal dining room and inviting living area with a stunning wood-stained fireplace surround create an elegant setting for entertaining. The beautifully kitchen boasts custom hickory cabinetry, island and stainless steel appliances. The main-level en-suite primary retreat features a luxurious whirlpool tub, dual sinks and walk-in closet. The second-floor bonus room offers a large versatile space. The fully finished basement provides even more room to gather, along with a full bath for added convenience. Step outside to enjoy the treated deck overlooking a peaceful, tree-lined backyard—an ideal setting for relaxing or entertaining. A 90% efficient furnace and exceptional custom details complete this sophisticated residence.
Amenities
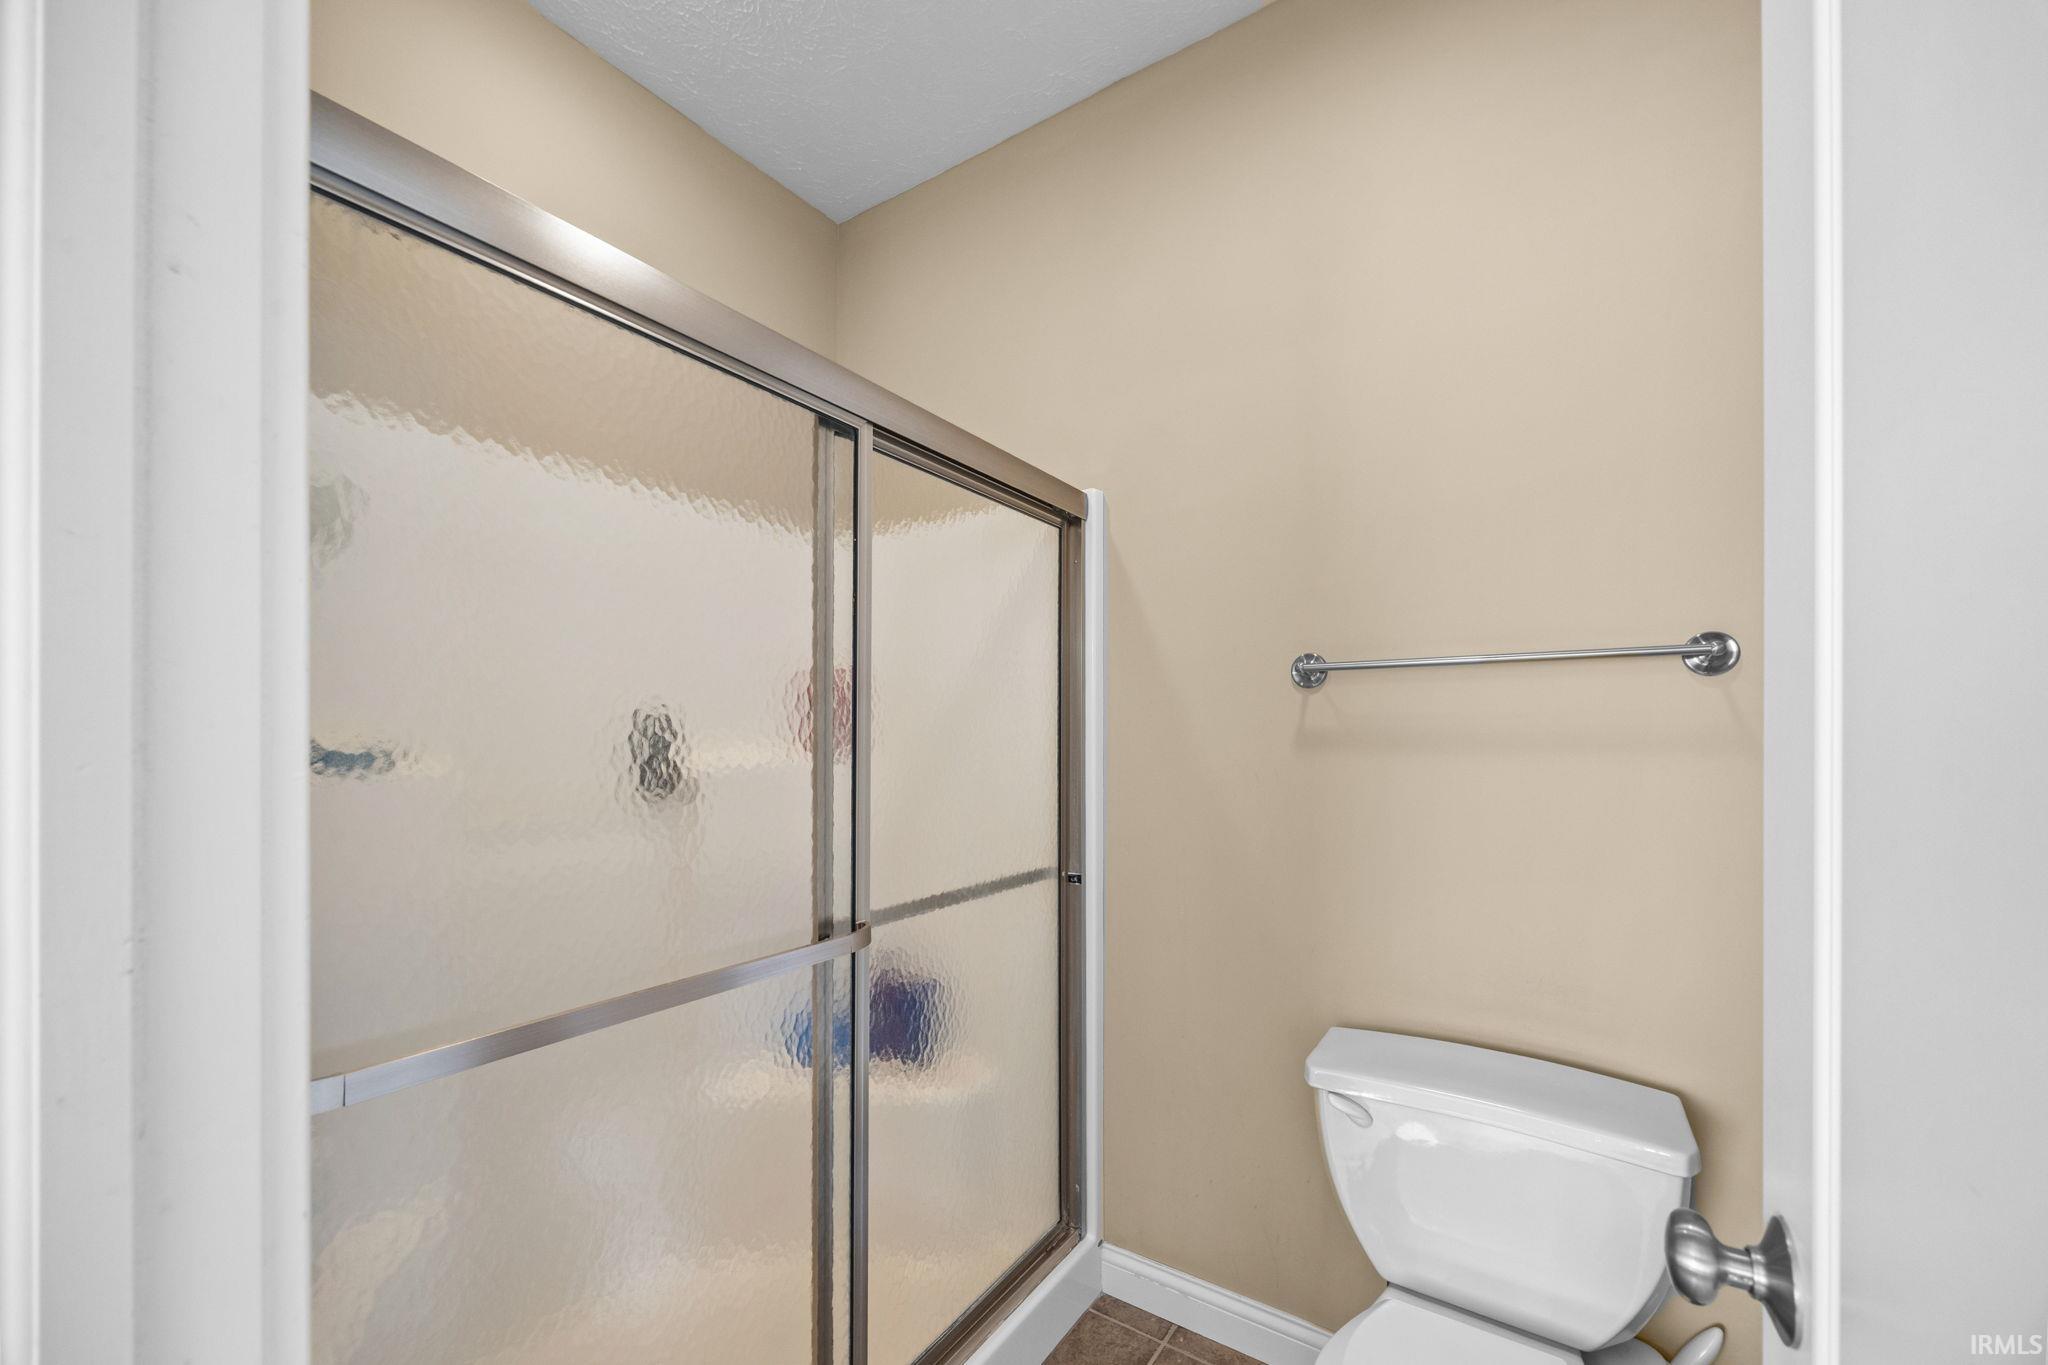
1st Bdrm En Suite, Ceiling-9+, Closet(s) Walk-in, Countertops-Laminate, Disposal, Eat-In Kitchen, Foyer Entry, Garage Door Opener, Kitchen Island, Landscaped, Near Walking Trail, Open Floor Plan, Patio Open, Porch Covered, Twin Sink Vanity, Stand Up Shower, Tub and Separate Shower, Tub/Shower Combination, Main Level Bedroom Suite, Formal Dining Room, Great Room, Sump Pump
Sale Includes
Dishwasher, Microwave, Refrigerator, Washer, Window Treatments, Cooktop-Gas, Dryer-Electric, Oven-Built-In, Oven-Convection, Oven-Double, Sump Pump+Battery Backup, Water Heater Gas, Water Softener-Owned, Window Treatment-Blinds
Property
| MLS # |
202637296 |
| Date Listed |
2026-09-10 |
| Status |
Active |
| Property Type |
Residential |
| Property SubType |
Site-Built Home |
| Square Feet |
3,708 sqft |
| New Construction |
No |
| Style |
Two Story |
| Type |
Site-Built Home |
| Basement |
Yes |
| Bedrooms |
4 |
| Bathrooms |
4 (3 Full, 1 Half) |
| Annual Taxes |
$4,902.00 |
| Year Taxes Payable |
2026 |
| Year Built |
2007 |
| Virtual Tour |
track.pstmrk.it » |
| Days on Market |
23 |
| Homestead Year |
No |
Additional
| Design |
Traditional |
| Cooling |
Central Air |
| Heating |
Gas, Forced Air |
| Garage |
Attached |
| Hardwood Floors |
Yes |
| Main Level Laundry |
Yes |
Room Dimensions
| Living Room |
18 × 19 |
Main Level |
| Dining Room |
15 × 14 |
Main Level |
| Kitchen |
23 × 18 |
Main Level |
| Master Bedroom |
15 × 16 |
Main Level |
| 2nd Bedroom |
11 × 12 |
Upper Level |
| 3rd Bedroom |
11 × 12 |
Upper Level |
| 4th Bedroom |
12 × 13 |
Basement Level |
Bathroom Locations
| Full Baths |
1 Main, 1 Upper, 1 Lower |
| Half Baths |
1 Main |
External Features
| Construction |
Site-Built Home |
| Exterior |
Brick,Vinyl |
| Lot Size |
13,068 sq ft |
| Acreage |
0.30 Acres |
| Lot Dimensions |
94x140 |
| Sewer |
City |
| Water |
City |
| Fence |
None |
Location
| Area |
Tippecanoe County |
| Location |
City/Town/Suburb |
| County |
Tippecanoe |
| Subdivision |
Arbor Chase |
| Township |
Wabash |
| City |
West Lafayette |
| State |
IN |
| Zip |
47906 |
Schools
| School District |
Tippecanoe School Corp. |
| Elementary |
Burnett Creek |
| Middle School |
Battle Ground |
| High School |
William Henry Harrison |
Financial
| Assoc. Dues |
$325.00 Annually |