Property Description
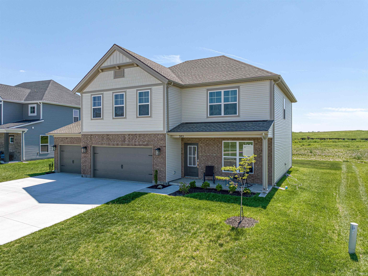
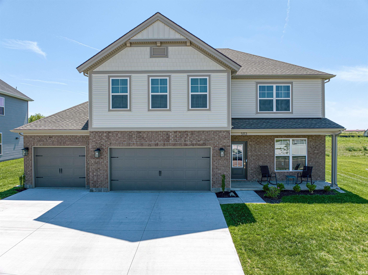
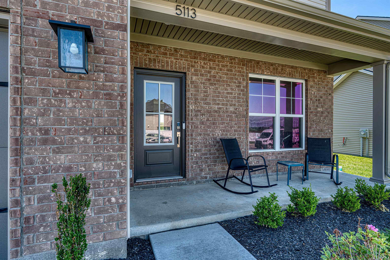
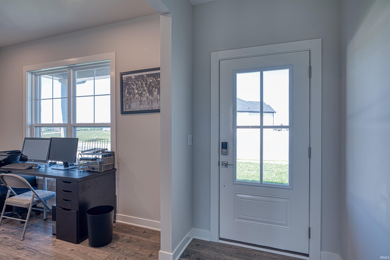
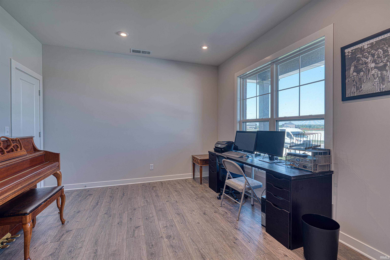
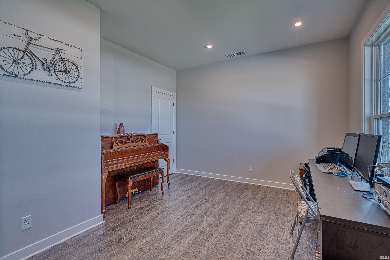
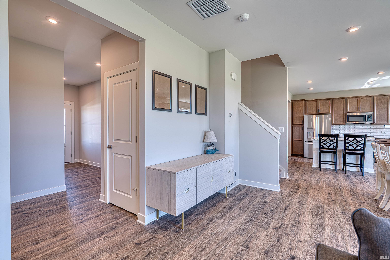
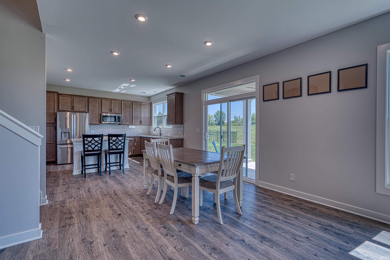
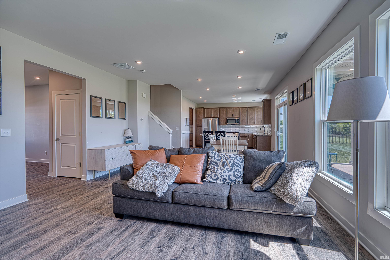
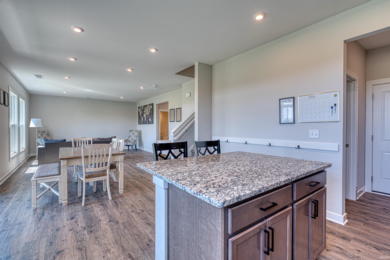
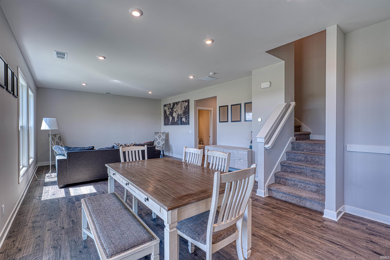
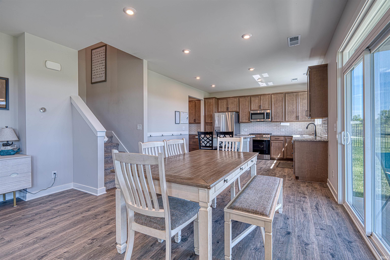
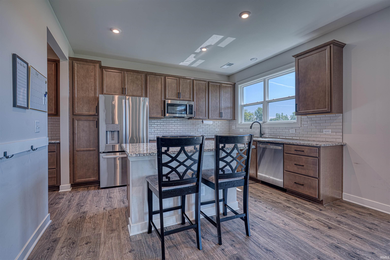
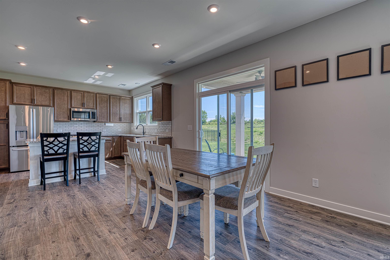
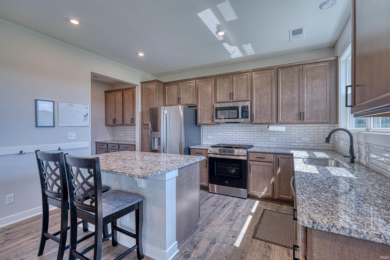
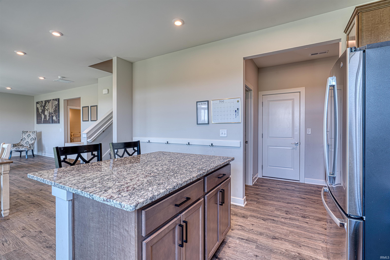
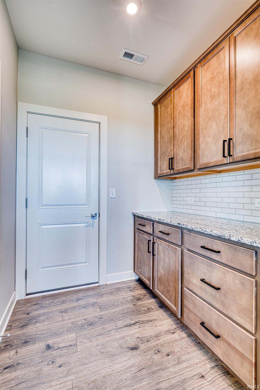
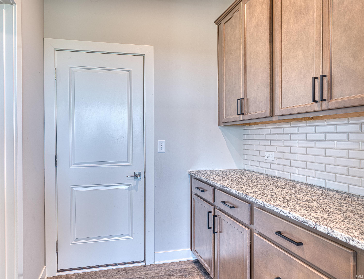
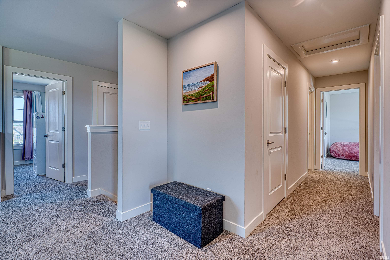
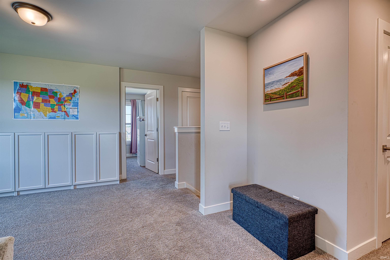
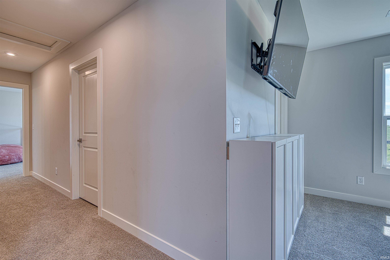
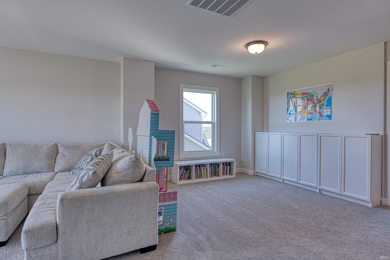
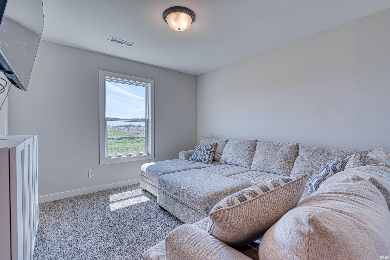
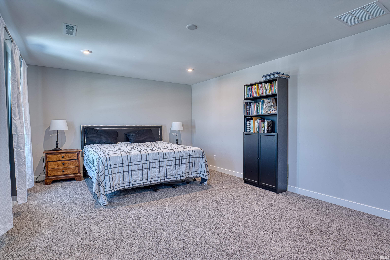
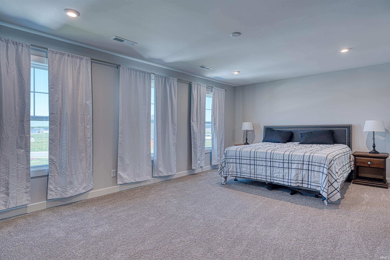
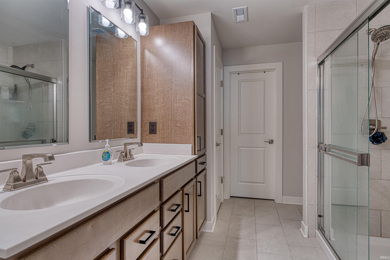
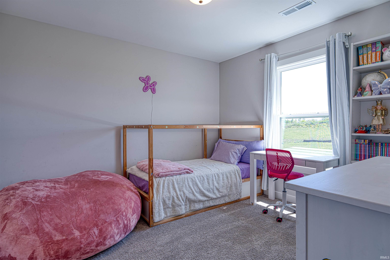
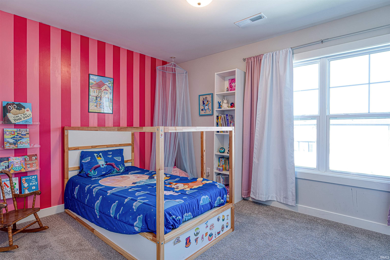
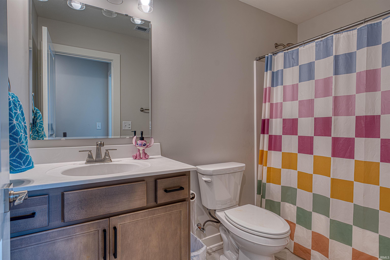
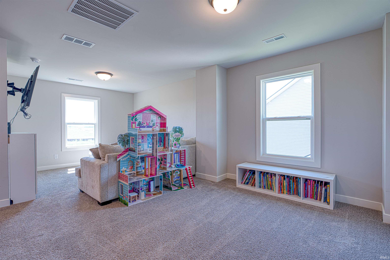
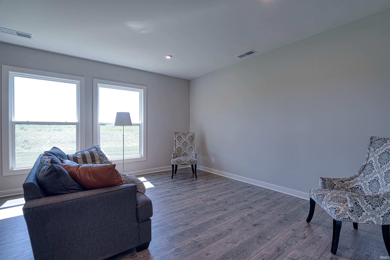
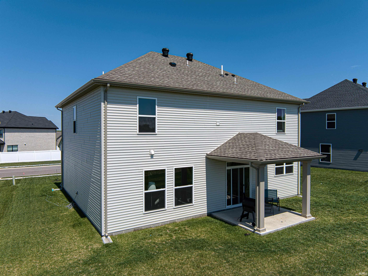
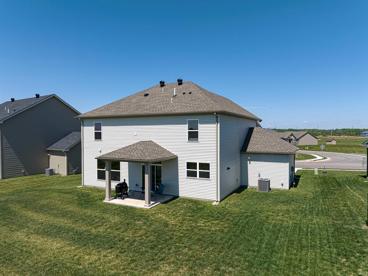
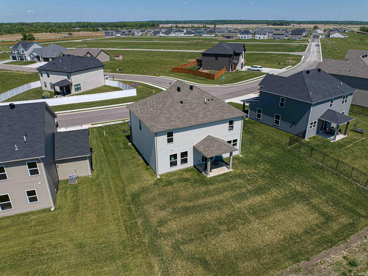
This beautiful home offers a spacious open-concept main floor with a 3-car garage and lake views. A home office is conveniently located off the foyer, while the family room flows seamlessly into the well-appointed kitchen featuring a large island, walk-in pantry, butler’s pantry, and dining area with access to the backyard. The kitchen boasts granite countertops, a tile backsplash, and a stainless steel appliance package with a gas range. Enjoy relaxing or entertaining on the covered patio while taking in the peaceful lake views. The stairs, conveniently located off the main living space, lead to an upstairs bonus room—perfect for a game room, playroom, homework area, or additional TV space. The expansive owner’s suite features an ensuite bath with a double-bowl vanity, ceramic shower, and walk-in closet. The second floor also includes two additional bedrooms, each with a walk-in closet, a second full bath, and a centrally located laundry room. RevWood Select Granbury Oak flooring runs throughout the main living areas, with ceramic tile installed in the wet areas. The spacious 3-car garage provides plenty of room for vehicles, storage, and more. Jagoe TechSmart components are also included, adding convenience and modern functionality to this exceptional home.
Directions
From Anderson Road, West on Oak Grove Road, South on Jackson, Home on the right.
Amenities
1st Bdrm En Suite, Ceiling-9+, Ceiling Fan(s), Closet(s) Walk-in, Countertops-Solid Surf, Detector-Smoke, Disposal, Eat-In Kitchen, Foyer Entry, Kitchen Island, Open Floor Plan, Patio Covered, Porch Covered, Twin Sink Vanity, Stand Up Shower, Tub/Shower Combination, Great Room
Sale Includes
Dishwasher, Microwave, Refrigerator, Range-Gas, Water Heater Tankless
Property
| MLS # |
202637298 |
| Date Listed |
2026-09-10 |
| Status |
Active |
| Property Type |
Residential |
| Property SubType |
Site-Built Home |
| Square Feet |
2,562 sqft |
| New Construction |
No |
| Style |
Two Story |
| Type |
Site-Built Home |
| Bedrooms |
3 |
| Bathrooms |
3 (2 Full, 1 Half) |
| Year Taxes Payable |
2026 |
| Year Built |
2025 |
| Virtual Tour |
propertypanorama.com » |
| Days on Market |
23 |
| Homestead Year |
No |
Additional
| Design |
Traditional |
| Cooling |
Central Air |
| Heating |
Gas, Forced Air |
| Garage |
Attached |
Room Dimensions
| Living Room |
20 × 16 |
Main Level |
| Dining Room |
12 × 10 |
Main Level |
| Kitchen |
14 × 10 |
Main Level |
| Master Bedroom |
21 × 13 |
Upper Level |
| 2nd Bedroom |
13 × 10 |
Upper Level |
| 3rd Bedroom |
12 × 11 |
Upper Level |
| Loft |
11 × 9 |
Upper Level |
Bathroom Locations
| Full Baths |
2 Upper |
| Half Baths |
1 Main |
External Features
| Construction |
Site-Built Home |
| Exterior |
Brick,Vinyl |
| Lot Size |
16,117 sq ft |
| Acreage |
0.37 Acres |
| Lot Dimensions |
0x0 |
| Sewer |
Public |
| Water |
Public |
| Fence |
None |
Location
| Area |
Warrick County |
| Location |
City/Town/Suburb |
| County |
Warrick |
| Subdivision |
Cadbury at Berkshire |
| Township |
Ohio |
| City |
Newburgh |
| State |
IN |
| Zip |
47630 |
Schools
| School District |
Warrick County School Corp. |
| Elementary |
Castle |
| Middle School |
Castle North |
| High School |
Castle |
Financial
| Financing Terms |
Cash, Conventional, FHA, VA |
| Assoc. Dues |
$0.00 Not Applicable |
IDX information provided by the Indiana Regional MLS.
IDX information is provided exclusively for consumers’ personal, non-commercial use and may not be used for any purpose other than to identify prospective properties consumers may be interested in purchasing. Data is deemed reliable but is not guaranteed accurate by the MLS.