Property Description
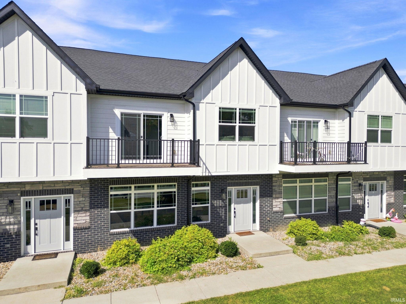
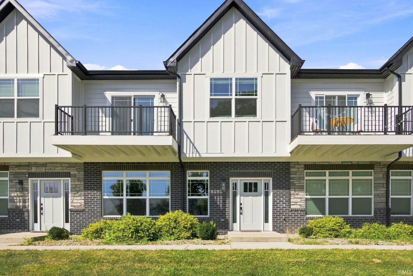
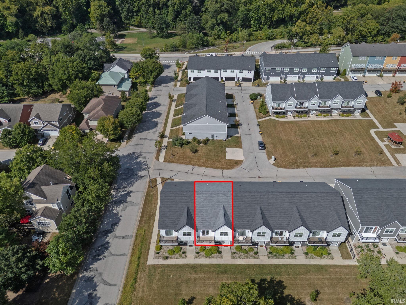
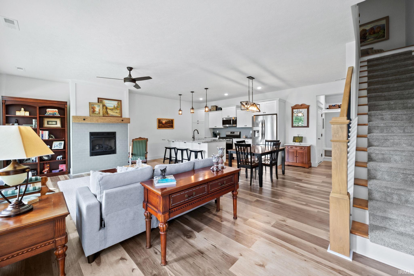
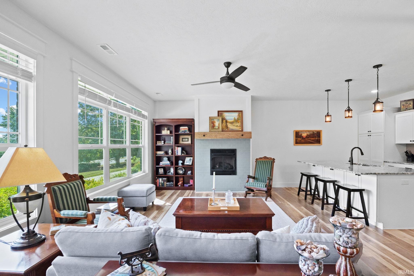
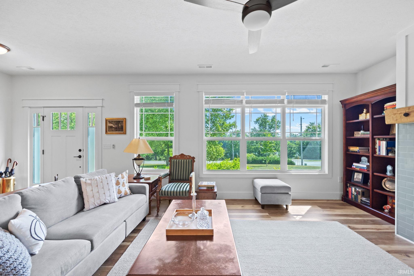
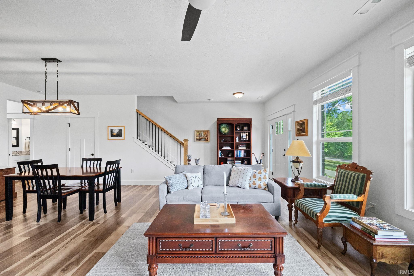
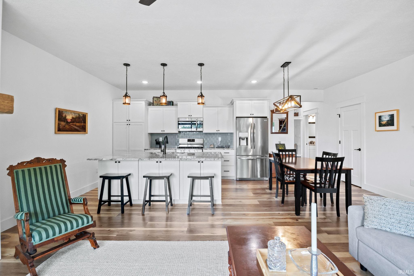
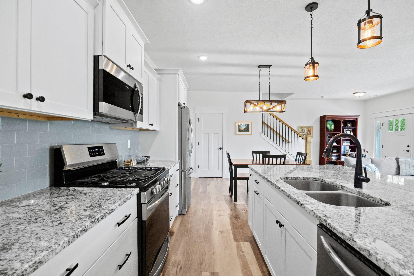
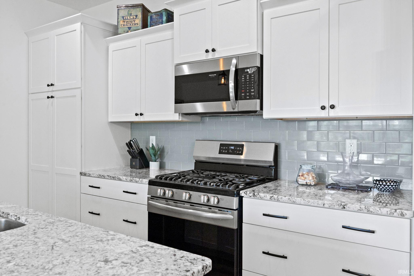
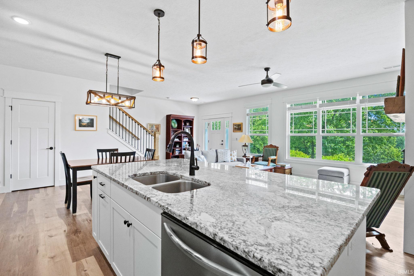
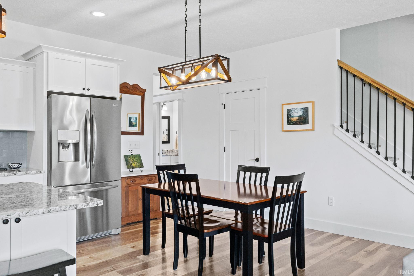
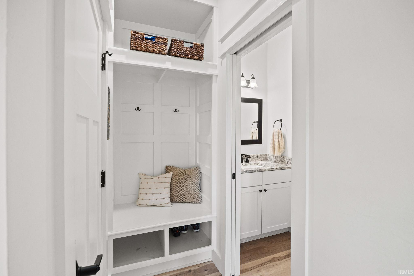
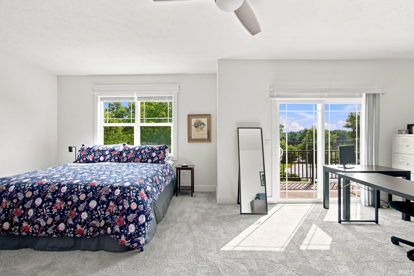
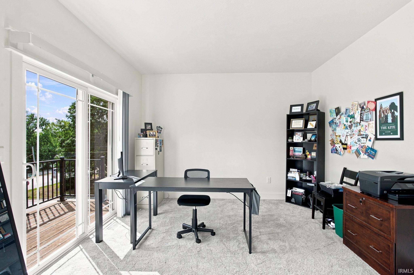
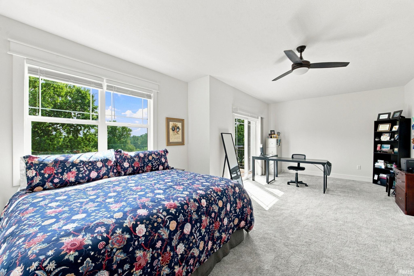
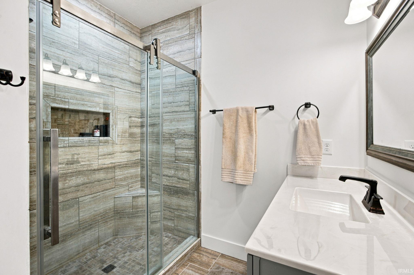
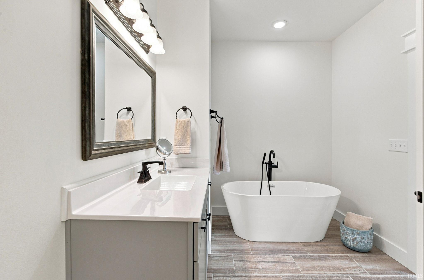
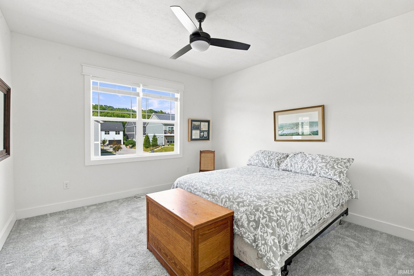
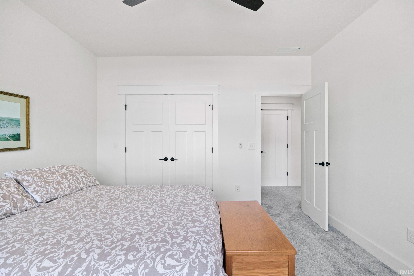
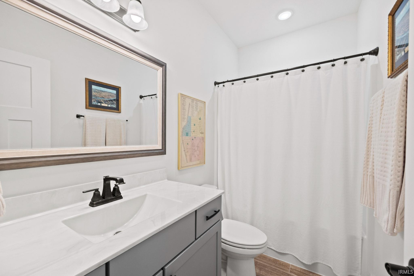
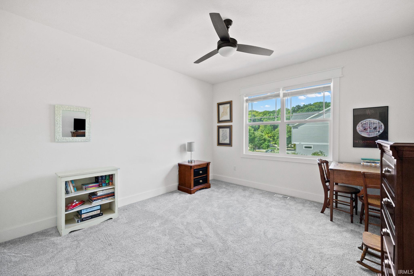
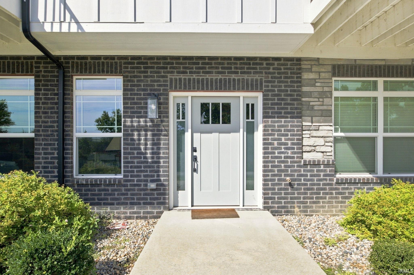
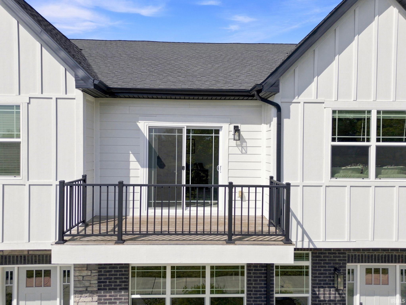
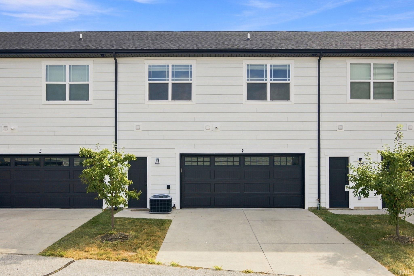
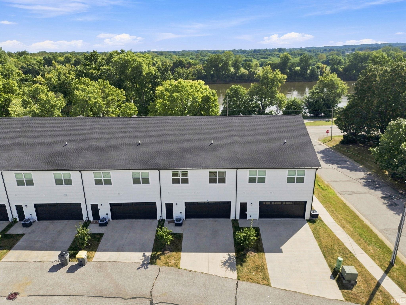
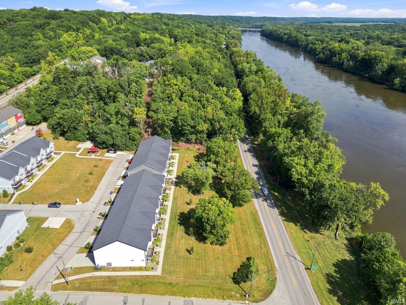
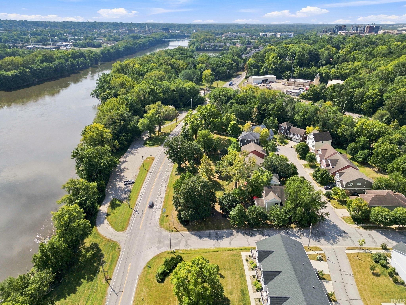
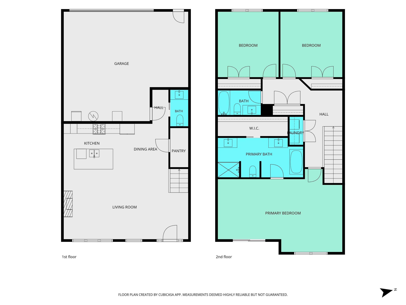
Have you been dreaming of river views and low maintenance living? Welcome home to this impeccably maintained Catherwood townhome, where a beautiful setting, modern finishes, and an exceptional location come together. Just steps from Happy Hollow Park and within walking distance of Purdue University and downtown Lafayette, this newer home has been beautifully cared for and is ready to enjoy from day one. The spacious great room is filled with natural light and features beautiful water views and a cozy gas fireplace. The open floor plan flows into a bright white kitchen with granite countertops, stainless steel appliances, upgraded flooring, and large closet. A half bath and drop off zone with cubbies complete the main level. Upstairs, the expansive primary suite offers plenty of space for a home office or sitting area, plus a private balcony overlooking the water. The en-suite bath features separate vanities, a tiled walk in shower, soaking tub, and large walk-in closet. Two additional generously sized bedrooms, a full hall bath, spacious linen closet, and conveniently located laundry complete the second floor. An oversized two car garage provides plenty of room for vehicles along with additional storage or workout space. The HOA includes lawn care, snow removal, common area maintenance, and the roof, giving you more time to simply enjoy your home and everything this location has to offer.
Directions
Just east of Happy Hollow Park along Happy Hollow Parkway just north of the intersection of North River Road. Take either to Catherwood Drive.
Amenities
1st Bdrm En Suite, Balcony, Breakfast Bar, Ceiling-9+, Ceiling Fan(s), Closet(s) Walk-in, Countertops-Stone, Detector-Smoke, Disposal, Eat-In Kitchen, Garage Door Opener, Garden Tub, Kitchen Island, Open Floor Plan, Pantry-Walk In, Range/Oven Hook Up Gas, Twin Sink Vanity, Stand Up Shower, Tub and Separate Shower, Tub/Shower Combination, Custom Cabinetry, Garage Utilities
Sale Includes
Dishwasher, Microwave, Refrigerator, Window Treatments, Oven-Gas, Range-Gas, Water Heater Gas
Property
| MLS # |
202637303 |
| Date Listed |
2026-09-10 |
| Status |
Active |
| Property Type |
Residential |
| Property SubType |
Condo/Villa |
| Square Feet |
1,956 sqft |
| New Construction |
No |
| Style |
Townhouse |
| Type |
Condo/Villa |
| Bedrooms |
3 |
| Bathrooms |
3 (2 Full, 1 Half) |
| Annual Taxes |
$2,791.00 |
| Year Taxes Payable |
2026 |
| Year Built |
2021 |
| Virtual Tour |
propertypanorama.com » |
| Days on Market |
23 |
| Homestead Year |
No |
Additional
| Design |
Traditional |
| Cooling |
Central Air |
| Heating |
Gas, Forced Air |
| Garage |
Attached |
Room Dimensions
| Living Room |
25 × 14 |
Main Level |
| Dining Room |
10 × 9 |
Main Level |
| Kitchen |
11 × 9 |
Main Level |
| Master Bedroom |
25 × 17 |
Upper Level |
| 2nd Bedroom |
12 × 13 |
Upper Level |
| 3rd Bedroom |
12 × 13 |
Upper Level |
Bathroom Locations
| Full Baths |
2 Upper |
| Half Baths |
1 Main |
External Features
| Construction |
Condo/Villa |
| Exterior |
Brick,Cement Board |
| Lot Size |
1,220 sq ft |
| Acreage |
0.03 Acres |
| Lot Dimensions |
52 x 27 |
| Sewer |
City |
| Water |
City |
| Fence |
None |
Location
| Area |
Tippecanoe County |
| Location |
City/Town/Suburb, Near College Campus |
| County |
Tippecanoe |
| Subdivision |
Catherwood Gardens |
| Township |
Wabash |
| City |
West Lafayette |
| State |
IN |
| Zip |
47906 |
Schools
| School District |
Tippecanoe School Corp. |
| Elementary |
Burnett Creek |
| Middle School |
Battle Ground |
| High School |
William Henry Harrison |
Financial
| Financing Terms |
Cash, Conventional, FHA, VA |
| Assoc. Dues |
$100.00 Monthly |