Property Description
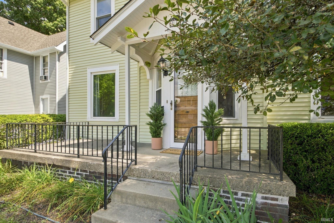
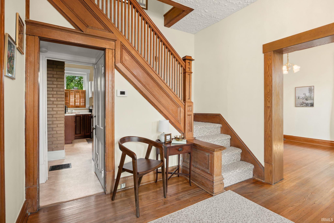
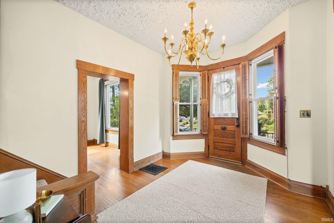
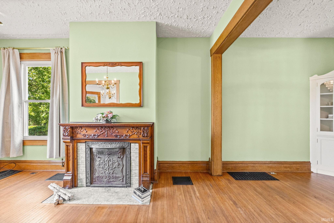
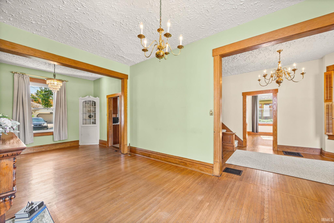
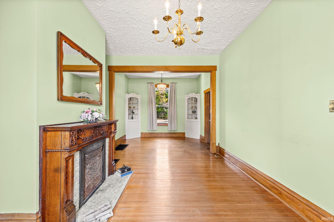
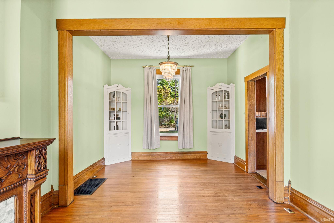
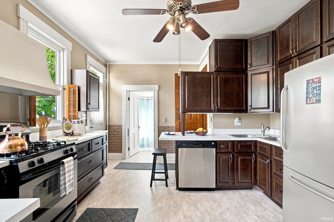
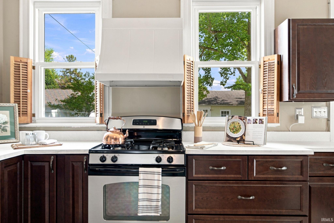
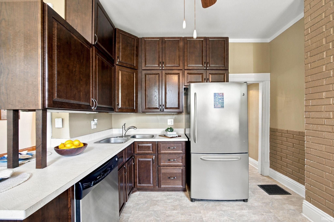
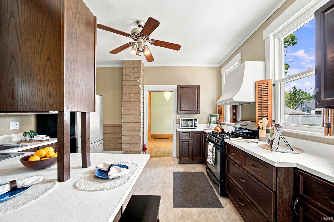
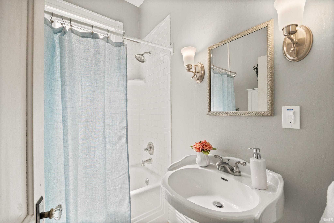
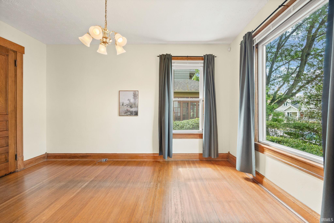
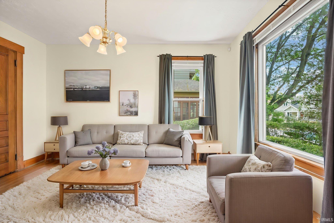
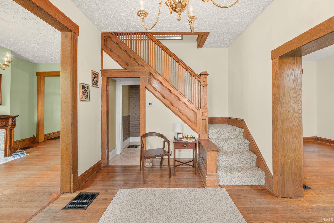
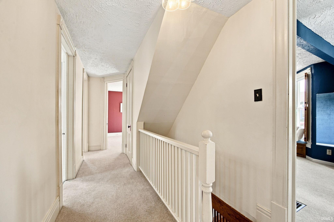
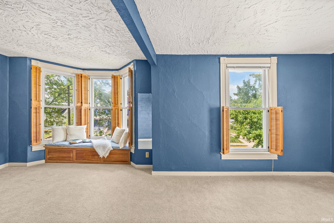
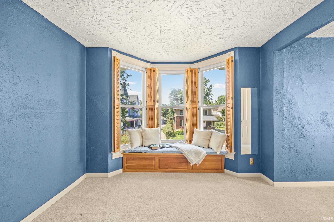
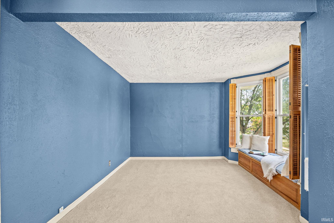
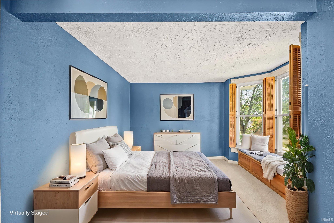
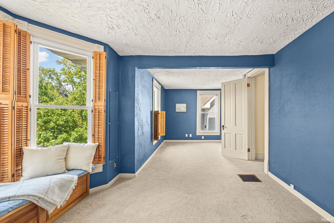
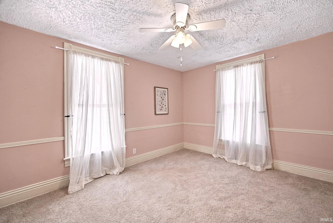
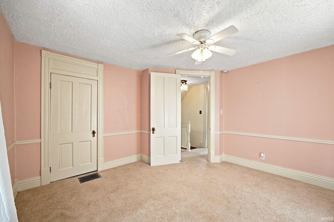
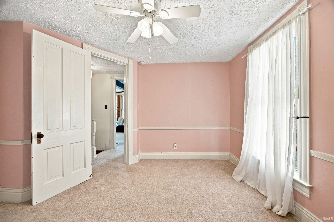
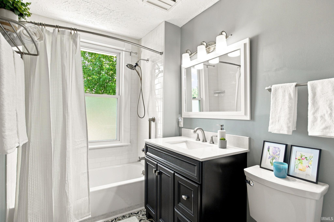
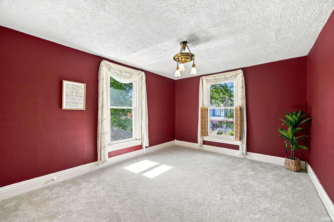
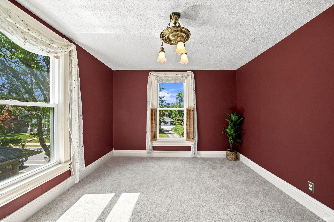
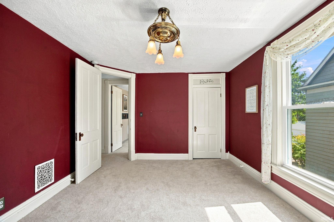
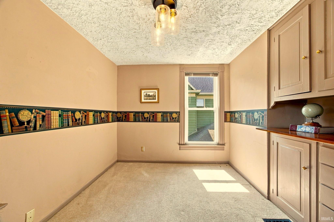
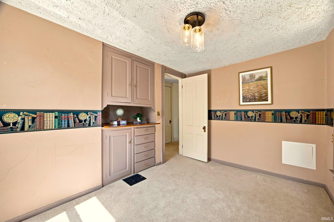
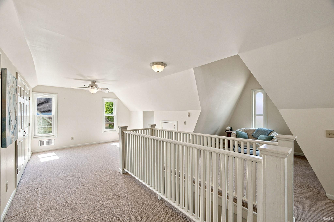
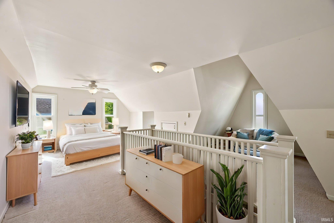
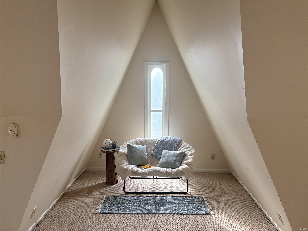
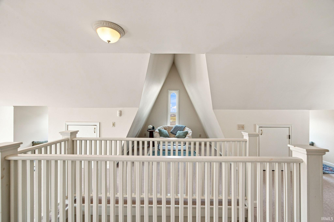
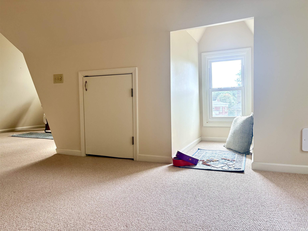
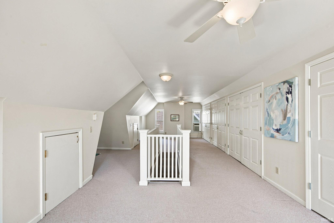
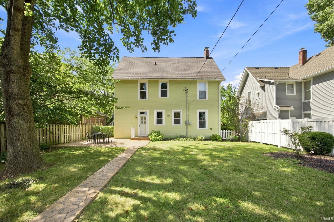
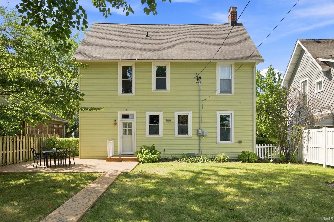
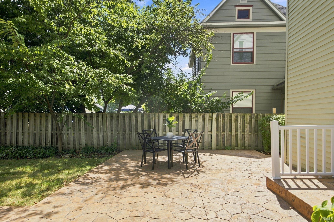
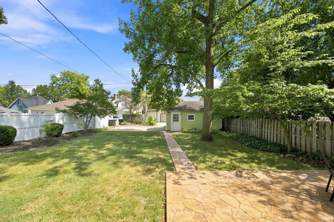
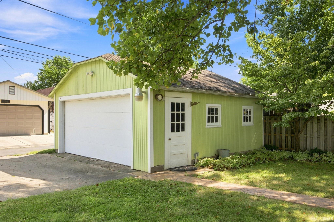
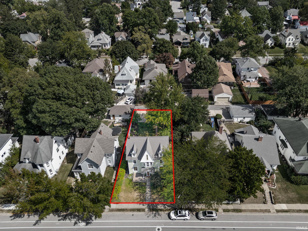
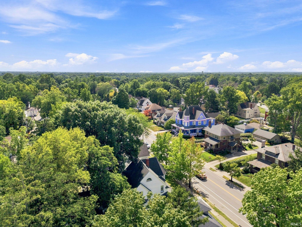
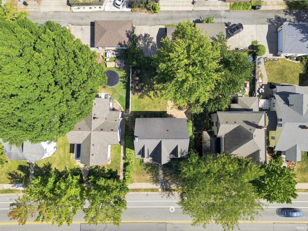
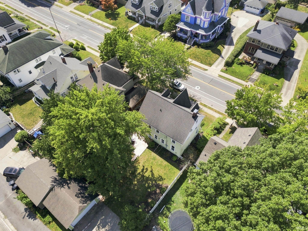
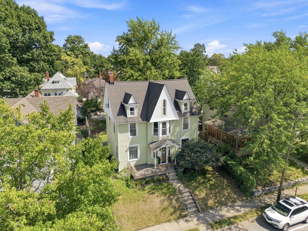
Step into timeless charm with this whimsical Victorian gem on Lafayette's Historic 9th Street Hill, walkable to everything Downtown. Offering 4 bedrooms, 2 baths, and over 2,500 square feet of flexible living space, this home blends rich historic character with key modern updates—including a new AC (2026) and 200-amp electrical service (2026). Several living spaces showcase high ceilings, hardwood floors, a custom fireplace, refaced kitchen cabinetry, and a cozy bedroom window seat with beautiful neighborhood views. The sunlit third-floor loft offers endless versatility—ideal for extra sleeping quarters, a home office, or an art studio-with generous closet storage. Outside, enjoy a spacious backyard patio (2025) and a 2-car garage with easy alley access. Don’t miss this rare piece of Lafayette history—ask your agent for the complete feature list and pre-inspection report today!
Directions
Teal Road, right on S 9th. Home is on the right between Kossuth and Central. Garage and additional parking in the alley.
Amenities
Breakfast Bar, Built-In Bookcase, Cable Ready, Ceiling-9+, Ceiling Fan(s), Ceilings-Beamed, Countertops-Laminate, Crown Molding, Detector-Carbon Monoxide, Detector-Smoke, Disposal, Dryer Hook Up Electric, Natural Woodwork, Patio Open, Porch Open, Wiring-Security System, Tub/Shower Combination, Formal Dining Room, Custom Cabinetry
Sale Includes
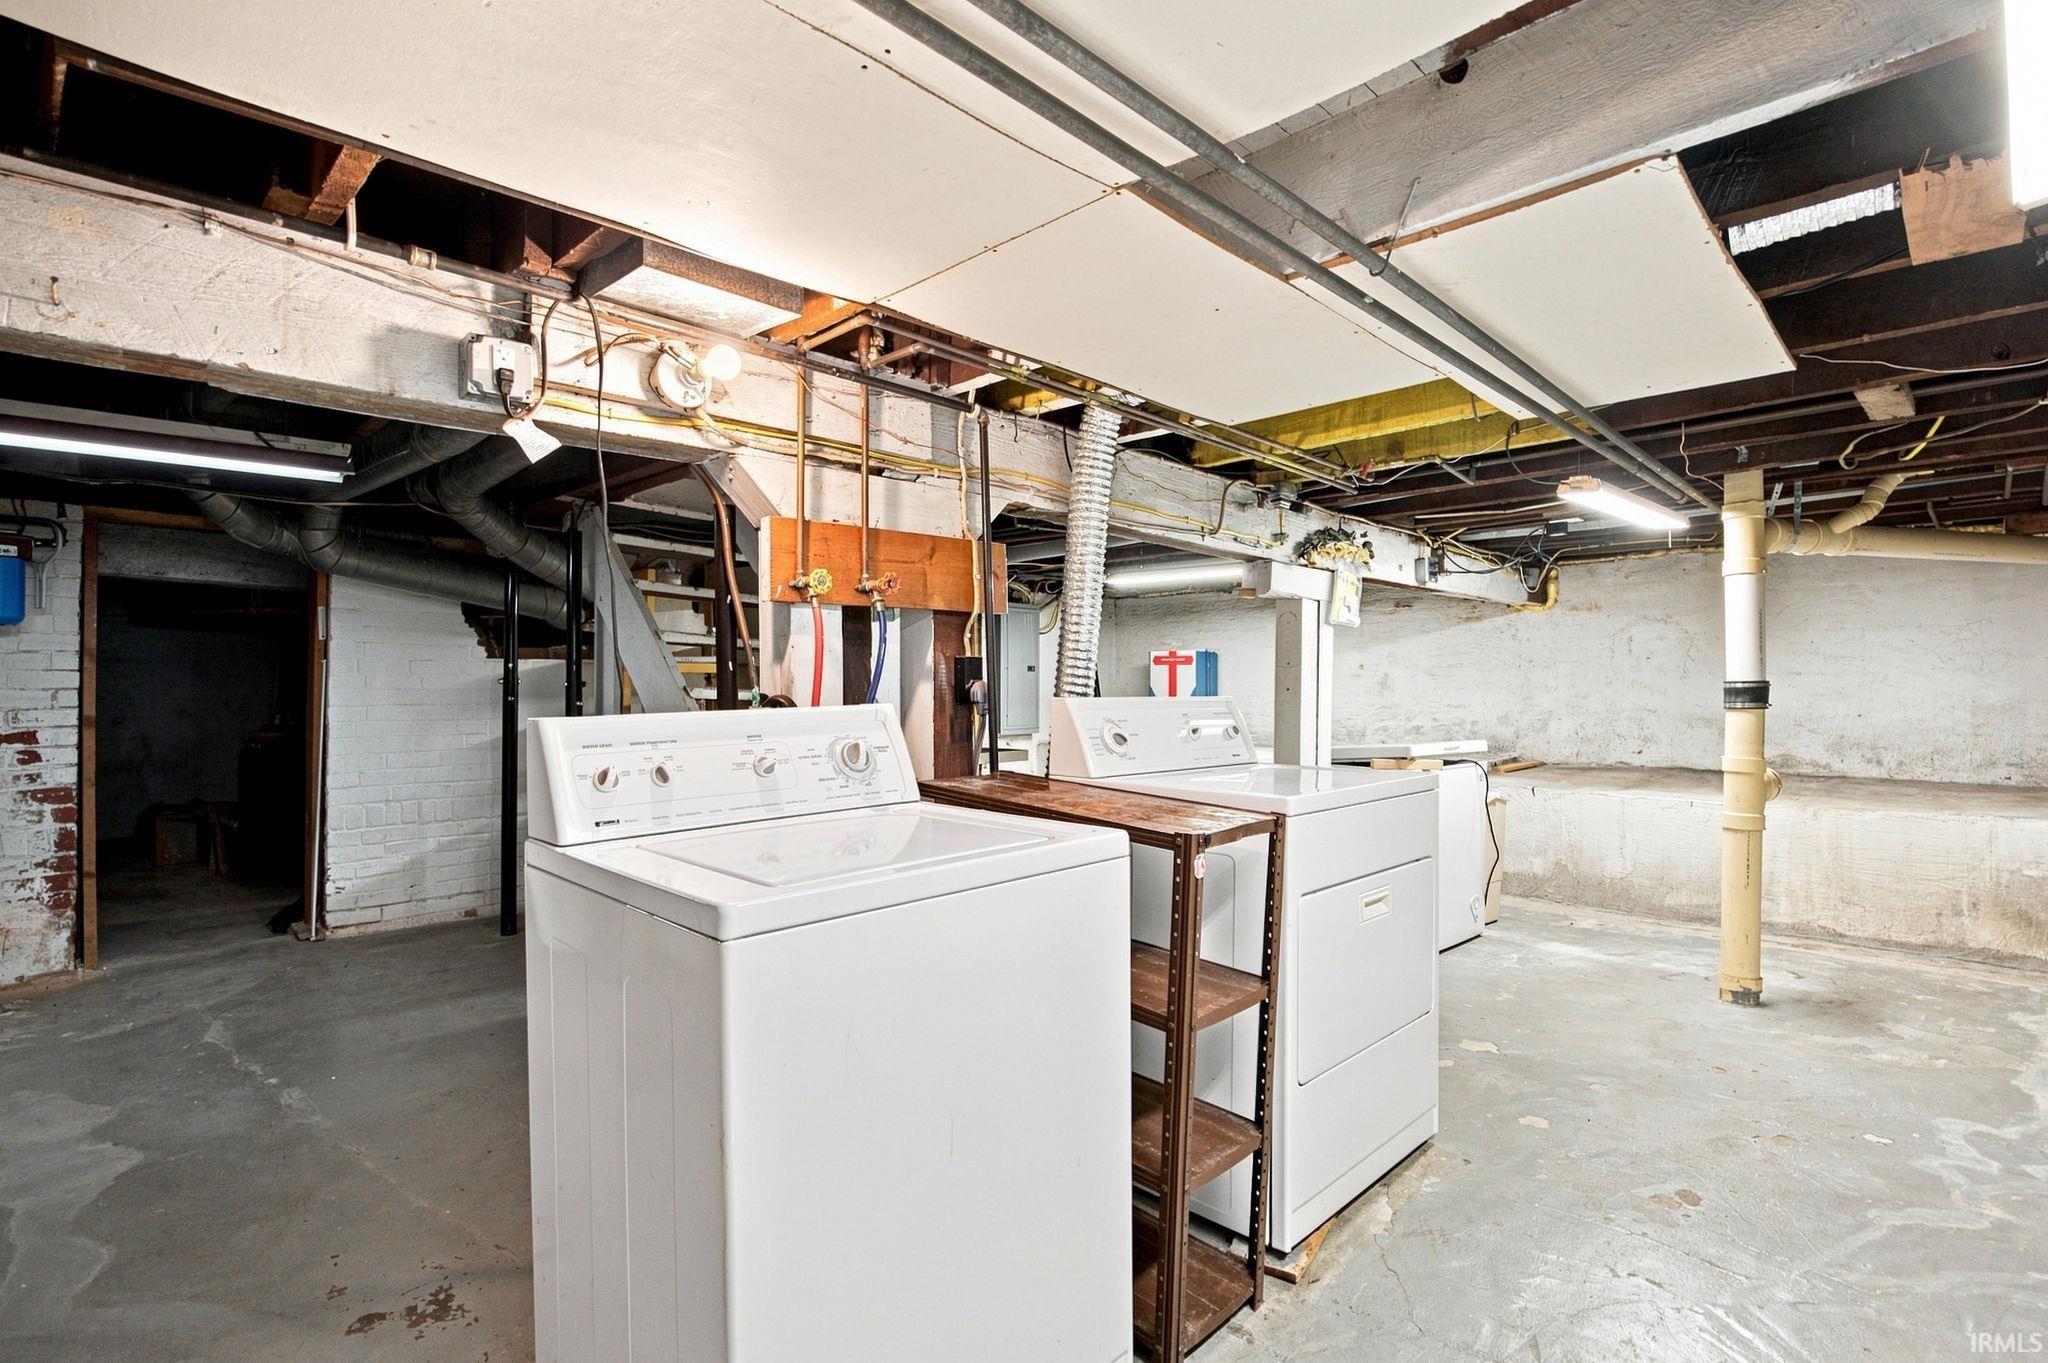
Dishwasher, Microwave, Refrigerator, Window Treatments, Dryer-Electric, Freezer, Oven-Gas, Range-Gas, Water Heater Gas, Water Softener-Owned
Property
| MLS # |
202637304 |
| Date Listed |
2026-09-10 |
| Status |
Active |
| Property Type |
Residential |
| Property SubType |
Site-Built Home |
| Finished Square Feet |
2,658 sqft |
| Total Square Feet |
3,544 sqft |
| New Construction |
No |
| Style |
Multi-Story (3+) |
| Type |
Site-Built Home |
| Basement |
Yes |
| Bedrooms |
4 |
| Bathrooms |
2 |
| Annual Taxes |
$3,112.00 |
| Year Taxes Payable |
25 pay 26 |
| Year Built |
1868 |
| Virtual Tour |
propertypanorama.com » |
| Days on Market |
22 |
| Homestead Year |
No |
Additional
| Design |
Victorian |
| Cooling |
Central Air, Window |
| Heating |
Gas, Forced Air |
| Garage |
Detached |
| Hardwood Floors |
Yes |
Room Dimensions
| Living Room |
16 × 11 |
Main Level |
| Dining Room |
11 × 8 |
Main Level |
| Family Room |
15 × 11 |
Main Level |
| Kitchen |
15 × 12 |
Main Level |
| Master Bedroom |
22 × 10 |
Upper Level |
| 2nd Bedroom |
13 × 12 |
Upper Level |
| 3rd Bedroom |
14 × 11 |
Upper Level |
| 4th Bedroom |
12 × 9 |
Main Level |
Bathroom Locations
| Full Baths |
1 Main, 1 Upper |
External Features
| Construction |
Site-Built Home |
| Exterior |
Vinyl |
| Lot Size |
6,360 sq ft |
| Acreage |
0.15 Acres |
| Lot Dimensions |
50 x 127 |
| Sewer |
City |
| Water |
City |
| Fence |
None |
Location
| Area |
Tippecanoe County |
| Location |
Historic District |
| County |
Tippecanoe |
| Subdivision |
None |
| Township |
Fairfield |
| City |
Lafayette |
| State |
IN |
| Zip |
47905 |
Schools
| School District |
Lafayette |
| Elementary |
Oakland |
| Middle School |
Sunnyside/Tecumseh |
| High School |
Jefferson |
Financial
| Financing Terms |
Cash, Conventional, FHA, VA |
| Assoc. Dues |
$0.00 Not Applicable |