Property Description
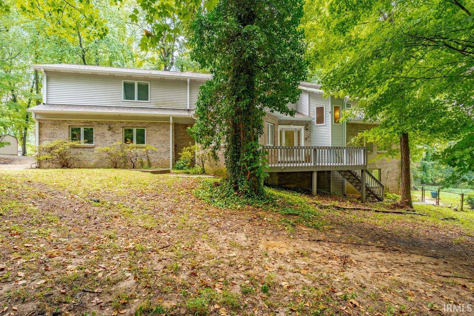
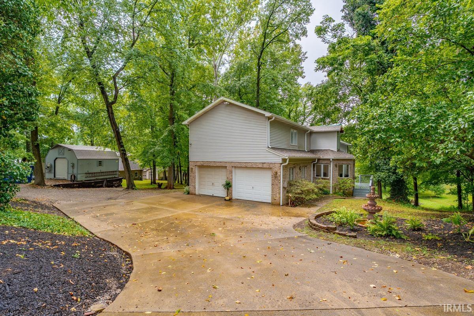
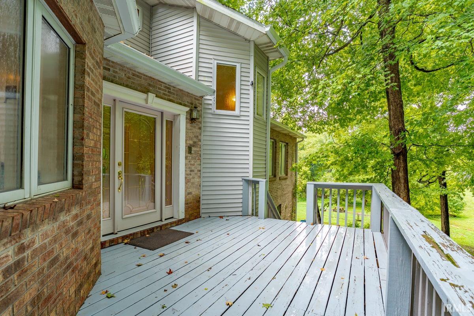
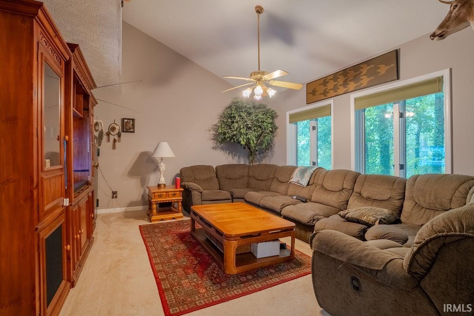
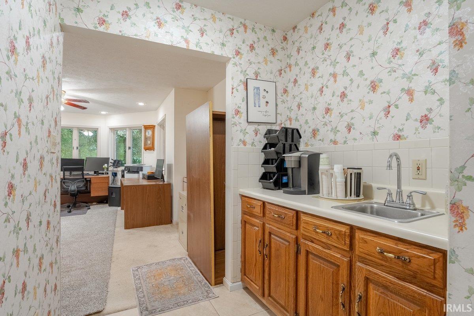
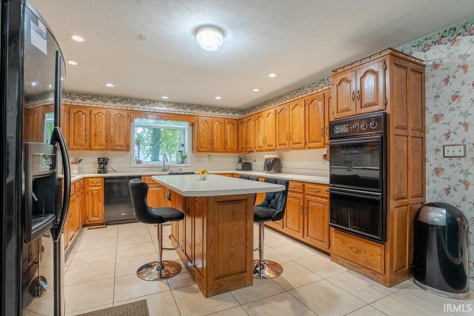
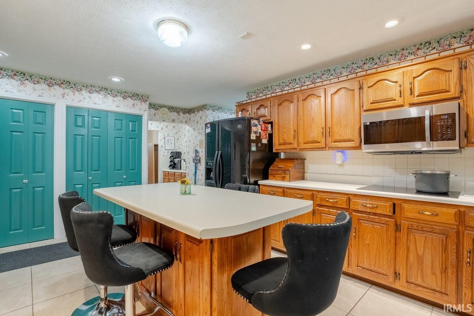
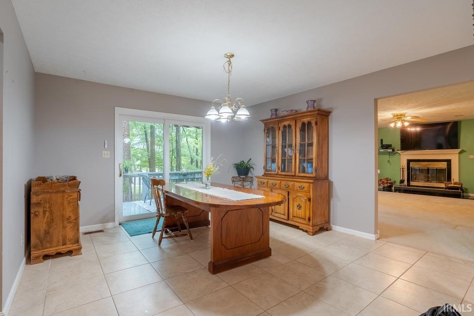
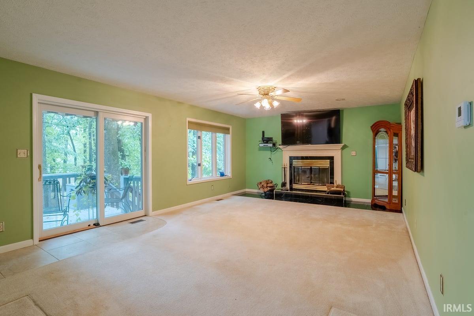
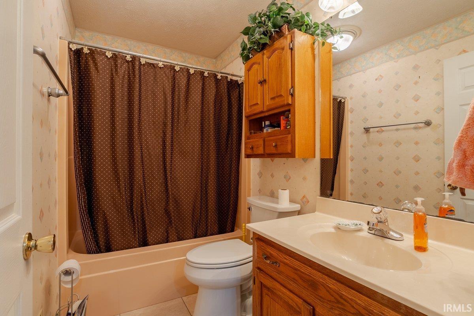
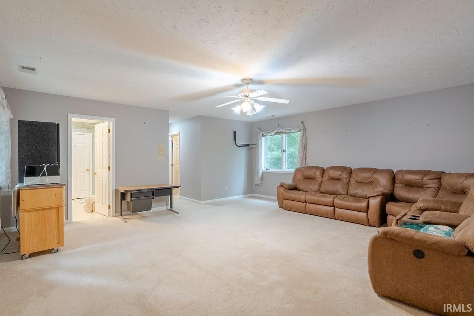
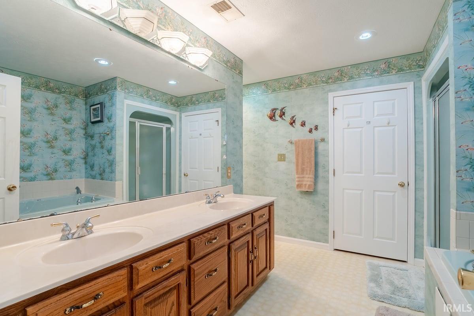
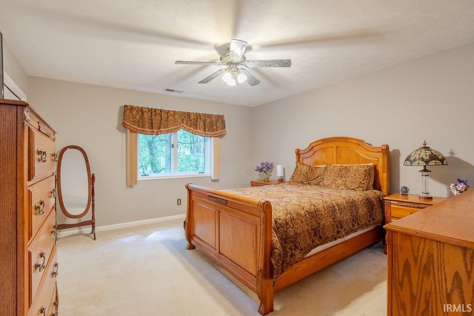
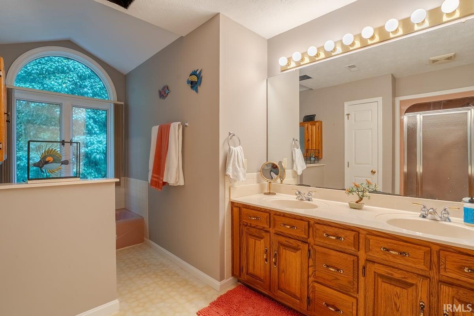
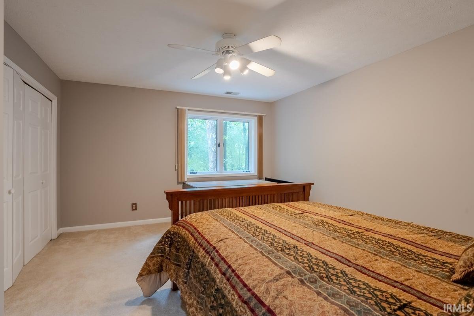
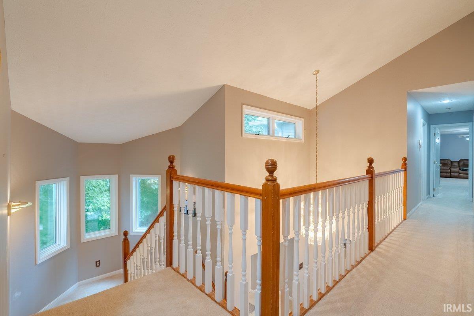
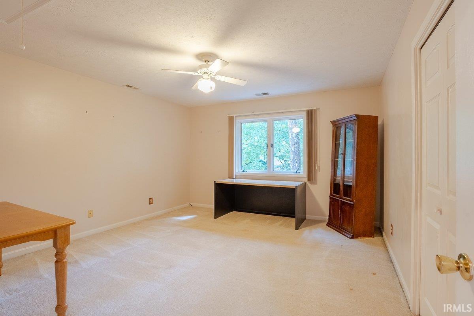
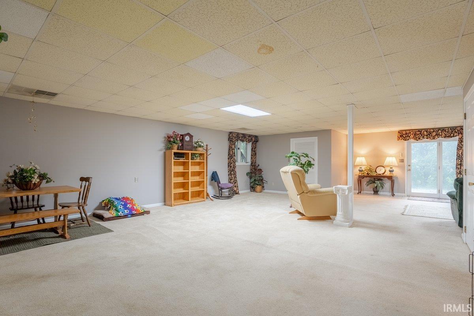
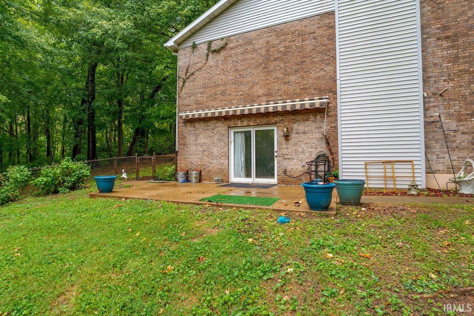
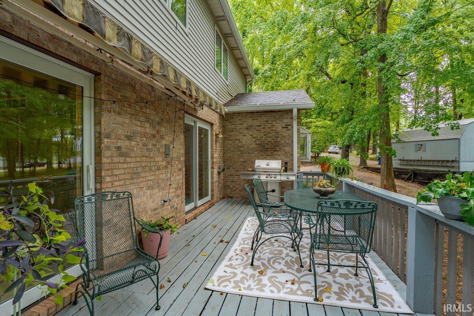
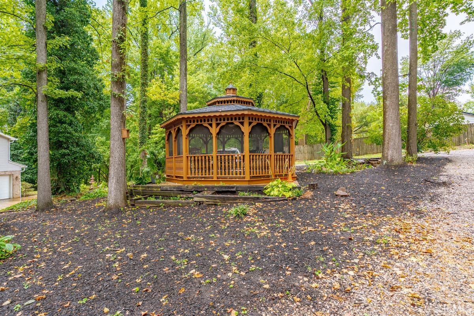
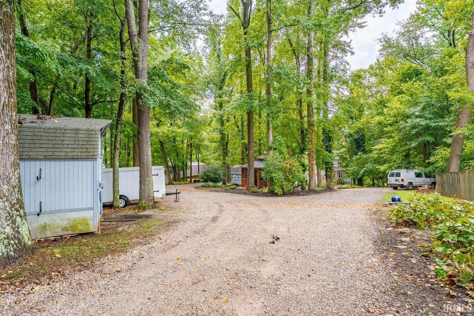
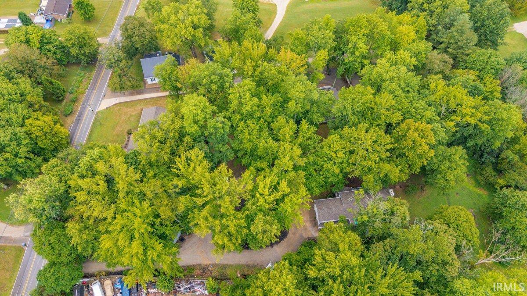
Experience a unique opportunity on Evansville’s highly sought-after west side, featuring 1.5 acres in a park like setting, complete with a brand-new roof and gutters. This two-story brick residence features a finished walkout basement and offers four bedrooms and four bathrooms, alongside expansive living areas throughout. The gourmet kitchen showcases oak cabinetry, substantial countertop space, and a large center island perfect for casual dining. The adjoining dining room seamlessly connects to the inviting living room, which features a cozy fireplace, creating an ideal central gathering space. A separate office or den is filled with natural light from multiple windows. On the upper level, the generously sized primary suite includes a walk-in closet and an ensuite bathroom equipped with a stand-up shower, a whirlpool tub, and a double vanity. The three additional bedrooms are also spacious, each with ample closet space, sharing a full bathroom that includes a stand-up shower, separate tub, and double vanity. The finished walkout basement offers a versatile entertainment space, featuring a large family room with a fireplace, a recreation room, a sitting area, a full bathroom, and a spacious laundry room. This property delivers abundant space and potential, enhanced by a fantastic outdoor area that includes a gazebo with a rock fountain, three yard barns for additional storage, and a large driveway accommodating ample parking. The seller is offering the property in “As Is” condition. *Front of roof/gutters were recently damaged in a storm and will be repaired asap.
Directions
Heading W on 62, Rt on Corbierre Ave, Rt on Tekoppel Ave, Lf on Upper Mount Vernon, Rt on N Red Bank, house is on the left
Amenities
Attic Pull Down Stairs, Ceiling Fan(s), Central Vacuum System, Closet(s) Walk-in, Deck Open, Detector-Smoke, Disposal, Eat-In Kitchen, Foyer Entry, Garage Door Opener, Jet/Garden Tub, Home Warranty Included, Kitchen Island, Landscaped, Stand Up Shower, Tub/Shower Combination, Formal Dining Room
Sale Includes
Dishwasher, Microwave, Refrigerator, Window Treatments, Air Purifier/Air Filter, Built-In Gas Grill, Cooktop-Electric, Humidifier, Oven-Double, Water Heater Gas, Window Treatment-Blinds
Property
| MLS # |
202637308 |
| Date Listed |
2026-09-09 |
| Status |
Active |
| Property Type |
Residential |
| Property SubType |
Site-Built Home |
| Square Feet |
5,253 sqft |
| New Construction |
No |
| Style |
Two Story |
| Type |
Site-Built Home |
| Basement |
Yes |
| Bedrooms |
4 |
| Bathrooms |
4 |
| Annual Taxes |
$7,140.00 |
| Year Taxes Payable |
2026 |
| Year Built |
1990 |
| Virtual Tour |
propertypanorama.com » |
| Days on Market |
23 |
| Homestead Year |
No |
Additional
| Cooling |
Central Air |
| Heating |
Gas, Forced Air |
| Garage |
Attached |
| Outbuilding |
Shed, Shed |
Room Dimensions
| Living Room |
21 × 14 |
Main Level |
| Dining Room |
13 × 14 |
Main Level |
| Family Room |
16 × 15 |
Main Level |
| Kitchen |
17 × 13 |
Main Level |
| Den |
18 × 15 |
Main Level |
| Master Bedroom |
18 × 19 |
Upper Level |
| 2nd Bedroom |
15 × 13 |
Upper Level |
| 3rd Bedroom |
15 × 13 |
Upper Level |
| 4th Bedroom |
15 × 12 |
Upper Level |
| Recreation Room |
28 × 20 |
Lower Level |
| Extra Room |
24 × 11 |
Lower Level |
Bathroom Locations
| Full Baths |
1 Main, 2 Upper, 1 Lower |
External Features
| Construction |
Site-Built Home |
| Exterior |
Brick,Vinyl |
| Lot Size |
66,211 sq ft |
| Acreage |
1.52 Acre |
| Lot Dimensions |
0X0 |
| Out Buildings |
Shed |
| Sewer |
Public |
| Water |
Public |
| Fence |
None |
Location
| Area |
Vanderburgh County |
| County |
Vanderburgh |
| Subdivision |
None |
| Township |
Perry |
| City |
Evansville |
| State |
IN |
| Zip |
47720 |
Schools
| School District |
Evansville-Vanderburgh School Corp. |
| Elementary |
West Terrace |
| Middle School |
Perry Heights |
| High School |
Francis Joseph Reitz |
Financial
| Assoc. Dues |
$0.00 Not Applicable |