Property Description
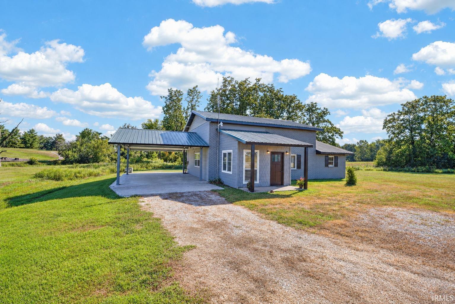
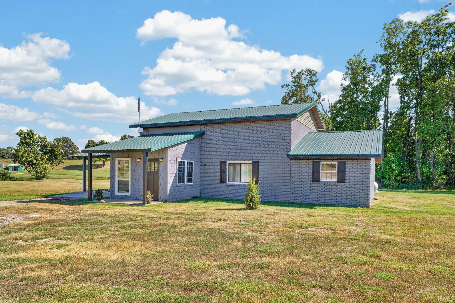
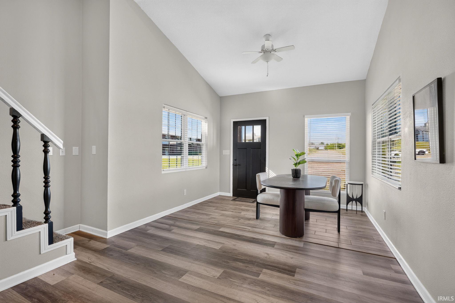
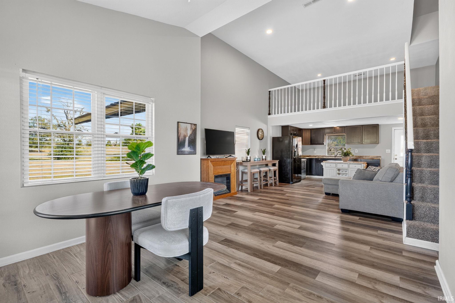
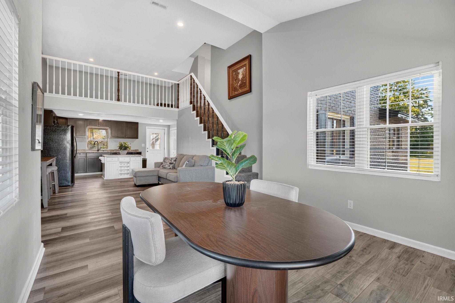
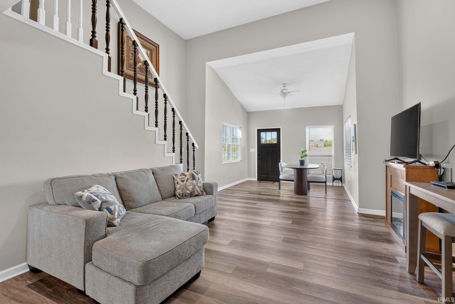
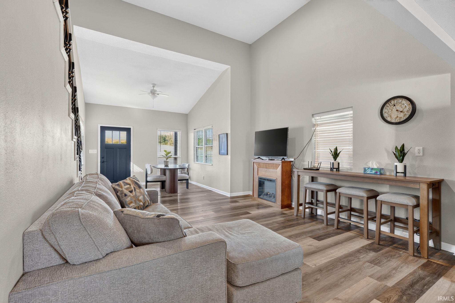
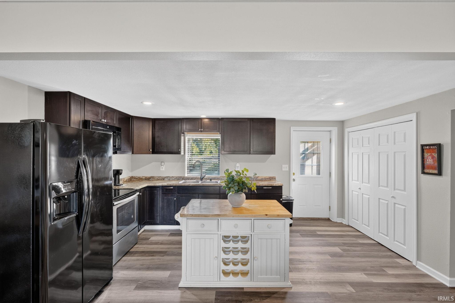
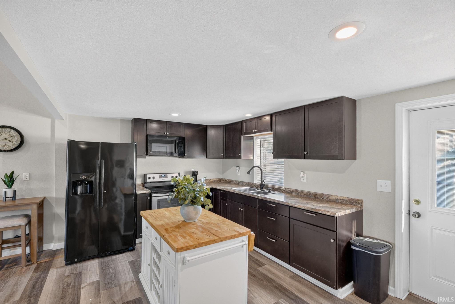
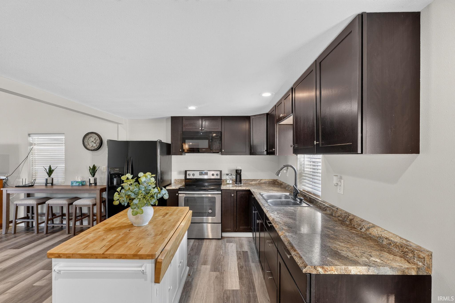
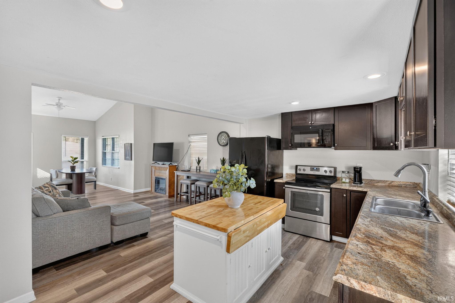
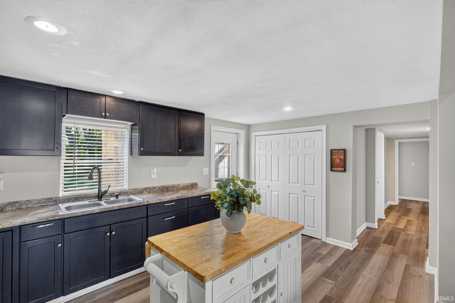
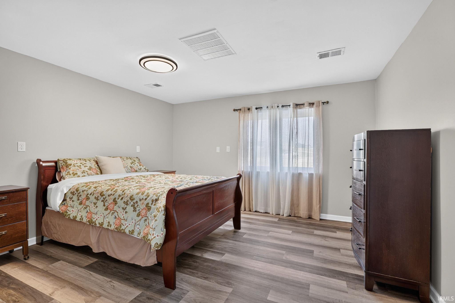
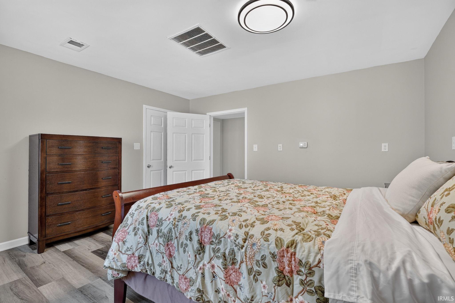
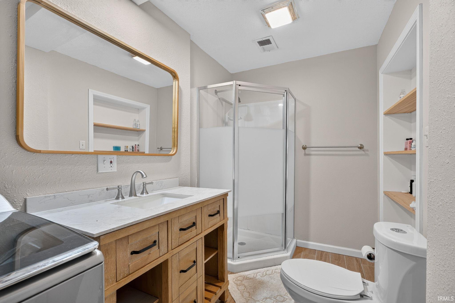
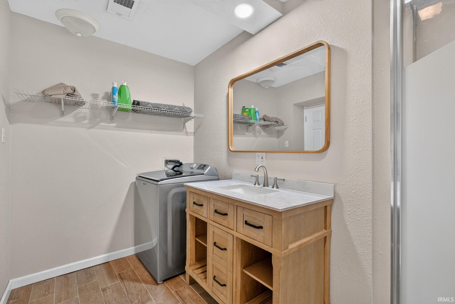
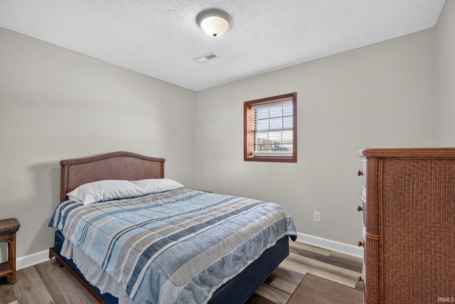
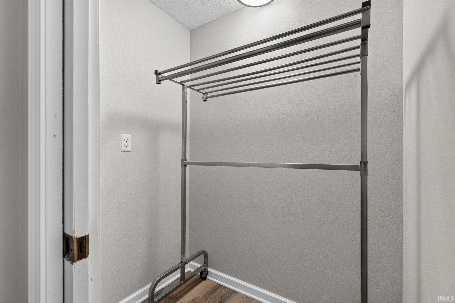
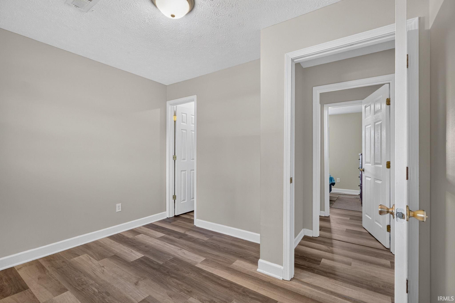
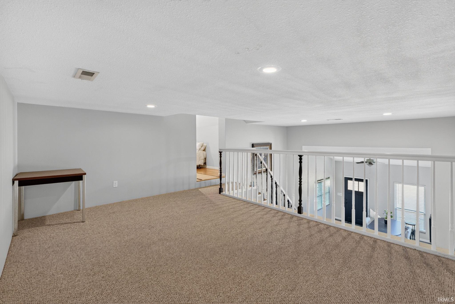
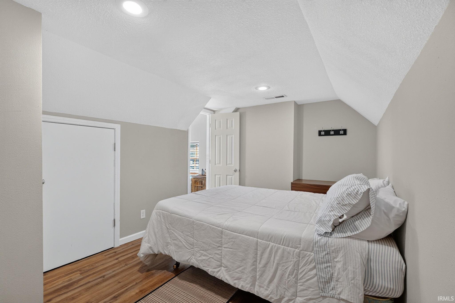
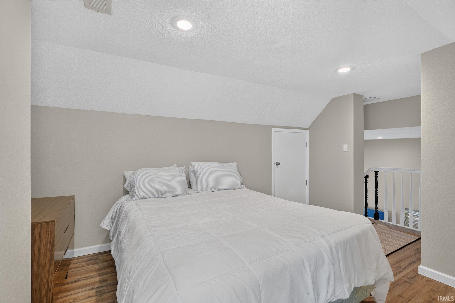
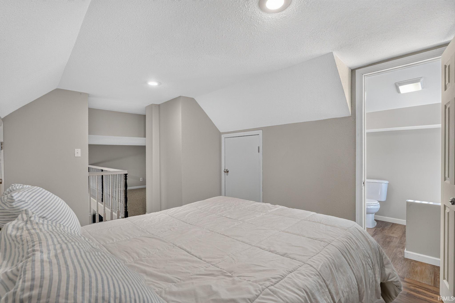
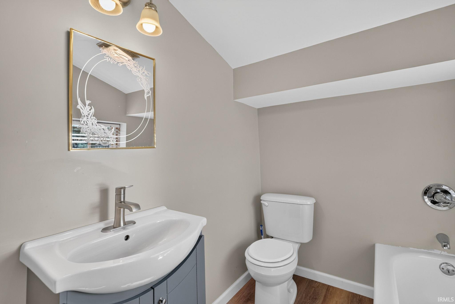
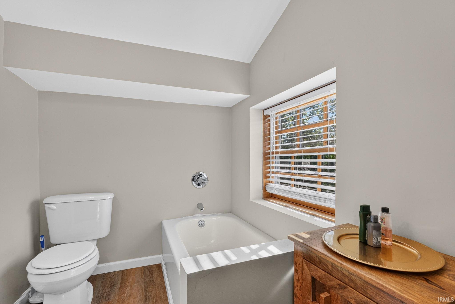
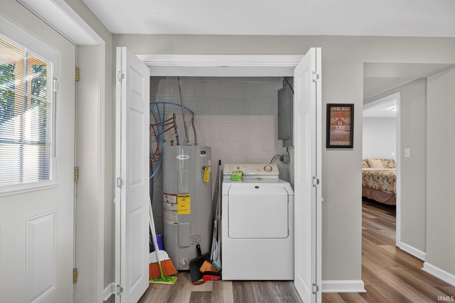
Enjoy open golf course views and approximately one acre of space with this extensively updated 4-bedroom, 2-bath home adjacent to Oakland City Golf Club. The setting offers a rare combination of privacy, a wooded backdrop, and scenic fairway views. The home features durable concrete block and brick construction with a metal roof. According to the seller, the interior has been extensively renovated over the past 3–5 years, including new flooring and fresh paint throughout, along with complete kitchen and bathroom remodels. Major updates during that time also include the HVAC, water heater, electrical components, septic system, and kitchen appliances. Outdoor spaces include a covered front porch, attached carport, and rear patio overlooking the open golf course setting. The spacious yard provides plenty of room for recreation, gardening, or simply enjoying the surroundings. Property taxes are estimated as a new survey created this parcel recently, and an actual tax bill is not available at the time of listing. Seller to complete construction of a mud room/laundry room on rear of home.
Directions
From the intersection of I69 and State highway 64, go east towards Oakland City, to the house on the right. There is a long driveway back to the property.
Amenities
Ceiling-9+, Ceiling Fan(s), Countertops-Laminate, Dryer Hook Up Electric, Open Floor Plan, Stand Up Shower, Main Floor Laundry, Washer Hook-Up
Sale Includes
Refrigerator, Washer, Dryer-Electric, Range-Electric
Property
| MLS # |
202637313 |
| Date Listed |
2026-09-09 |
| Status |
Active |
| Property Type |
Residential |
| Property SubType |
Site-Built Home |
| Finished Square Feet |
1,646 sqft |
| Total Square Feet |
1,718 sqft |
| New Construction |
No |
| Style |
One and Half Story |
| Type |
Site-Built Home |
| Bedrooms |
4 |
| Bathrooms |
2 |
| Annual Taxes |
$1,326.00 |
| Year Taxes Payable |
2025 |
| Year Built |
1968 |
| Virtual Tour |
propertypanorama.com » |
| Days on Market |
24 |
| Homestead Year |
No |
Additional
| Cooling |
Central Air |
| Heating |
Gas |
| Carport |
Yes |
| Main Level Laundry |
Yes |
Room Dimensions
| Living Room |
15 × 13 |
Main Level |
| Dining Room |
10 × 8 |
Main Level |
| Kitchen |
15 × 10 |
Main Level |
| Master Bedroom |
14 × 13 |
Main Level |
| 2nd Bedroom |
11 × 9 |
Main Level |
| 3rd Bedroom |
11 × 9 |
Main Level |
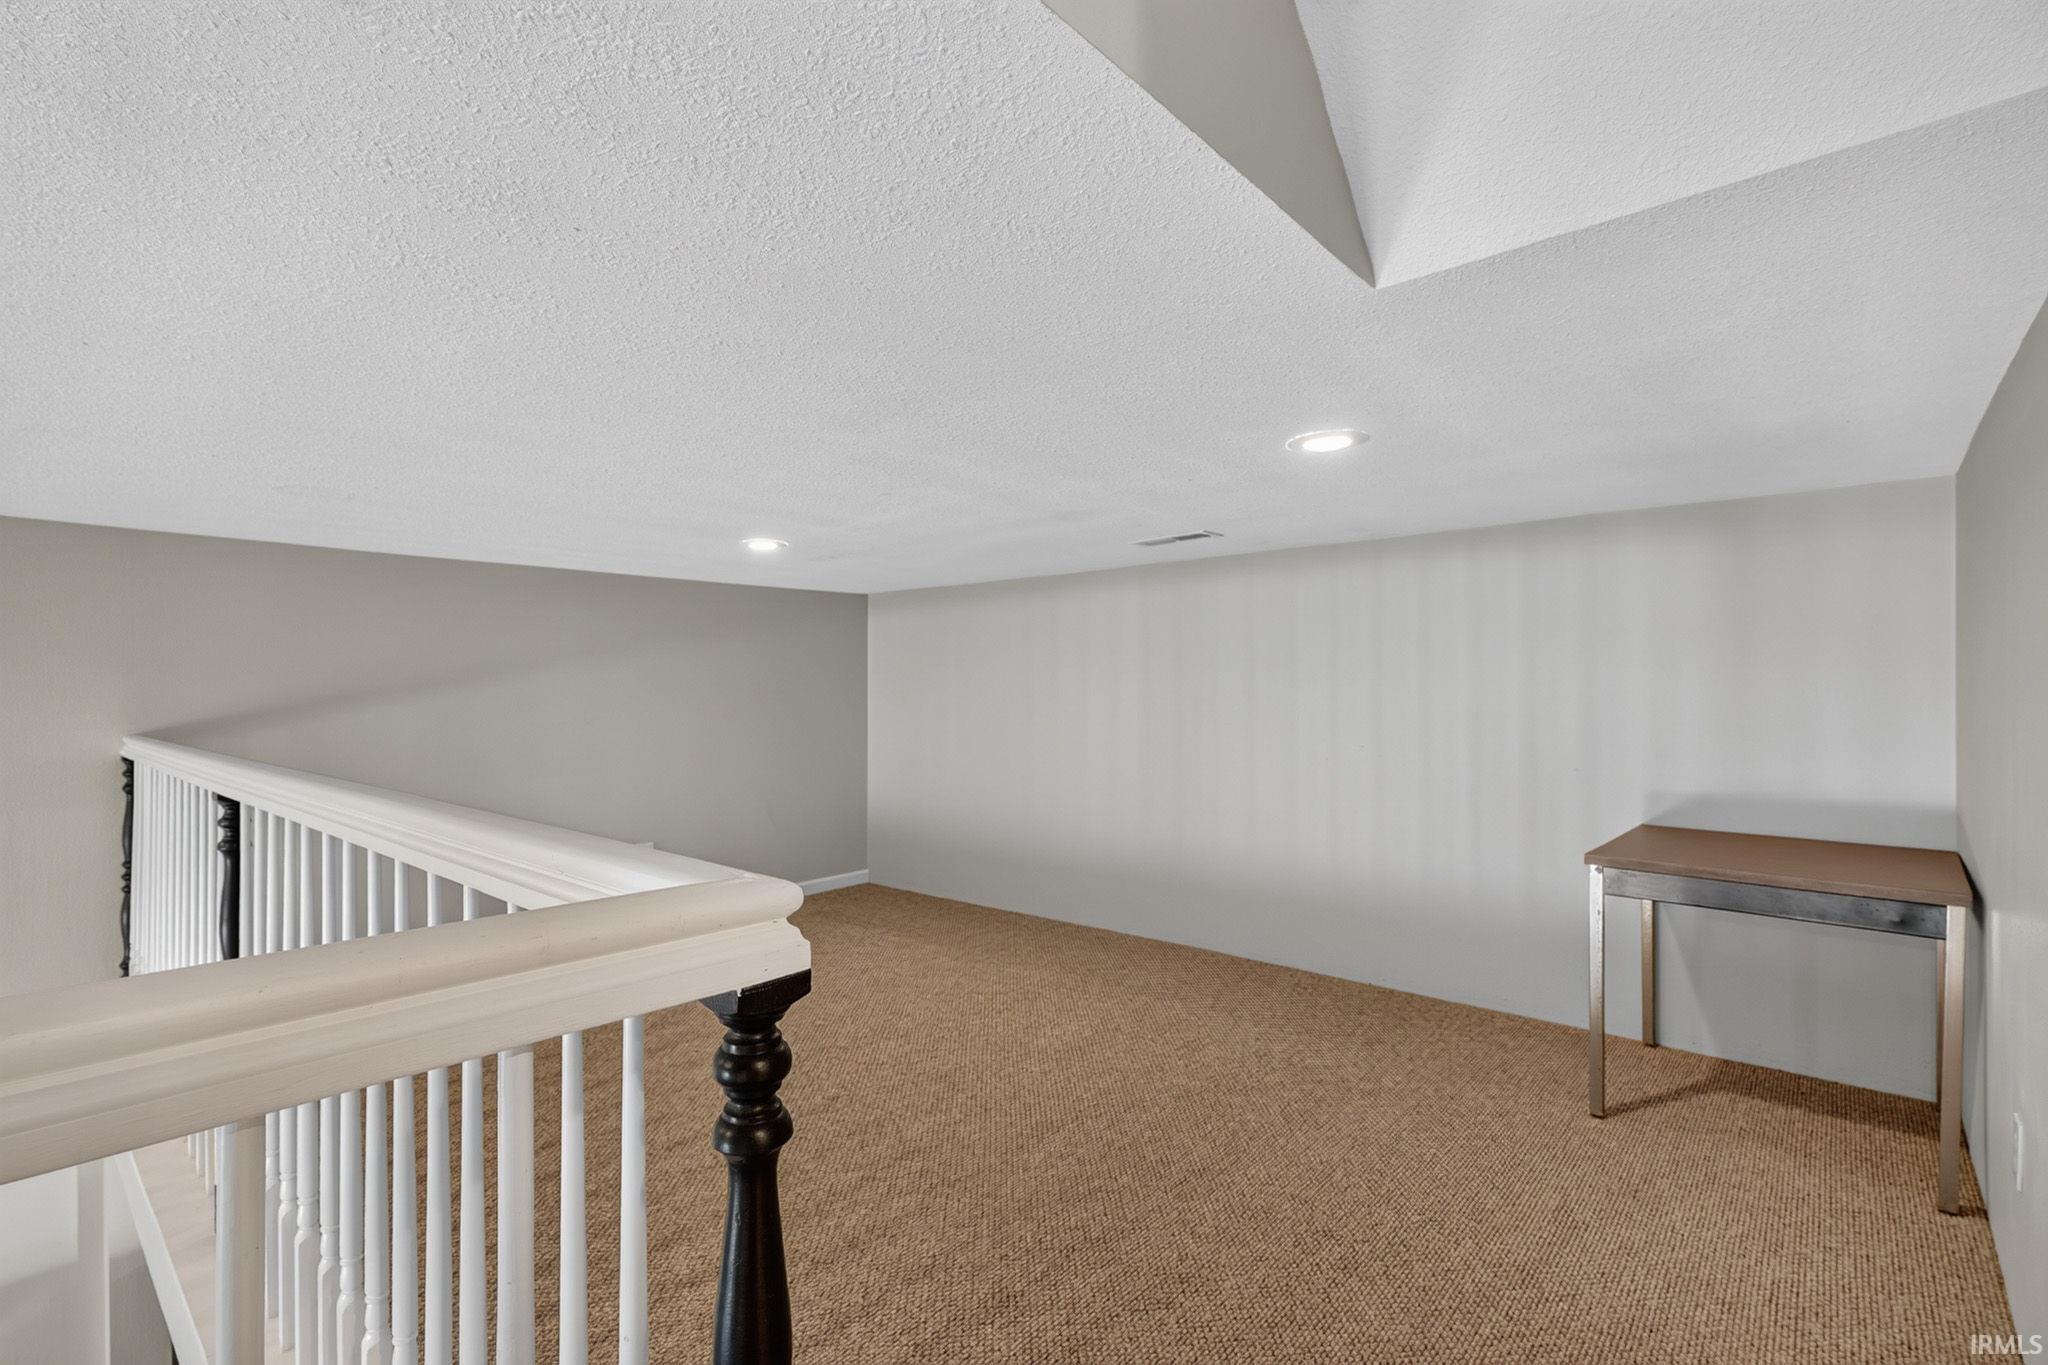
| 4th Bedroom |
13 × 9 |
Upper Level |
Bathroom Locations
| Full Baths |
1 Main, 1 Upper |
External Features
| Construction |
Site-Built Home |
| Exterior |
Block,Brick |
| Lot Size |
46,609 sq ft |
| Acreage |
1.07 Acre |
| Lot Dimensions |
irregular shape |
| Sewer |
Septic |
| Water |
City |
| Fence |
None |
Location
| Area |
Gibson County |
| County |
Gibson |
| Subdivision |
None |
| Township |
Columbia |
| City |
Oakland City |
| State |
IN |
| Zip |
47660 |
Schools
| School District |
East Gibson S.D. |
| Elementary |
Wood Memorial |
| Middle School |
Wood Memorial |
| High School |
Wood Memorial |
Financial
| Financing Terms |
Cash, Conventional, FHA, USDA, VA |
| Assoc. Dues |
$0.00 Not Applicable |
IDX information provided by the Indiana Regional MLS.
IDX information is provided exclusively for consumers’ personal, non-commercial use and may not be used for any purpose other than to identify prospective properties consumers may be interested in purchasing. Data is deemed reliable but is not guaranteed accurate by the MLS.