Property Description
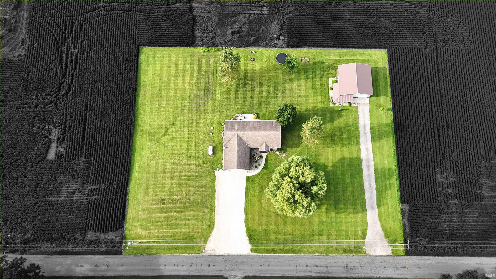
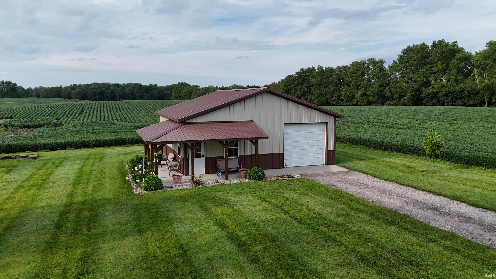
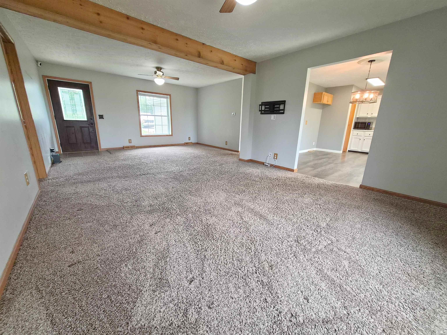
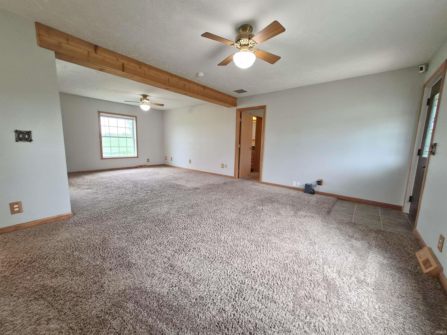
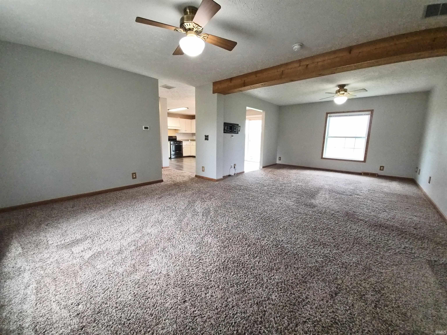
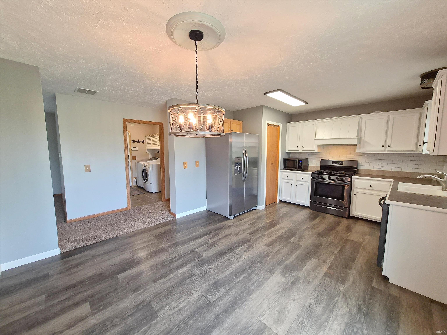
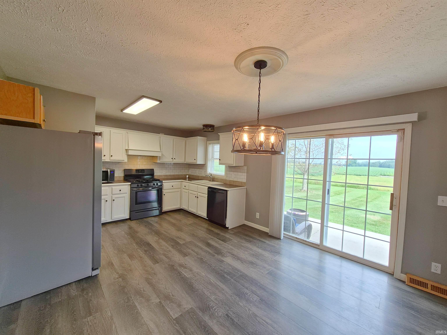
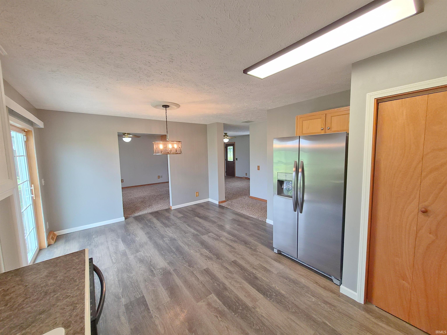
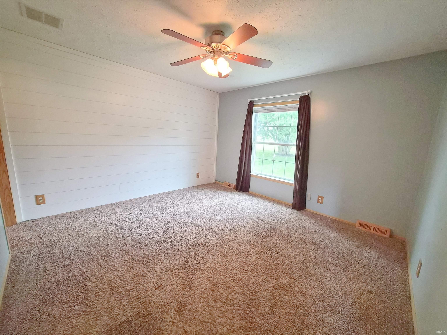
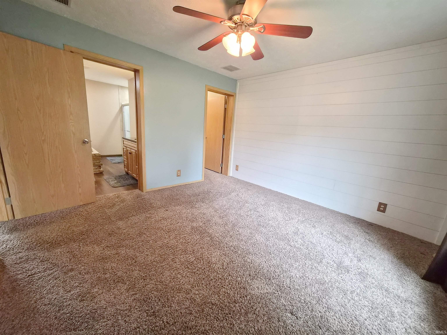
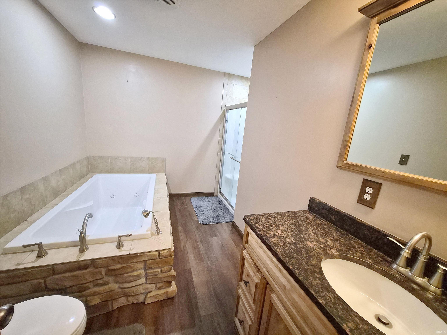
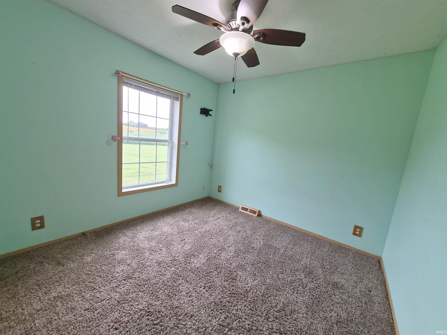
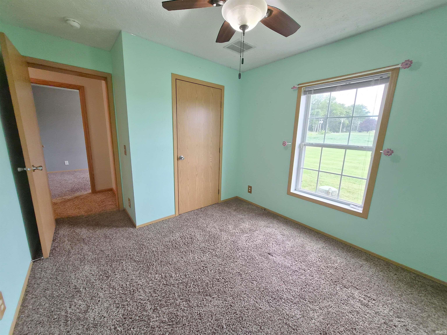
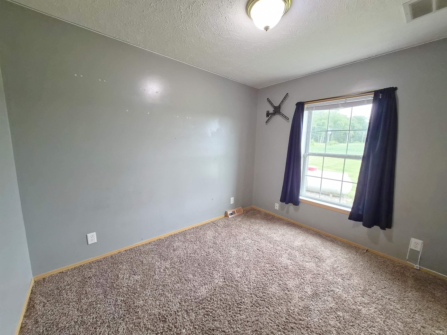
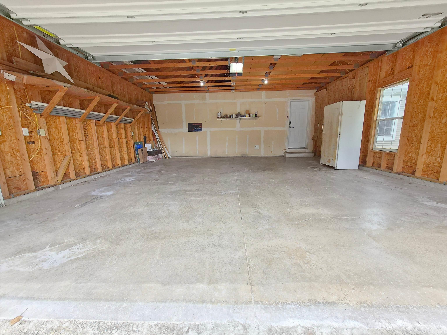
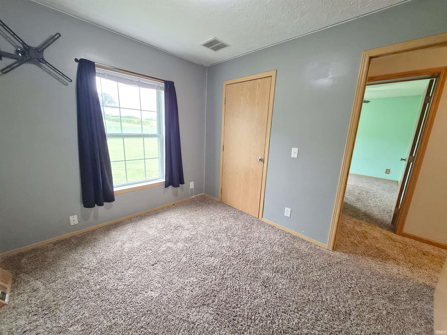
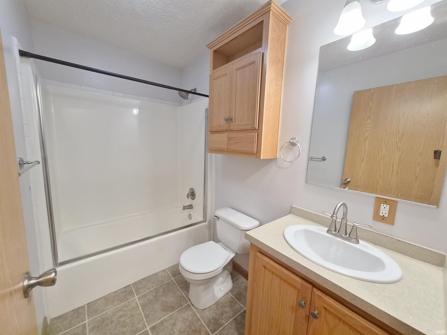
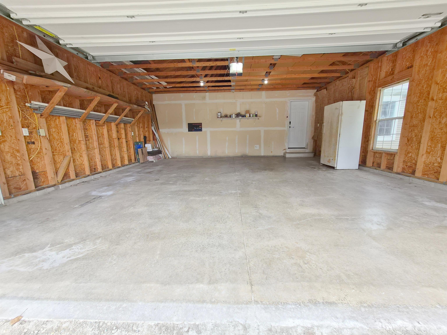
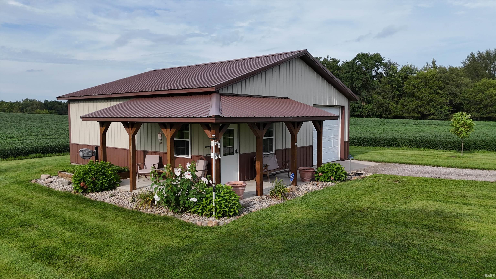
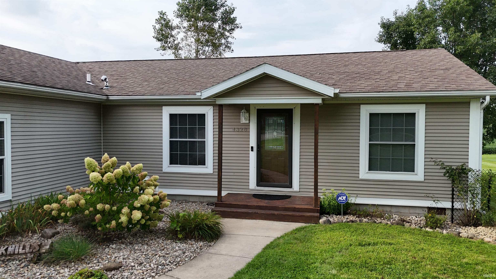
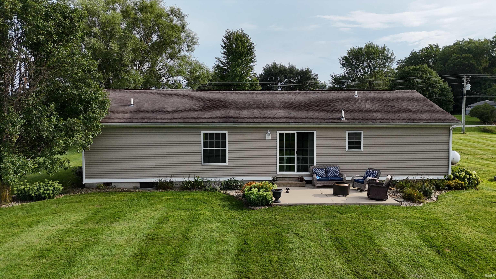
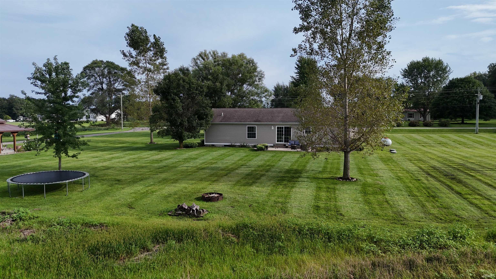
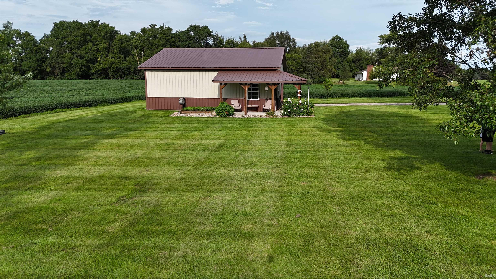
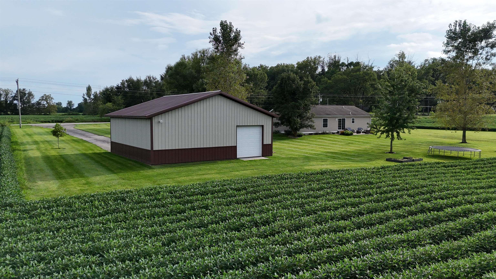
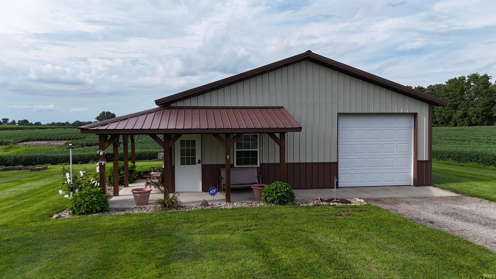
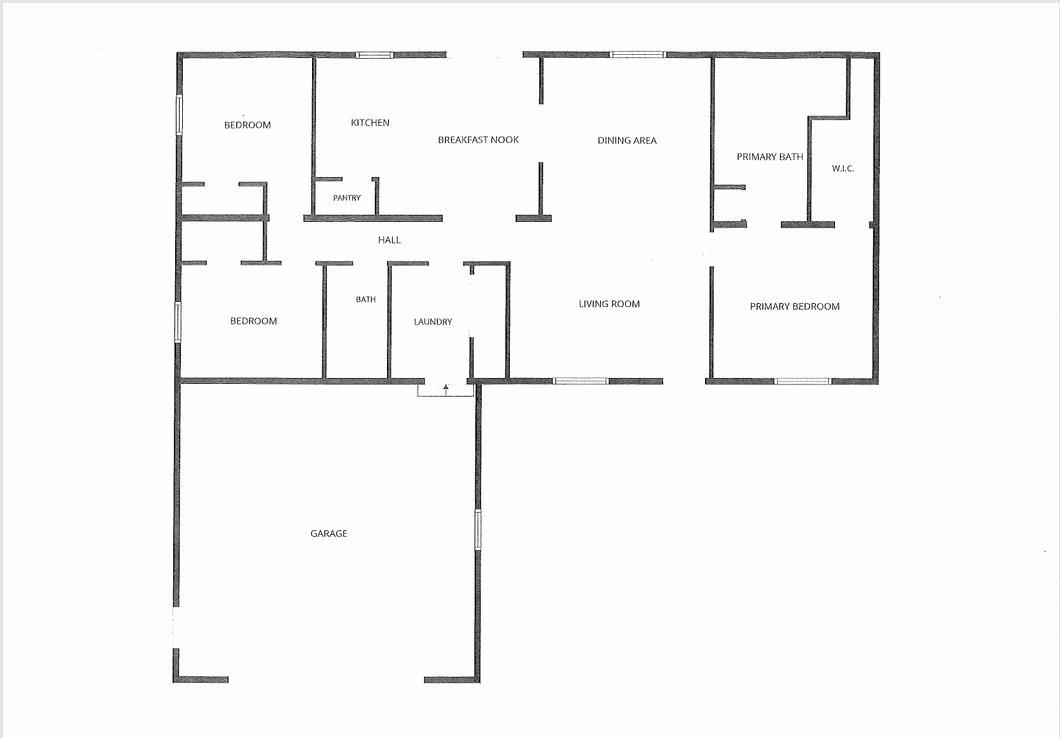
*OPEN HOUSE SUNDAY SEPTEMBER 13 1-3PM* Here's a property that checks most of the boxes for an "In the country" property! 1.32 acres; 3 bedroom, 2 bathroom, 1,456 sq. ft. ranch style home with a split bedroom, open concept floor plan, 2 car attached garage; 32' x 32' 9 yr. old pole barn that is insulated & heated with cement floors, floor drain, 100 amp electrical service, 2 - 18' x 6' corner porches, 1 - 10' x 10' & 1 - 8' x 8' overhead doors, and a water line. The home features a covered front porch entry that brings you into the large living room that connects to the dining room with slider door access to patio overlooking the private backyard, and to the fully appointed kitchen with plenty of countertops, cabinet storage and pantry. The primary bedroom suite includes a jetted tub, walk in shower and walk in closet, 2 additional bedrooms, another full bathroom with tub shower, laundry room/ mudroom connecting the attached garage to the kitchen complete the floor plan. The home's private, country setting makes backyard grilling and family gatherings something to look forward to and the Generac Whole House (and pole barn) Generator gives you peace of mind. "NEWS" include: 2023 - vinyl plank flooring and kitchen lighting.
Directions
SR 25 to 400 W, N to 200 S, W to property on right
Amenities
Alarm System-Security, Ceiling Fan(s), Closet(s) Walk-in, Countertops-Laminate, Garage Door Opener, Jet Tub, Generator-Whole House, Open Floor Plan, Patio Open, Porch Covered, Split Br Floor Plan, Stand Up Shower, Tub/Shower Combination, Main Level Bedroom Suite, Main Floor Laundry, Sump Pump
Sale Includes
Dishwasher, Refrigerator, Washer, Window Treatments, Dryer-Electric, Oven-Gas, Range-Gas, Sump Pump, Water Heater Electric, Water Softener-Owned, Window Treatment-Blinds
Property
| MLS # |
202637321 |
| Date Listed |
2026-09-10 |
| Status |
Cont-AccptngBackupOffers |
| Property Type |
Residential |
| Property SubType |
Site-Built Home |
| Square Feet |
1,456 sqft |
| New Construction |
No |
| Style |
One Story |
| Type |
Site-Built Home |
| Bedrooms |
3 |
| Bathrooms |
2 |
| Annual Taxes |
$1,579.00 |
| Year Taxes Payable |
2026 |
| Year Built |
2007 |
| Virtual Tour |
propertypanorama.com » |
| Days on Market |
22 |
| Homestead Year |
No |
Additional
| Design |
Ranch |
| Cooling |
Central Air |
| Heating |
Gas, Propane, Forced Air, Propane Tank Rented |
| Garage |
Attached |
| Main Level Laundry |
Yes |
Room Dimensions
| Living Room |
23 × 16 |
Main Level |
| Dining Room |
12 × 8 |
Main Level |
| Kitchen |
12 × 11 |
Main Level |
| Master Bedroom |
13 × 12 |
Main Level |
| 2nd Bedroom |
12 × 10 |
Main Level |
| 3rd Bedroom |
11 × 9 |
Main Level |
| Extra Room |
5 × 3 |
Level |
Bathroom Locations
External Features
| Construction |
Site-Built Home |
| Exterior |
Vinyl |
| Lot Size |
57,499 sq ft |
| Acreage |
1.32 Acre |
| Lot Dimensions |
258' x 223' |
| Parking |
Yes |
| Sewer |
Septic |
| Water |
Well |
| Fence |
None |
Location
| Area |
Kosciusko County |
| Location |
Rural |
| County |
Kosciusko |
| Subdivision |
None |
| Township |
Harrison |
| City |
Warsaw |
| State |
IN |
| Zip |
46580 |
Schools
| School District |
Tippecanoe Valley |
| Elementary |
Mentone |
| Middle School |
Tippe Valley |
| High School |
Tippe Valley |
Financial
| Financing Terms |
Cash, Conventional, FHA, USDA, VA |
| Assoc. Dues |
$0.00 Not Applicable |
| Assoc. Restrictions |
No |