Property Description
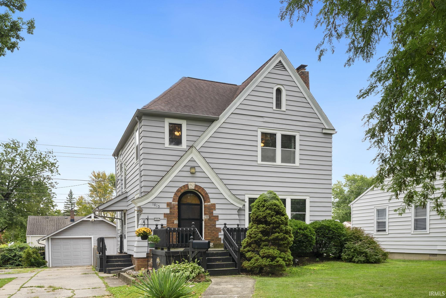
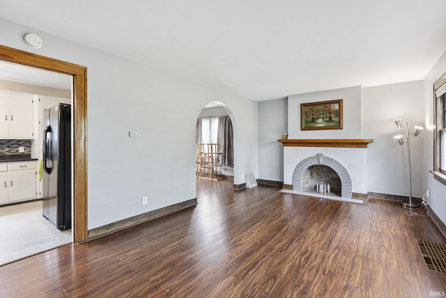
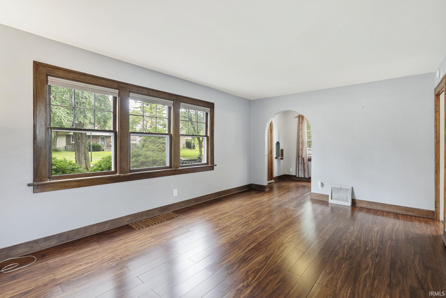
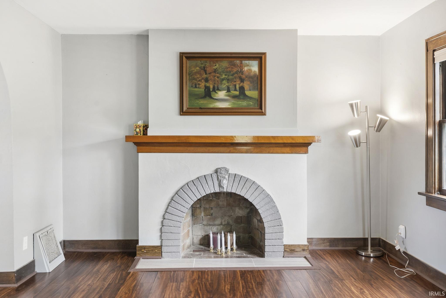
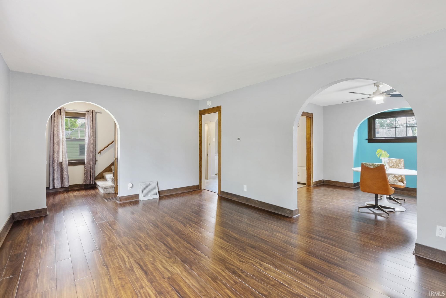
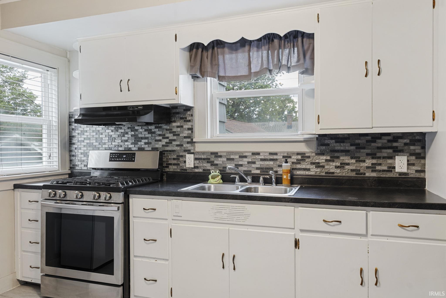
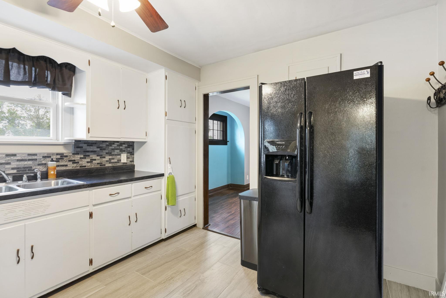
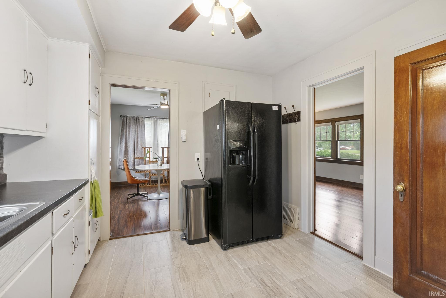
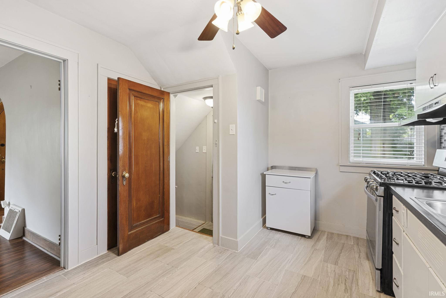
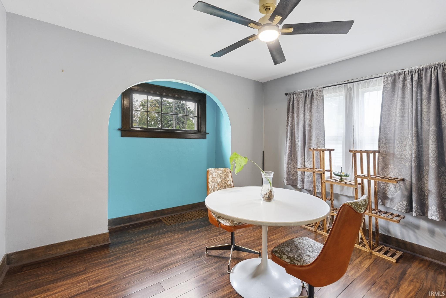
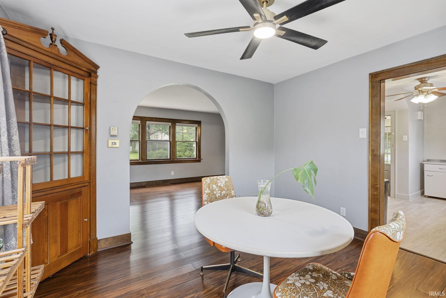
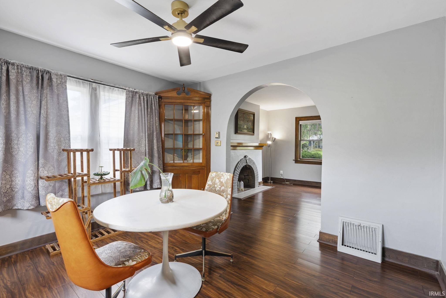
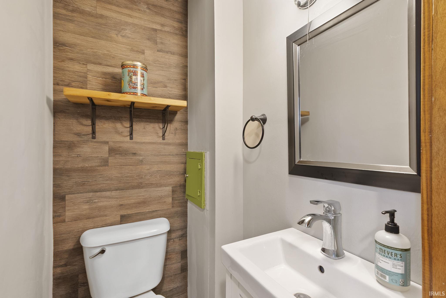
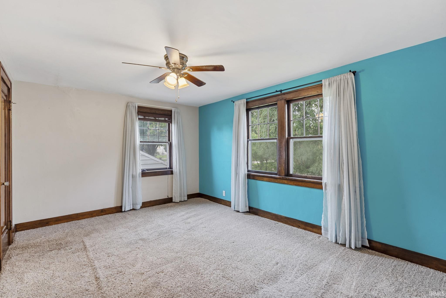
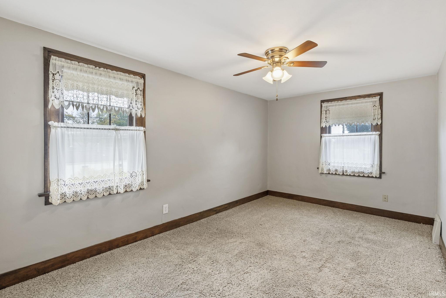
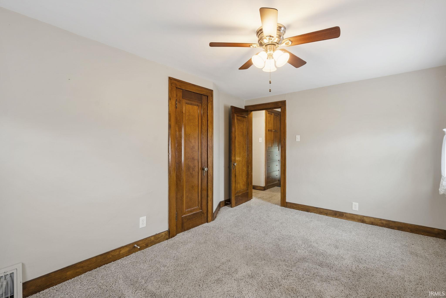
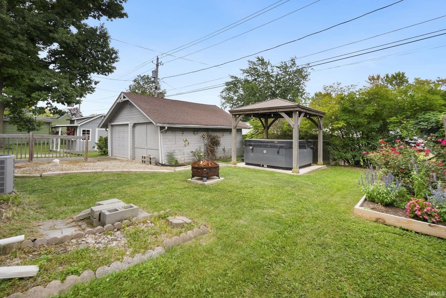
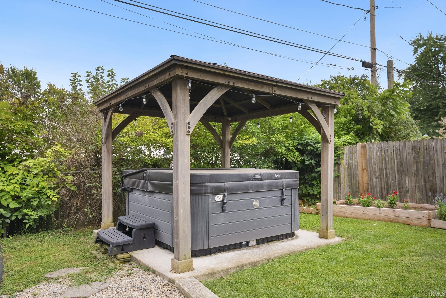
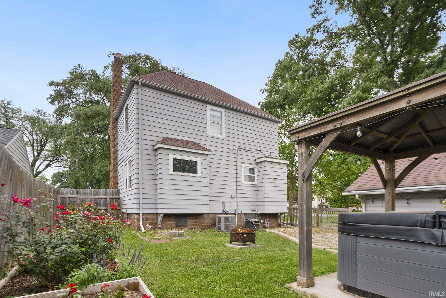
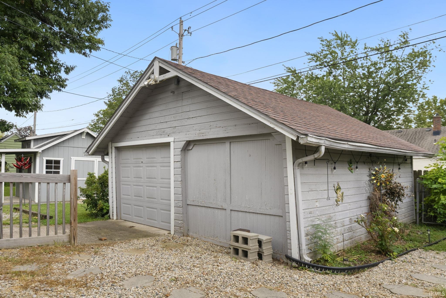
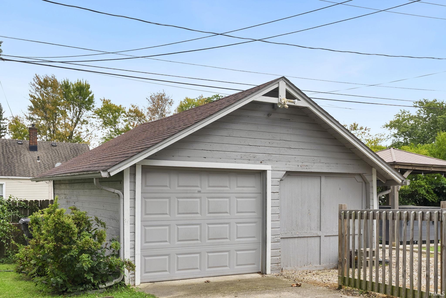
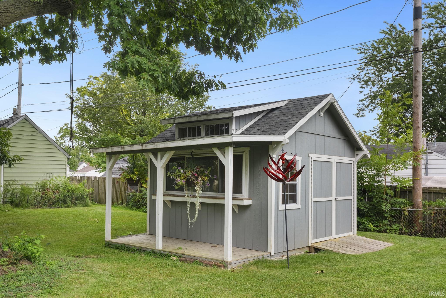
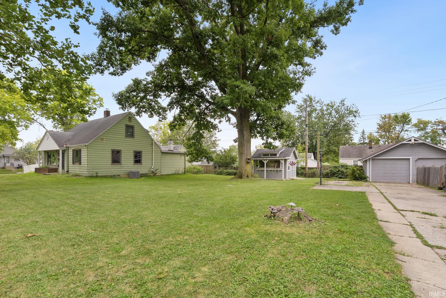
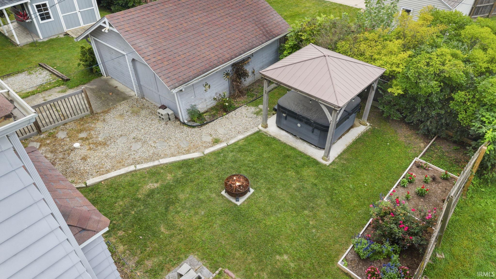
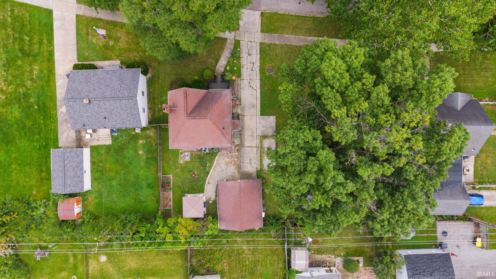
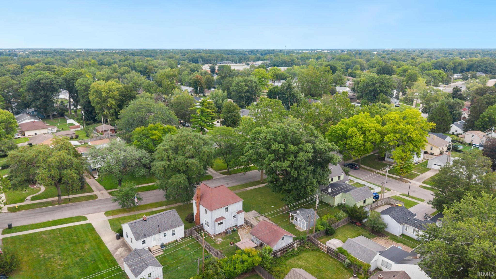
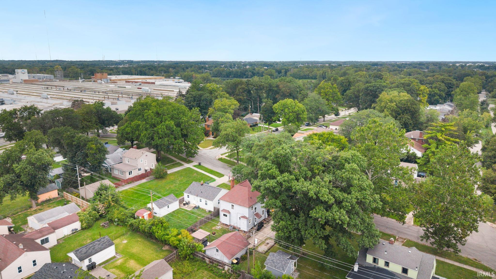
***OPEN HOUSE Saturday 10/3 from 12-2PM*** Brimming with character and endless potential, this 3-bedroom, 1.5-bathroom home offering 1,316 square feet of living space is an incredible opportunity for buyers looking to build equity near the heart of Fort Wayne. The interior showcases timeless architectural charm, featuring a distinctive round-arched front door, graceful arched doorways, rich wood trim, and a stunning brick fireplace with an arched hearth. Along with a bright kitchen offering gas cooking and a formal dining area, the home boasts key big-ticket mechanical upgrades for peace of mind, including a 200-amp electrical panel update with knob-and-tube removal (2021), new central air (2024), and sewer main repairs with a new cleanout (2020/2021). Exceptional outdoor space completes the property, featuring a spacious yard, a detached garage, a shed, and a dedicated hot tub pad with a 240V-powered gazebo included. Combining classic character, major system updates, and a prime location, this house is ready for your personal touches to transform it into your dream home.
Directions
Turn N on Highland Blvd. Left on Purdue Dr, home is on the left
Amenities
Built-In Bookcase, Ceiling Fan(s), Countertops-Laminate, Dryer Hook Up Electric, Laundry-Chute, Natural Woodwork, Patio Covered, Porch Open, Range/Oven Hk Up Gas/Elec, Tub/Shower Combination, Washer Hook-Up, Other-See Remarks
Sale Includes
Refrigerator, Washer, Dryer-Electric, Range-Gas
Property
| MLS # |
202637322 |
| Date Listed |
2026-09-10 |
| Status |
Active |
| Property Type |
Residential |
| Property SubType |
Site-Built Home |
| Finished Square Feet |
1,316 sqft |
| Total Square Feet |
1,966 sqft |
| New Construction |
No |
| Style |
Two Story |
| Type |
Site-Built Home |
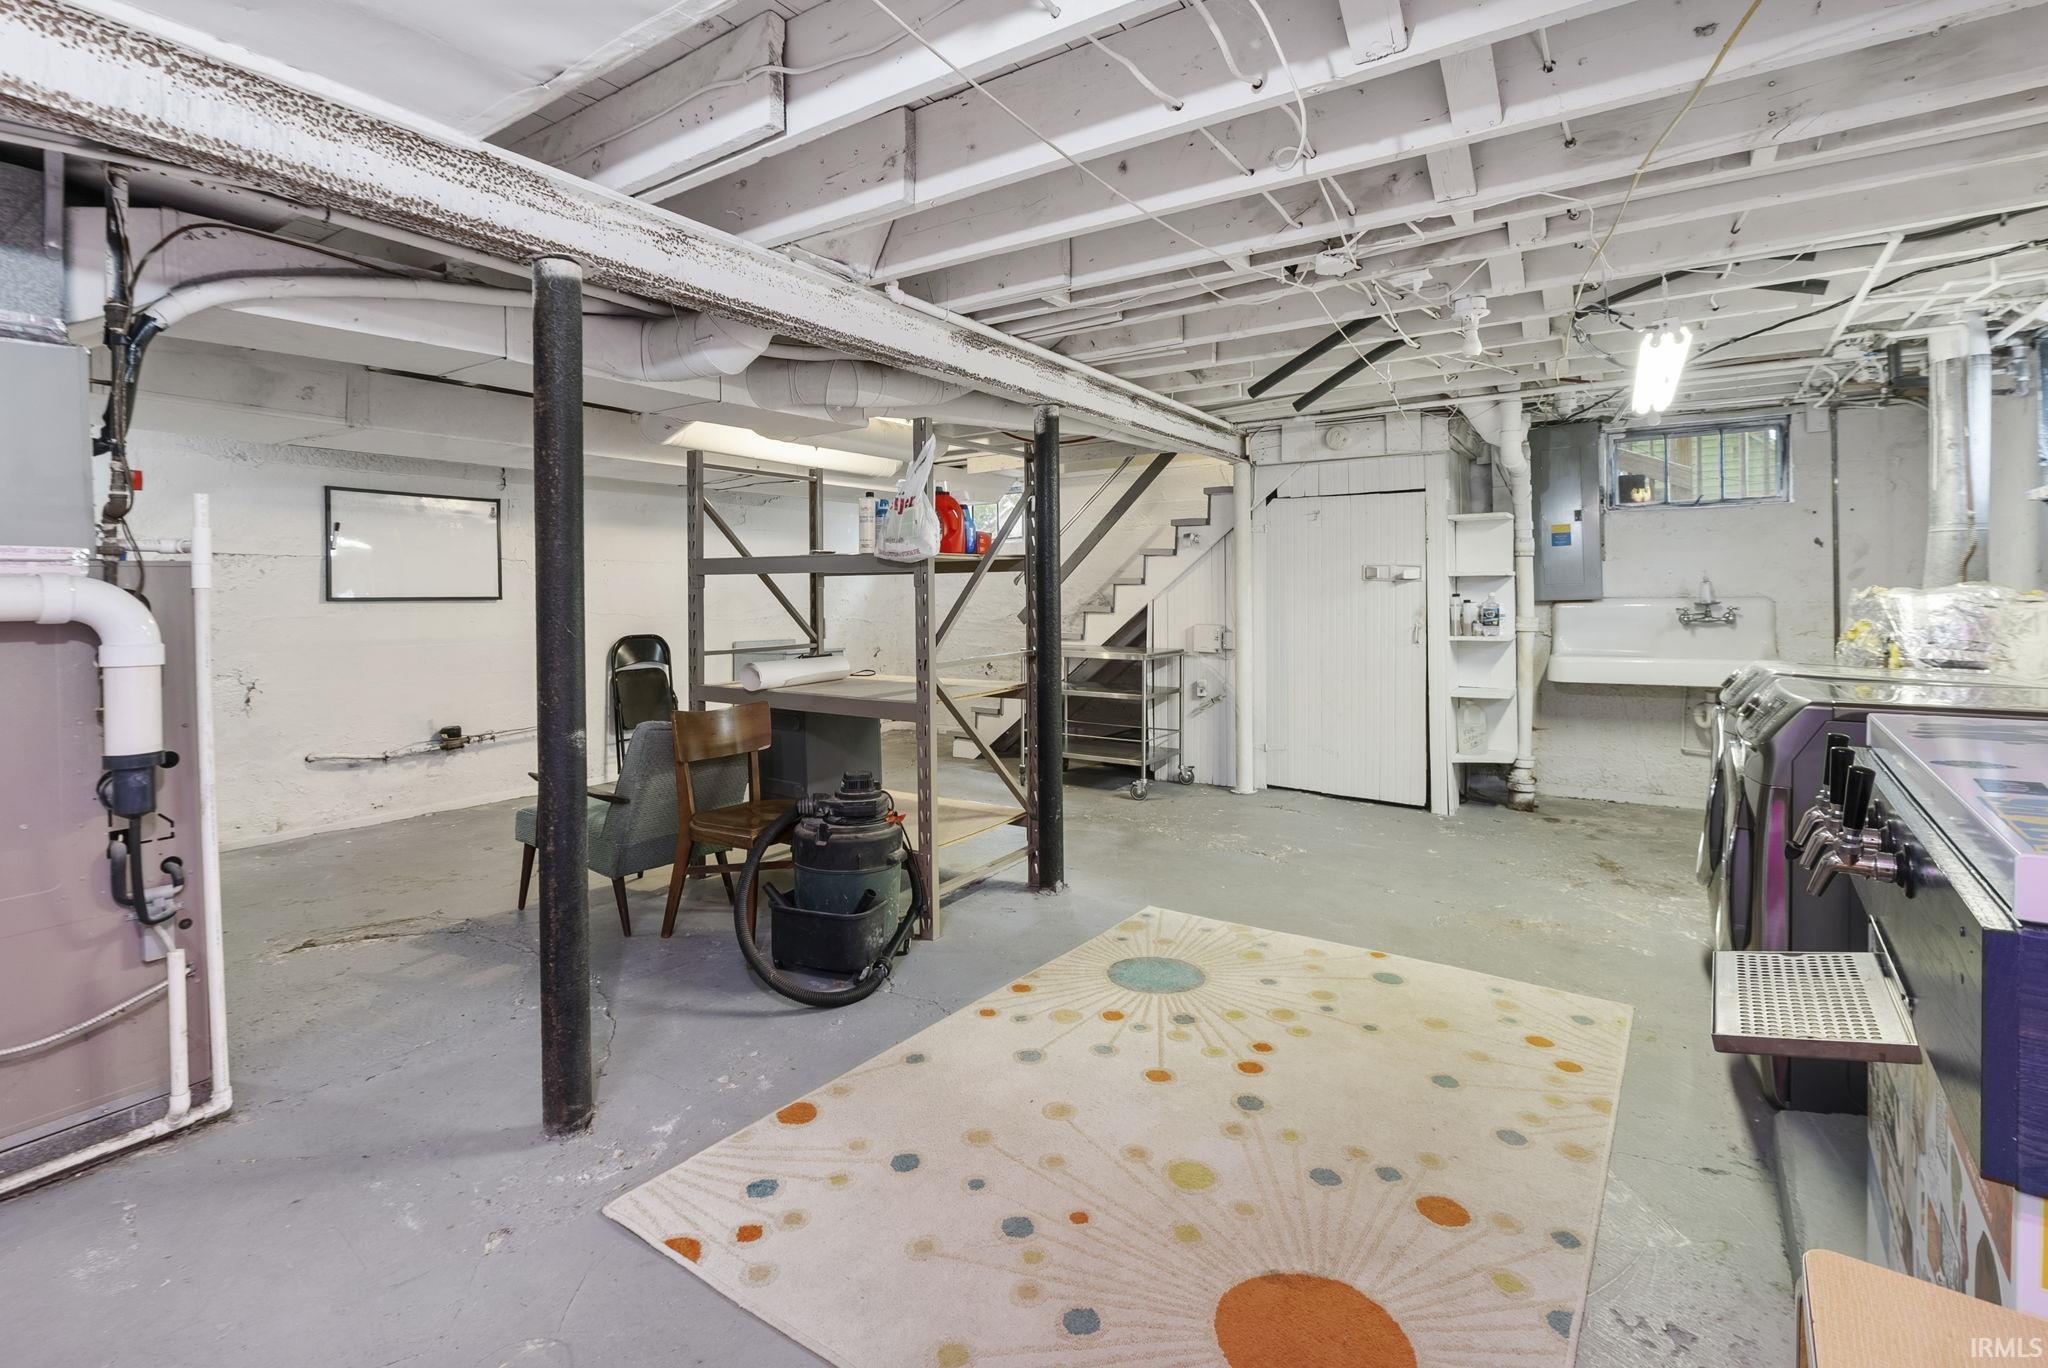
| Basement |
Yes |
| Bedrooms |
3 |
| Bathrooms |
2 (1 Full, 1 Half) |
| Annual Taxes |
$1,861.00 |
| Year Taxes Payable |
2026 |
| Year Built |
1932 |
| Virtual Tour |
zillow.com » |
| Days on Market |
23 |
| Homestead Year |
No |
Additional
| Cooling |
Central Air |
| Heating |
Gas, Forced Air |
| Garage |
Detached |
| Outbuilding |
Shed |
Room Dimensions
| Living Room |
18 × 12 |
Main Level |
| Dining Room |
12 × 12 |
Main Level |
| Kitchen |
13 × 11 |
Main Level |
| Master Bedroom |
15 × 11 |
Upper Level |
| 2nd Bedroom |
15 × 9 |
Upper Level |
| 3rd Bedroom |
10 × 8 |
Upper Level |
Bathroom Locations
| Full Baths |
1 Upper |
| Half Baths |
1 Main |
External Features
| Construction |
Site-Built Home |
| Exterior |
Aluminum,Brick |
| Lot Size |
8,835 sq ft |
| Acreage |
0.20 Acres |
| Lot Dimensions |
100x88 |
| Out Buildings |
Shed |
| Sewer |
City |
| Water |
City |
| Fence |
Wood |
Location
| Area |
Allen County |
| County |
Allen |
| Subdivision |
Poinsette Park |
| Township |
Wayne |
| City |
Fort Wayne |
| State |
IN |
| Zip |
46808 |
Schools
| School District |
Fort Wayne Community |
| Elementary |
Price |
| Middle School |
Northwood |
| High School |
North Side |
Financial
| Financing Terms |
Cash, Conventional, FHA, VA |
| Assoc. Dues |
$0.00 Not Applicable |
IDX information provided by the Indiana Regional MLS.
IDX information is provided exclusively for consumers’ personal, non-commercial use and may not be used for any purpose other than to identify prospective properties consumers may be interested in purchasing. Data is deemed reliable but is not guaranteed accurate by the MLS.