Property Description
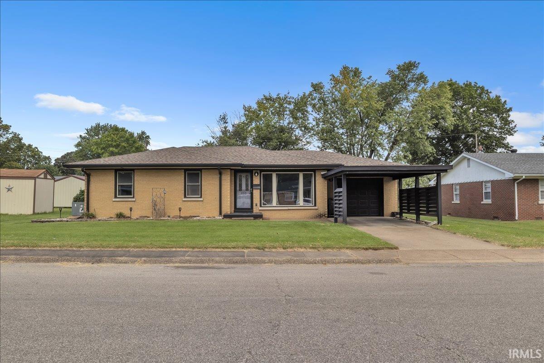
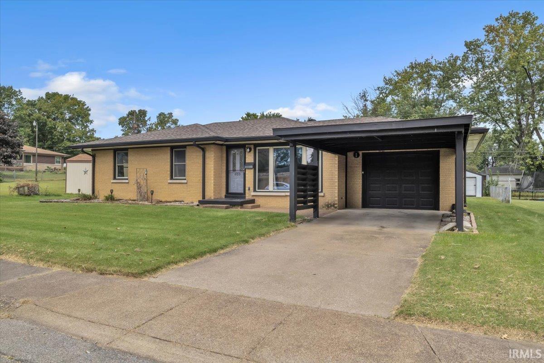
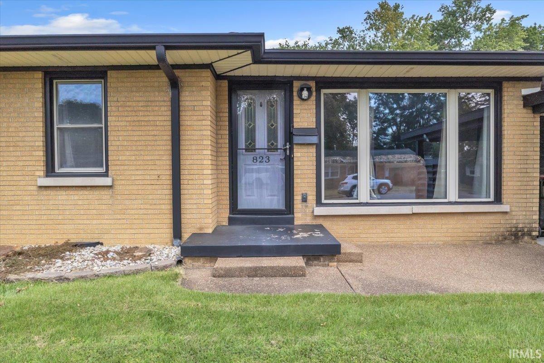
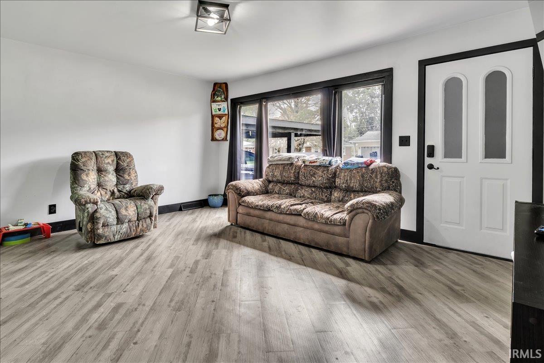
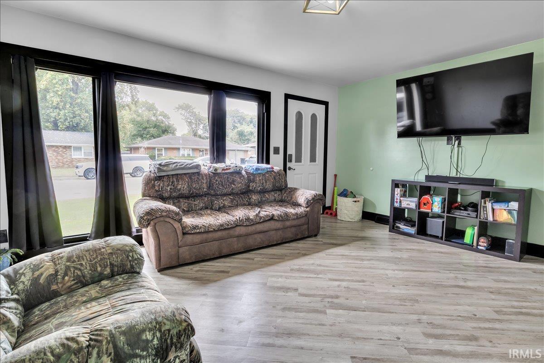
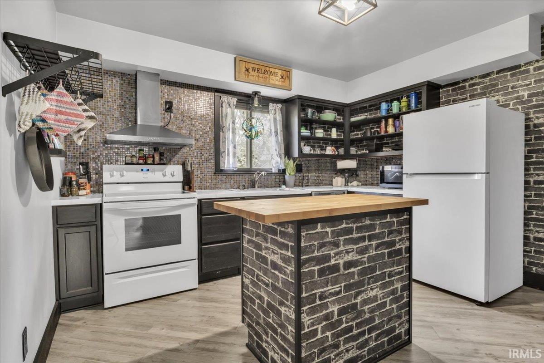
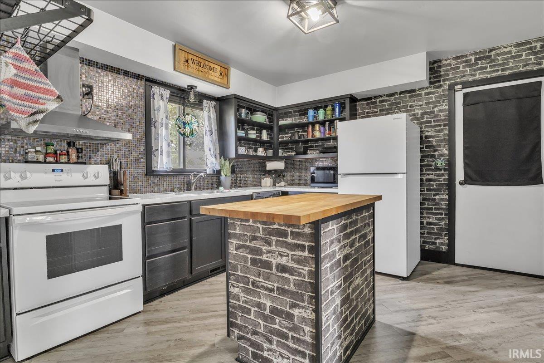
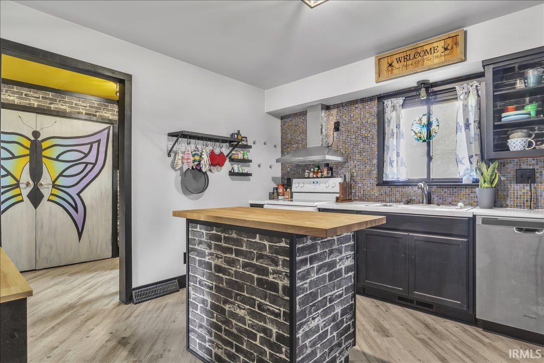
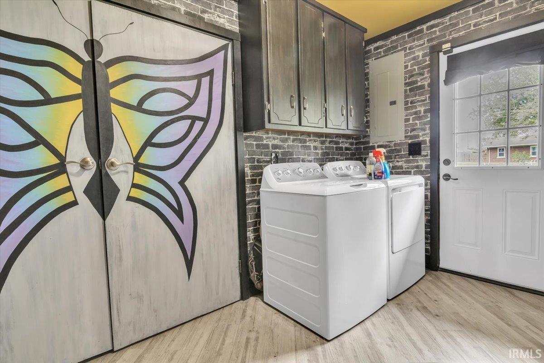
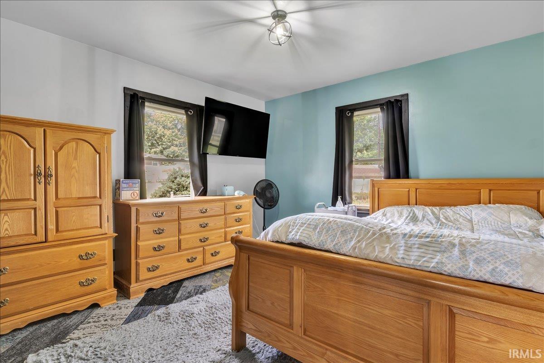
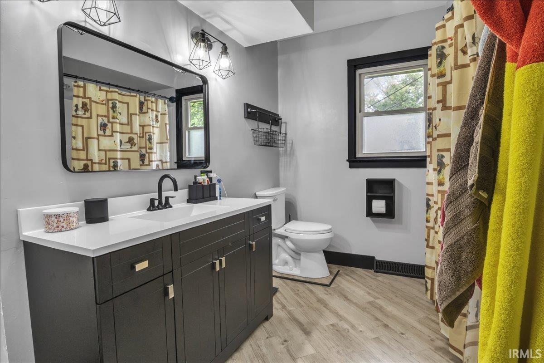
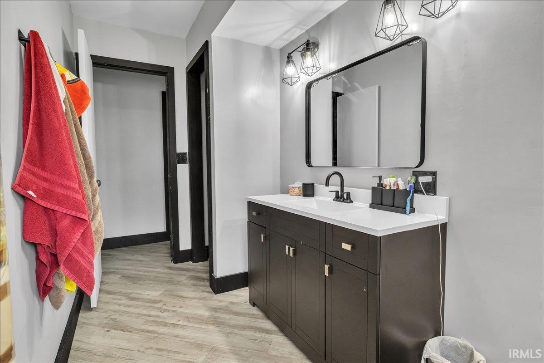
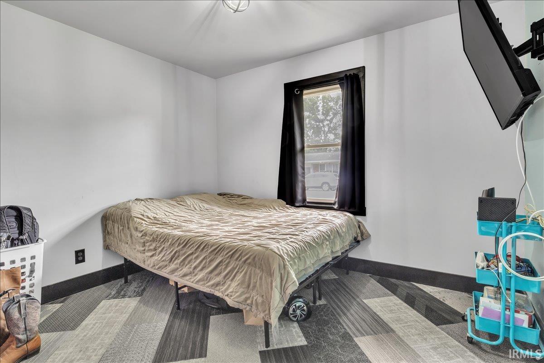
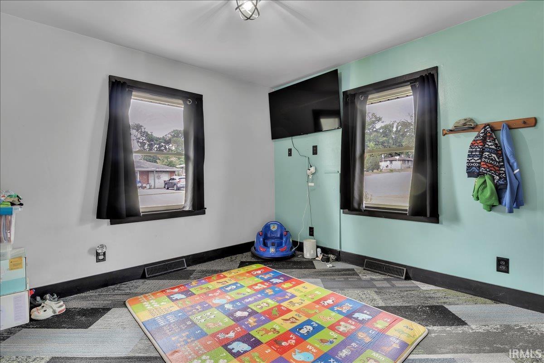
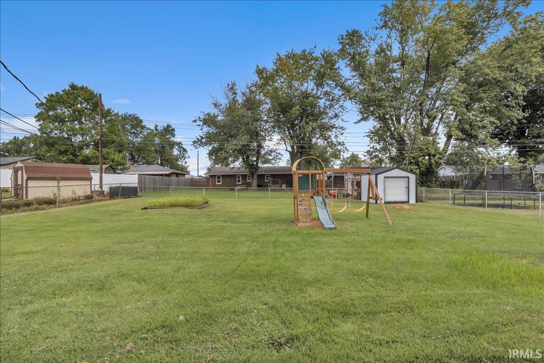
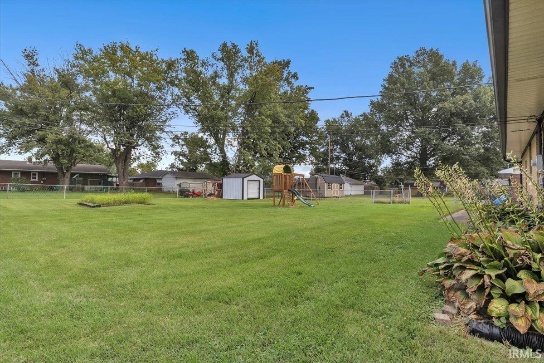
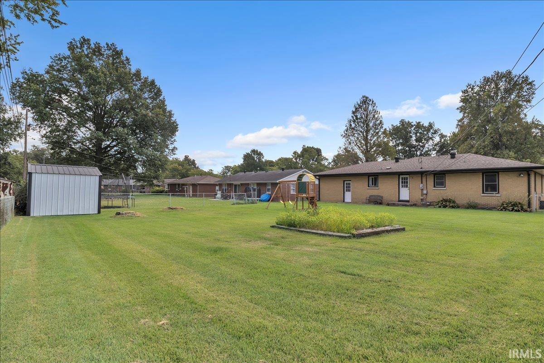
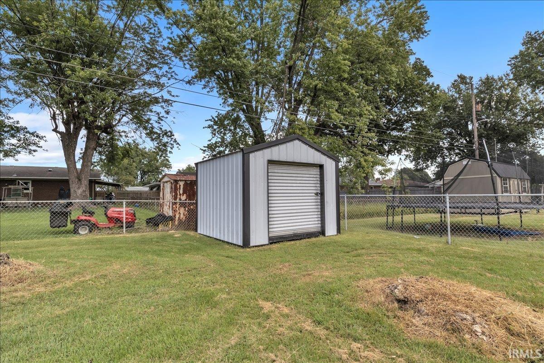
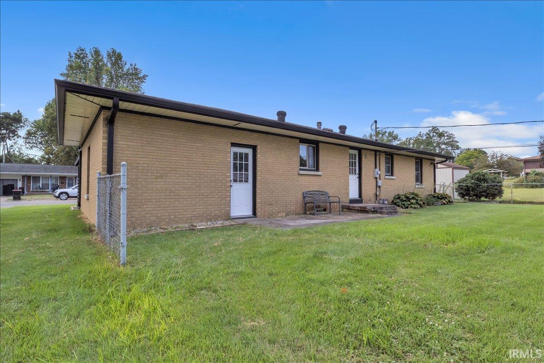
This 3 bed, 1 bath home is updated, well maintained, and conveniently located on the east end of Mt. Vernon. Enter into the spacious living room with great natural light and updated LVP flooring. The kitchen features a butcher block island and decorative mosaic backsplash with an adjacent large laundry room and double door pantry. The three bedrooms have updated carpet, all with large closets for additonal storage, and the hallway bathroom has an updated vanity, lighting, and mirror. There is a carport leading to the attached 1 car garage, and the back yard is flat with a new steel sided yardbarn with roll up door for additional storage.
Directions
In 62 West into Mount Vernon; Right Harriet St; Left E 10th St; Right N Canal St; Right E Grant St; Right E Sherman St.
Amenities
Countertops-Laminate, Dryer Hook Up Electric, Eat-In Kitchen, Kitchen Island, Landscaped, Patio Open, Tub/Shower Combination, Main Level Bedroom Suite, Main Floor Laundry
Sale Includes
Dishwasher, Refrigerator, Washer, Dryer-Electric, Play/Swing Set, Range-Electric, Water Heater Gas
Property
| MLS # |
202637328 |
| Date Listed |
2026-09-10 |
| Status |
Active |
| Property Type |
Residential |
| Property SubType |
Site-Built Home |
| Square Feet |
1,155 sqft |
| New Construction |
No |
| Style |
One Story |
| Type |
Site-Built Home |
| Bedrooms |
3 |
| Bathrooms |
1 |
| Annual Taxes |
$1,293.30 |
| Year Taxes Payable |
2026 |
| Year Built |
1960 |
| Virtual Tour |
theangelteam.hd.pics » |
| Days on Market |
25 |
| Homestead Year |
No |
Additional
| Cooling |
Central Air |
| Heating |
Gas, Conventional, Forced Air |
| Garage |
Attached |
| Main Level Laundry |
Yes |
| Outbuilding |
Shed |
Room Dimensions
| Living Room |
17 × 13 |
Main Level |
| Kitchen |
12 × 12 |
Main Level |
| Master Bedroom |
12 × 11 |
Main Level |
| 2nd Bedroom |
11 × 10 |
Main Level |
| 3rd Bedroom |
11 × 9 |
Main Level |
Bathroom Locations
External Features
| Construction |
Site-Built Home |
| Exterior |
Brick |
| Lot Size |
10,019 sq ft |
| Acreage |
0.23 Acres |
| Lot Dimensions |
0x0 |
| Parking |
Yes |
| Out Buildings |
Shed |
| Sewer |
City |
| Water |
City |
| Fence |
Partial,Chain Link |
Location
| Area |
Posey County |
| County |
Posey |
| Subdivision |
Fair View / Fairview |
| Township |
Black |
| City |
Mount Vernon |
| State |
IN |
| Zip |
47620 |
Schools
| School District |
MSD of Mount Vernon |
| Elementary |
West |
| Middle School |
Mount Vernon |
| High School |
Mount Vernon |
Financial
| Financing Terms |
Cash, Conventional, FHA, USDA, VA |
| Assoc. Dues |
$0.00 Not Applicable |
IDX information provided by the Indiana Regional MLS.
IDX information is provided exclusively for consumers’ personal, non-commercial use and may not be used for any purpose other than to identify prospective properties consumers may be interested in purchasing. Data is deemed reliable but is not guaranteed accurate by the MLS.