Property Description
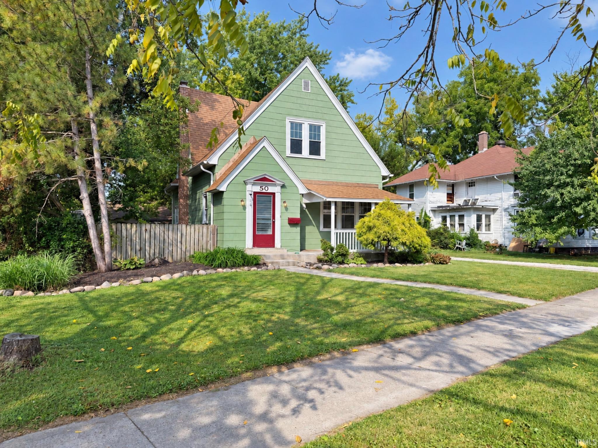
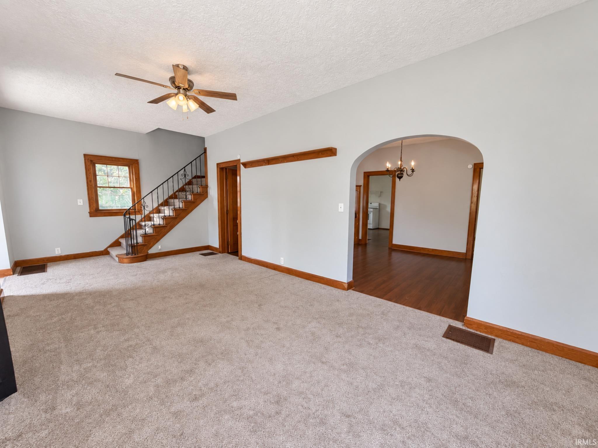
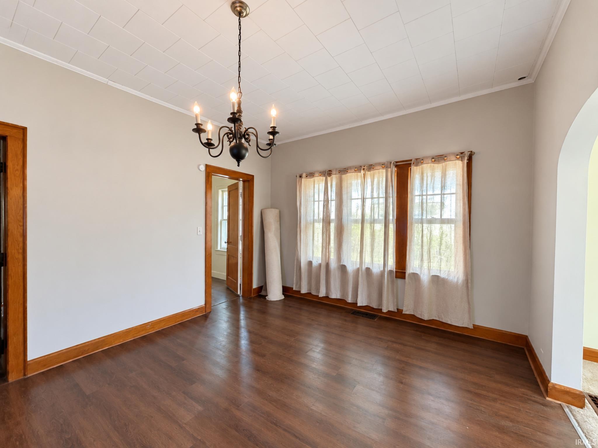
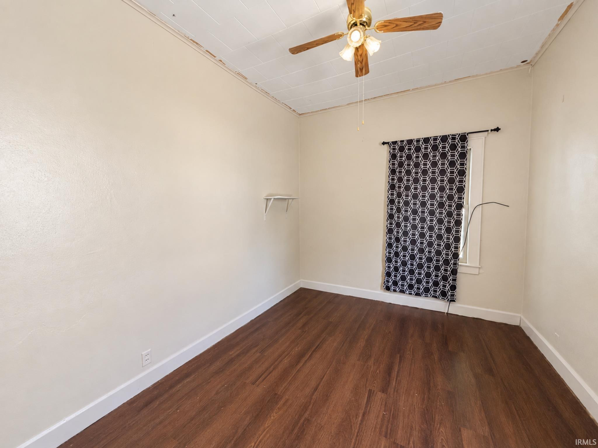
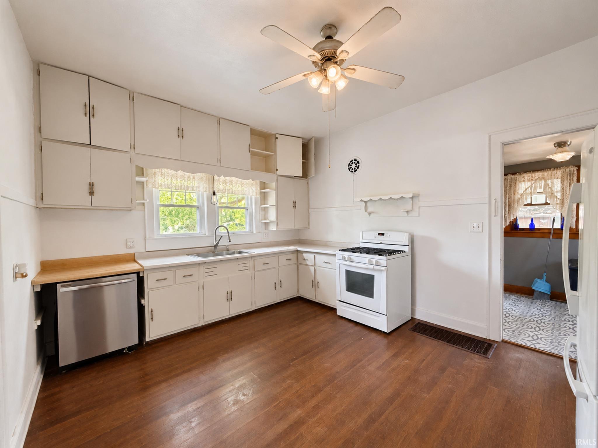
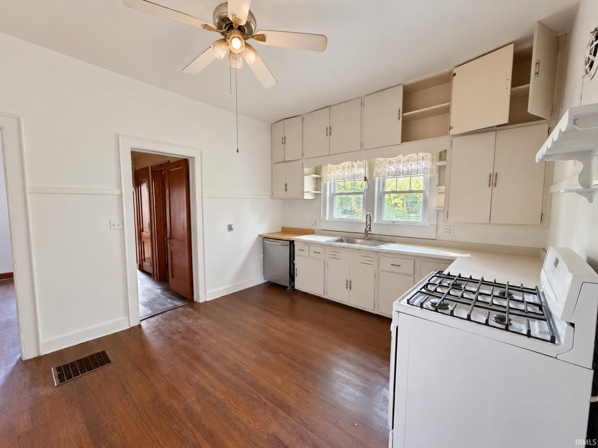
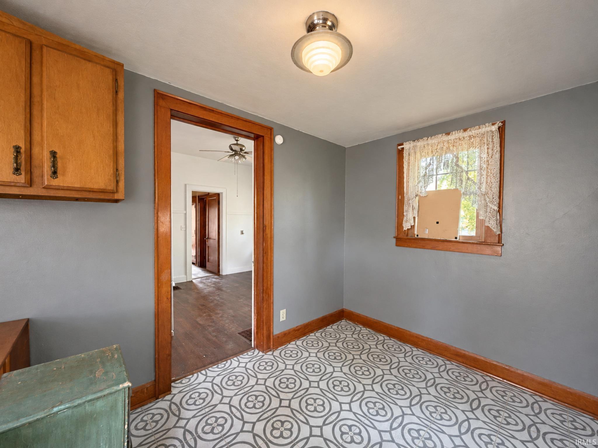
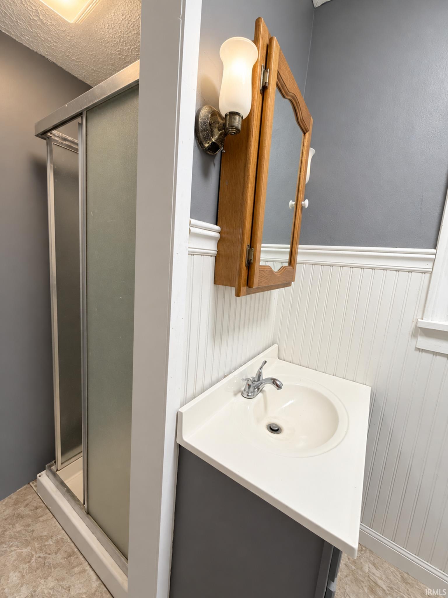
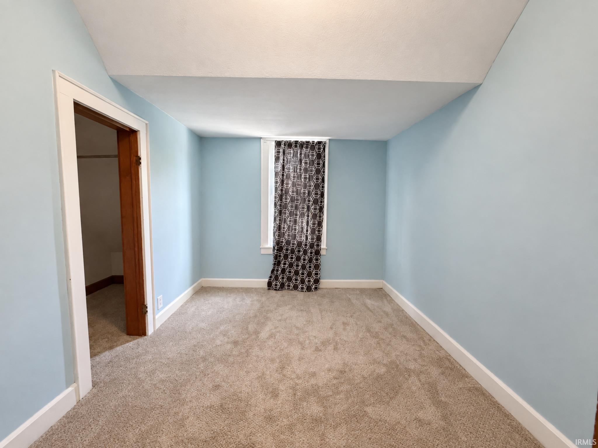
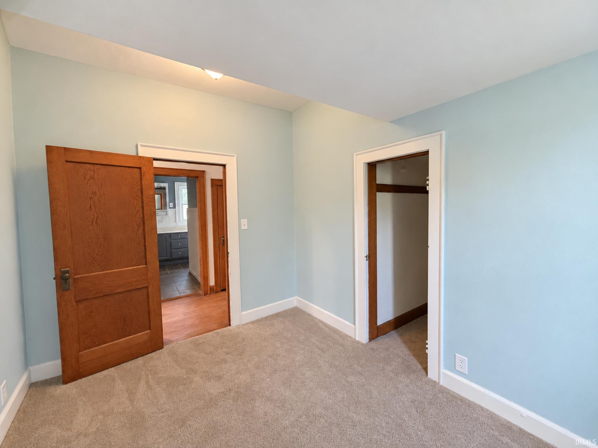
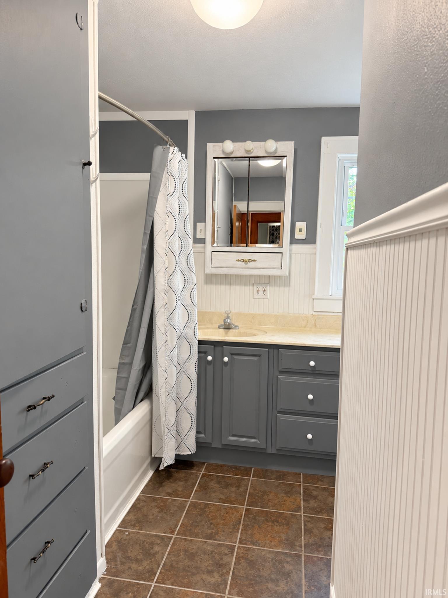
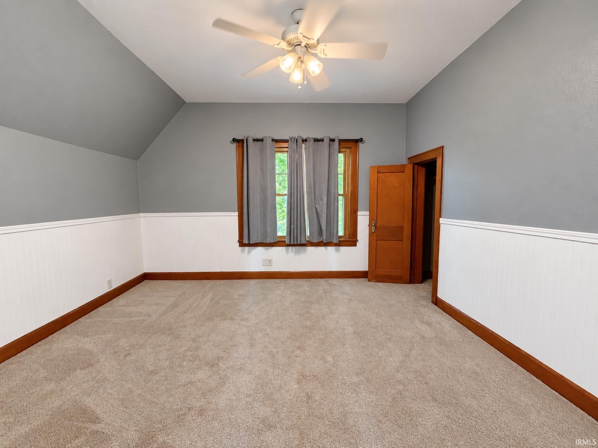
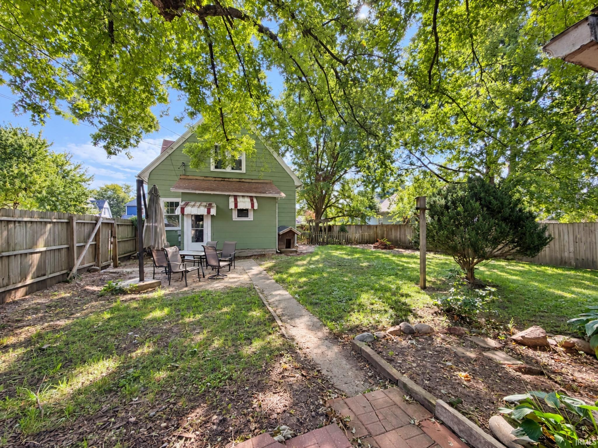
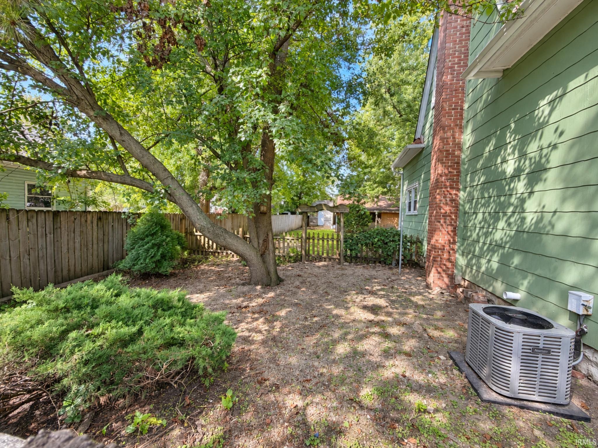
There is so much to love about this 4 bedroom, 2 full bath home, starting with its welcoming character and spacious layout. Inside, you’ll find beautiful woodwork, generous living spaces, a spacious kitchen and room to spread out. Outside, the fenced backyard offers plenty of usable space, while the large garage provides excellent parking, storage or workshop potential. The roof also includes a transferable warranty for added peace of mind.
Amenities
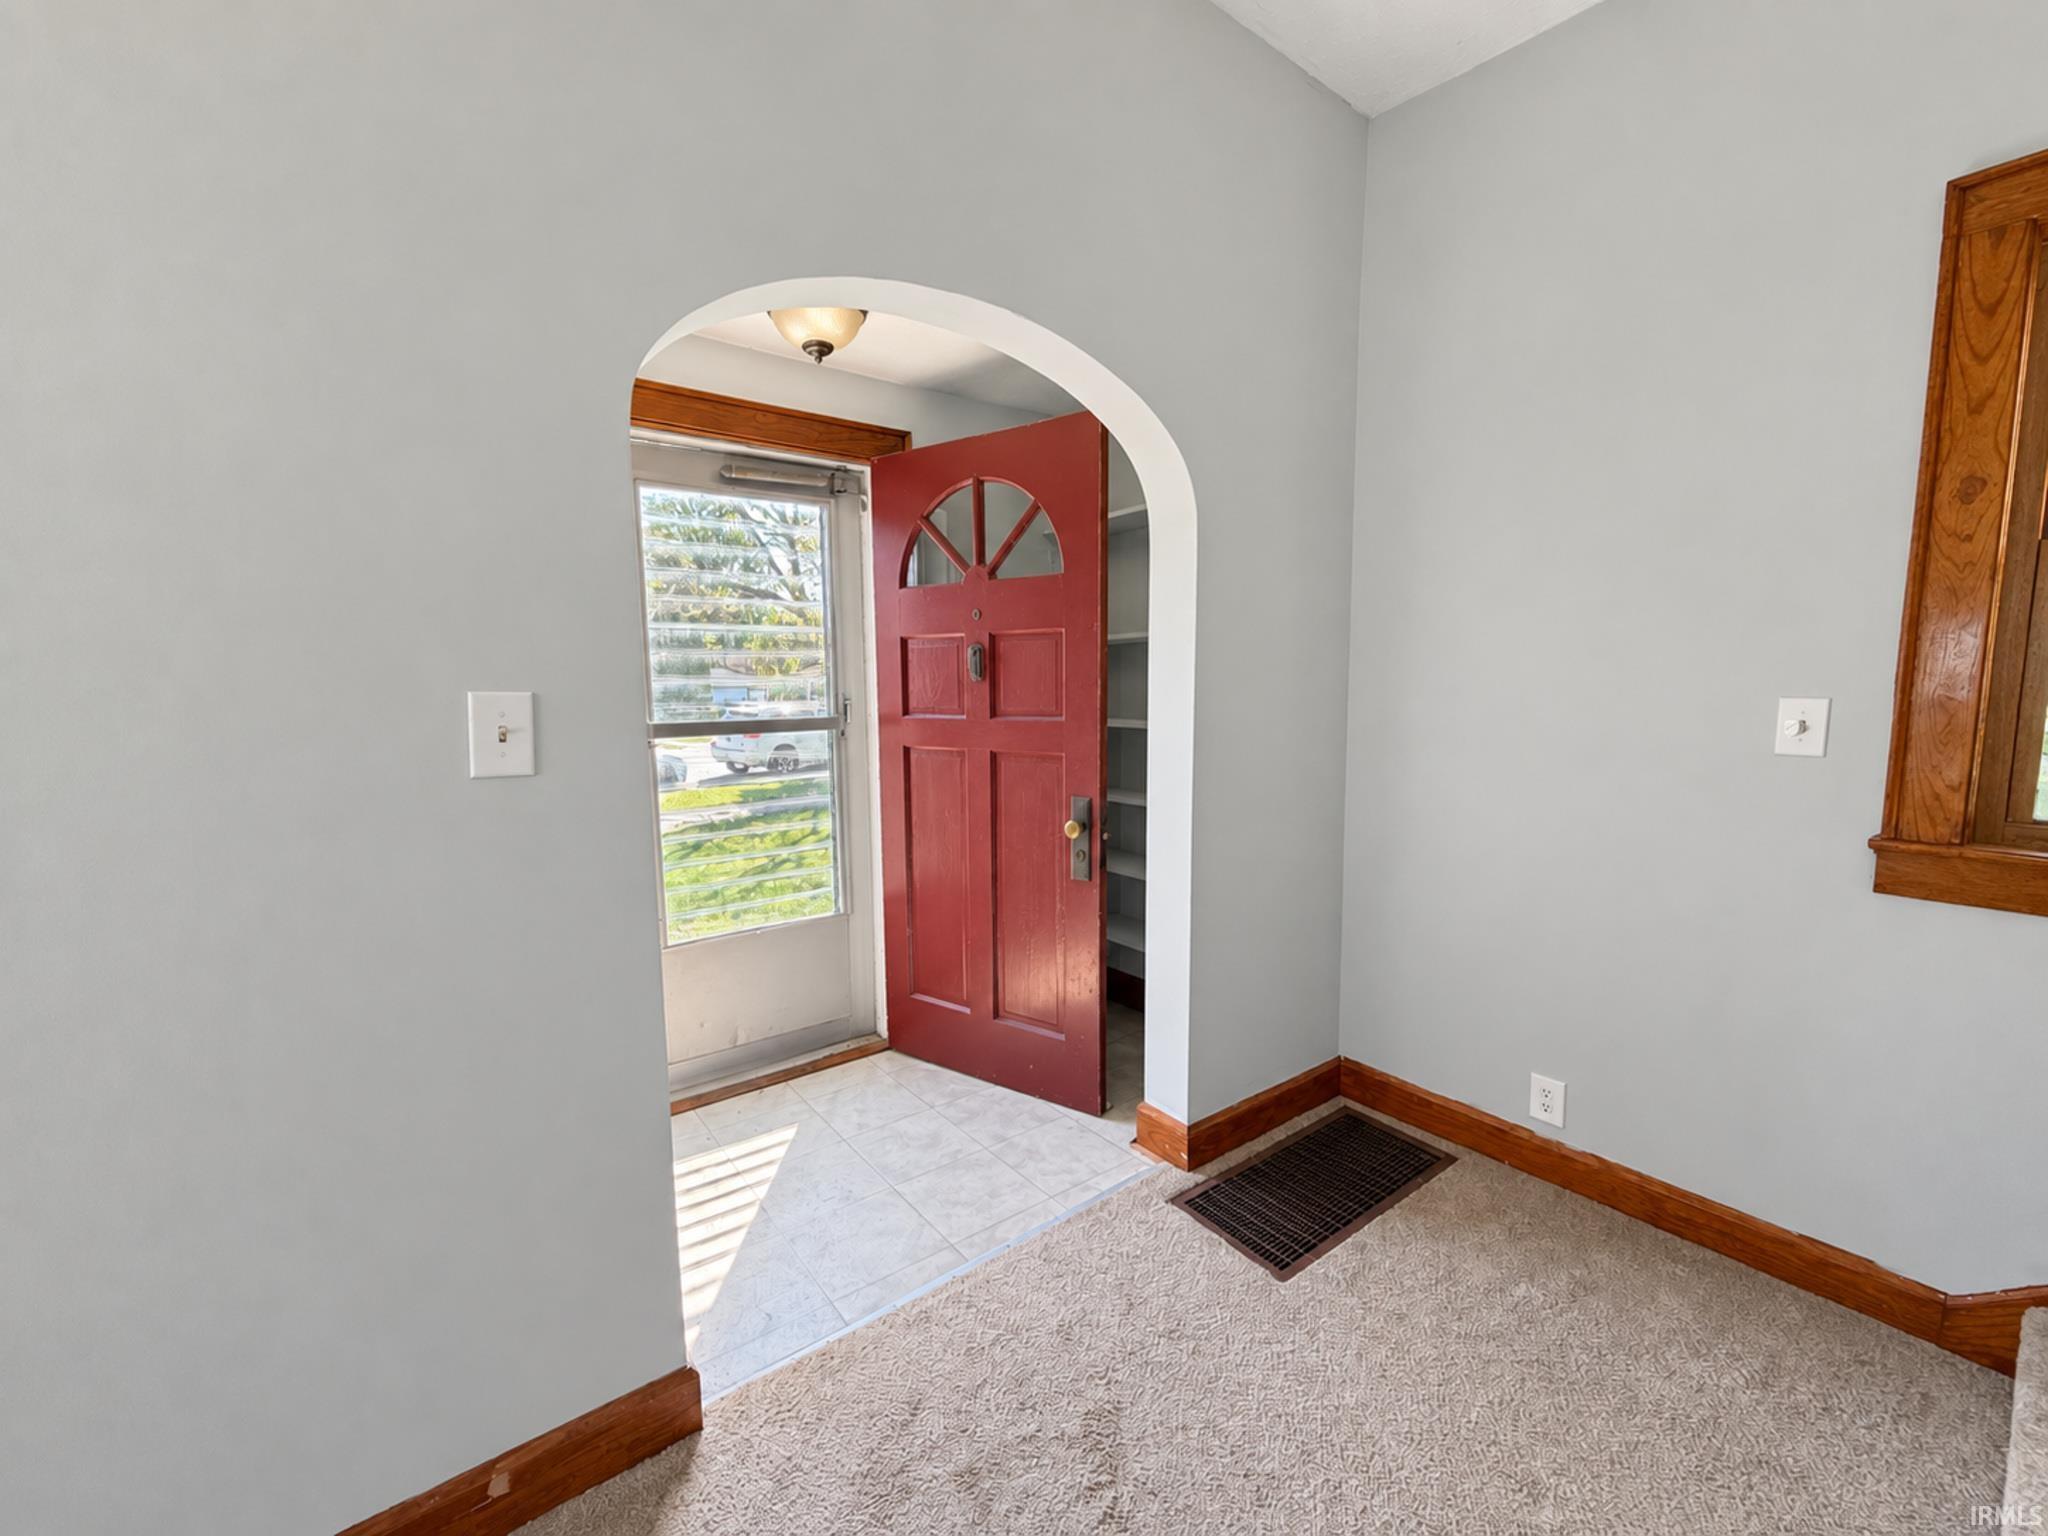
Ceiling-9+, Closet(s) Walk-in, Detector-Carbon Monoxide, Detector-Smoke, Foyer Entry, Patio Open, Storm Doors, Tub/Shower Combination, Workshop, Formal Dining Room, Great Room
Sale Includes
Refrigerator, Washer, Window Treatments, Dryer-Electric, Freezer, Range-Gas, Water Heater Gas
Property
| MLS # |
202637336 |
| Date Listed |
2026-09-10 |
| Status |
Active |
| Property Type |
Residential |
| Property SubType |
Site-Built Home |
| Finished Square Feet |
2,128 sqft |
| Total Square Feet |
2,869 sqft |
| New Construction |
No |
| Style |
One and Half Story |
| Type |
Site-Built Home |
| Basement |
Yes |
| Bedrooms |
4 |
| Bathrooms |
2 |
| Annual Taxes |
$1,840.00 |
| Year Taxes Payable |
2025 |
| Year Built |
1890 |
| Virtual Tour |
propertypanorama.com » |
| Days on Market |
22 |
| Homestead Year |
No |
Additional
| Design |
Craftsman |
| Cooling |
Central Air |
| Heating |
Gas, Conventional, Forced Air |
| Garage |
Detached |
| Outbuilding |
Outbuilding |
Room Dimensions
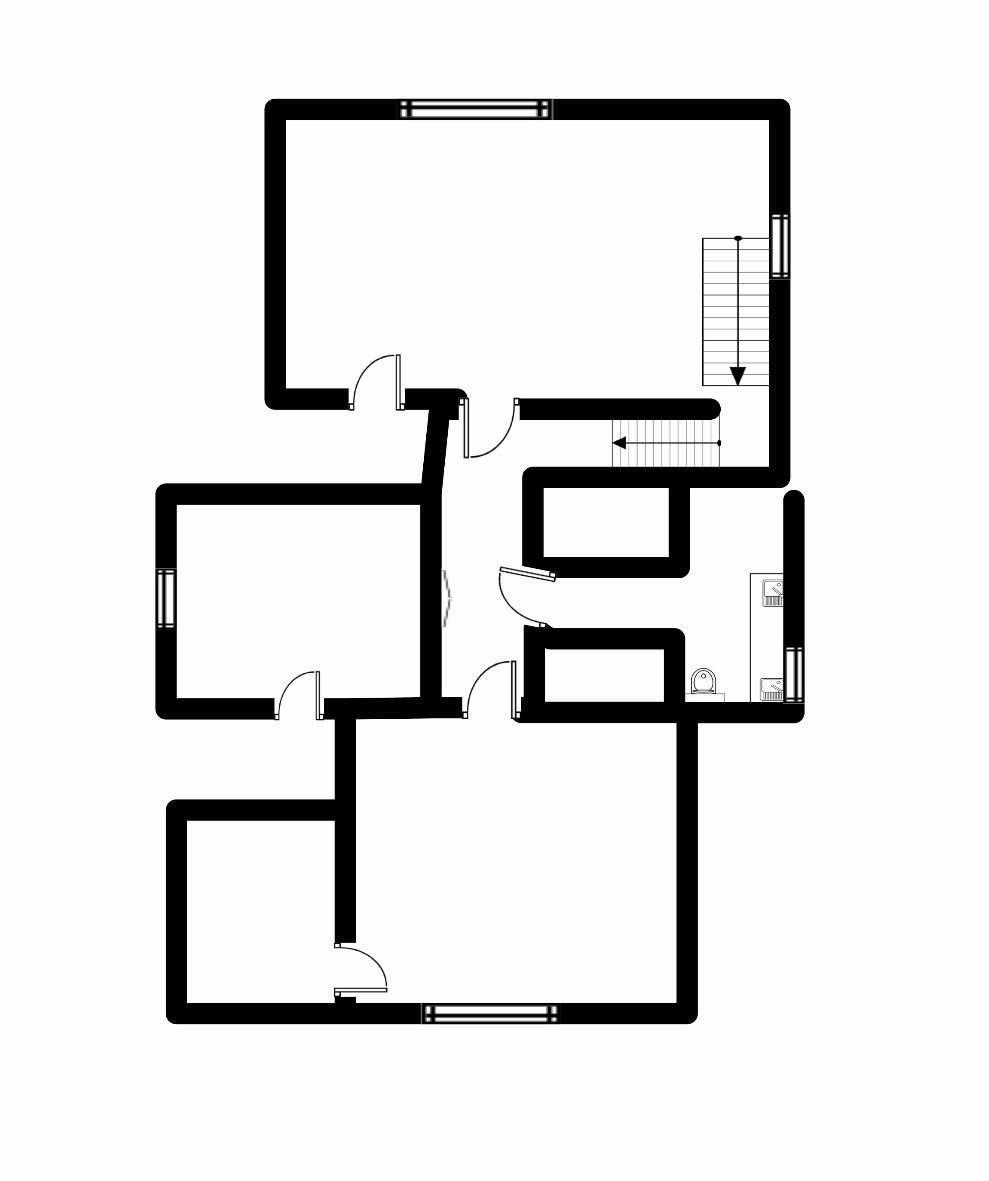
| Living Room |
25 × 12 |
Main Level |
| Dining Room |
12 × 16 |
Main Level |
| Kitchen |
12 × 15 |
Main Level |
| Master Bedroom |
12 × 16 |
Upper Level |
| 2nd Bedroom |
12 × 14 |
Upper Level |
| 3rd Bedroom |
9 × 10 |
Upper Level |
| 4th Bedroom |
10 × 12 |
Main Level |
| Extra Room |
4 × 9 |
Main Level |
Bathroom Locations
| Full Baths |
1 Main, 1 Upper |
External Features
| Construction |
Site-Built Home |
| Exterior |
Wood |
| Lot Size |
10,454 sq ft |
| Acreage |
0.24 Acres |
| Lot Dimensions |
66x155 |
| Parking |
Yes |
| Out Buildings |
Outbuilding |
| Sewer |
City |
| Water |
City |
| Fence |
Picket,Privacy,Wood |
Location
| Area |
Clinton County |
| Location |
City/Town/Suburb |
| County |
Clinton |
| Subdivision |
None |
| Township |
Center |
| City |
Frankfort |
| State |
IN |
| Zip |
46041 |
Schools
| School District |
Community Schools of Frankfort |
| Elementary |
Blue Ridge / Green Meadows |
| Middle School |
Frankfort |
| High School |
Frankfort |
Financial
| Financing Terms |
Cash, Conventional, FHA, USDA, Indiana Housing Authority |
| Assoc. Dues |
$0.00 Not Applicable |
IDX information provided by the Indiana Regional MLS.
IDX information is provided exclusively for consumers’ personal, non-commercial use and may not be used for any purpose other than to identify prospective properties consumers may be interested in purchasing. Data is deemed reliable but is not guaranteed accurate by the MLS.