Property Description
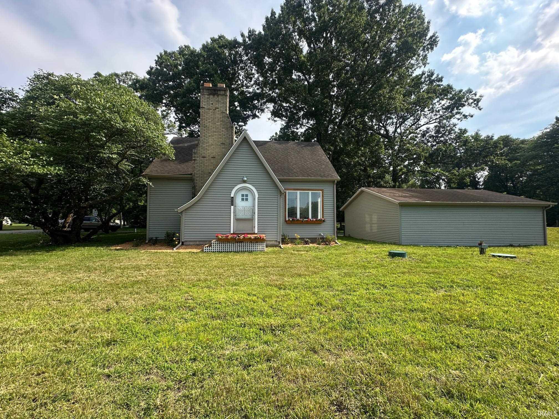
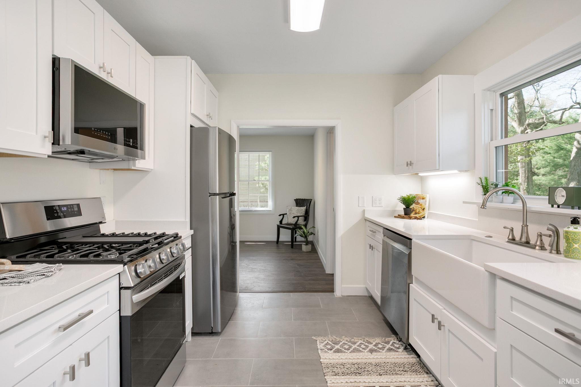
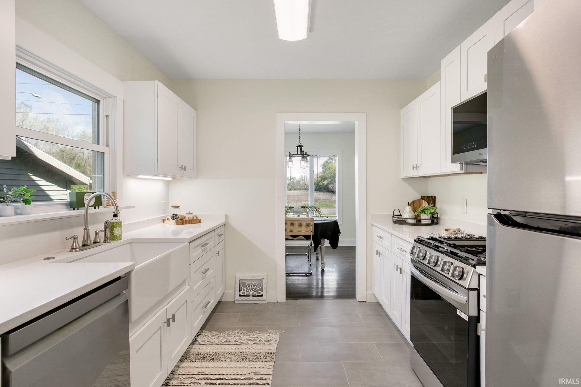
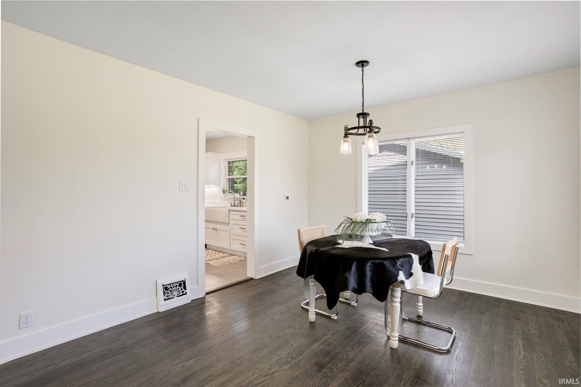
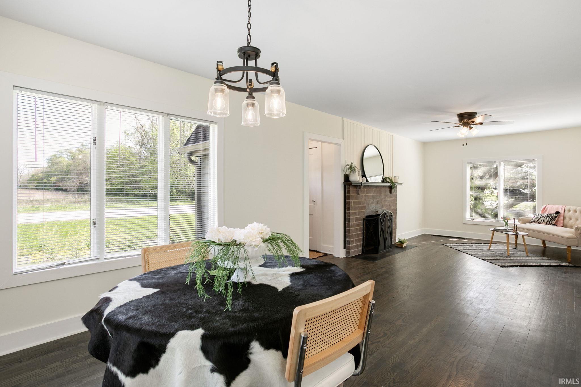
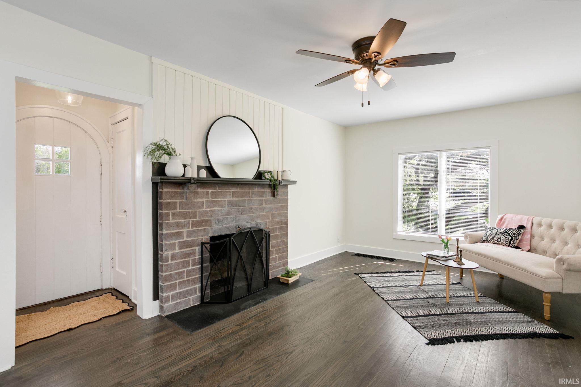
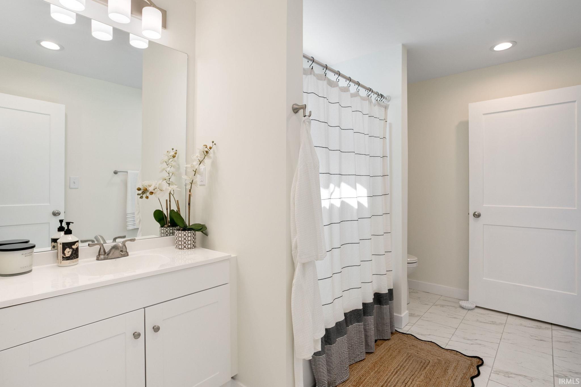
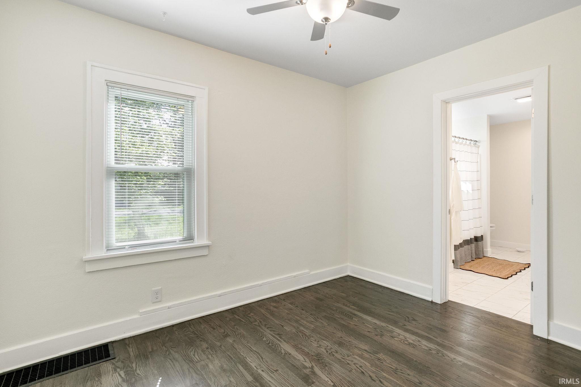
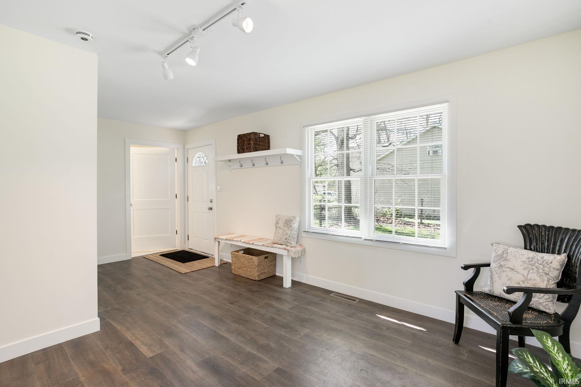
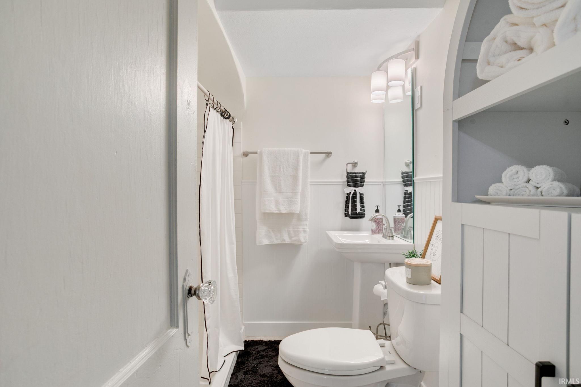
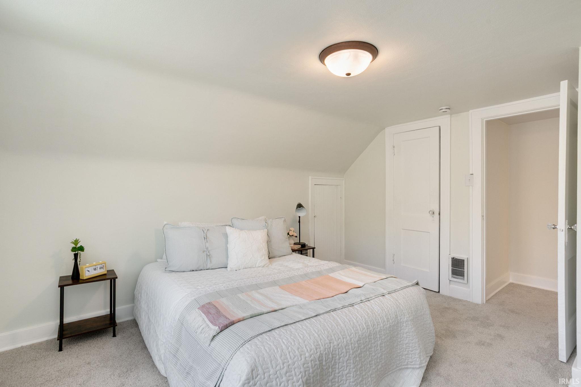
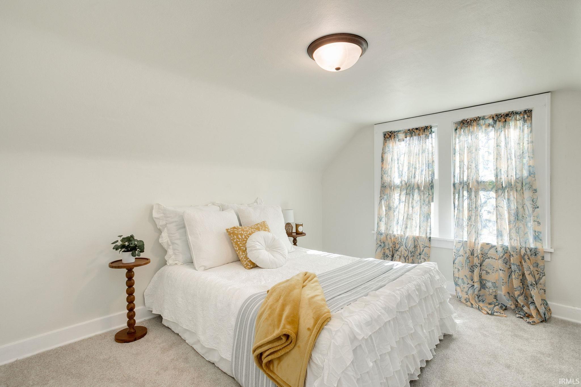
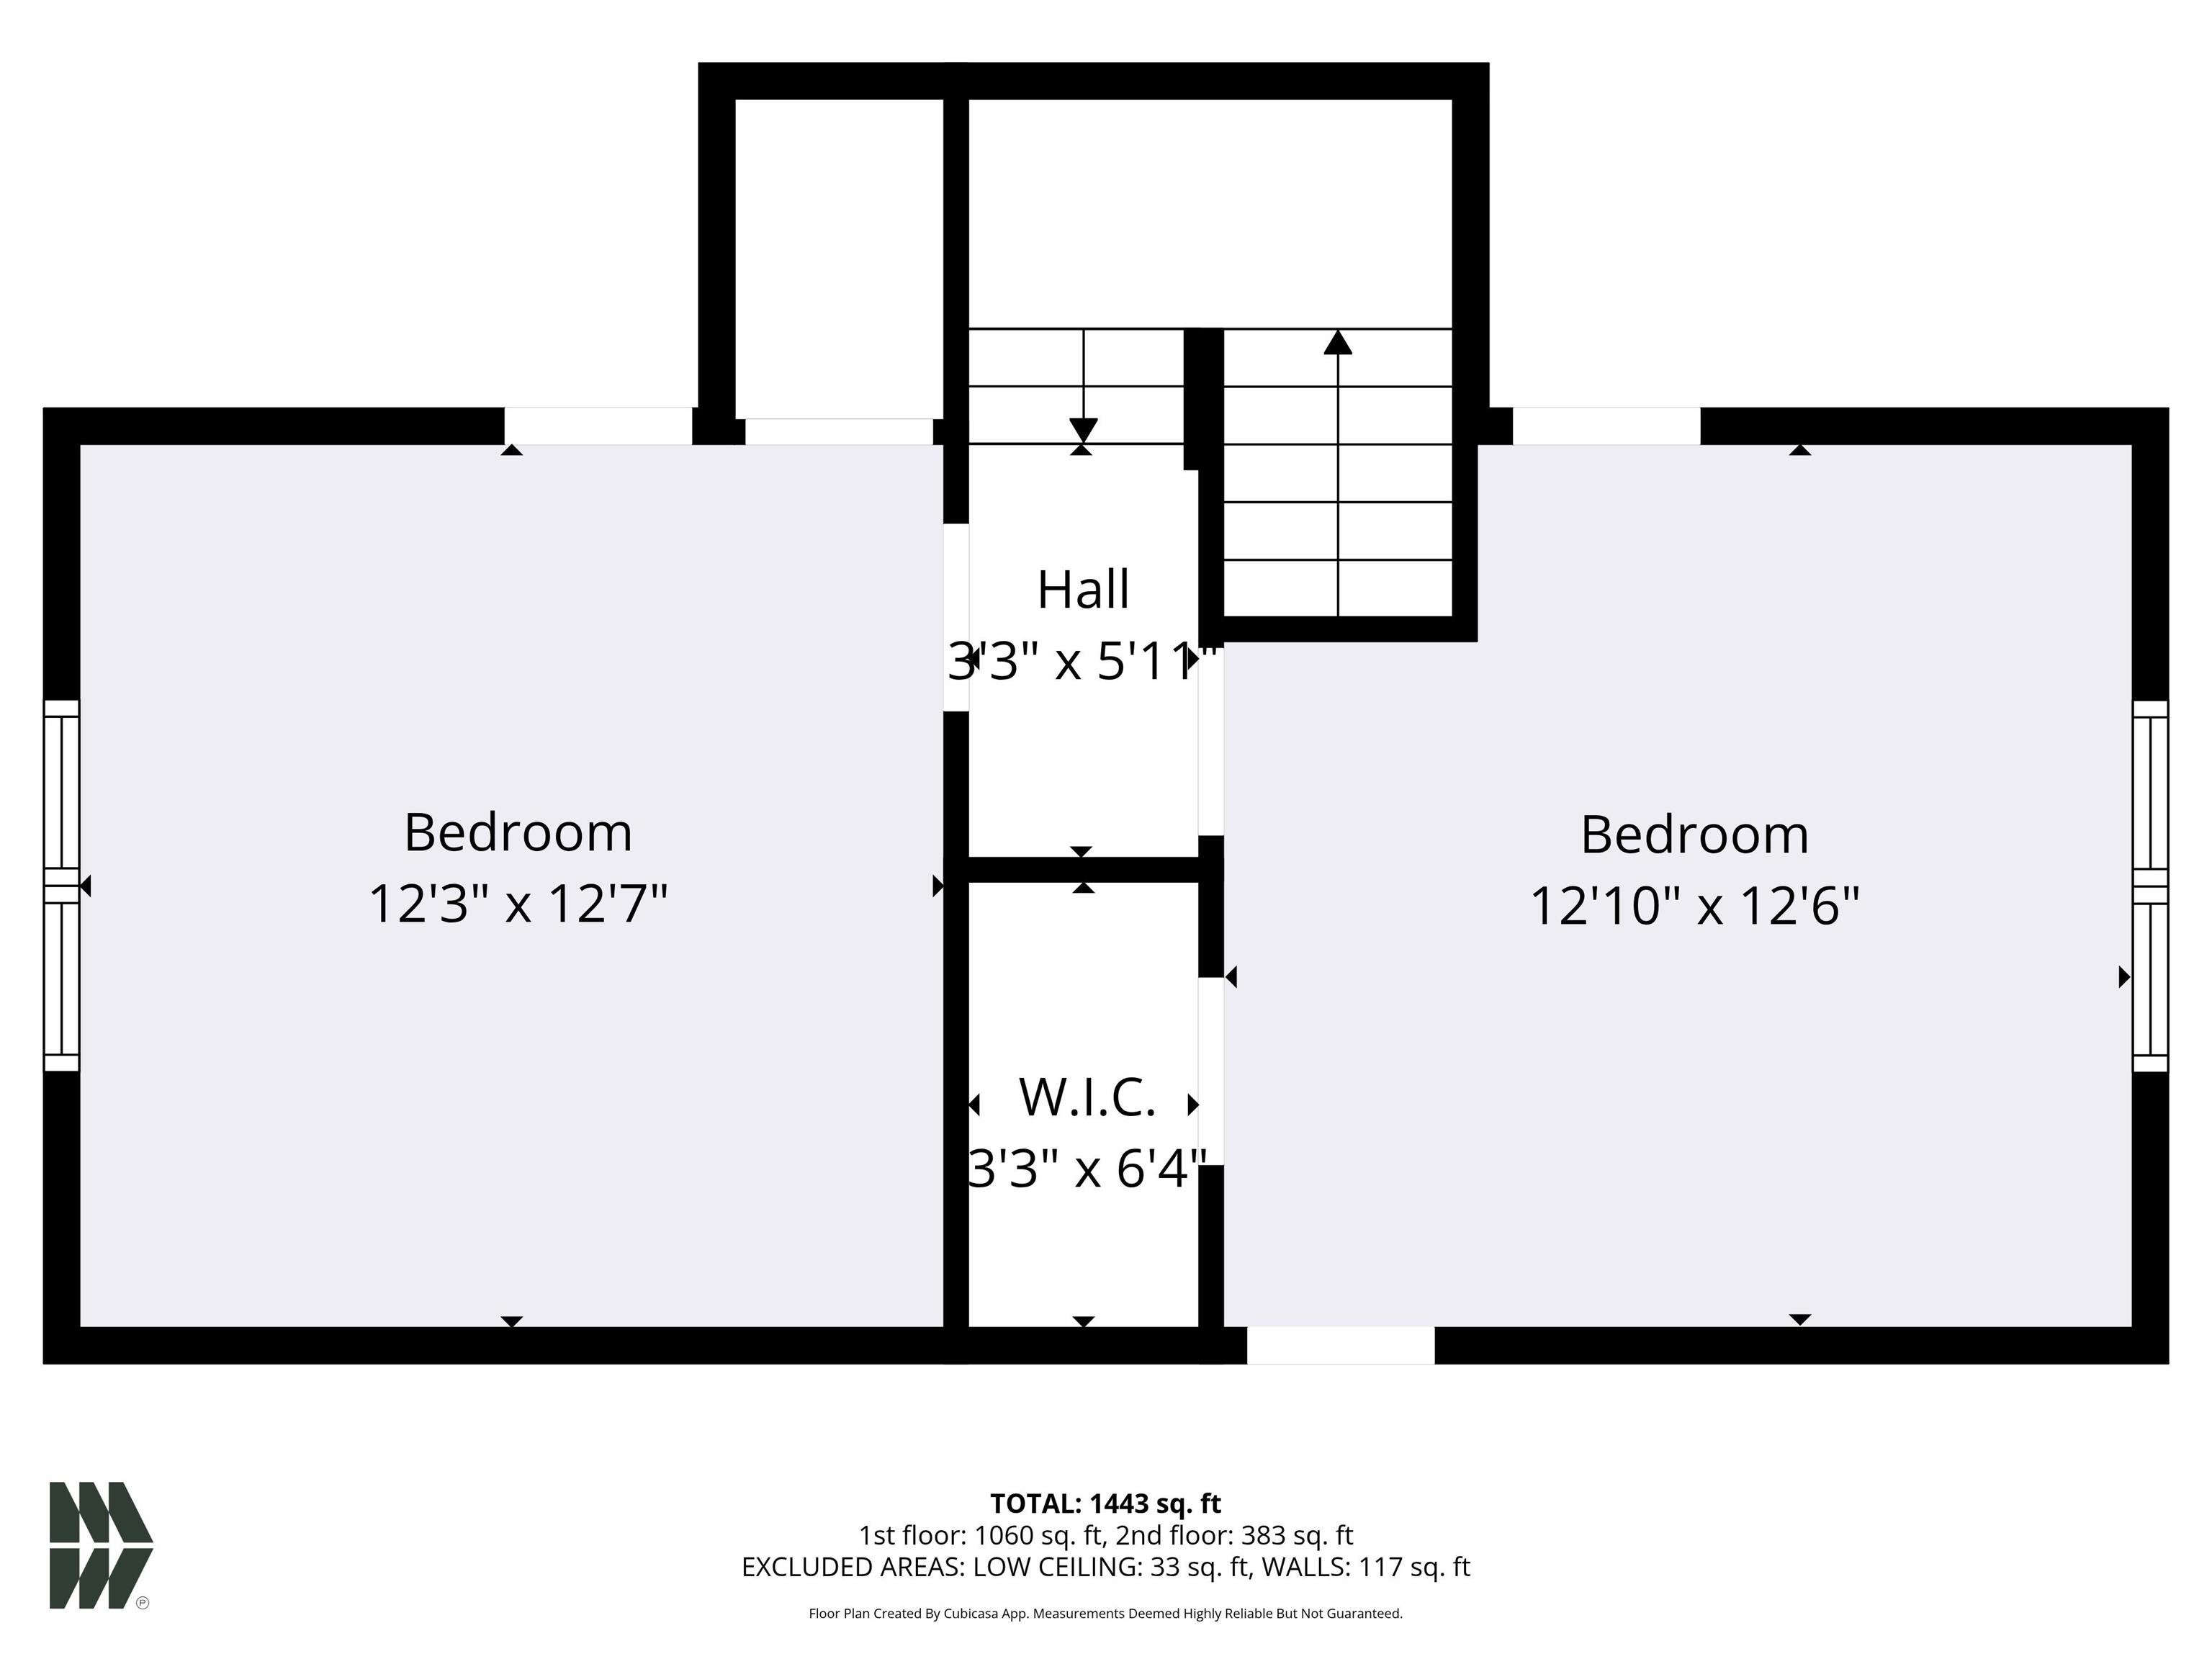
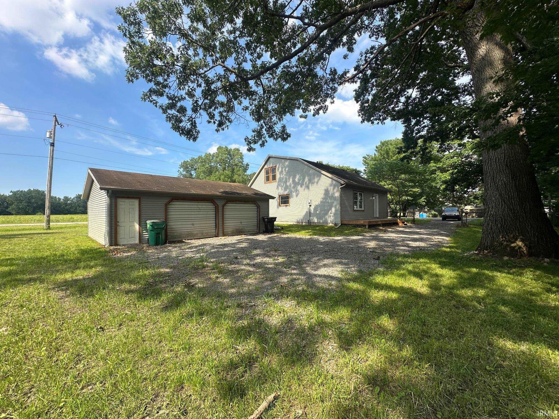
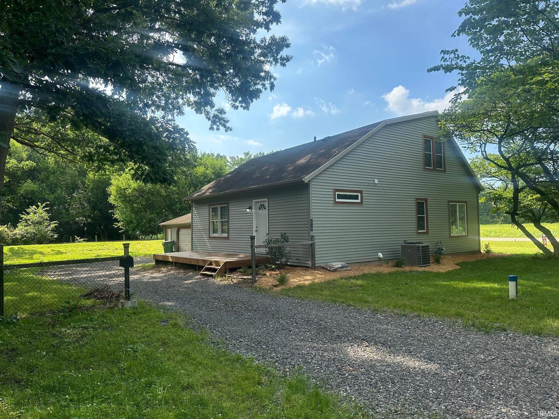
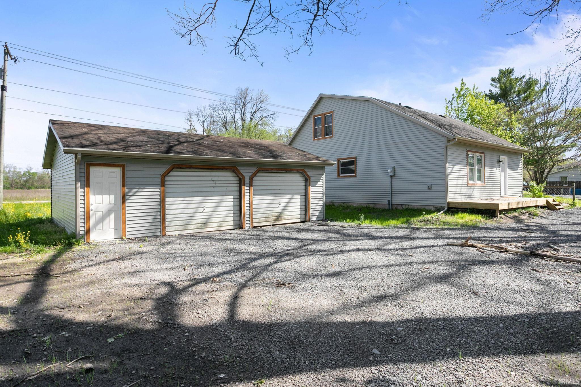
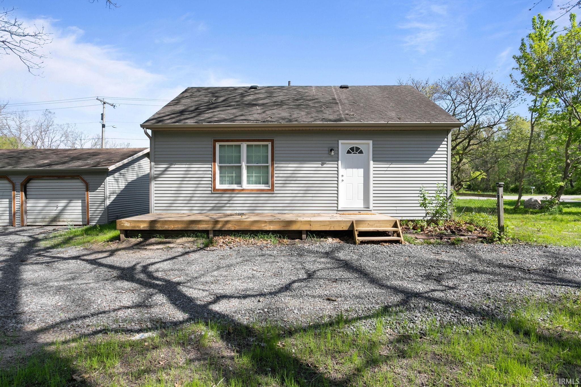
Welcome to this charming storybook cottage, offering 3 bedrooms and 2 full baths with a wonderful blend of timeless character and thoughtful updates. Warm hardwood floors and an inviting living room with a cozy fireplace create a welcoming atmosphere from the moment you step inside. The brand-new kitchen combines modern finishes with stainless steel appliances while complementing the home’s classic charm. The main level features a bedroom and full bath, while two additional bedrooms upstairs provide flexibility for family, guests, or dedicated home office space. A second updated full bath adds convenience to the upper level. Major improvements have already been completed, including a new well and septic system, along with several newer windows for added peace of mind. Step outside and discover a rare 3-car detached garage, offering plenty of room for vehicles, storage, a workshop, hobbies, or recreational equipment. With its character-filled interior, functional layout, and important modern updates, this charming cottage is move-in ready and waiting for its next owner to make it home!
Directions
Auten to home.
Amenities
Countertops-Stone, Deck Open, Disposal, Split Br Floor Plan, Stand Up Shower, Tub/Shower Combination, Main Level Bedroom Suite, Formal Dining Room, Main Floor Laundry
Sale Includes
Dishwasher, Microwave, Refrigerator, Range-Gas, Water Heater Gas
Property
| MLS # |
202637337 |
| Date Listed |
2026-09-10 |
| Status |
Active |
| Property Type |
Residential |
| Property SubType |
Site-Built Home |
| Square Feet |
1,506 sqft |
| New Construction |
No |
| Style |
One Story |
| Type |
Site-Built Home |
| Bedrooms |
3 |
| Bathrooms |
2 |
| Annual Taxes |
$48.25 |
| Year Taxes Payable |
2025 |
| Year Built |
1935 |
| Virtual Tour |
propertypanorama.com » |
| Days on Market |
22 |
| Homestead Year |
No |
Additional
| Design |
Other |
| Cooling |
Central Air |
| Heating |
Gas, Forced Air |
| Garage |
Detached |
| Main Level Laundry |
Yes |
Room Dimensions
| Living Room |
19 × 12 |
Main Level |
| Dining Room |
10 × 12 |
Main Level |
| Kitchen |
11 × 10 |
Main Level |
| Master Bedroom |
13 × 12 |
Upper Level |
| 2nd Bedroom |
12 × 12 |
Upper Level |
| 3rd Bedroom |
9 × 11 |
Main Level |
| Recreation Room |
19 × 12 |
Level |
Bathroom Locations
External Features
| Construction |
Site-Built Home |
| Exterior |
Vinyl |
| Lot Size |
19,360 sq ft |
| Acreage |
0.44 Acres |
| Lot Dimensions |
160x121 |
| Sewer |
Septic |
| Water |
Well |
| Fence |
None |
Location
| Area |
St. Joseph County |
| County |
St. Joseph |
| Subdivision |
Hazelton |
| Township |
Clay |
| City |
South Bend |
| State |
IN |
| Zip |
46637 |
Schools
| School District |
South Bend Community School Corp. |
| Elementary |
Darden Primary Center |
| Middle School |
Clay International Academy |
| High School |
Adams |
Financial
| Financing Terms |
Contract, Conventional, FHA, VA |
| Assoc. Dues |
$0.00 Not Applicable |
| Assoc. Restrictions |
No |
IDX information provided by the Indiana Regional MLS.
IDX information is provided exclusively for consumers’ personal, non-commercial use and may not be used for any purpose other than to identify prospective properties consumers may be interested in purchasing. Data is deemed reliable but is not guaranteed accurate by the MLS.