Property Description
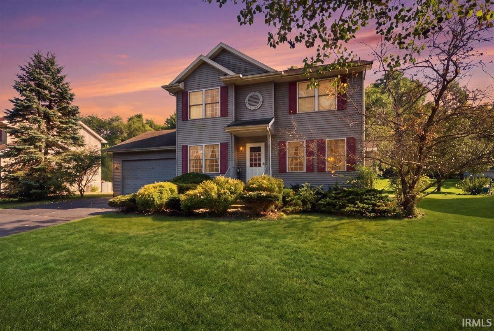
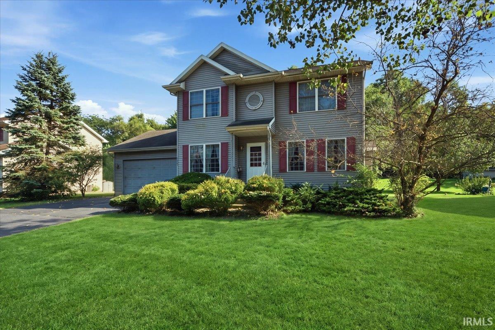
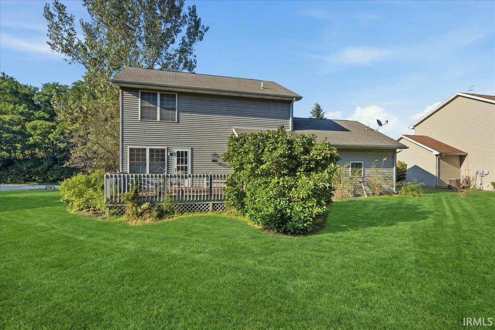
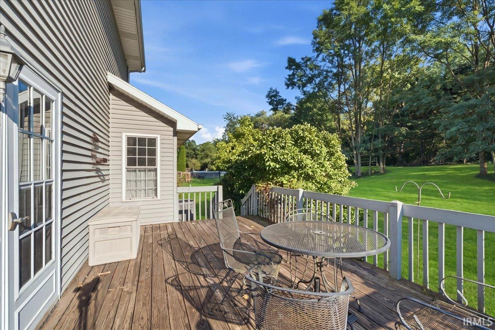
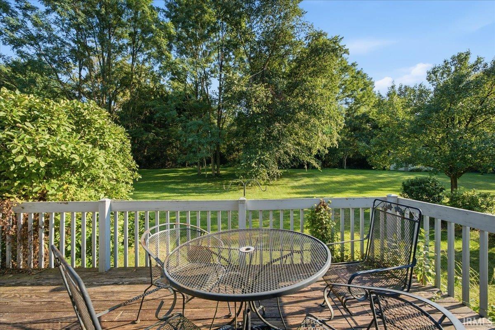
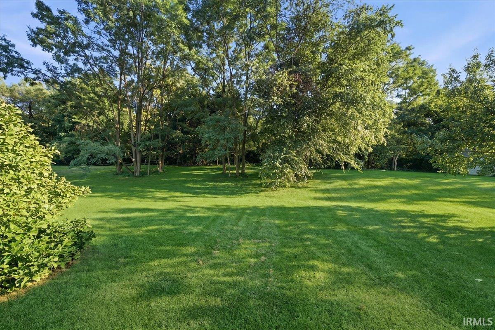
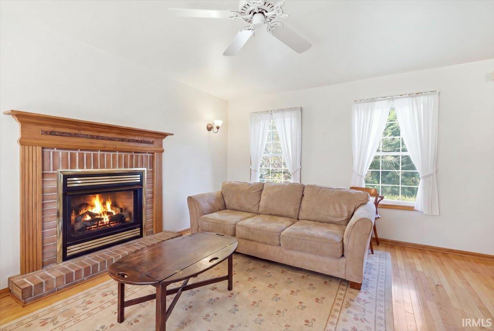
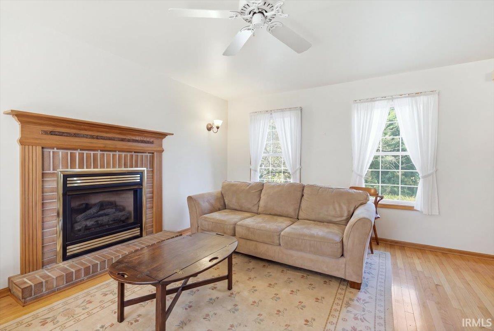
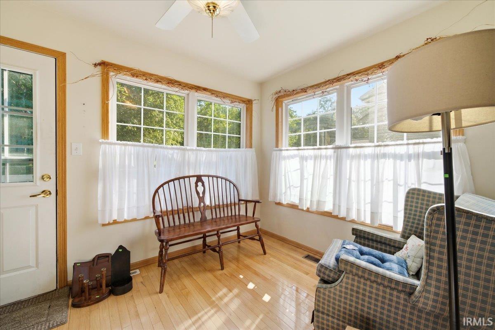
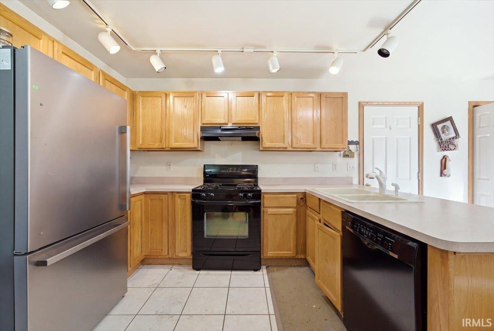
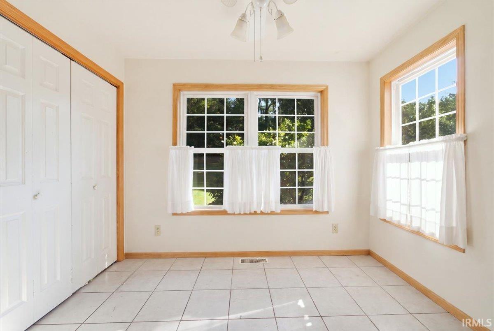
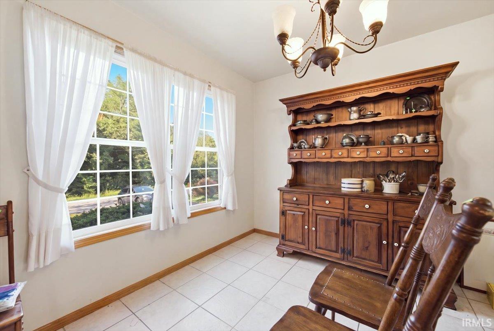
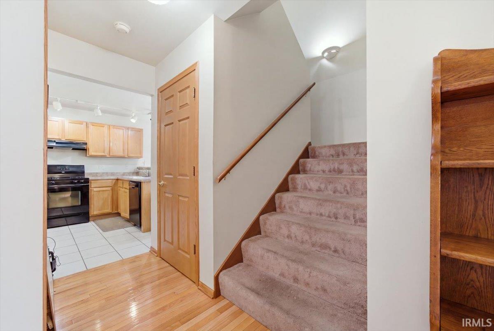
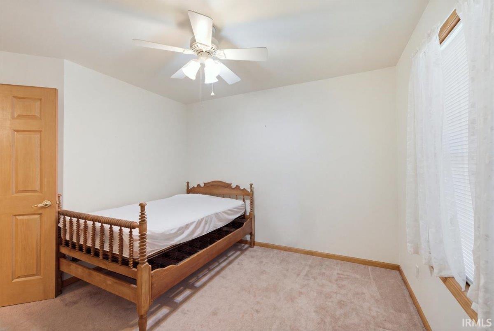
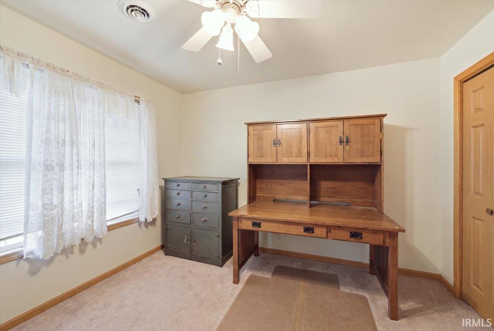
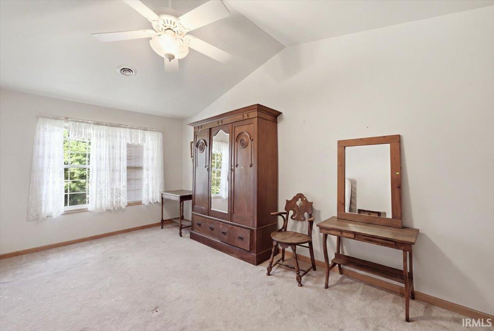
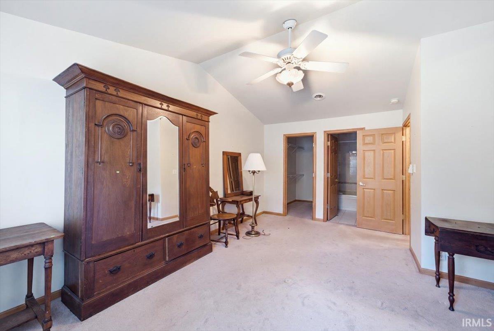
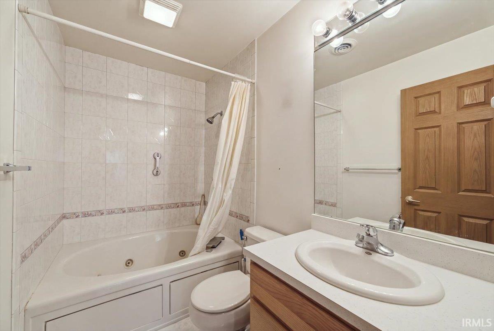
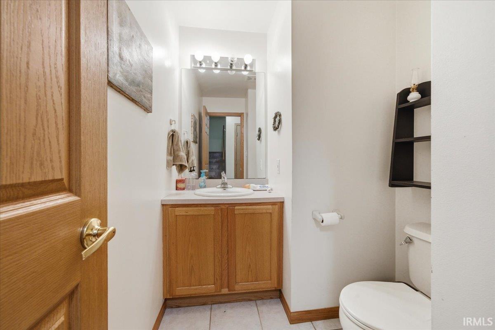
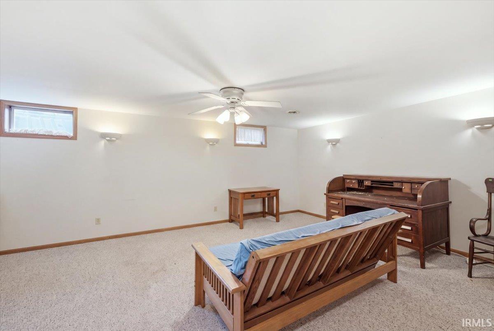
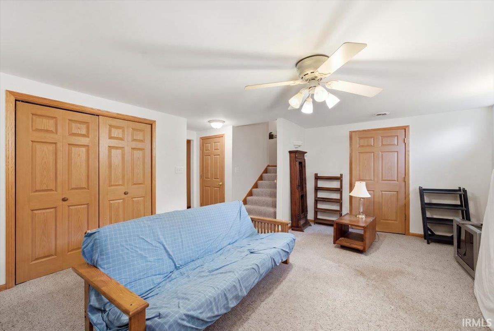
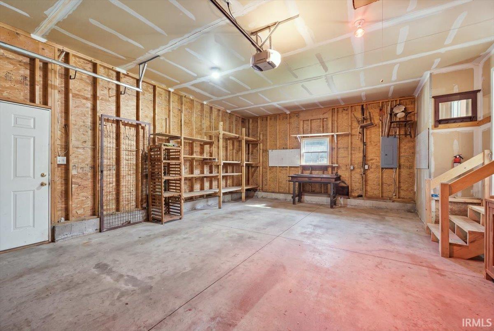
Beautiful Home built in 2000 is Selling via Online Auction, Tues. October 6, 2026 at 6:30 PM EST. Move-in ready & beautifully maintained, this spacious two-story home features 3 bedrooms, 3.5 bathrooms, a full basement, and an attached 2-car garage. The open kitchen overlooks the family room, while a separate dining room provides additional space for meals and entertaining. The spacious primary suite features vaulted ceilings, a private ensuite bath, and walk-in closet. The finished basement provides valuable additional living space, perfect for a family room, recreation area, home office, or hobbies. Step outside onto the back deck and enjoy the peaceful view of the large backyard—an inviting setting for relaxing or entertaining. Several important updates add to the home's appeal, including an HVAC and central air system approximately 2 years old, a 1-year-old refrigerator, and a well pump approximately 3 years old with a 5-year warranty. Conveniently located near the South Shore Line for commuters to Chicago, as well as Indiana Dunes National Park and Indiana Dunes State Park, and located within the Duneland School Corporation. Open House: Tuesday, September 29th, 6:30–7:00 PM EST
Directions
From US 20, merge onto Oak Hill Road, property is on the South side of the road
Amenities
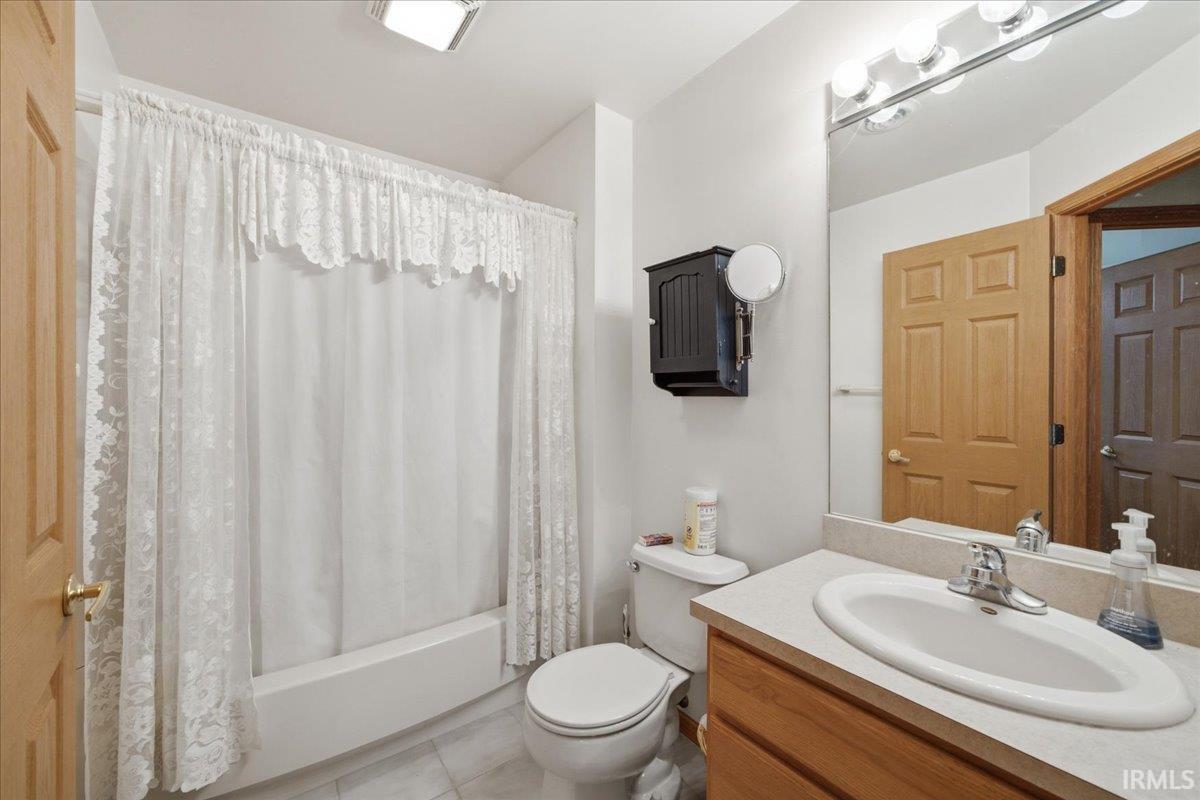
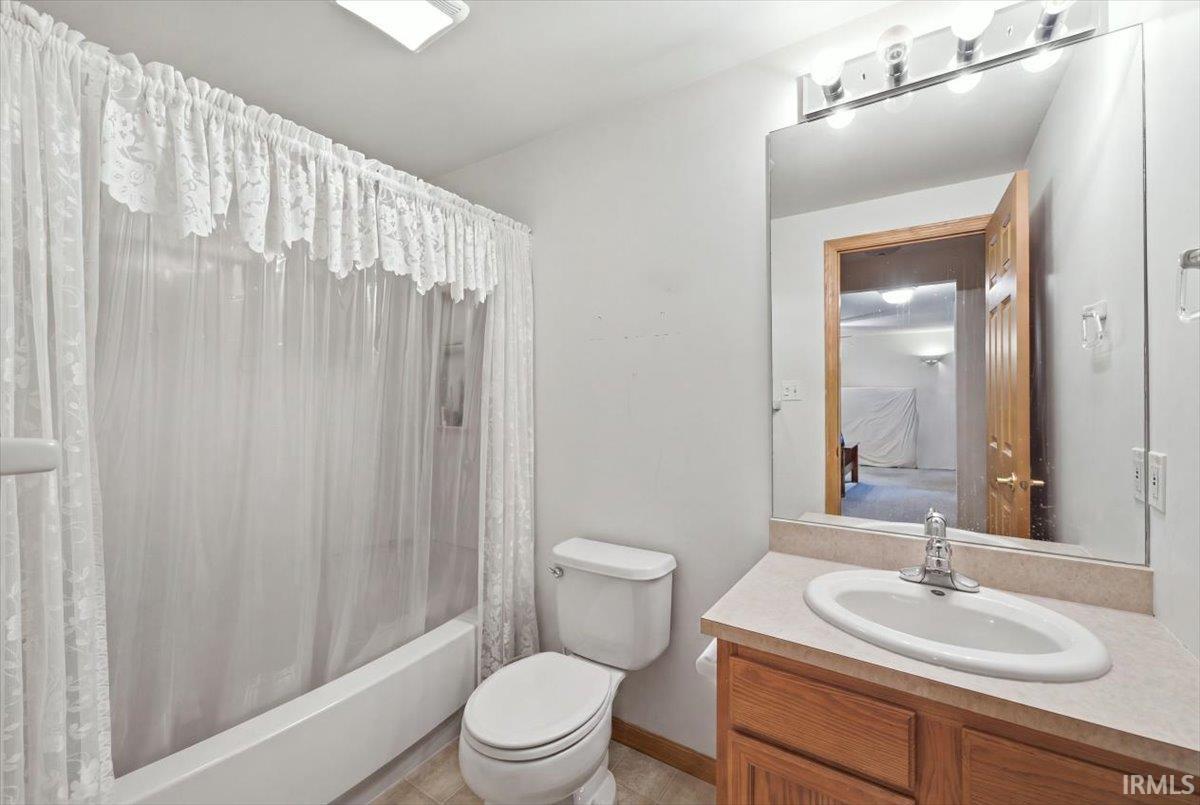
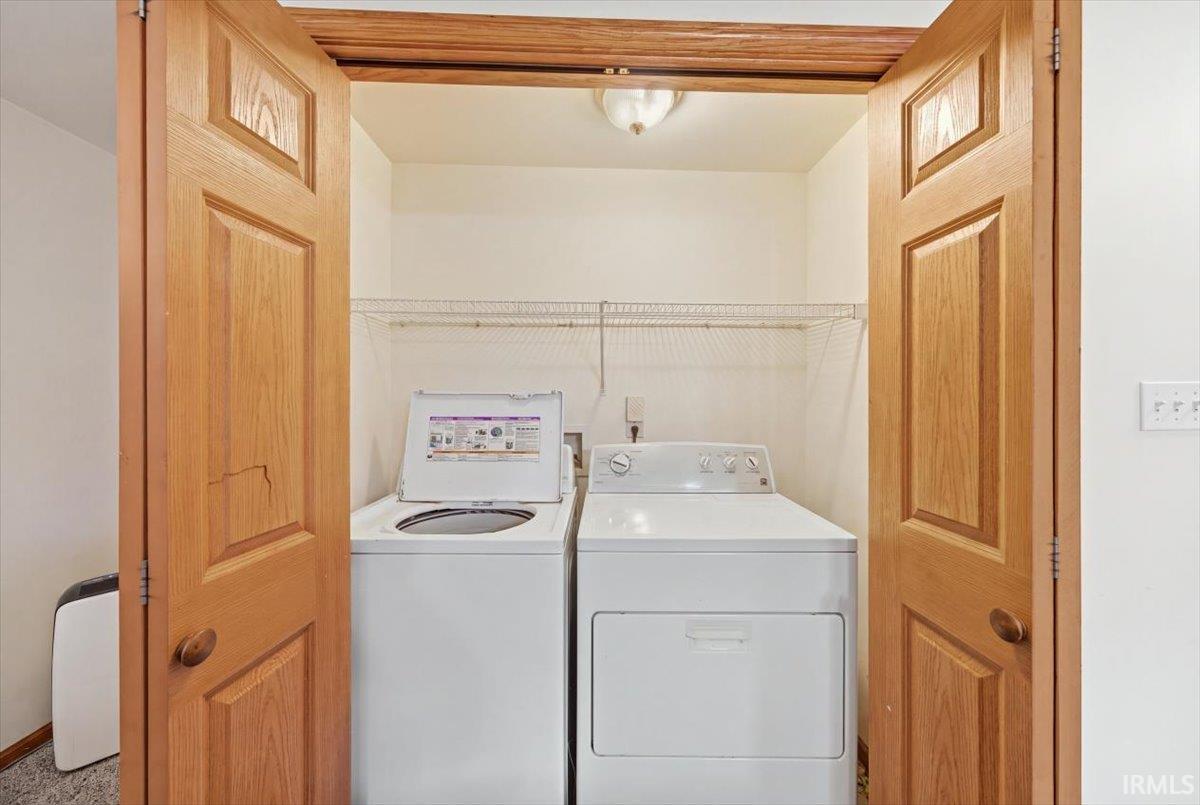
1st Bdrm En Suite, Ceiling-9+, Ceiling Fan(s), Ceilings-Vaulted, Closet(s) Walk-in, Countertops-Laminate, Deck Open, Dryer Hook Up Electric, Eat-In Kitchen, Foyer Entry, Garage Door Opener, Jet Tub, Landscaped, Porch Covered, Range/Oven Hook Up Gas, Split Br Floor Plan, Tub/Shower Combination, Formal Dining Room, Main Floor Laundry, Sump Pump, Washer Hook-Up
Sale Includes
Dishwasher, Microwave, Refrigerator, Washer, Dryer-Electric, Oven-Gas, Range-Gas, Sump Pump, Water Heater Gas, Water Softener-Owned
Property
| MLS # |
202637342 |
| Date Listed |
2026-09-10 |
| Status |
Active |
| Property Type |
Residential |
| Property SubType |
Site-Built Home |
| Finished Square Feet |
2,494 sqft |
| Total Square Feet |
2,917 sqft |
| New Construction |
No |
| Style |
Two Story |
| Type |
Site-Built Home |
| Basement |
Yes |
| Bedrooms |
3 |
| Bathrooms |
4 (3 Full, 1 Half) |
| Annual Taxes |
$3,630.52 |
| Year Taxes Payable |
2026 |
| Year Built |
2000 |
| Virtual Tour |
propertypanorama.com » |
| Days on Market |
23 |
| Homestead Year |
No |
Additional
| Design |
Traditional |
| Cooling |
Central Air |
| Heating |
Gas, Forced Air |
| Garage |
Attached |
| Hardwood Floors |
Yes |
Room Dimensions
| Living Room |
17 × 13 |
Main Level |
| Dining Room |
22 × 10 |
Main Level |
| Family Room |
17 × 13 |
Lower Level |
| Kitchen |
14 × 14 |
Main Level |
| Master Bedroom |
11 × 11 |
Upper Level |
| 2nd Bedroom |
11 × 11 |
Upper Level |
| 3rd Bedroom |
10 × 12 |
Upper Level |
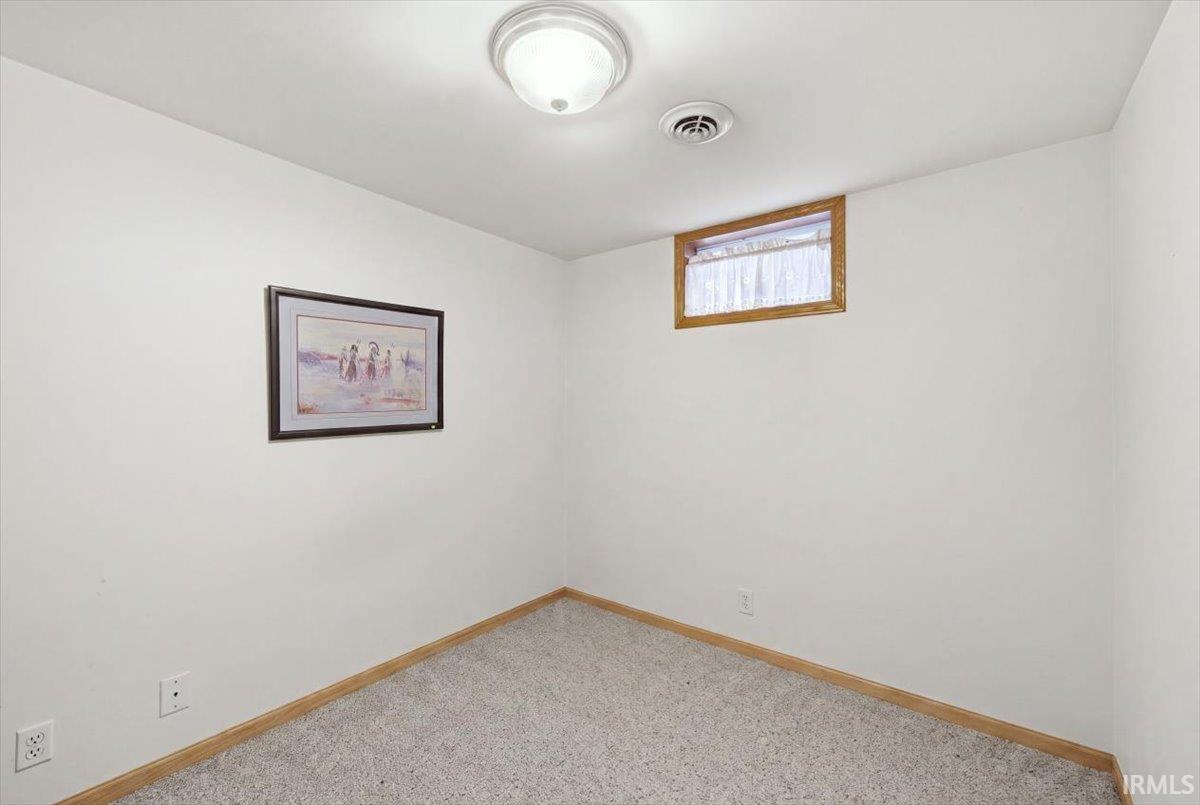
| Extra Room |
12 × 12 |
Lower Level |
Bathroom Locations
| Full Baths |
2 Upper, 1 Lower |
| Half Baths |
1 Main |
External Features
| Construction |
Site-Built Home |
| Exterior |
Vinyl |
| Lot Size |
12,763 sq ft |
| Acreage |
0.29 Acres |
| Lot Dimensions |
75X170 |
| Parking |
Yes |
| Sewer |
City |
| Water |
Well |
| Fence |
None |
Location
| Area |
Porter County |
| Location |
City/Town/Suburb |
| County |
Porter |
| Subdivision |
None |
| Township |
Westchester |
| City |
Porter |
| State |
IN |
| Zip |
46304 |
Schools
| School District |
Duneland School Corp. |
| Elementary |
Yost |
| Middle School |
Chesterton |
| High School |
Chesterton |
Financial
| Assoc. Dues |
$0.00 Not Applicable |