Property Description
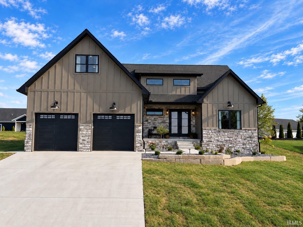
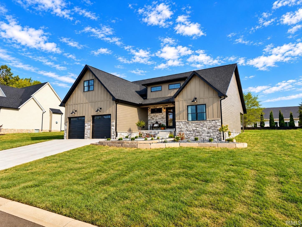
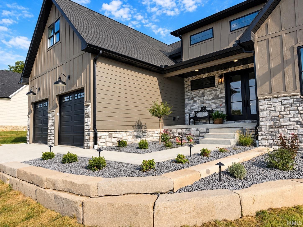
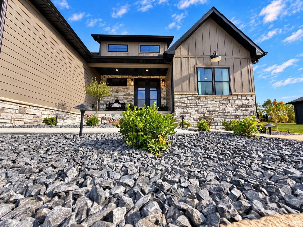
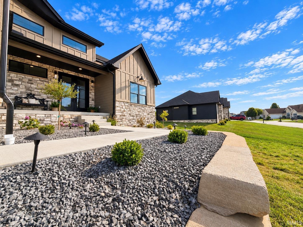
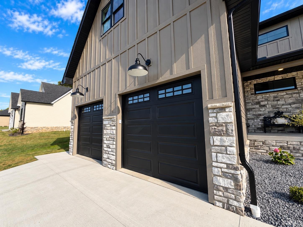
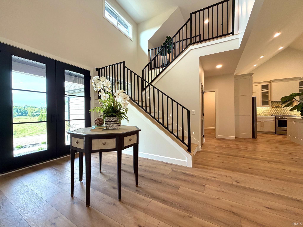
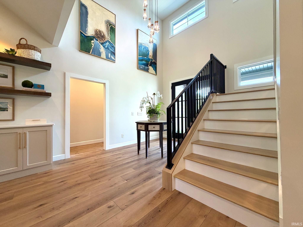
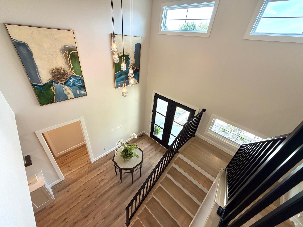
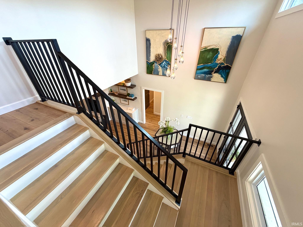
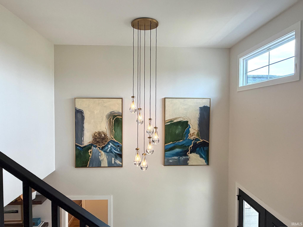
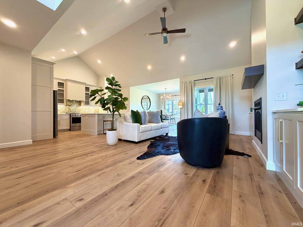
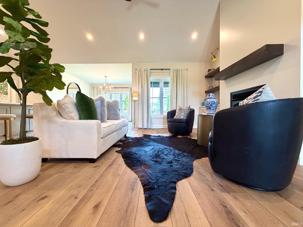
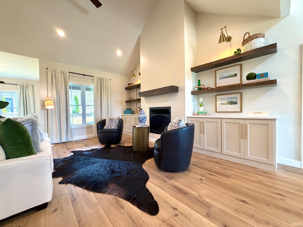
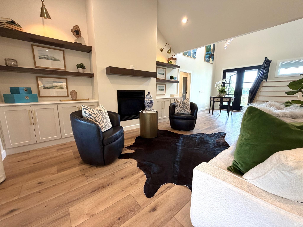
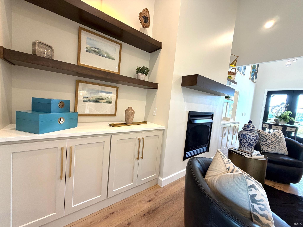
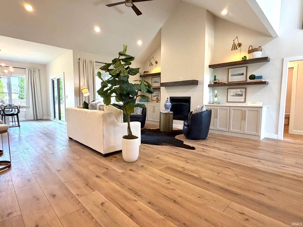
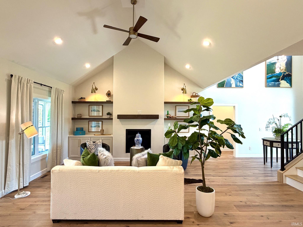
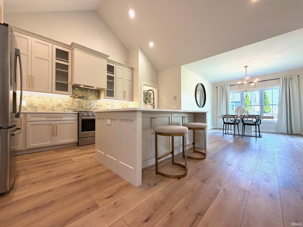
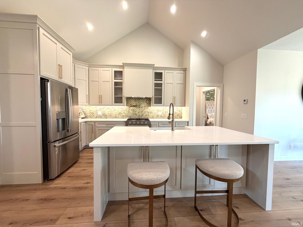
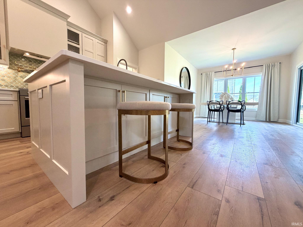
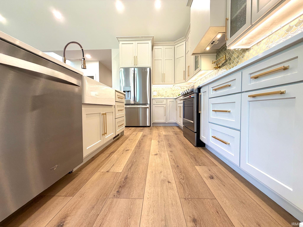
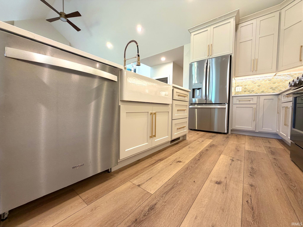
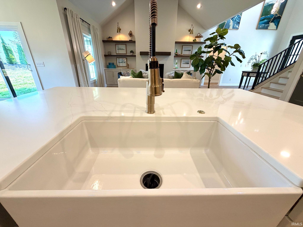
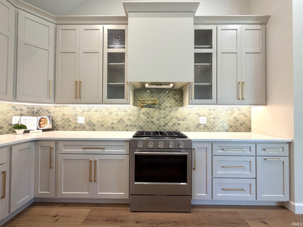
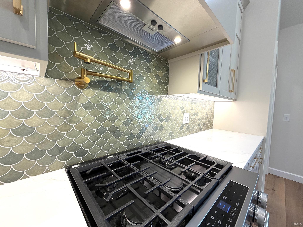
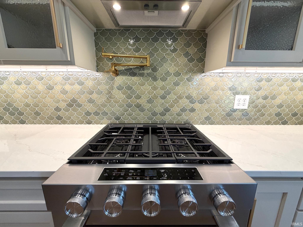
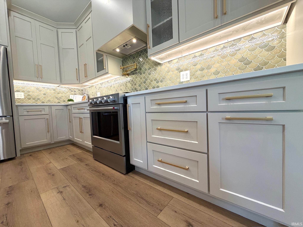
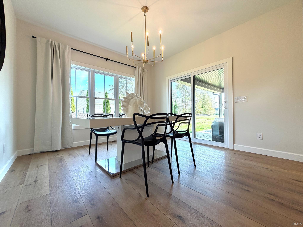
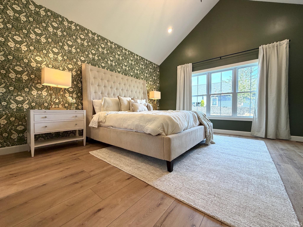
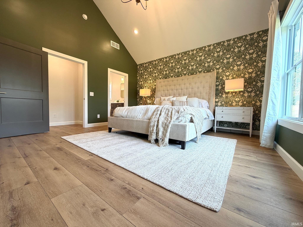
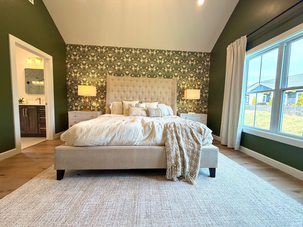
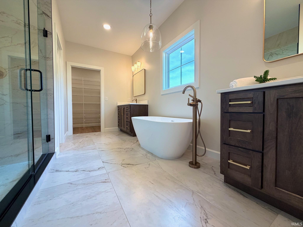
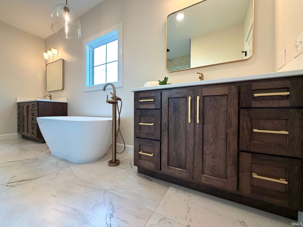
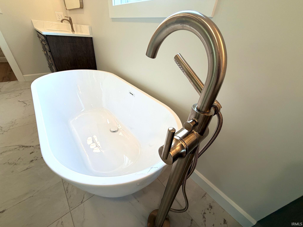
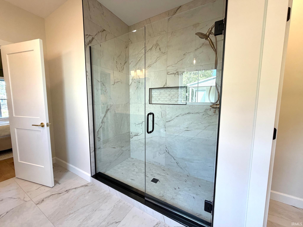
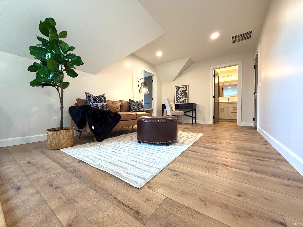
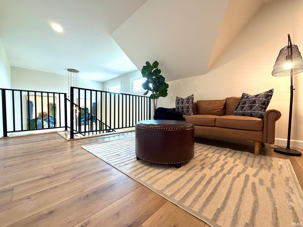
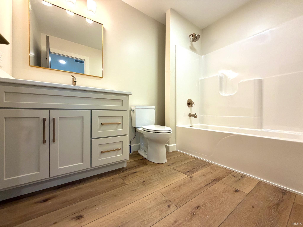
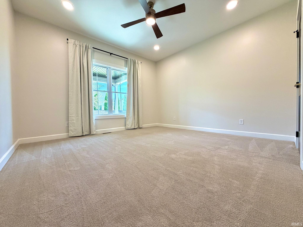
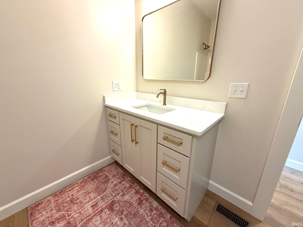
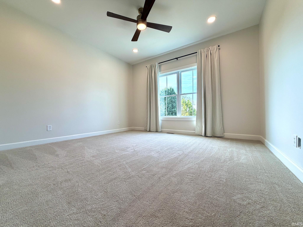
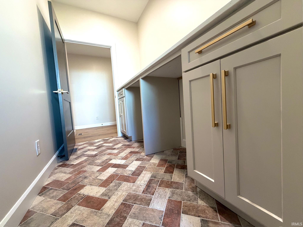
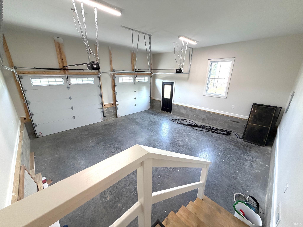
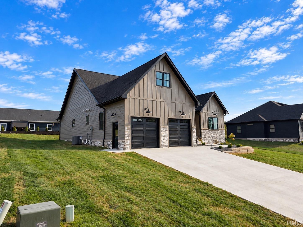
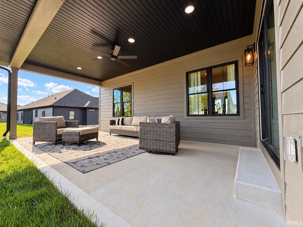
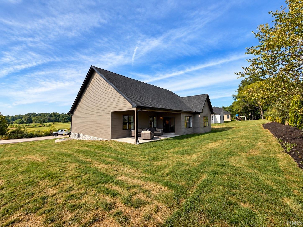
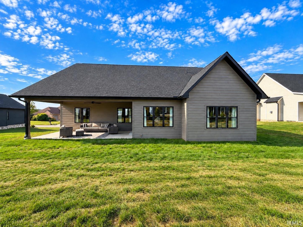
Beautiful new construction semi-custom home in the desirable Stone Crest Golf Community, offering approximately 2,500 finished sq. ft., 4 bedrooms, and 3 full baths. Thoughtfully designed with upgrades throughout, including custom cabinetry, quartz counters throughout, upgraded appliances, luxury vinyl plank flooring, large custom tiled shower with glass shower door, vaulted ceilings, and a ventless gas fireplace. The spacious primary suite features a walk-in closet and beautifully finished walk-in shower and soaking tub. Exterior highlights include stone accents and professional landscaping for great curb appeal. Conveniently located near Highway 37 and I-69 for an easy commute. Agent owned—quality, style, and convenience in one exceptional home! Immediate possession. Taxes TBD
Directions
from Bedford 37 N to Old 37 L on to Old 37 continue straight to Bennett Lane, L on Bennett Lane, straight on the Stonecrest Drive, L on Spyglass Hill Drive property ahead on the R
Amenities
Ceiling-9+, Ceilings-Vaulted, Closet(s) Walk-in, Countertops-Solid Surf, Detector-Smoke, Disposal, Dryer Hook Up Electric, Landscaped, Porch Covered, Split Br Floor Plan, Stand Up Shower, Tub/Shower Combination, Main Level Bedroom Suite, Main Floor Laundry, Washer Hook-Up, Custom Cabinetry
Sale Includes
Dishwasher, Refrigerator, Range-Gas, Water Heater Tankless
Property
| MLS # |
202637344 |
| Date Listed |
2026-09-10 |
| Status |
Active |
| Property Type |
Residential |
| Property SubType |
Site-Built Home |
| Square Feet |
2,544 sqft |
| New Construction |
No |
| Style |
One and Half Story |
| Type |
Site-Built Home |
| Bedrooms |
4 |
| Bathrooms |
3 |
| Annual Taxes |
$16.12 |
| Year Taxes Payable |
2026 |
| Year Built |
2026 |
| Virtual Tour |
propertypanorama.com » |
| Days on Market |
23 |
| Homestead Year |
No |
Additional
| Design |
Traditional |
| Cooling |
Central Air |
| Heating |
Gas, Forced Air |
| Garage |
Attached |
| Main Level Laundry |
Yes |
Room Dimensions
| Living Room |
17 × 19 |
Main Level |
| Dining Room |
12 × 12 |
Main Level |
| Family Room |
10 × 10 |
Upper Level |
| Kitchen |
17 × 7 |
Main Level |
| Master Bedroom |
20 × 15 |
Main Level |
| 2nd Bedroom |
14 × 13 |
Main Level |
| 3rd Bedroom |
12 × 13 |
Main Level |
| 4th Bedroom |
23 × 11 |
Upper Level |
Bathroom Locations
| Full Baths |
2 Main, 1 Upper |
External Features
| Construction |
Site-Built Home |
| Exterior |
Stone,Fiber Cement |
| Lot Size |
11,761 sq ft |
| Acreage |
0.27 Acres |
| Lot Dimensions |
.27 ac m/l |
| Sewer |
Regional |
| Water |
Public |
| Fence |
None |
Location
| Area |
Lawrence County |
| Location |
Rural Subdivision |
| County |
Lawrence |
| Subdivision |
Stone Crest / Stonecrest |
| Township |
Marshall |
| City |
Bedford |
| State |
IN |
| Zip |
47421 |
Schools
| School District |
North Lawrence Community Schools |
| Elementary |
Needmore |
| Middle School |
Bedford |
| High School |
Bedford-North Lawrence |
Financial
| Financing Terms |
Cash, Conventional |
| Assoc. Dues |
$85.50 Monthly |
IDX information provided by the Indiana Regional MLS.
IDX information is provided exclusively for consumers’ personal, non-commercial use and may not be used for any purpose other than to identify prospective properties consumers may be interested in purchasing. Data is deemed reliable but is not guaranteed accurate by the MLS.