Property Description
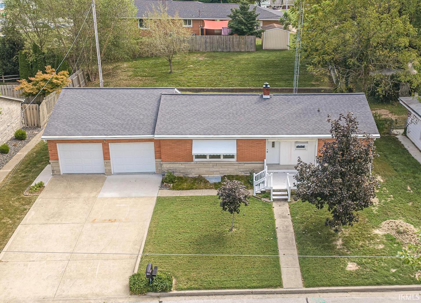
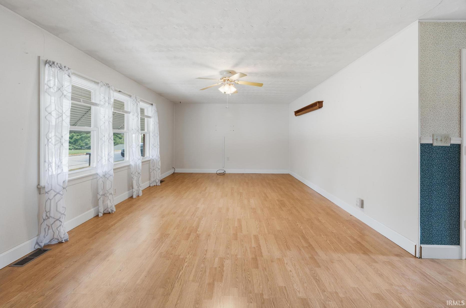
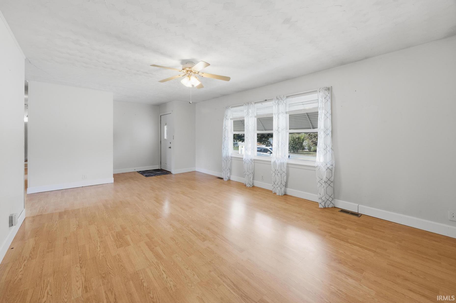
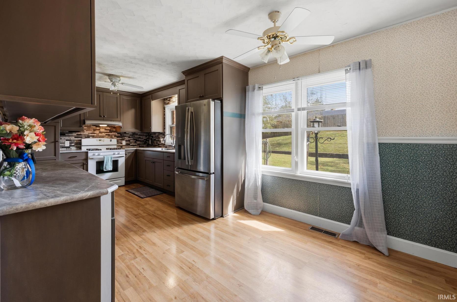
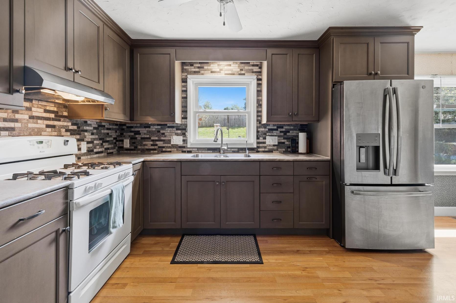
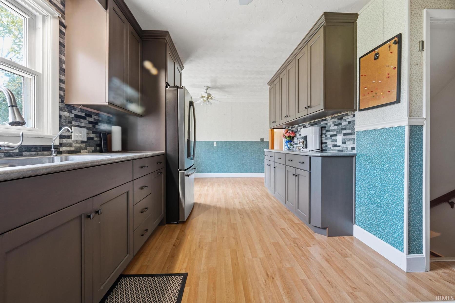
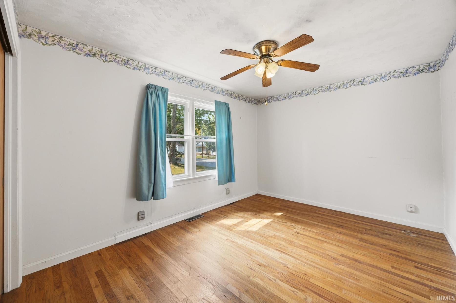
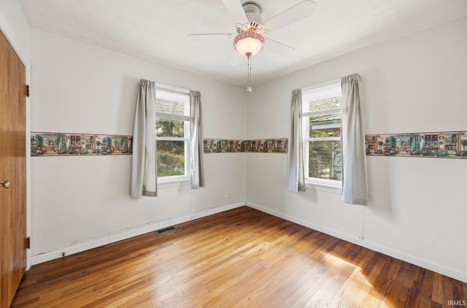
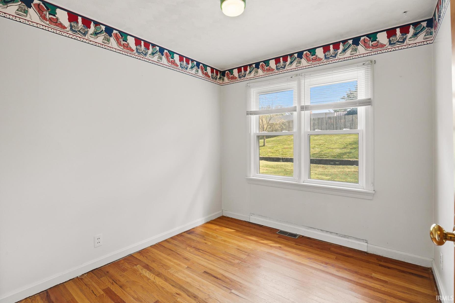
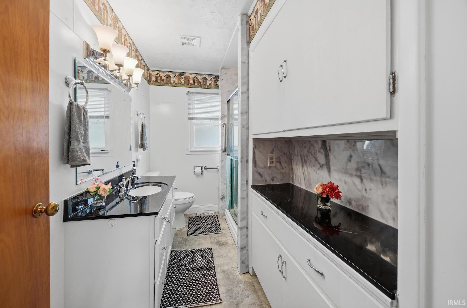
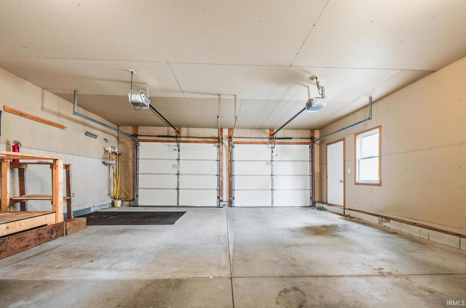
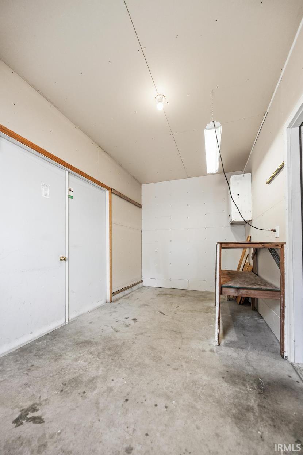
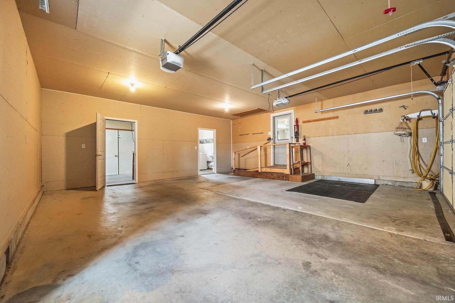
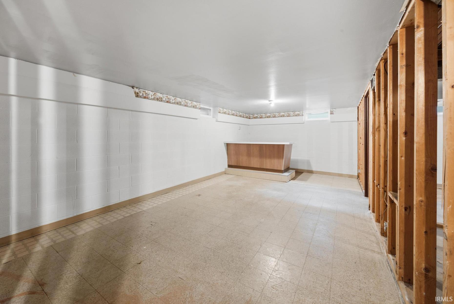
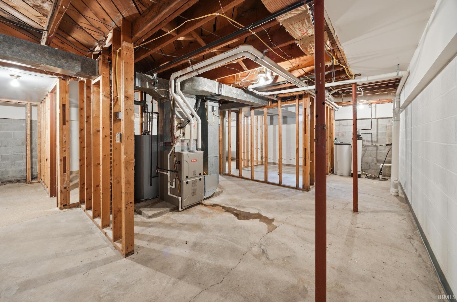
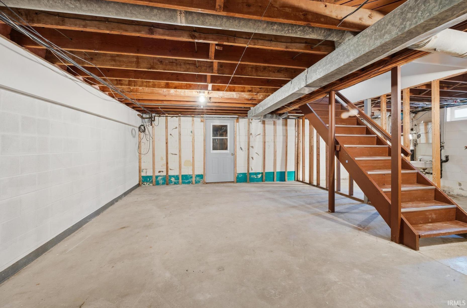
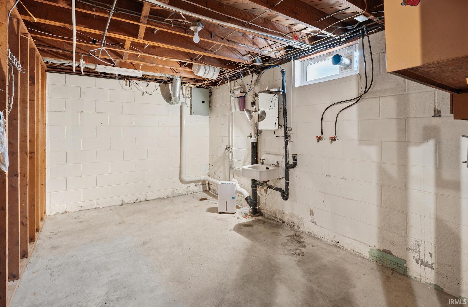
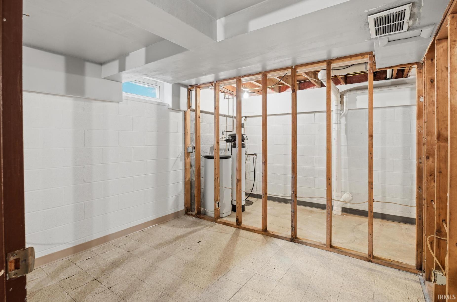
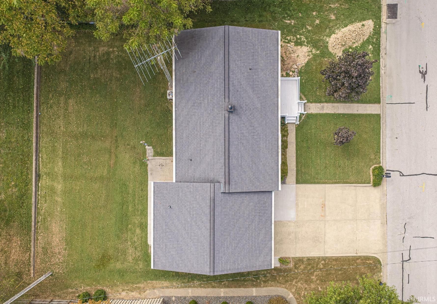
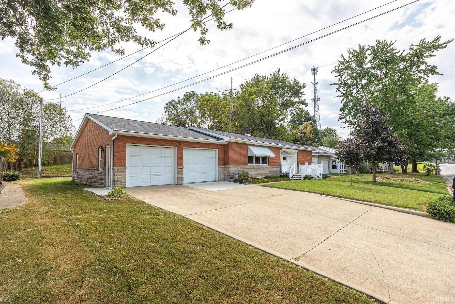
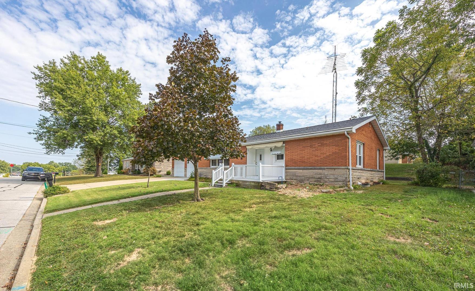
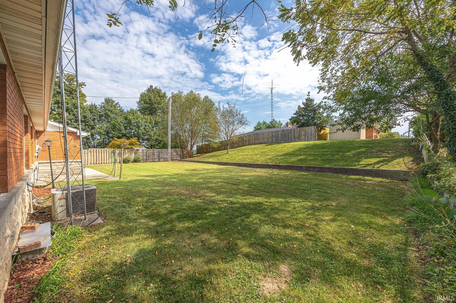
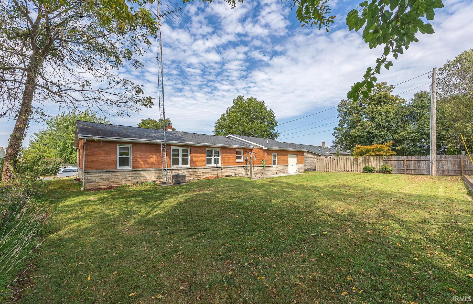
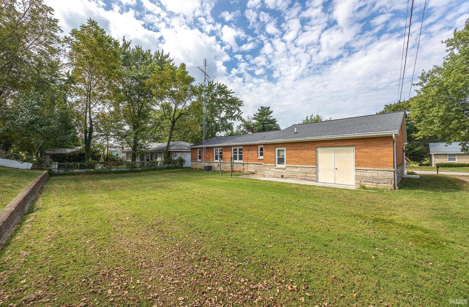
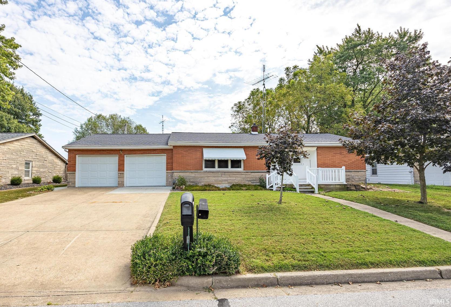
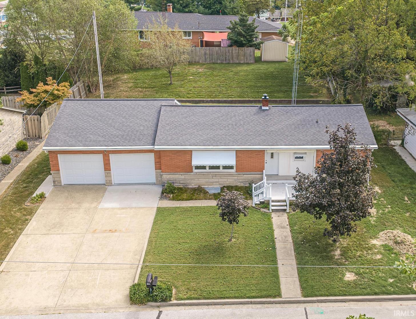
This beautifully maintained 3 bedroom, 1.5 bath brick and Bedford Stone home is one you'll want to see! From the moment you step inside, you'll notice just how clean and well cared for this home has been. The updated kitchen offers a fresh, functional space for everyday living while the spacious layout provides plenty of room for the whole family. The full basement is a fantastic bonus, offering tons of possibilities for additional living space, a rec room, home gym, office, bedroom, or whatever your needs may be. If you need garage space, you're going to love this! The oversized garage provides plenty of room for vehicles, toys, and storage, plus an additional 9x15' workshop at the rear- perfect for hobbyist, woodworker, or anyone who needs a little extra workspace. Step outside to enjoy the nice sized, level backyard offering plenty of room for kids, pets, entertaining or simply relaxing. With its classic brick and Bedford Stone exterior, updated kitchen, generous garage and workshop space, and basement potential, this home offers a wonderful combination of comfort, functionality, and possibilities!
Directions
North on Newton, left on Pleasant View Drive, right onto Sunset Drive, fourth house on the right.
Amenities
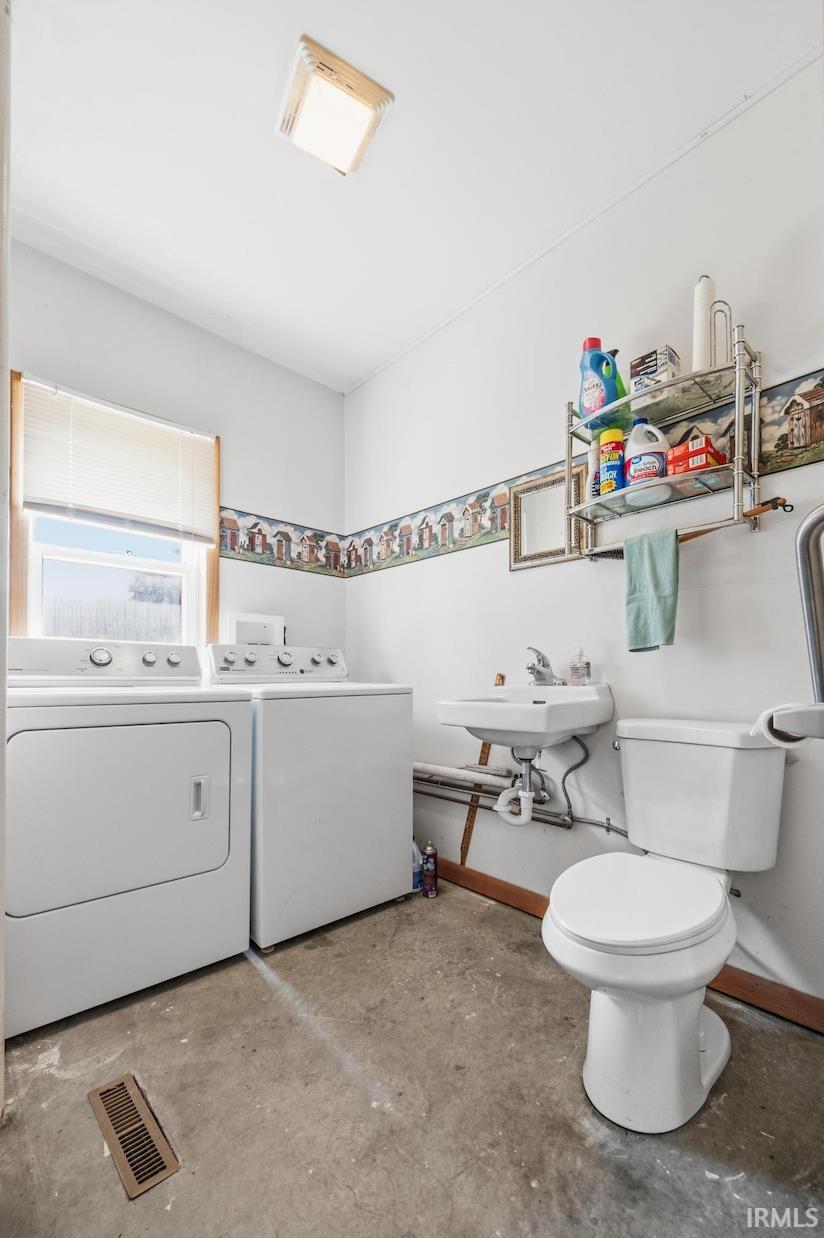
Garage Door Opener, Porch Open, Main Level Bedroom Suite, Main Floor Laundry, Sump Pump
Sale Includes
Refrigerator, Dryer-Electric, Kitchen Exhaust Hood, Oven-Gas, Range-Gas, Sump Pump, Water Filtration System, Water Heater Gas, Water Softener-Owned, Window Treatment-Blinds
Property
| MLS # |
202637362 |
| Date Listed |
2026-09-10 |
| Status |
Active |
| Property Type |
Residential |
| Property SubType |
Site-Built Home |
| Finished Square Feet |
1,235 sqft |
| Total Square Feet |
2,434 sqft |
| New Construction |
No |
| Style |
One Story |
| Type |
Site-Built Home |
| Basement |
Yes |
| Bedrooms |
3 |
| Bathrooms |
2 (1 Full, 1 Half) |
| Annual Taxes |
$1,249.60 |
| Year Taxes Payable |
2027 |
| Year Built |
1955 |
| Virtual Tour |
propertypanorama.com » |
| Days on Market |
23 |
| Homestead Year |
No |
Additional
| Design |
Ranch |
| Cooling |
Central Air |
| Heating |
Gas, Forced Air |
| Garage |
Attached |
| Hardwood Floors |
Yes |
| Main Level Laundry |
Yes |
Room Dimensions
| Living Room |
24 × 13 |
Main Level |
| Dining Room |
10 × 9 |
Main Level |
| Kitchen |
12 × 11 |
Main Level |
| Master Bedroom |
14 × 10 |
Main Level |
| 2nd Bedroom |
11 × 10 |
Main Level |
| 3rd Bedroom |
9 × 9 |
Main Level |
Bathroom Locations
| Full Baths |
1 Main |
| Half Baths |
1 Main |
External Features
| Construction |
Site-Built Home |
| Exterior |
Brick,Stone |
| Lot Size |
9,583 sq ft |
| Acreage |
0.22 Acres |
| Lot Dimensions |
0.22 |
| Sewer |
City |
| Water |
City |
| Fence |
None |
Location
| Area |
Dubois County |
| County |
Dubois |
| Subdivision |
Summit Heights |
| Township |
Bainbridge |
| City |
Jasper |
| State |
IN |
| Zip |
47546 |
Schools
| School District |
Greater Jasper Cons. Schools |
| Elementary |
Jasper |
| Middle School |
Greater Jasper Cons Schools |
| High School |
Greater Jasper Cons Schools |
Financial
| Financing Terms |
Cash, Conventional, FHA, USDA |
| Assoc. Dues |
$0.00 Not Applicable |
IDX information provided by the Indiana Regional MLS.
IDX information is provided exclusively for consumers’ personal, non-commercial use and may not be used for any purpose other than to identify prospective properties consumers may be interested in purchasing. Data is deemed reliable but is not guaranteed accurate by the MLS.