Property Description
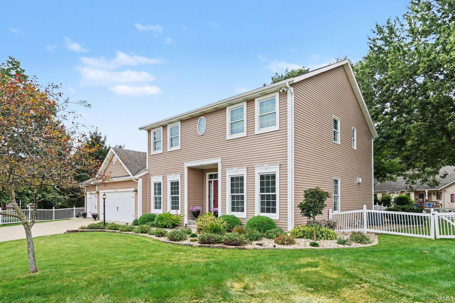
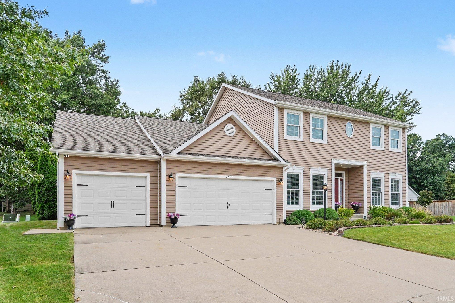
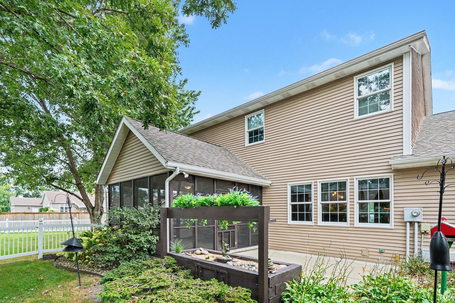
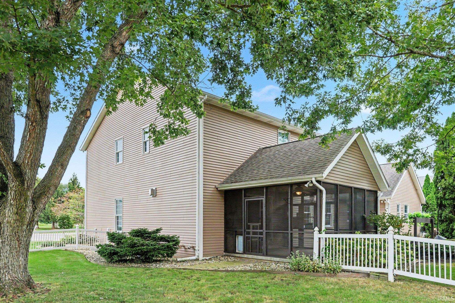
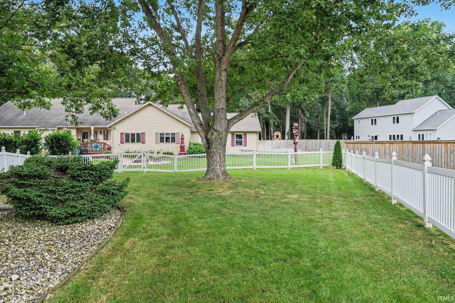
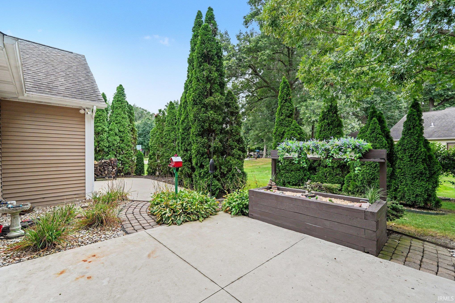
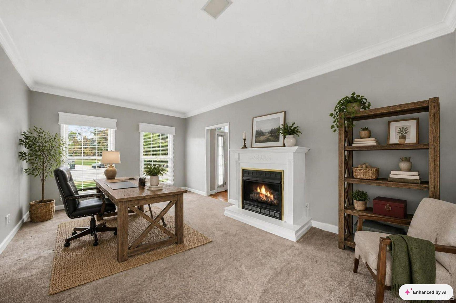
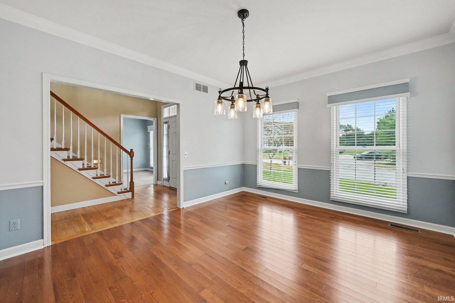
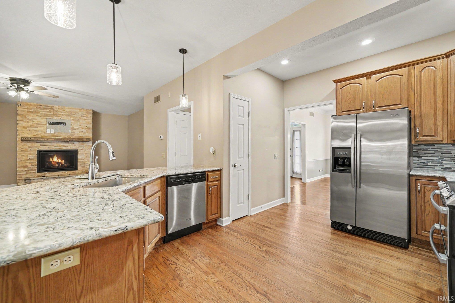
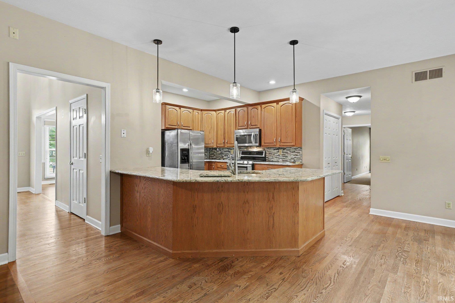
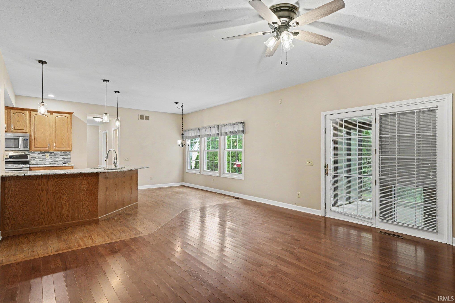
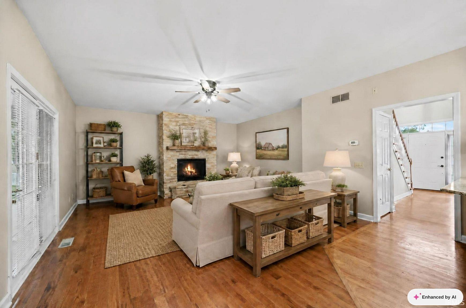
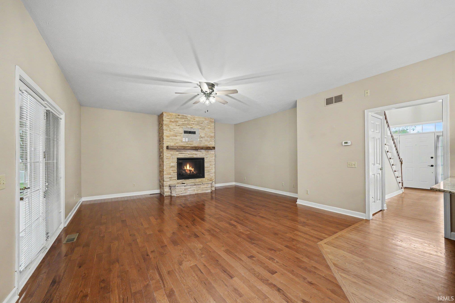
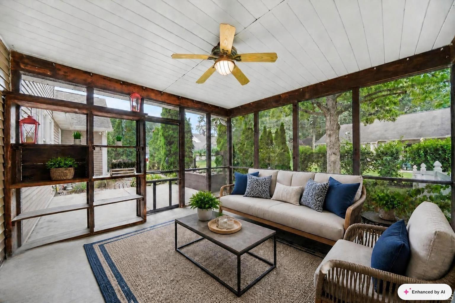
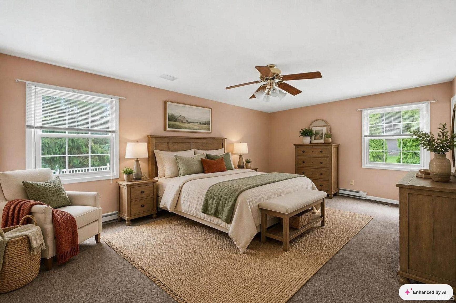
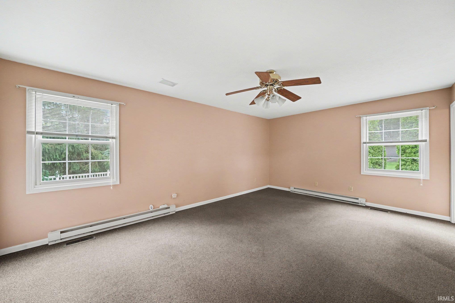
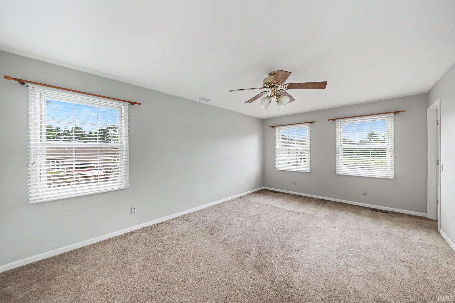
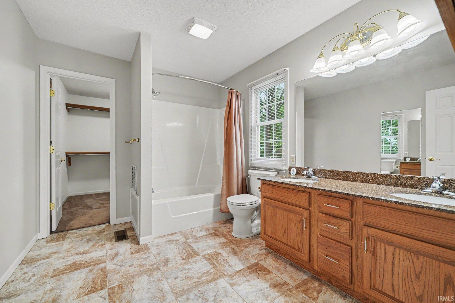
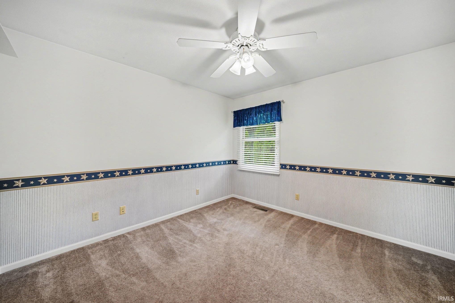
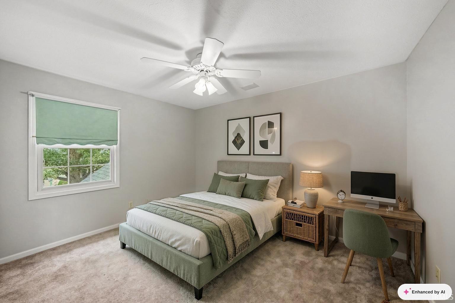
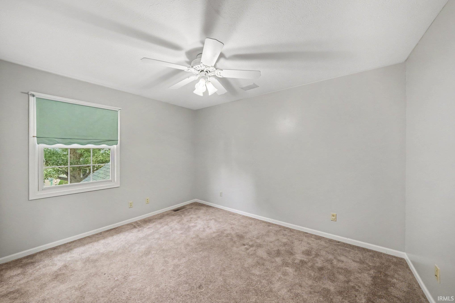
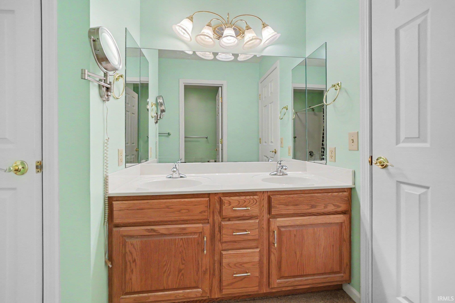
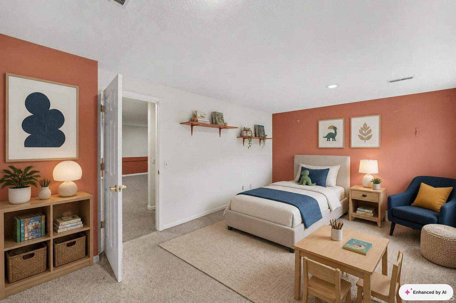
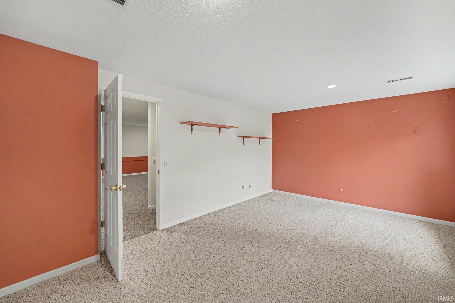
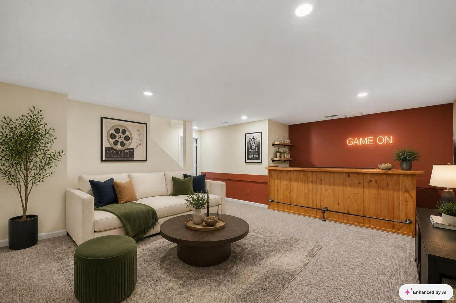
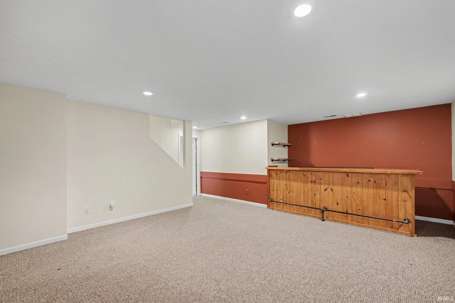
Welcome to this spacious 6 bedroom, 5 bath (3 full, 2 half) home situated on a quiet cul-de-sac. Offering a versatile floor plan with generous living space, the home features two master suites, including a main level suite and a second master suite on the upper level. The main level includes a formal dining room, den with fireplace, family room with fireplace, and an inviting eat in kitchen featuring granite countertops, breakfast bar, gas range, and double oven. Hardwood flooring adds warmth and character throughout the home. The upper level master suite offers a private retreat with dual vanities, jetted tub, and two walk in closets. Additional living space is found in the lower level rec room, providing flexibility for a variety of uses. Step outside to the 14' x 14' screened-in back porch, ideal for enjoying the outdoors. Exterior features include updated vinyl siding, updated landscaping, and an irrigation system. A 3-car garage provides ample parking and storage. With its spacious layout, multiple living areas, and desirable cul-de-sac setting, this home offers exceptional versatility and space.
Directions
US 30 west to N Oak Dr. Head south., continue onto SR 17. Turn right onto Hillcrest Ave. Turn left onto Pin Oak Ct.
Amenities
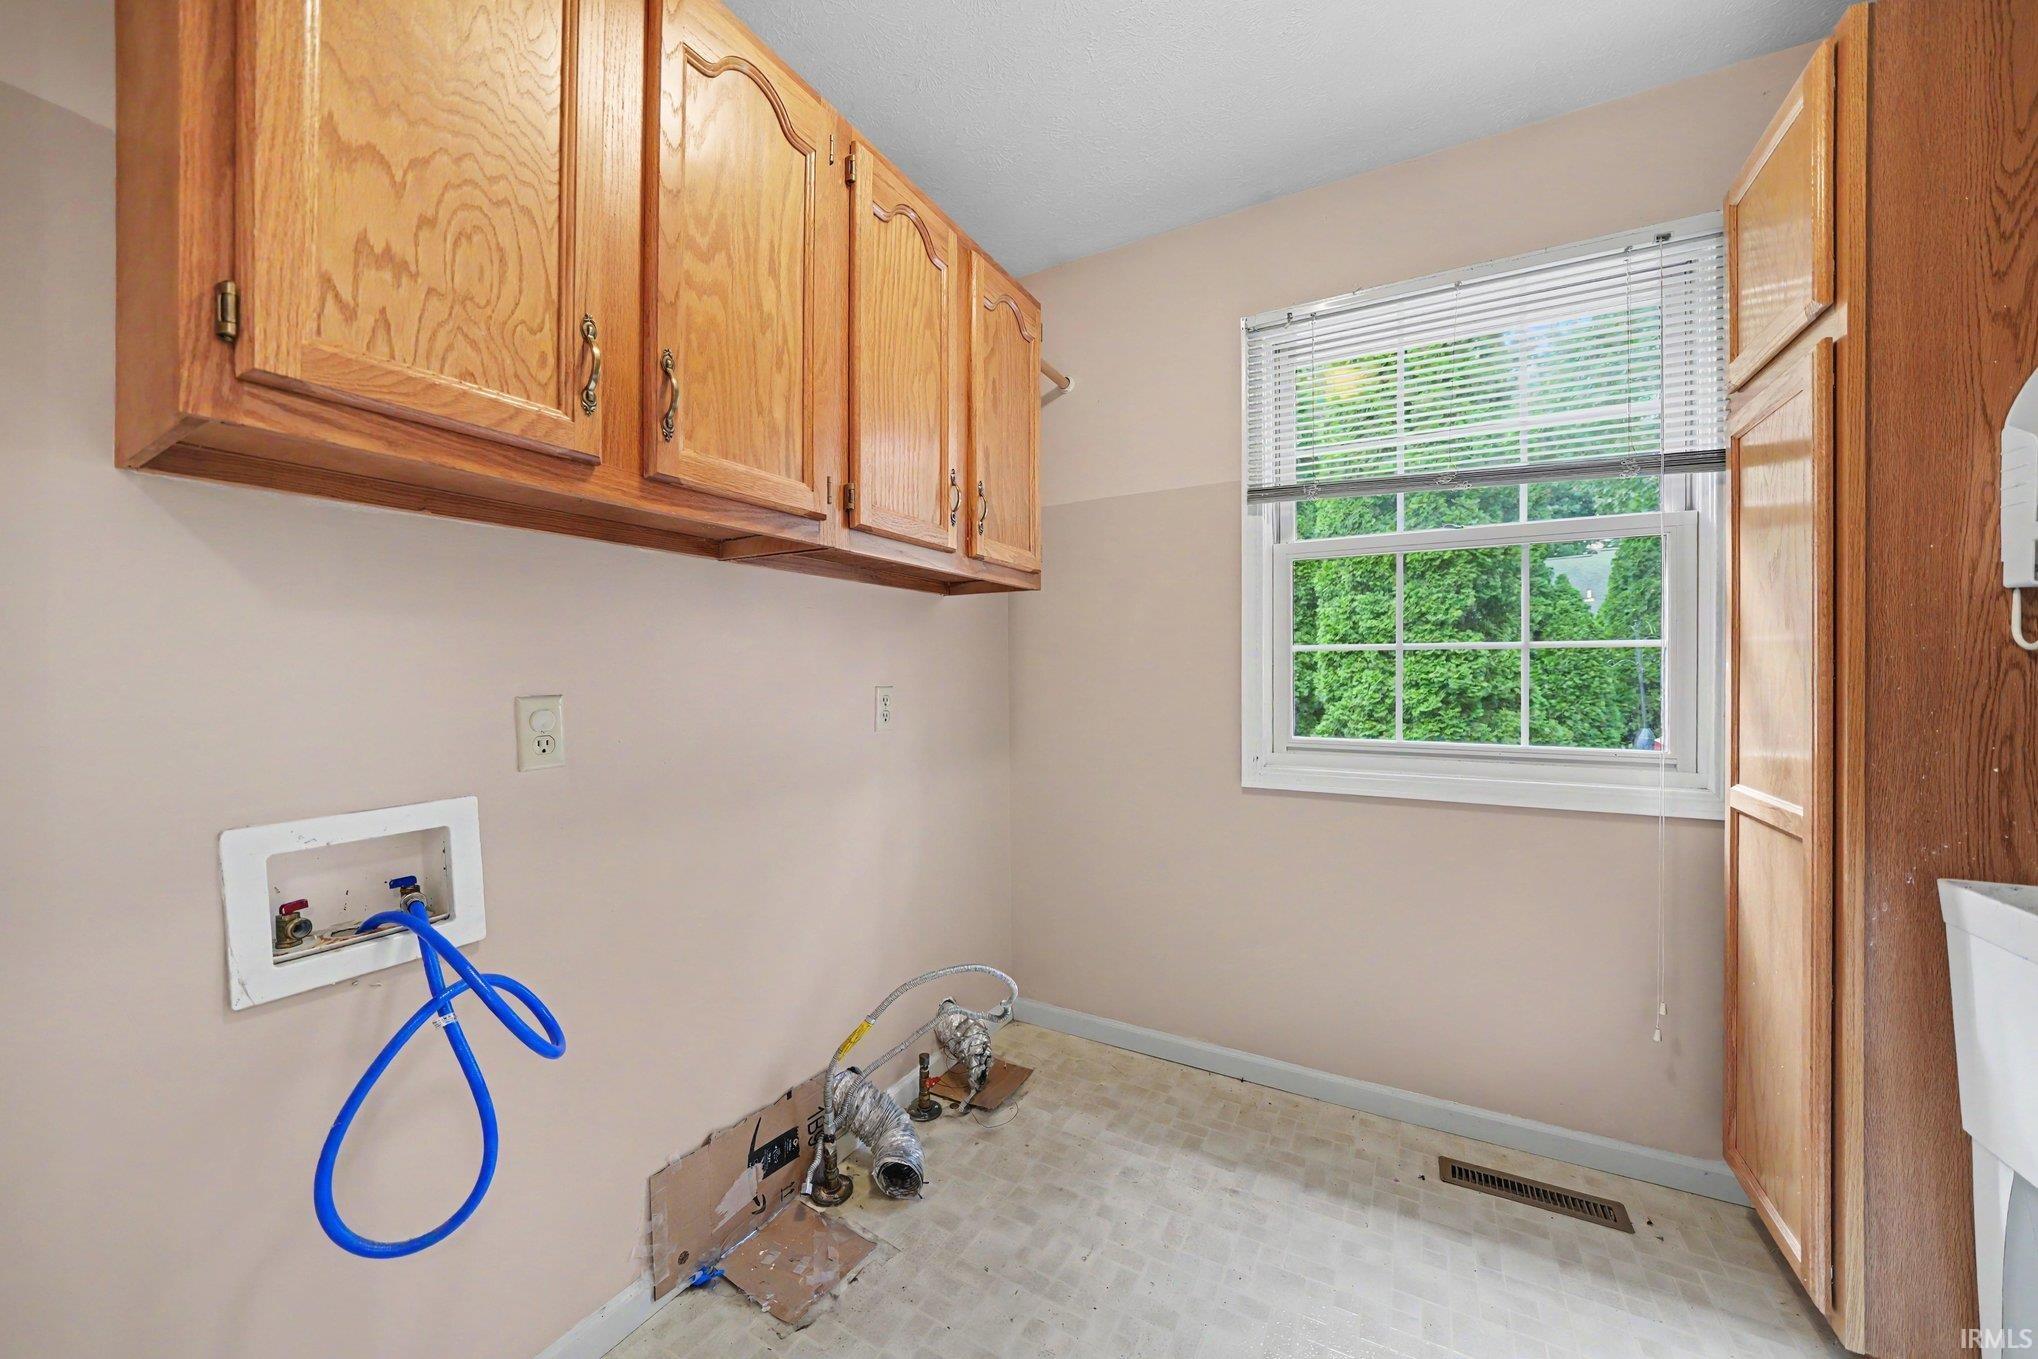
1st Bdrm En Suite, Breakfast Bar, Ceiling Fan(s), Closet(s) Walk-in, Countertops-Stone, Dryer Hook Up Gas, Eat-In Kitchen, Foyer Entry, Garage Door Opener, Jet Tub, Irrigation System, Landscaped, Porch Covered, Porch Screened, Twin Sink Vanity, Utility Sink, Stand Up Shower, Tub/Shower Combination, Main Level Bedroom Suite, Formal Dining Room, Main Floor Laundry, Sump Pump, Washer Hook-Up
Sale Includes
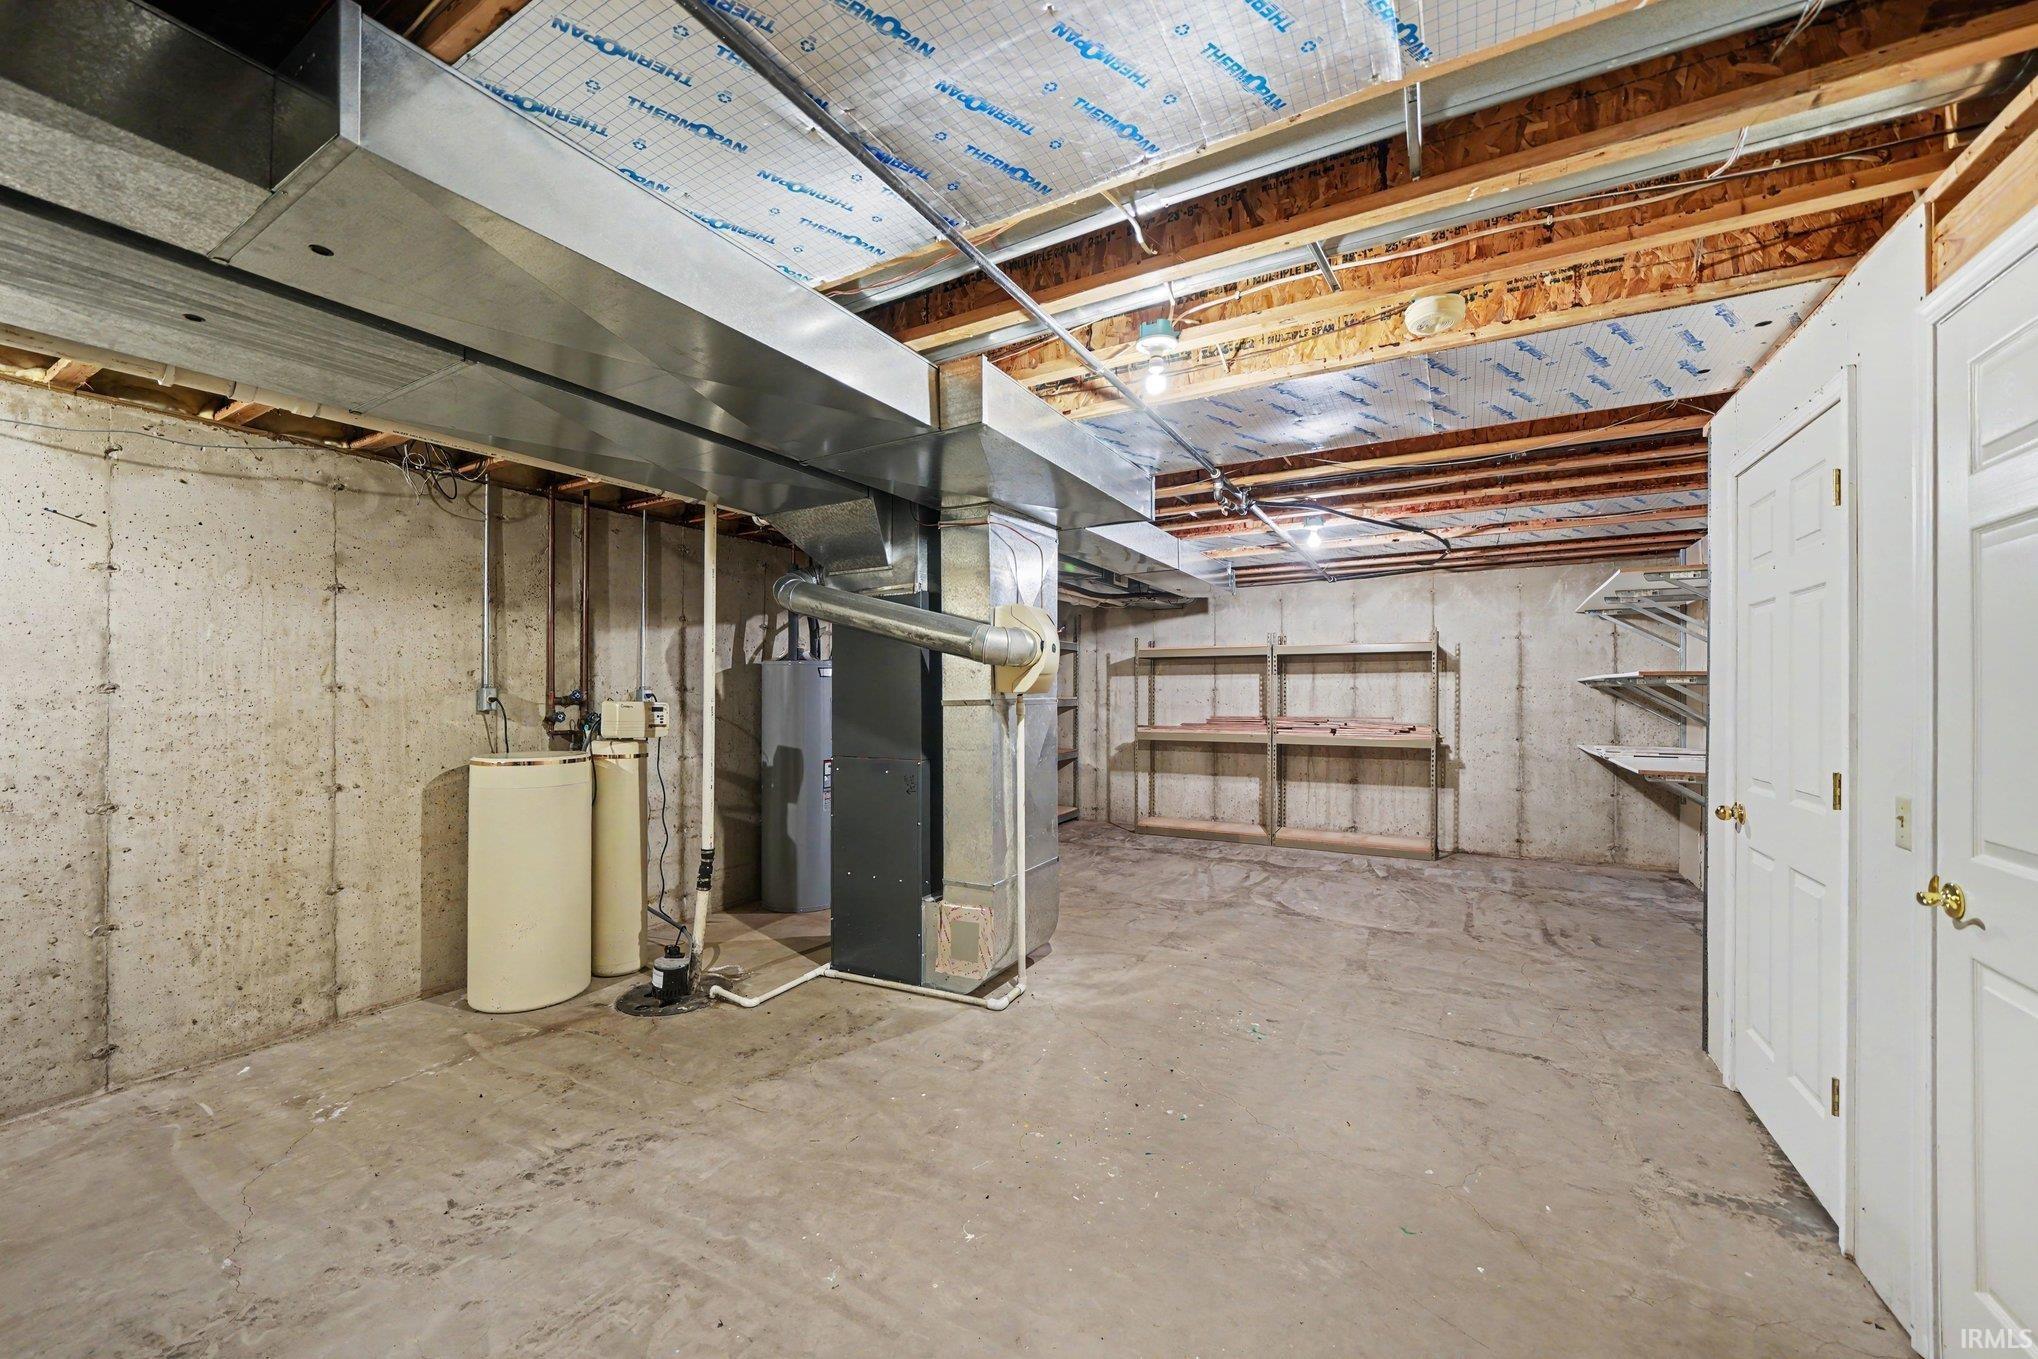
Dishwasher, Microwave, Refrigerator, Oven-Double, Range-Gas, Sump Pump, Water Heater Electric, Water Softener-Owned, Window Treatment-Blinds
Property
| MLS # |
202637379 |
| Date Listed |
2026-09-10 |
| Status |
Active |
| Property Type |
Residential |
| Property SubType |
Site-Built Home |
| Finished Square Feet |
3,930 sqft |
| Total Square Feet |
4,312 sqft |
| New Construction |
No |
| Style |
Two Story |
| Type |
Site-Built Home |
| Basement |
Yes |
| Bedrooms |
6 |
| Bathrooms |
5 (3 Full, 2 Half) |
| Annual Taxes |
$3,420.00 |
| Year Taxes Payable |
2026 |
| Year Built |
1997 |
| Virtual Tour |
propertypanorama.com » |
| Days on Market |
22 |
| Homestead Year |
No |
Additional
| Cooling |
Central Air |
| Heating |
Gas, Baseboard, Forced Air |
| Garage |
Attached |
| Hardwood Floors |
Yes |
| Main Level Laundry |
Yes |
Room Dimensions
| Living Room |
20 × 18 |
Main Level |
| Dining Room |
12 × 14 |
Main Level |
| Family Room |
18 × 17 |
Lower Level |
| Kitchen |
10 × 15 |
Main Level |
| Breakfast Area |
13 × 8 |
Main Level |
| Den |
12 × 19 |
Main Level |
| Master Bedroom |
16 × 12 |
Main Level |
| 2nd Bedroom |
12 × 17 |
Upper Level |
| 3rd Bedroom |
12 × 12 |
Upper Level |
| 4th Bedroom |
12 × 13 |
Upper Level |
| 5th Bedroom |
12 × 13 |
Upper Level |
| Extra Room |
10 × 17 |
Lower Level |
Bathroom Locations
| Full Baths |
1 Main, 2 Upper |
| Half Baths |
1 Main, 1 Lower |
External Features
| Construction |
Site-Built Home |
| Exterior |
Vinyl |
| Lot Size |
10,019 sq ft |
| Acreage |
0.23 Acres |
| Lot Dimensions |
96X103 |
| Sewer |
City |
| Water |
City |
| Fence |
None |
Location
| Area |
Marshall County |
| Location |
City/Town/Suburb |
| County |
Marshall |
| Subdivision |
Tall Oaks Estates |
| Township |
Center |
| City |
Plymouth |
| State |
IN |
| Zip |
46563 |
Schools
| School District |
Plymouth Community School Corp. |
| Elementary |
Washington |
| Middle School |
Riverside |
| High School |
Plymouth |
Financial
| Assoc. Dues |
$0.00 Not Applicable |
| Assoc. Restrictions |
No |