Property Description
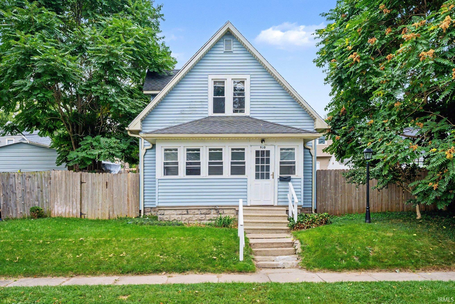
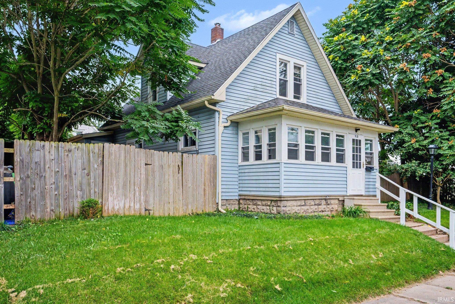
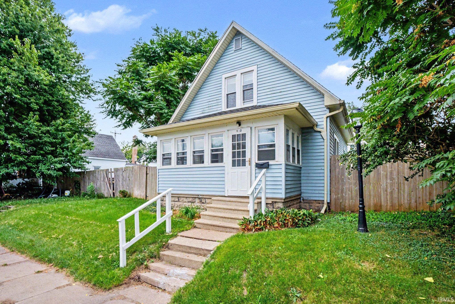
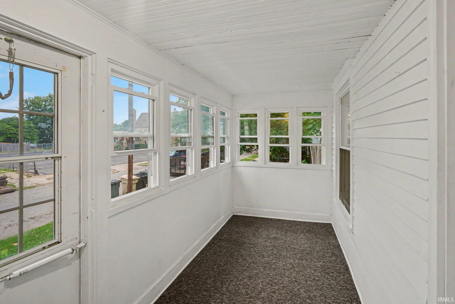
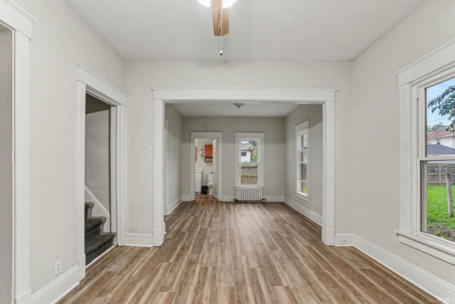
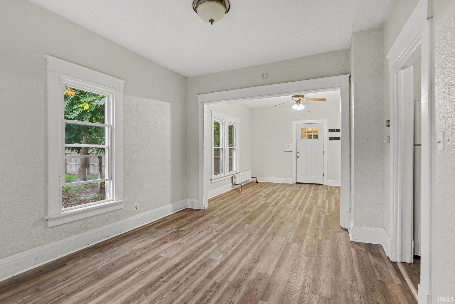
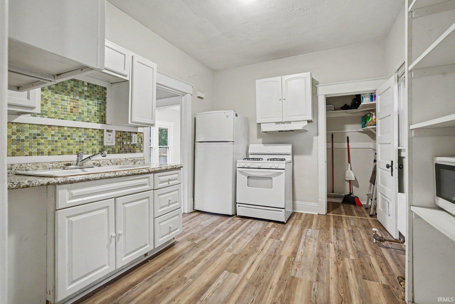
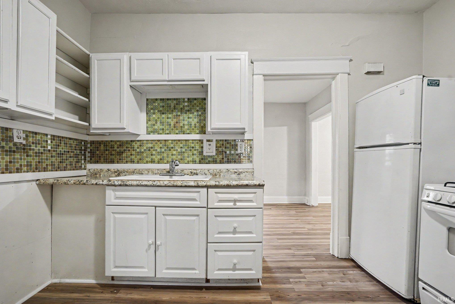
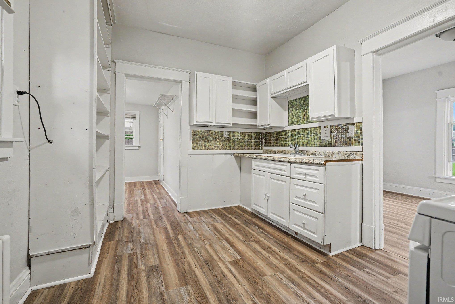
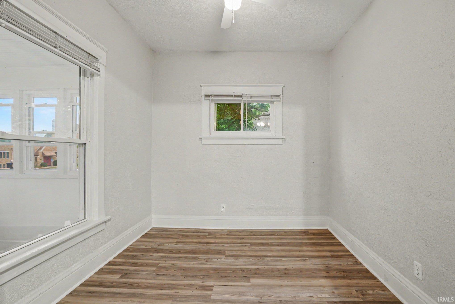
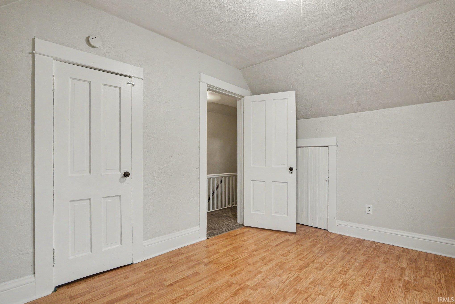
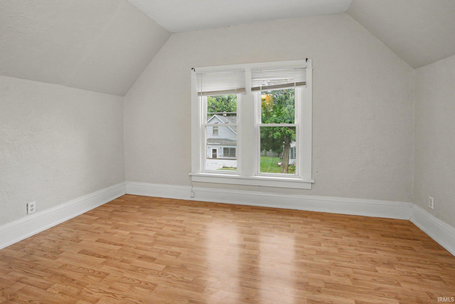
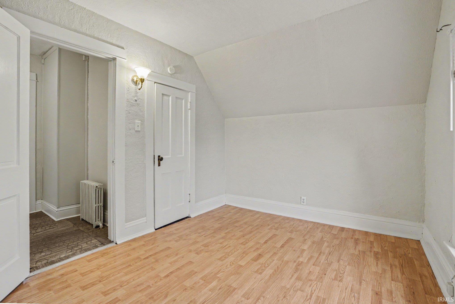
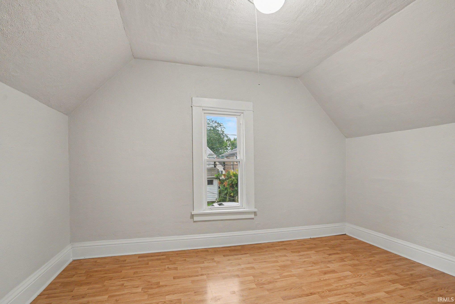
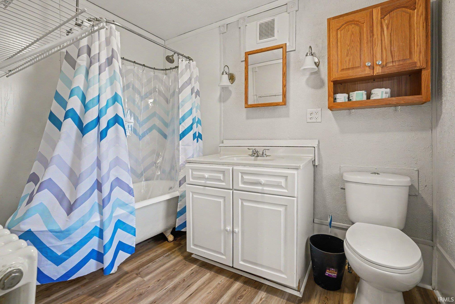
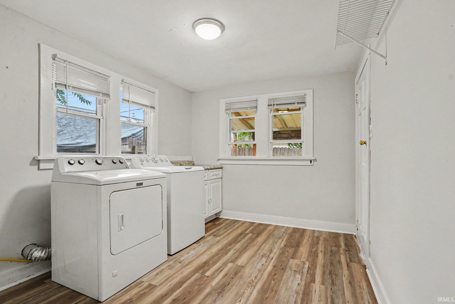
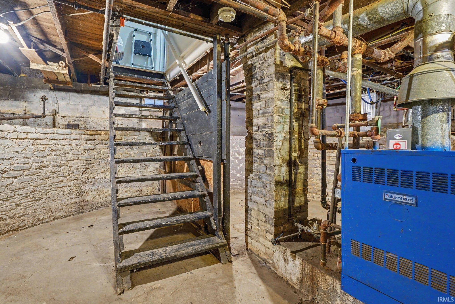
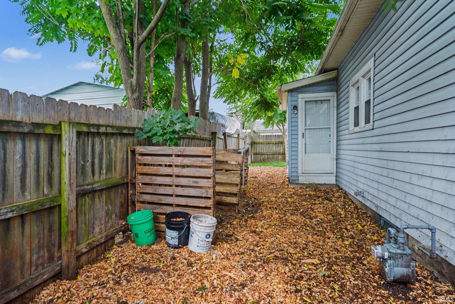
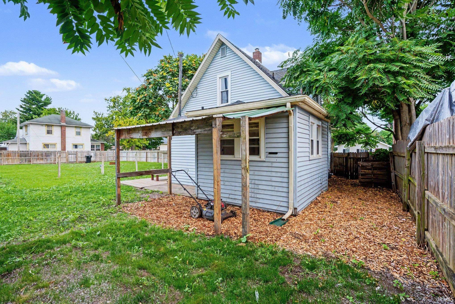
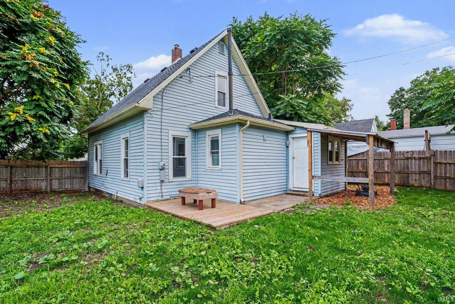
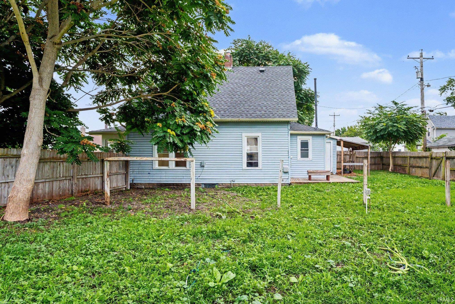
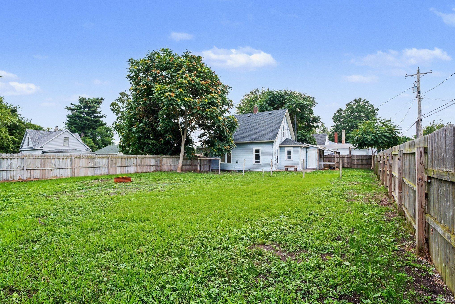
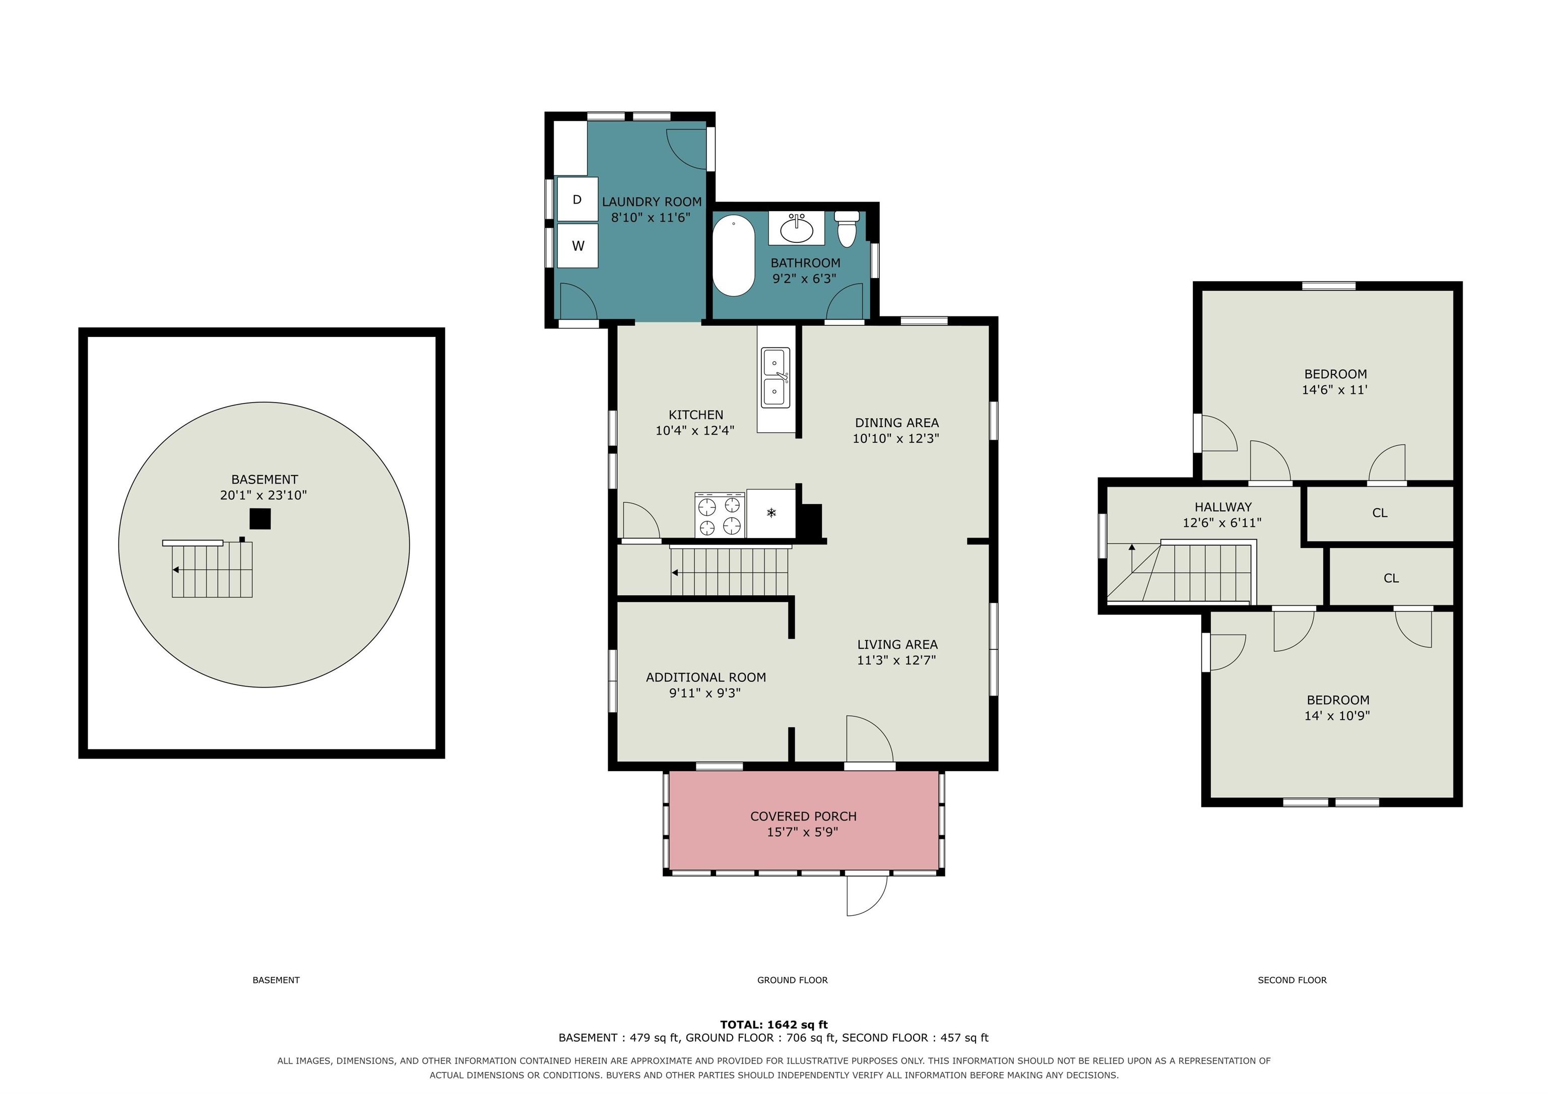
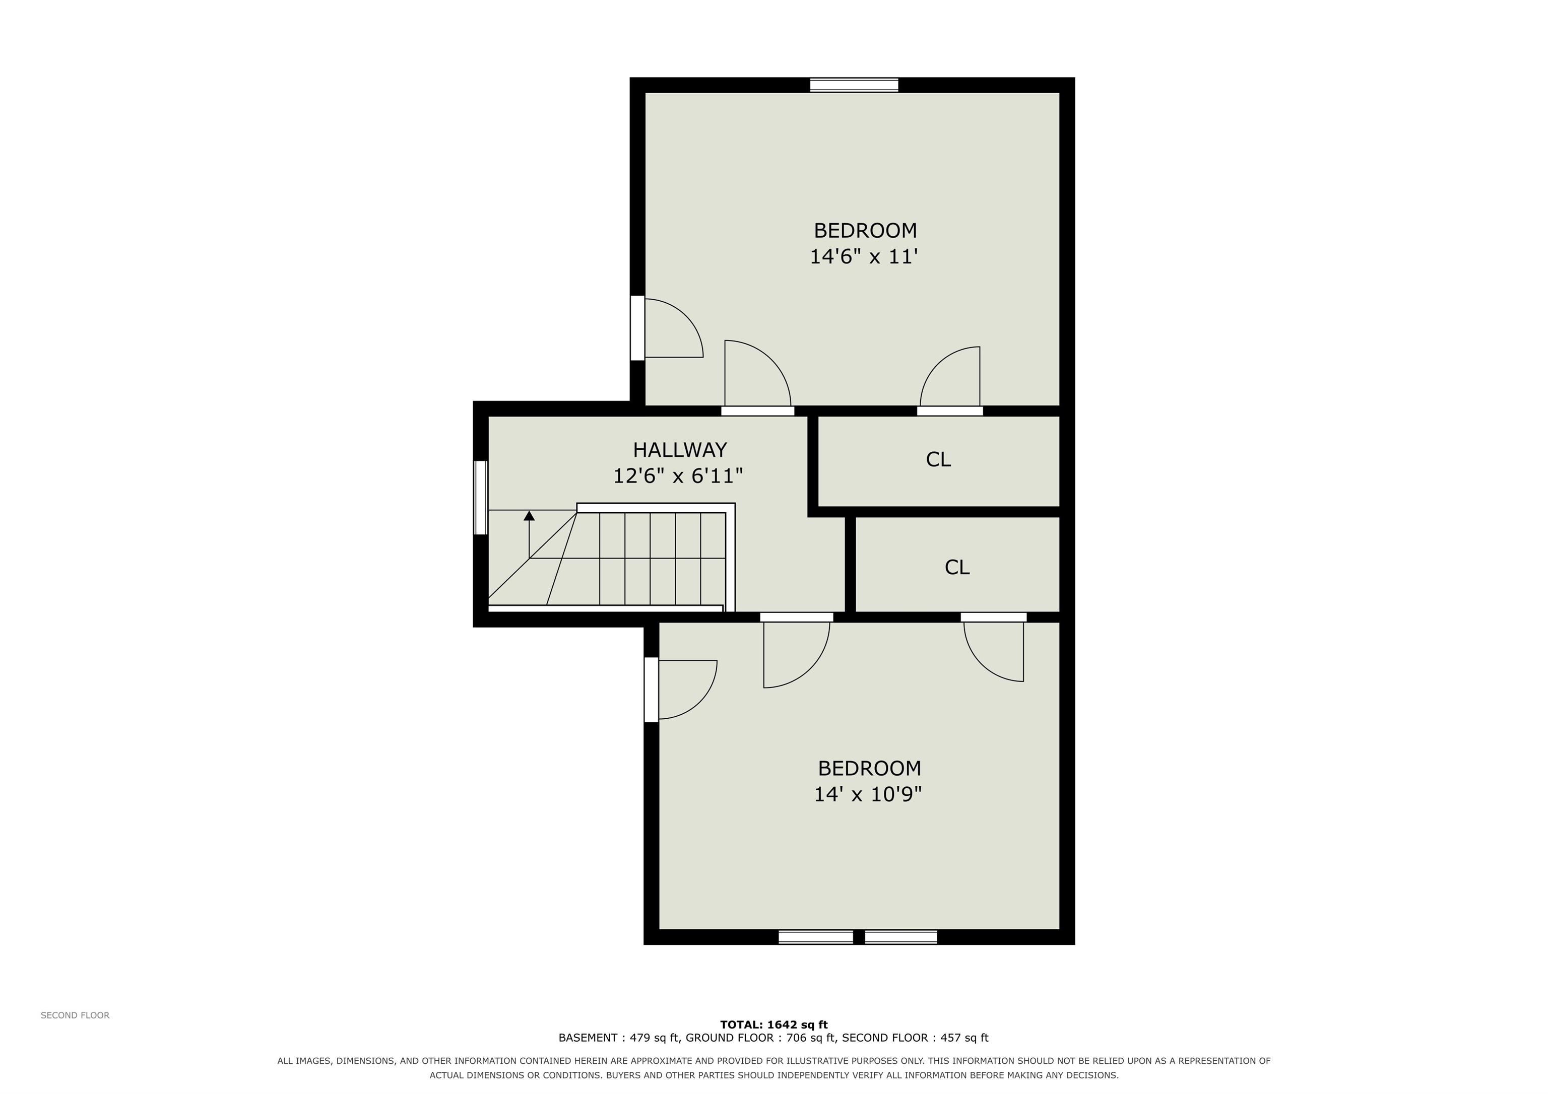
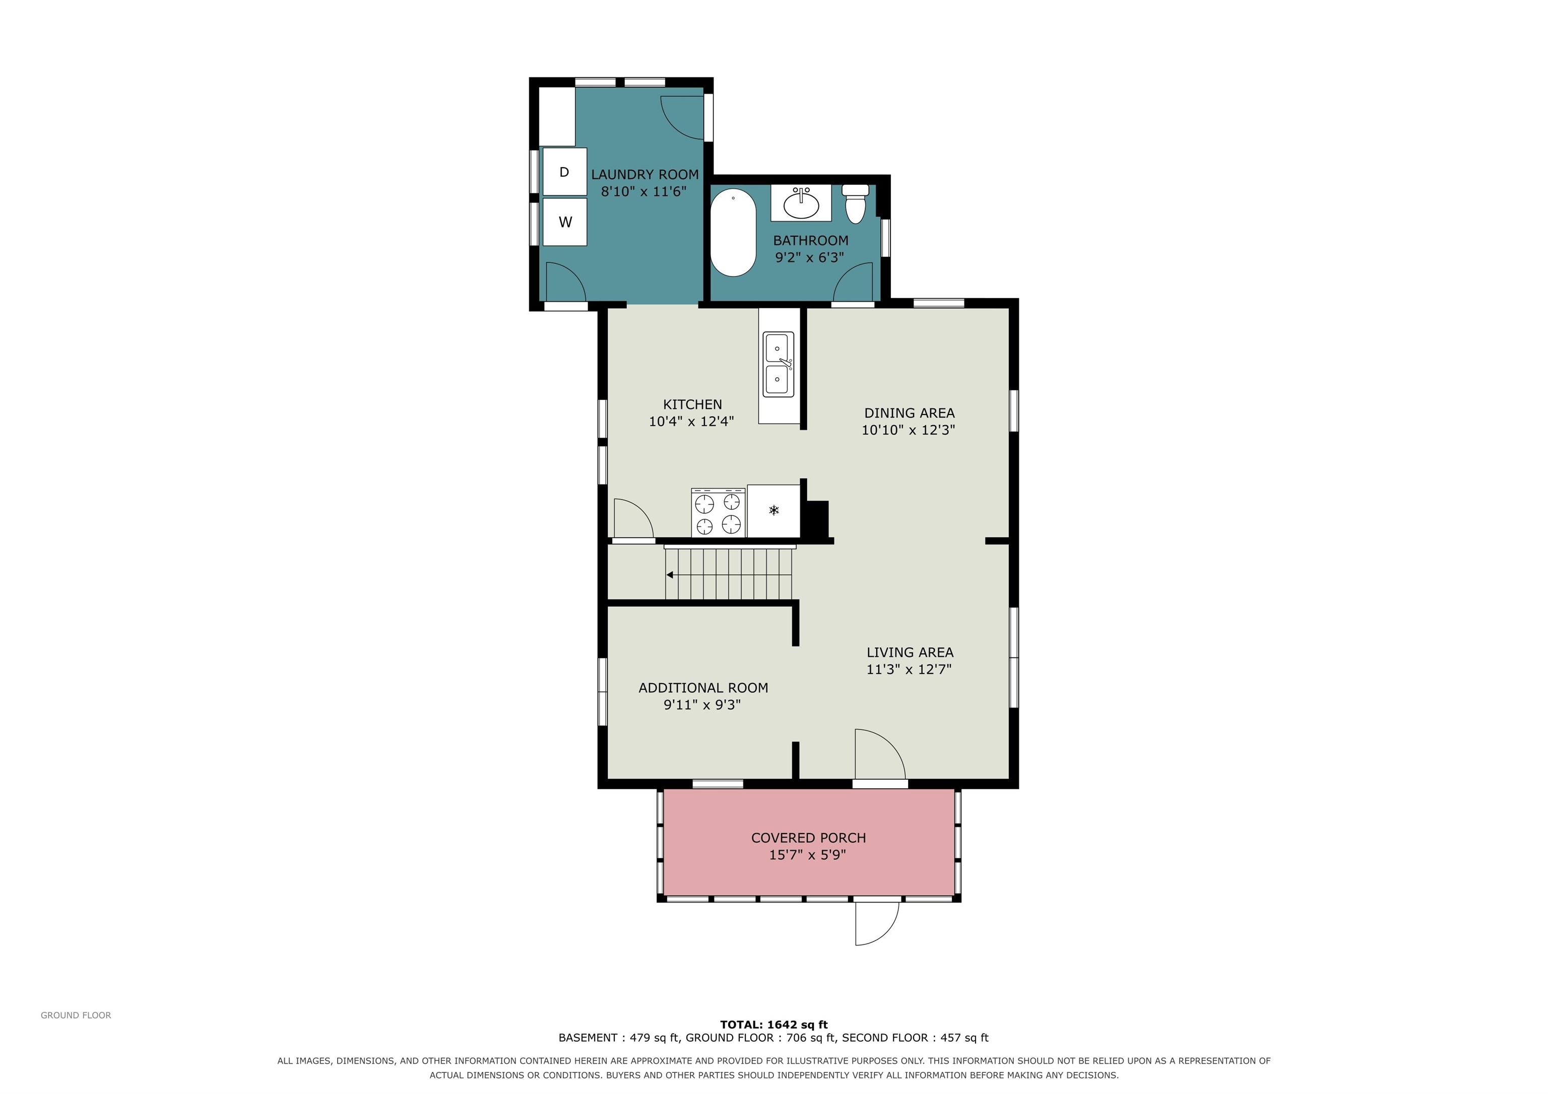
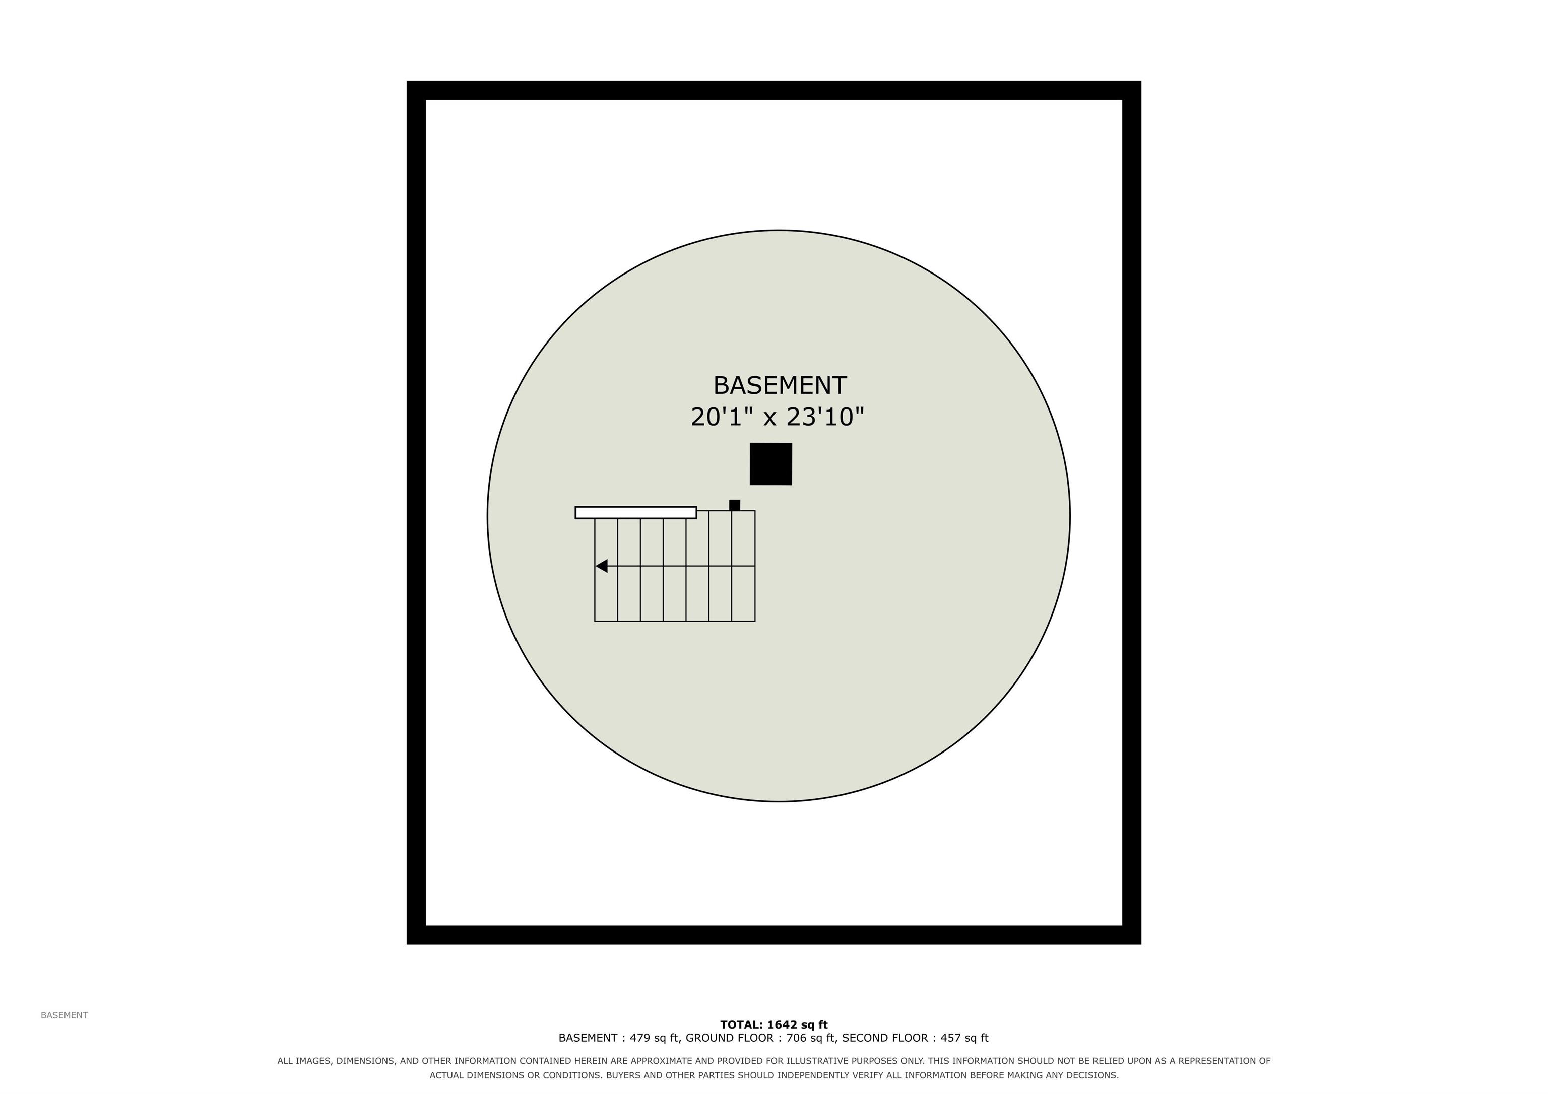
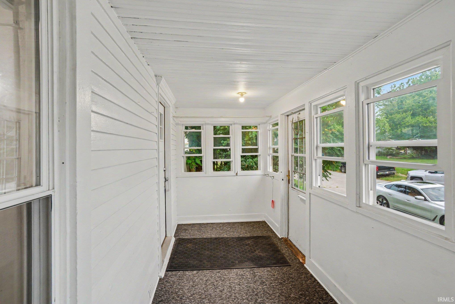
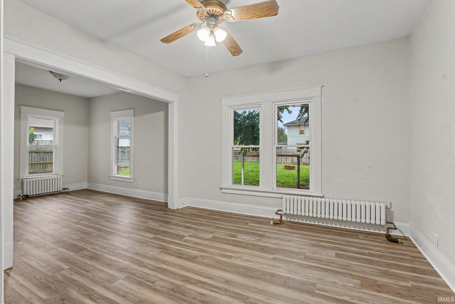
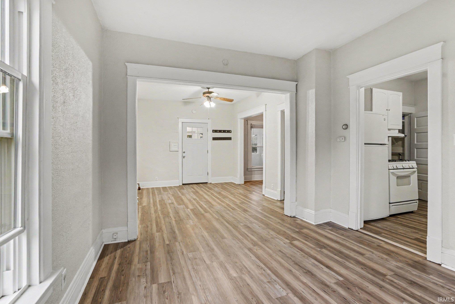
Fresh, updated, and move-in ready! This 3-bedroom, 1-bath home features fresh paint throughout, new vinyl plank flooring on the main level, new windows, new front and rear doors, and a roof replaced in 2020. A welcoming enclosed front sunroom provides a great spot for a sitting area, mudroom, or additional flex space before leading into the main living area. The main floor also offers one bedroom, a bright white kitchen, full bathroom, and conveniently located laundry. Upstairs, you’ll find two additional bedrooms. The basement provides extra storage space, while outside, a large fully fenced backyard offers plenty of room for outdoor enjoyment, pets, gardening, or entertaining. Conveniently located near shopping, restaurants, schools, and everyday amenities, with easy access to everything the surrounding area has to offer. A nicely refreshed home with practical updates already completed and plenty of space inside and out. Schedule your showing TODAY! Home is included with additional 80x100 adjacent lot Lot 59 & W 1/2 Lot 58 South East 1st Add , Parcel State ID: 71-08-13-429-010.000-026
Directions
933 Lincolnway W, left onto Miami St, right onto Milton St, property located on the left.
Amenities
Ceiling Fan(s), Countertops-Laminate, Porch Screened
Sale Includes
Microwave, Refrigerator, Washer, Dryer-Gas, Kitchen Exhaust Hood, Oven-Gas, Range-Gas
Property
| MLS # |
202637384 |
| Date Listed |
2026-09-10 |
| Status |
Active |
| Property Type |
Residential |
| Property SubType |
Site-Built Home |
| Finished Square Feet |
1,412 sqft |
| Total Square Feet |
1,891 sqft |
| New Construction |
No |
| Style |
Two Story |
| Type |
Site-Built Home |
| Basement |
Yes |
| Bedrooms |
2 |
| Bathrooms |
1 |
| Annual Taxes |
$1,587.37 |
| Year Taxes Payable |
2026 |
| Year Built |
1913 |
| Virtual Tour |
propertypanorama.com » |
| Days on Market |
23 |
| Homestead Year |
No |
Additional
| Cooling |
Window |
| Heating |
Hot Water, Radiant |
| Main Level Laundry |
Yes |
Room Dimensions
| Master Bedroom |
14 × 10 |
Upper Level |
| 2nd Bedroom |
14 × 10 |
Upper Level |
Bathroom Locations
External Features
| Construction |
Site-Built Home |
| Exterior |
Vinyl |
| Lot Size |
4,356 sq ft |
| Acreage |
0.10 Acres |
| Lot Dimensions |
60X75 |
| Sewer |
City |
| Water |
City |
| Fence |
Wood |
Location
| Area |
St. Joseph County |
| County |
St. Joseph |
| Subdivision |
South East / Southeast |
| Township |
Portage |
| City |
South Bend |
| State |
IN |
| Zip |
46613 |
Schools
| School District |
South Bend Community School Corp. |
| Elementary |
Lincoln |
| Middle School |
Marshall |
| High School |
Riley |
Financial
| Assoc. Dues |
$0.00 Not Applicable |
IDX information provided by the Indiana Regional MLS.
IDX information is provided exclusively for consumers’ personal, non-commercial use and may not be used for any purpose other than to identify prospective properties consumers may be interested in purchasing. Data is deemed reliable but is not guaranteed accurate by the MLS.