Property Description
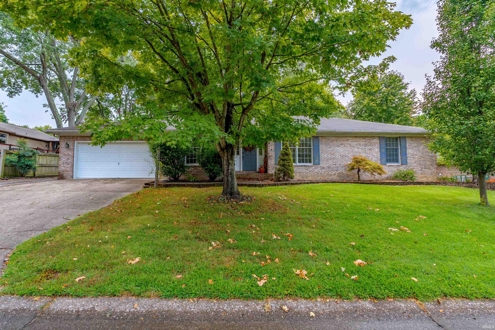
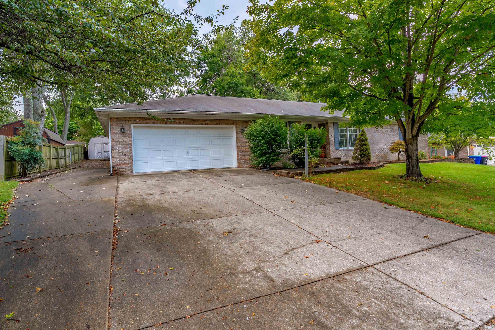
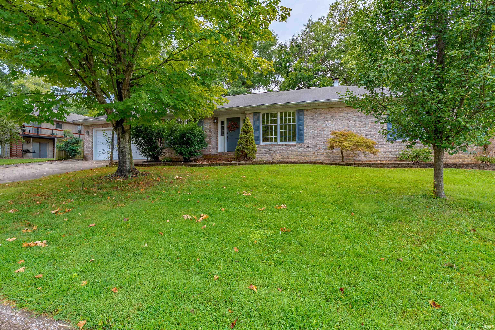
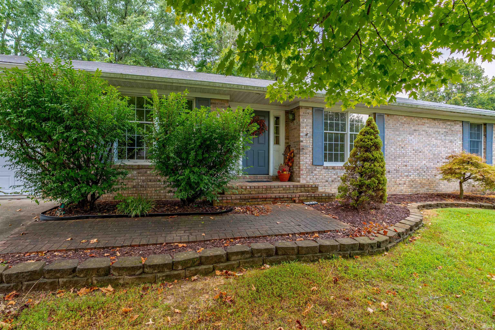
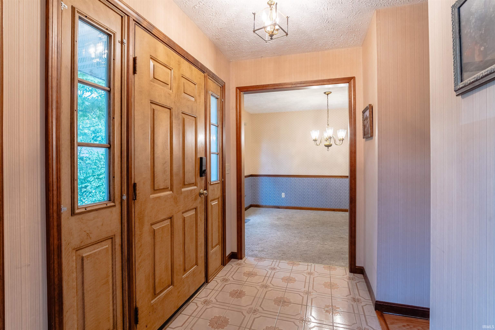
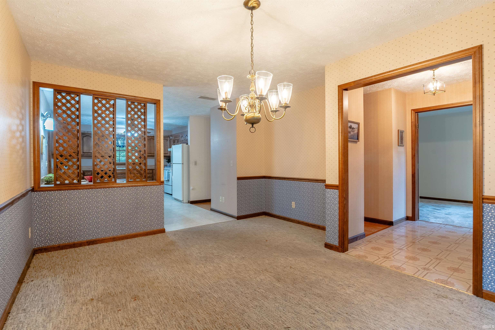
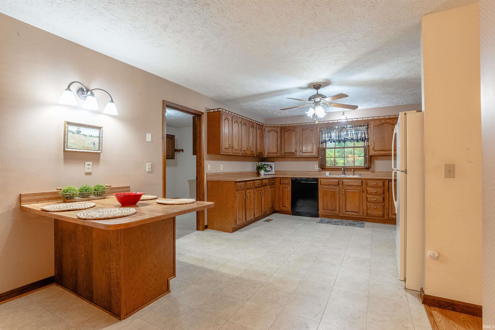
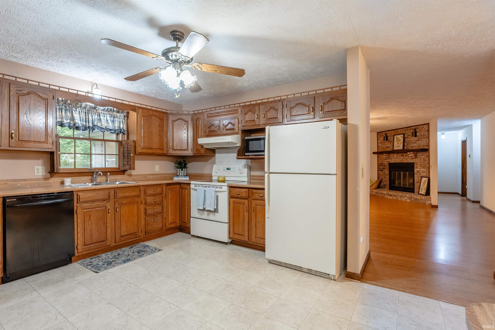
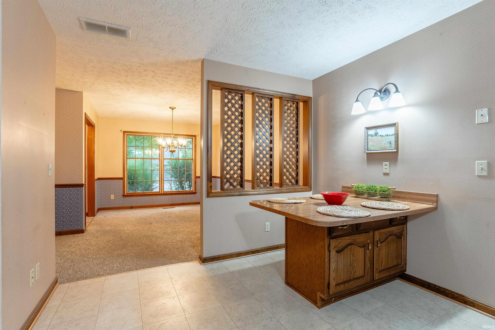
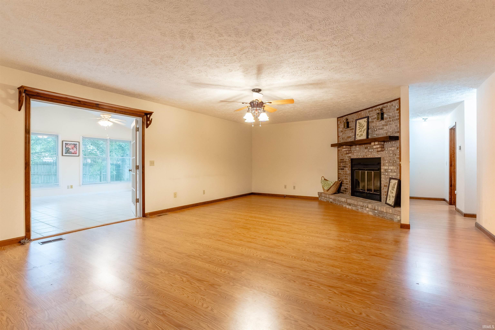
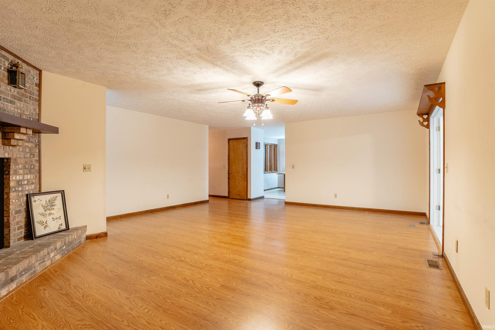
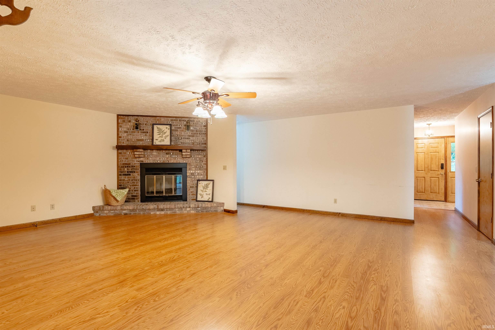
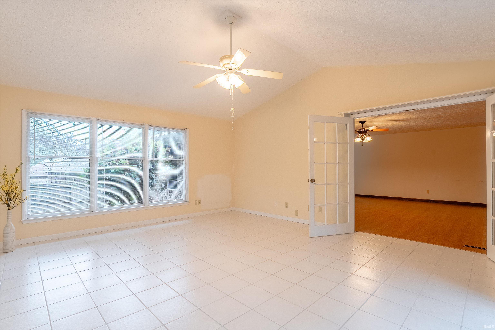
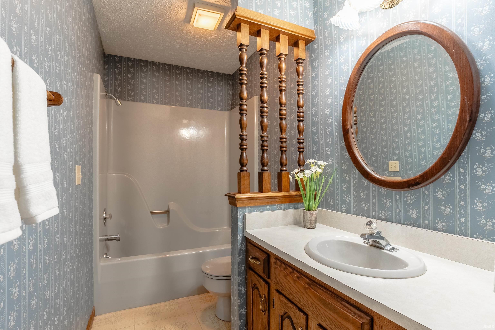
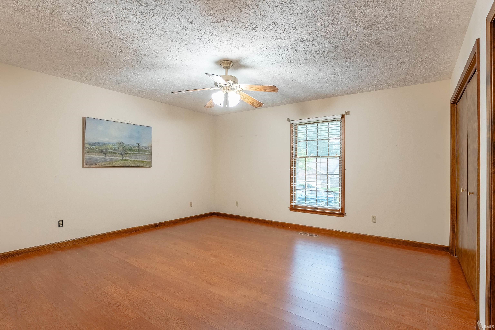
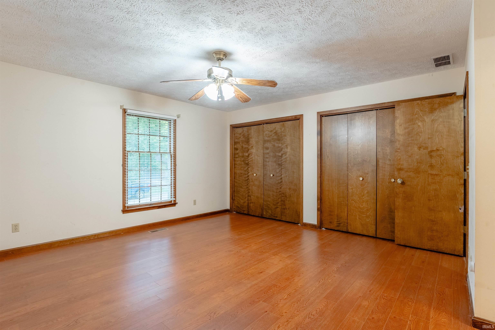
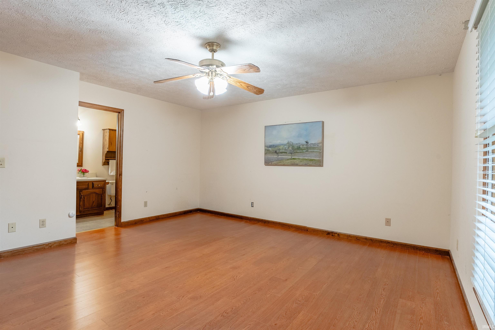
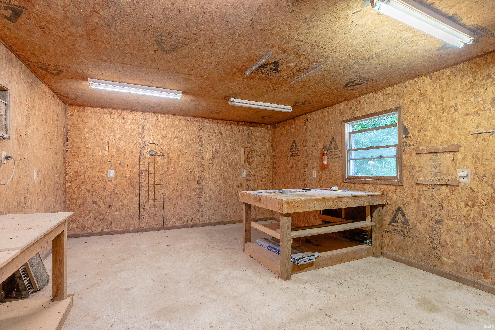
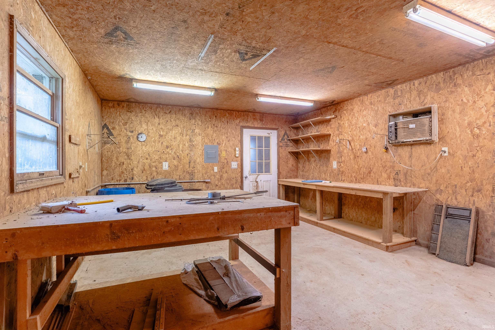
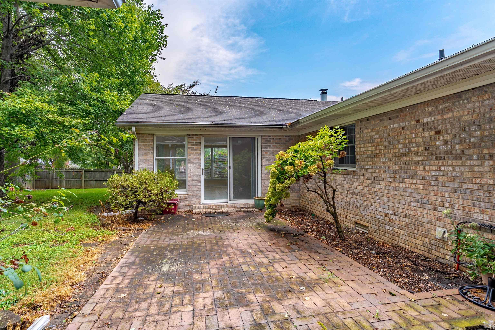
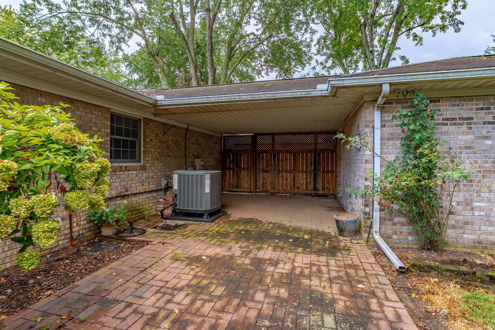
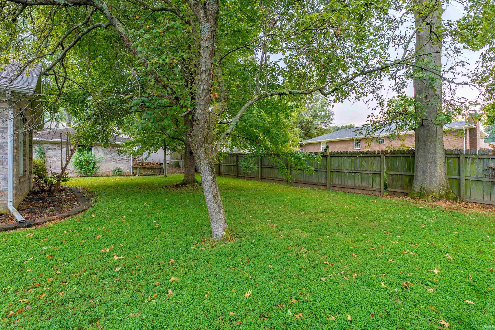
Priced BELOW Appraisal!!!! This charming custom-built ranch home offers 3 bedrooms, 2 full baths, almost 2400 sqft, mature trees, landscaping, plus Extra driveway space and an oversized 2-car garage. A welcoming foyer entry opens to the dining room and spacious great room, featuring a wood-burning brick fireplace and newer laminate flooring. The generous addition w/glass French doors provides a bright and inviting sunroom/All season's room with tile flooring and a sliding door leading to a brick courtyard. From the courtyard, enjoy easy access to the 16x20 detached workshop, 10x12 storage shed, and the private, wood-fenced backyard—an ideal setup for hobbies, entertaining, gardening, or simply enjoying the outdoors. The eat-in kitchen offers an immense amount of counter space, abundant cabinetry, and a charming banquet-style island/table with built-in storage. Kitchen appliances remain. Conveniently located between the kitchen and oversized garage, the spacious laundry room features a utility sink and has room to add shelving for a potential walk-in pantry or additional storage. The primary bedroom is exceptionally spacious and features a private en-suite bath with single vanity, tub/shower combination, and his-and-her closets. Two additional generous-sized bedrooms share the full hall bath. Storage is abundant throughout the home, including pull-down attic storage, two linen closets, and a coat closet. The HVAC system is approximately 1 year old. The water heater is approximately 18 years old. Home has been updated w/keyless entry. most floor to ceiling windows in each room. Seller is providing a 1-year American Home Shield home warranty for added peace of mind. A wonderful opportunity to own a custom ranch with generous living spaces, exceptional storage, mature landscaping, and unique indoor/outdoor amenities.
Directions
From 66 turn west on Sharon Rd, turn right on Jeffries, left on Woodland Dr at the stop sign, right on Crestwood Dr home on the left.
Amenities
1st Bdrm En Suite, Attic Pull Down Stairs, Attic Storage, Breakfast Bar, Ceiling Fan(s), Chair Rail, Countertops-Laminate, Disposal, Dryer Hook Up Electric, Eat-In Kitchen, Foyer Entry, Garage Door Opener, Home Warranty Included, Landscaped, Pantry-Walk In, Patio Open, Porch Open, Range/Oven Hook Up Elec, Utility Sink, RV Parking, Tub/Shower Combination, Workshop, Main Level Bedroom Suite, Formal Dining Room, Main Floor Laundry, Washer Hook-Up, Custom Cabinetry
Sale Includes
Dishwasher, Microwave, Refrigerator, Range-Electric
Property
| MLS # |
202637387 |
| Date Listed |
2026-09-10 |
| Status |
Active |
| Property Type |
Residential |
| Property SubType |
Site-Built Home |
| Square Feet |
2,398 sqft |
| New Construction |
No |
| Style |
One Story |
| Type |
Site-Built Home |
| Bedrooms |
3 |
| Bathrooms |
2 |
| Annual Taxes |
$1,772.00 |
| Year Taxes Payable |
2026 |
| Year Built |
1985 |
| Virtual Tour |
propertypanorama.com » |
| Days on Market |
23 |
| Homestead Year |
No |
Additional
| Design |
Traditional |
| Cooling |
Central Air |
| Heating |
Electric, Heat Pump |
| Garage |
Attached |
| Main Level Laundry |
Yes |
| Outbuilding |
Outbuilding, Shed |
Room Dimensions
| Living Room |
19 × 24 |
Main Level |
| Dining Room |
13 × 14 |
Main Level |
| Kitchen |
13 × 18 |
Main Level |
| Master Bedroom |
14 × 16 |
Main Level |
| 2nd Bedroom |
14 × 16 |
Main Level |
| 3rd Bedroom |
10 × 16 |
Main Level |
| Extra Room |
16 × 24 |
Main Level |
Bathroom Locations
External Features
| Construction |
Site-Built Home |
| Exterior |
Brick |
| Lot Size |
11,761 sq ft |
| Acreage |
0.27 Acres |
| Lot Dimensions |
0x0 |
| Out Buildings |
Outbuilding |
| Sewer |
Public |
| Water |
Public |
| Fence |
Privacy,Wood |
Location
| Area |
Warrick County |
| County |
Warrick |
| Subdivision |
South Broadview |
| Township |
Ohio |
| City |
Newburgh |
| State |
IN |
| Zip |
47630 |
Schools
| School District |
Warrick County School Corp. |
| Elementary |
Sharon |
| Middle School |
Castle South |
| High School |
Castle |
Financial
| Financing Terms |
Cash, Conventional |
| Assoc. Dues |
$0.00 Not Applicable |
| Assoc. Restrictions |
No |