- amilakis@gmail.com
- Direct (765) 418-4771
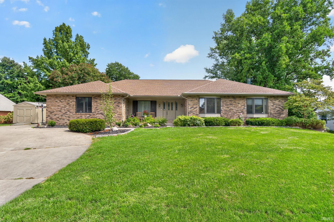
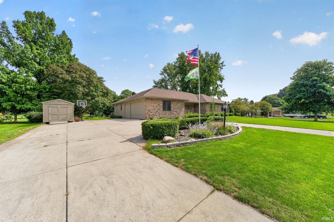
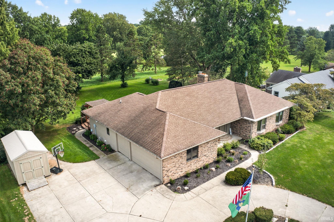
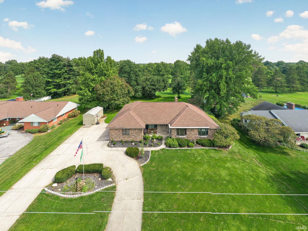
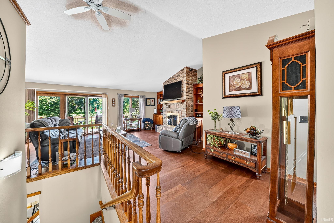
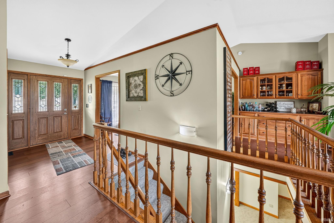
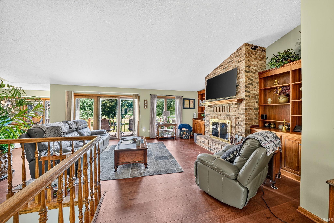
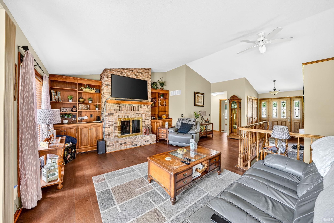
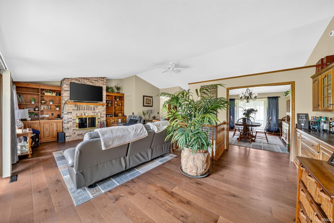
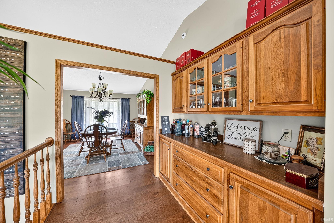
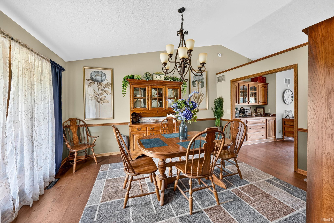
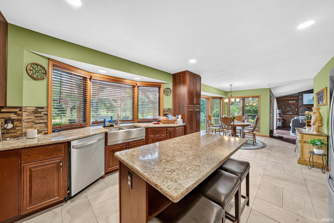
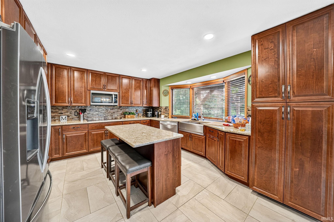
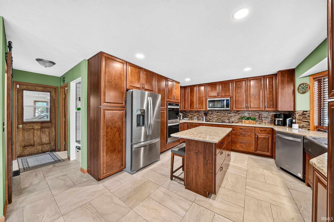
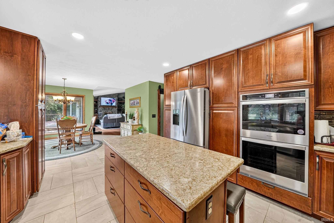
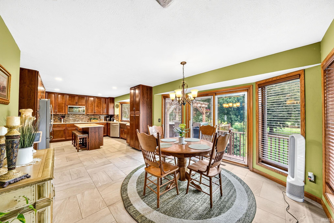
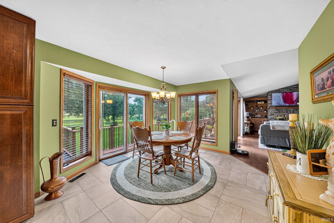
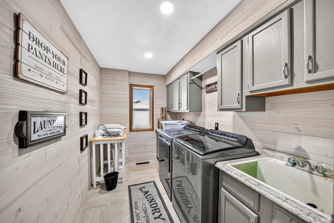
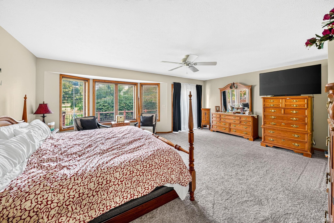
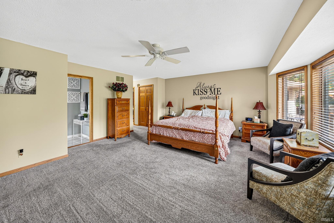
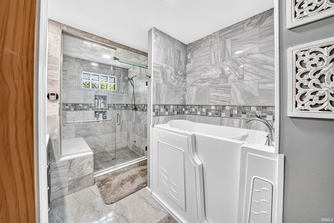
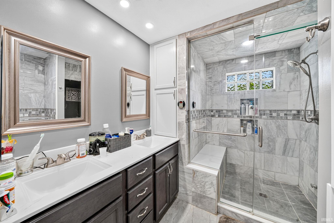
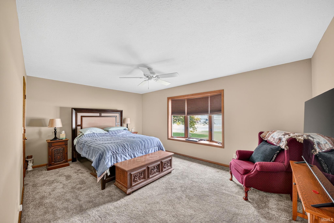
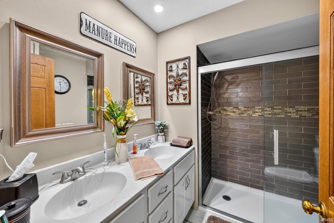
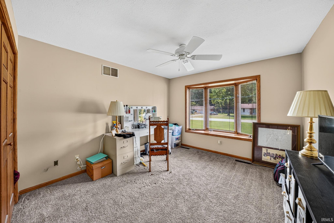
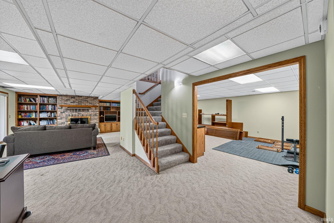
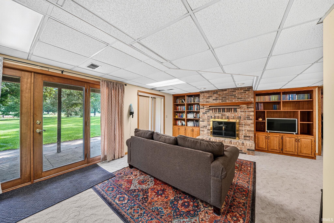
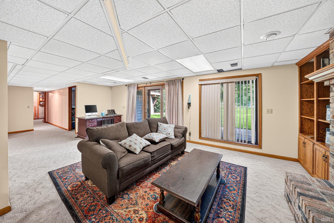
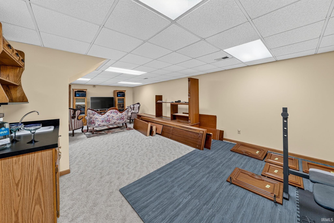
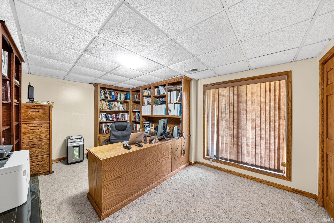
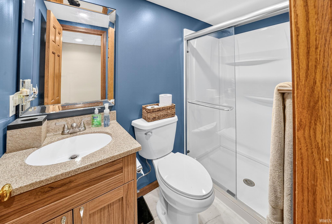
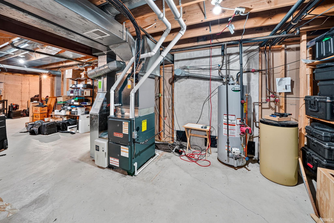
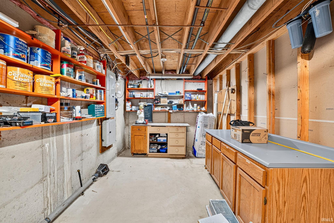
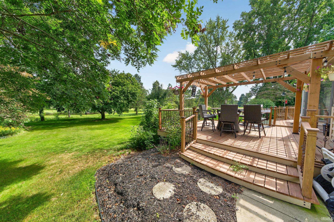
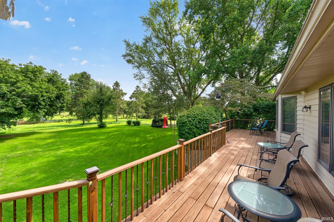
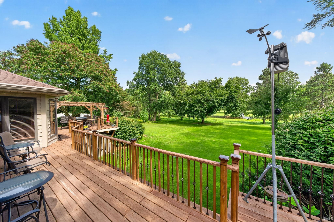
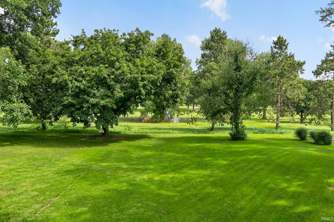
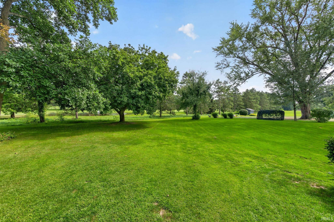
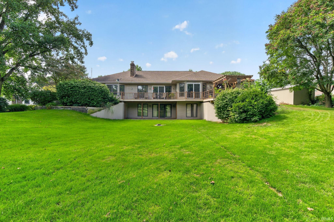
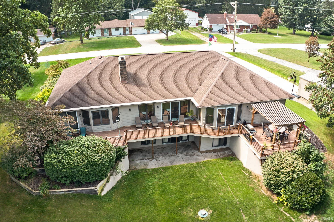
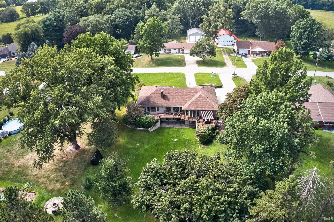
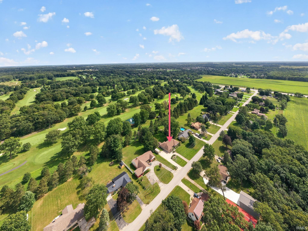
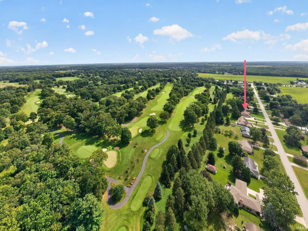
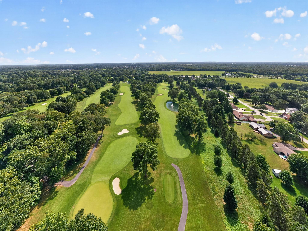
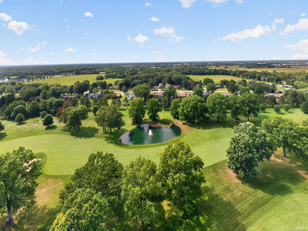
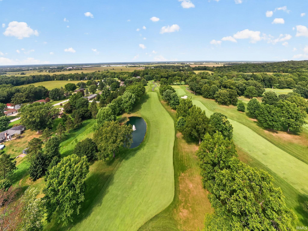
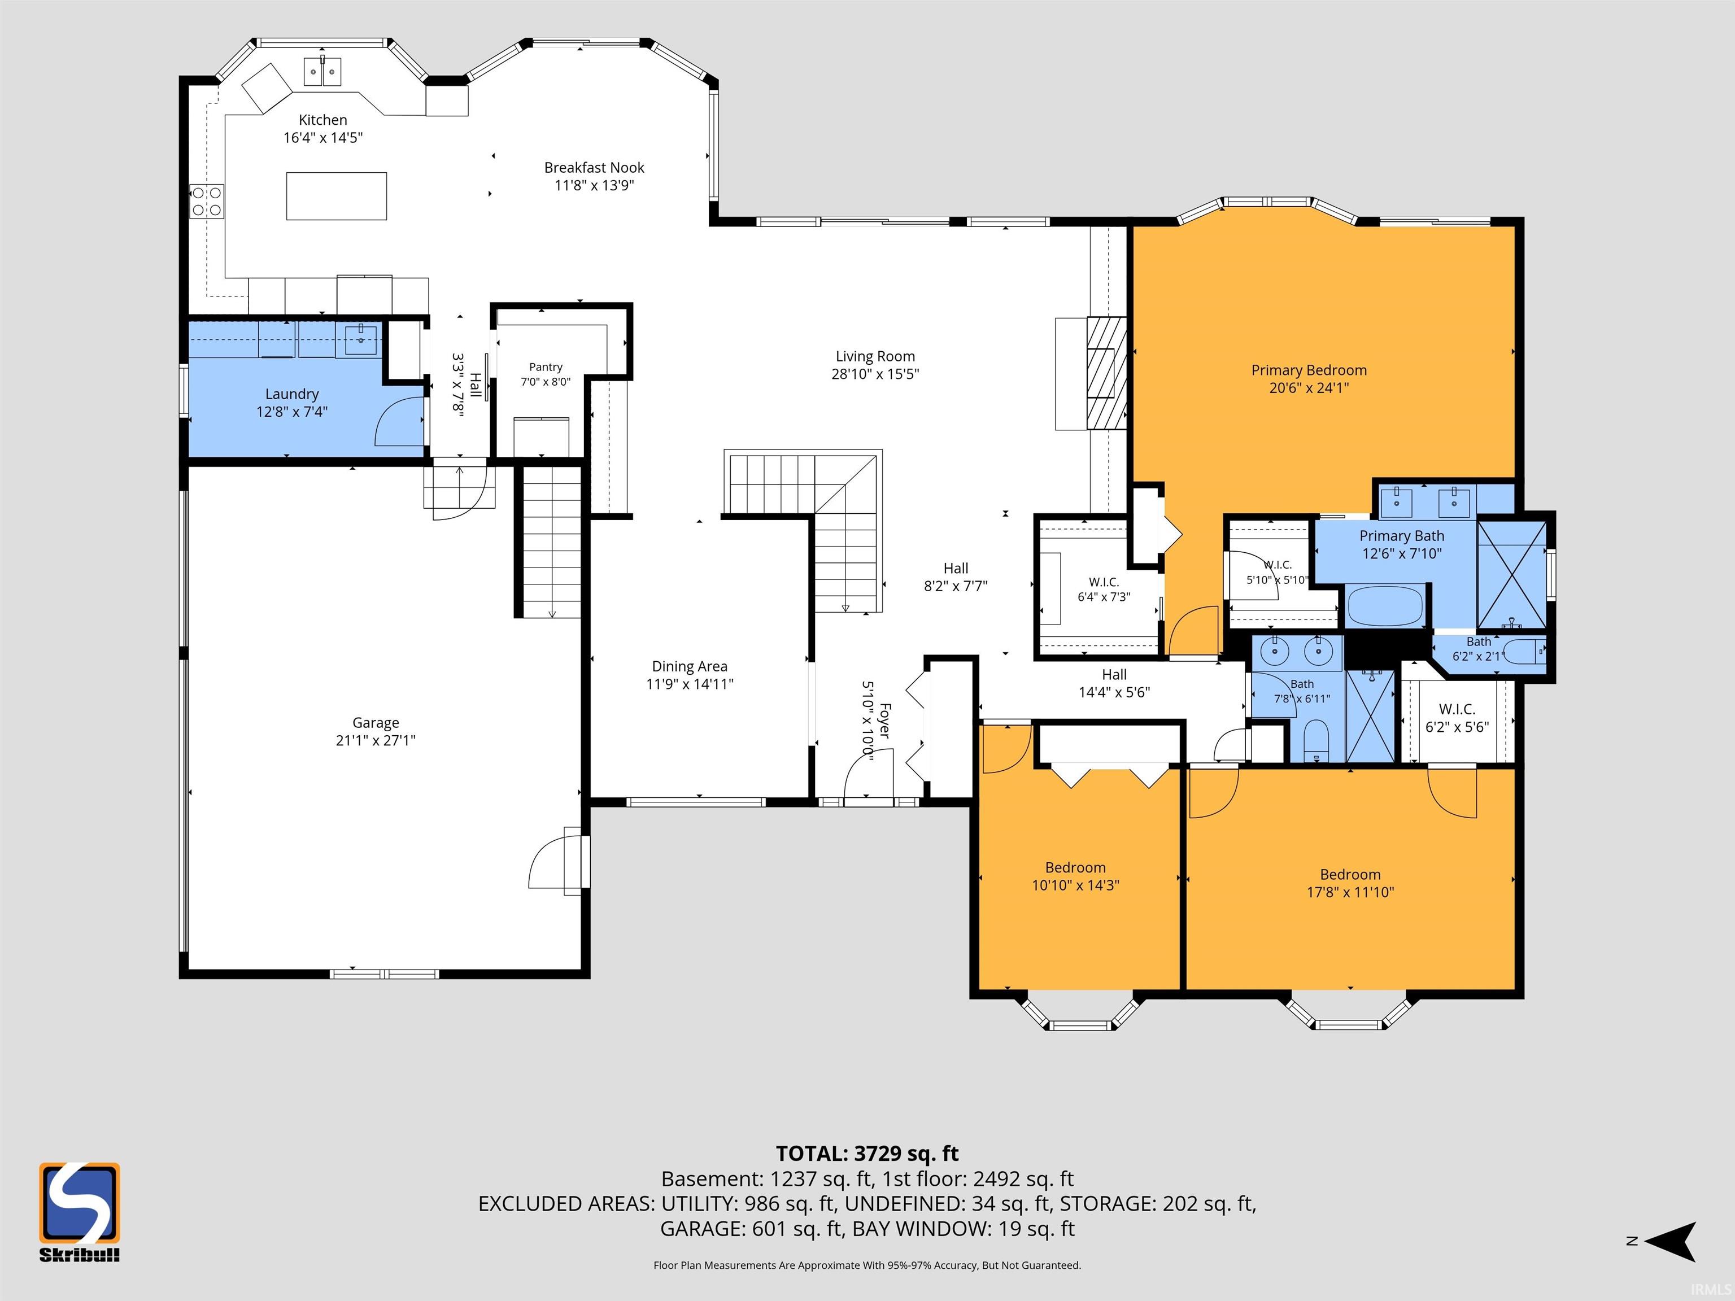
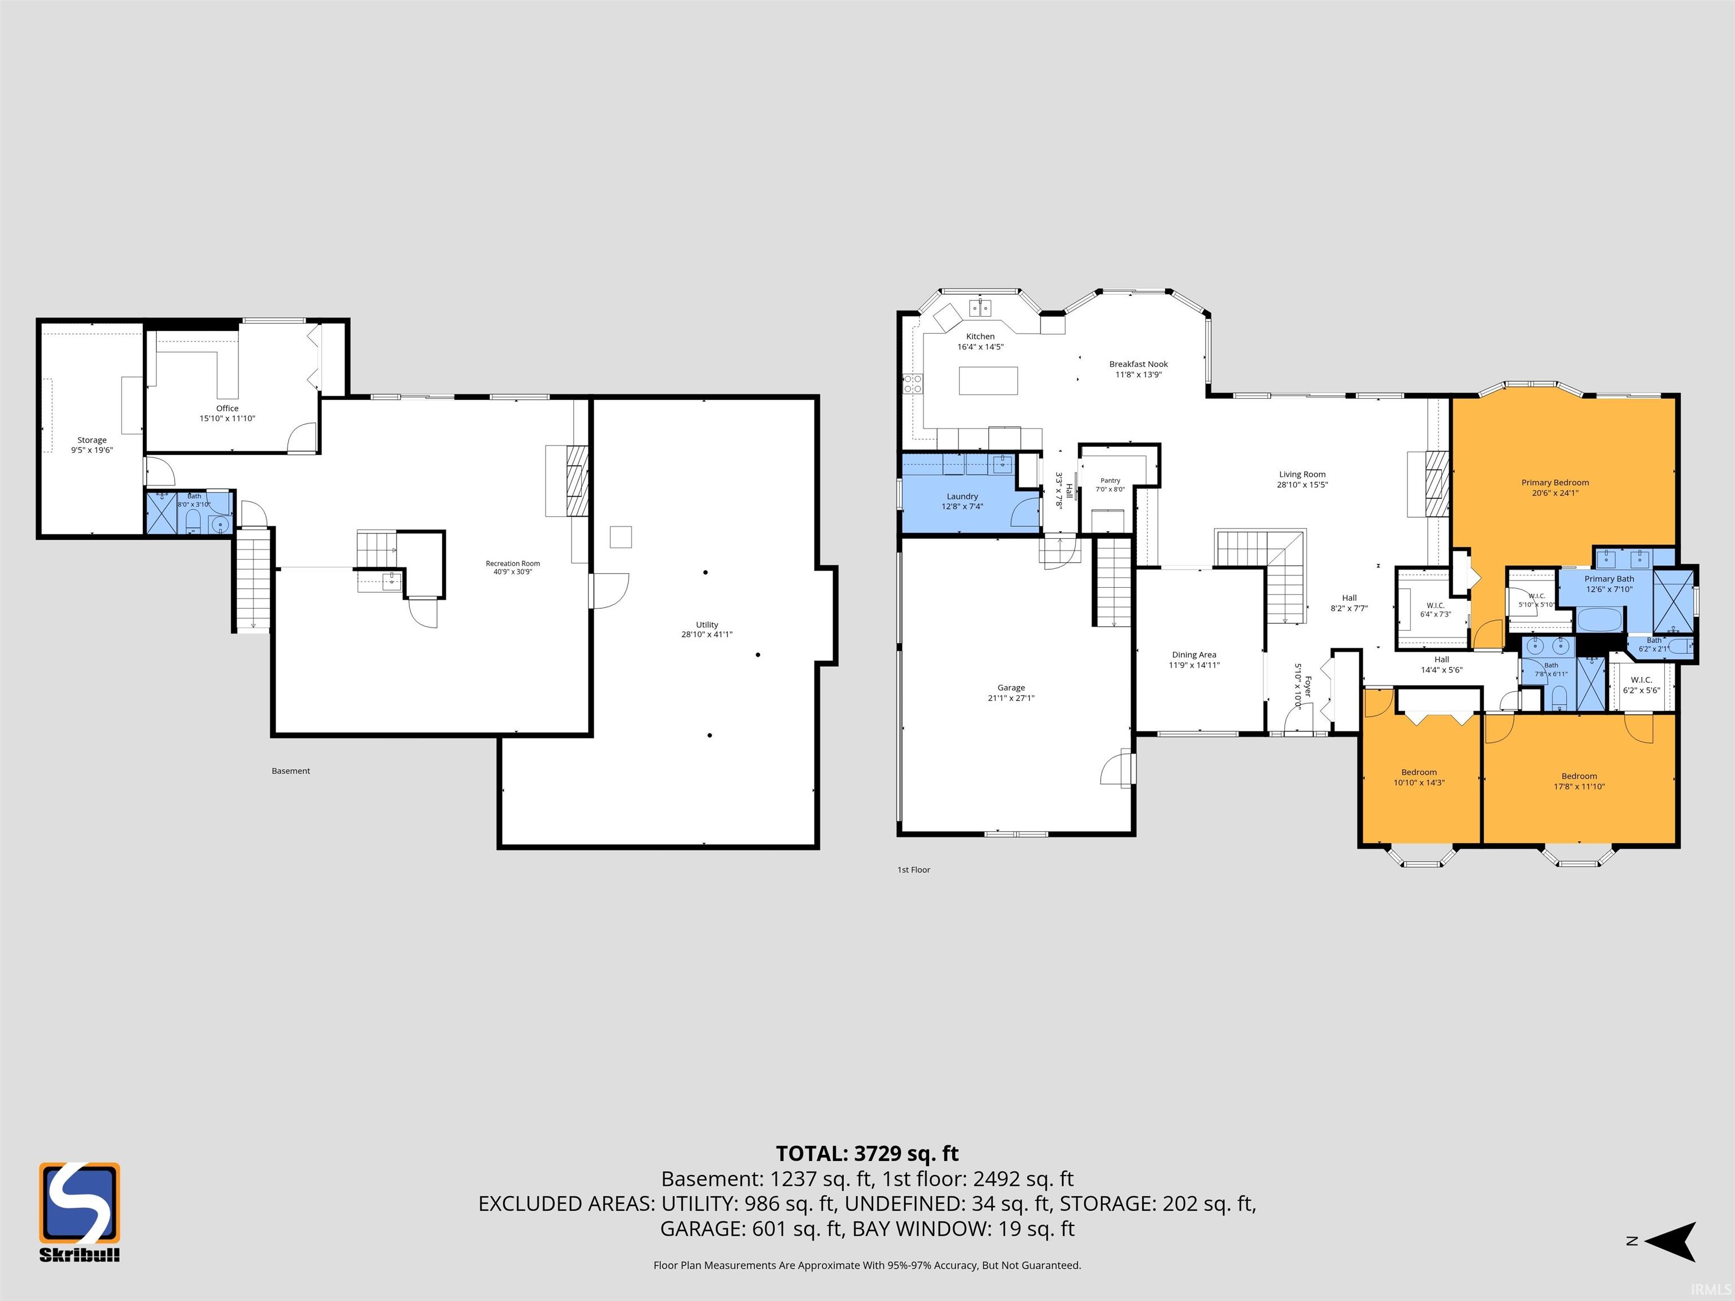
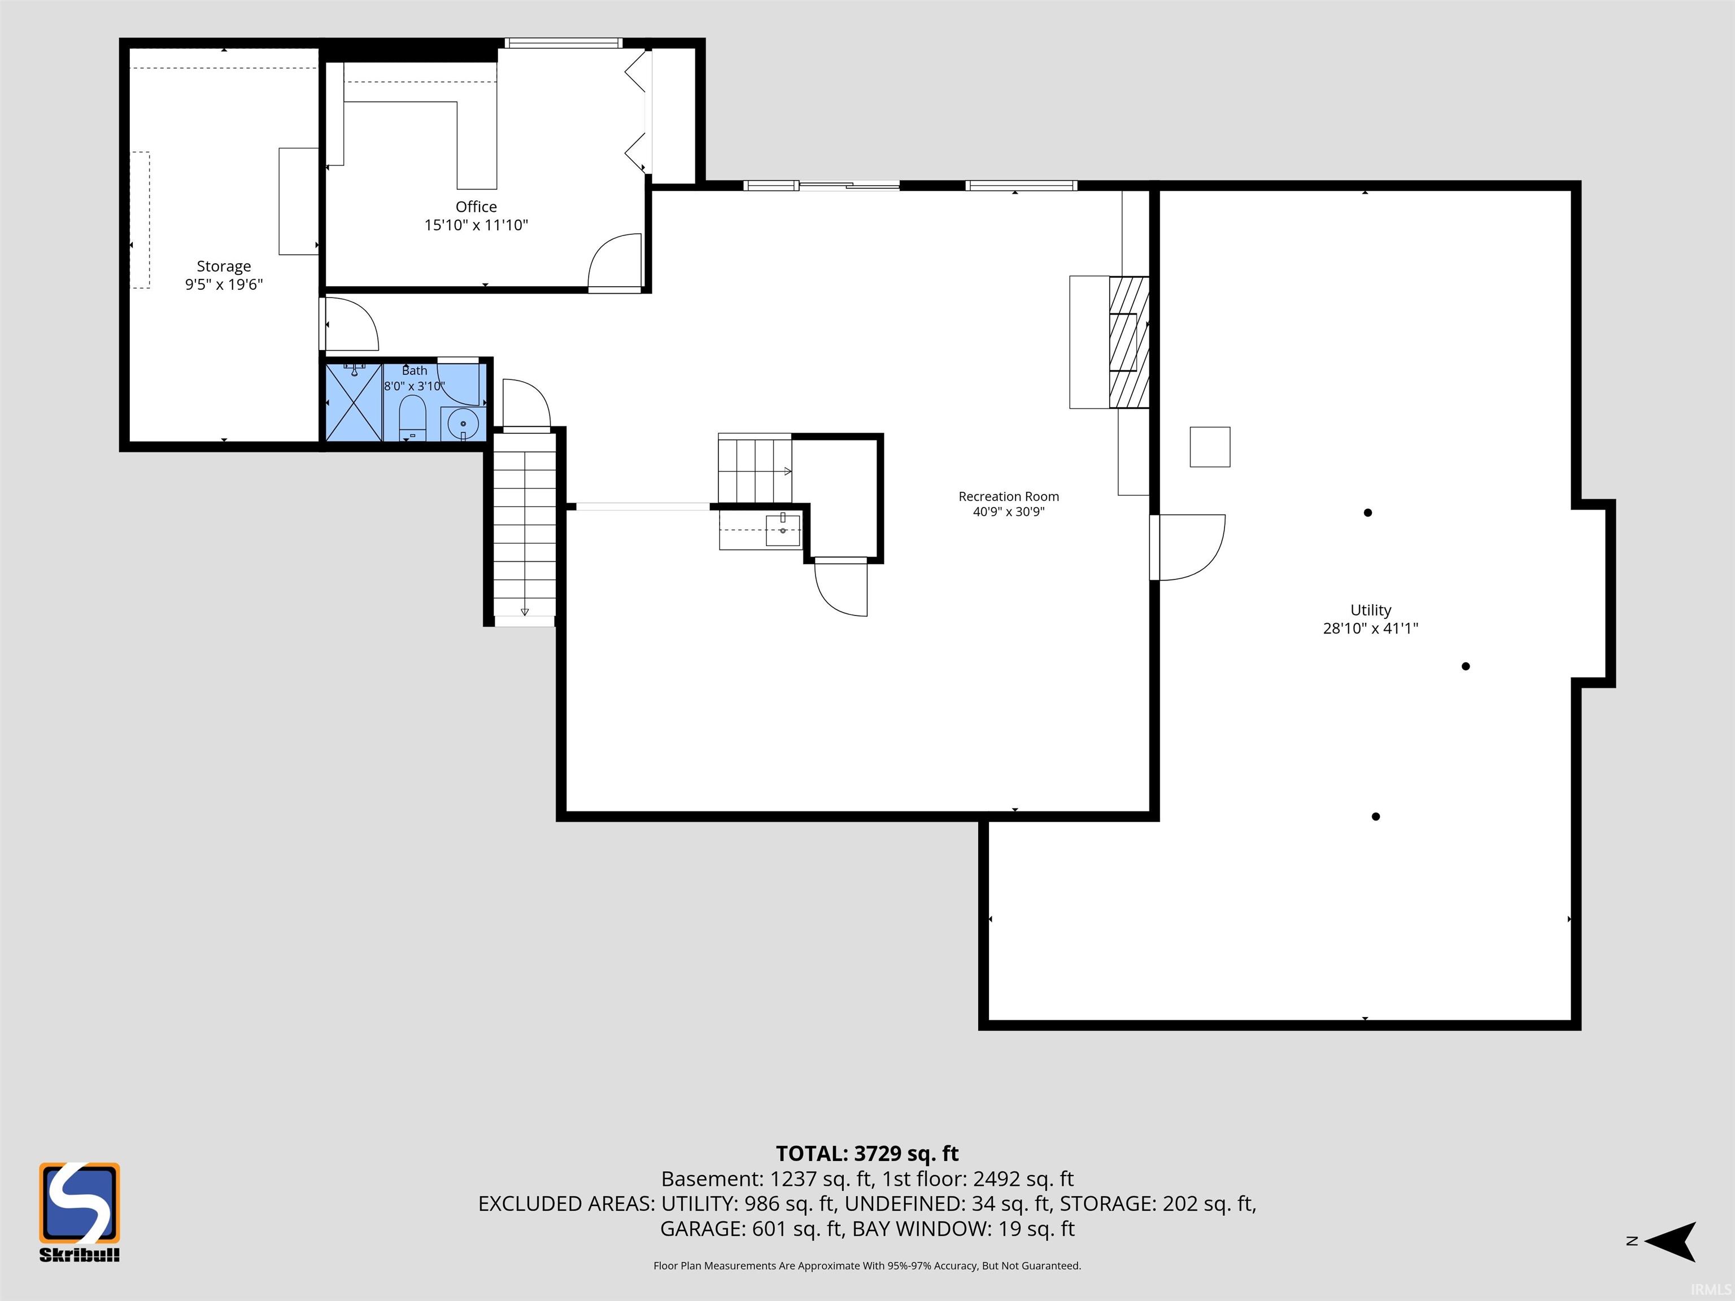
Set along the Elcona golf course with lovely fairway views, this 4-bedroom, 3-full-bath home offers a gracious, thoughtfully appointed layout across two finished levels — and the freedom of no HOA. A wood-floored entry with stained-glass door detailing sets the tone. The kitchen has a Quartz counters and island with seating for three, custom wood cabinetry, tile backsplash, dual deep sinks, stainless steel appliances, built-in microwave, Dual built-in ovens, recessed lighting, and a walk-in pantry — with bay windows framing the deck beyond. Just off the kitchen, a light-filled open dining area with tile floor and stained-glass bay windows complements a formal dining room with wood flooring, chandelier, and picture window. The living room is warm and substantial, with planked wood flooring, a gas brick fireplace, vaulted ceiling, and built-in cabinetry and bookcases. The main floor also features a laundry room with tile floor, sink, built-in cabinets, and washer/dryer. The primary suite has two walk-in closets, bay window overlooking the backyard, sliding glass door to the deck, and a full bath with tile floor, and a walk-in standup tub, tile shower with bench, Two additional carpeted bedrooms and a second full bath with tile floor, walk-in shower on the main floor. The finished lower level extends the living space: a carpeted family room with brick wood/gas fireplace, built-in bookcases, and an outside door to the backyard, plus a fourth bedroom/office, a full bath with shower, a workshop room, and a large storage utility room. Outside is where this home sets itself apart — golf course views, a deck running the length of the house and recently redone, a gazebo and patio area made for entertaining, a shed, and a 3-car garage (22 x 28) with stairway to the basement. and newer mechanicals.
County Road 17 and turn (east) on CR 14. Turn south on CR 19. Home backs up to Elcona Golf Course.
Balcony, Built-In Bookcase, Built-in Desk, Built-In Entertainment Ct, Cable Ready, Ceiling Fan(s), Central Vacuum System, Closet(s) Walk-in, Countertops-Solid Surf, Deck Open, Detector-Smoke, Eat-In Kitchen, Foyer Entry, Garage Door Opener, Irrigation System, Kitchen Island, Landscaped, Pantry-Walk In, Main Level Bedroom Suite, Formal Dining Room, Great Room, Main Floor Laundry, Custom Cabinetry
Sale IncludesDishwasher, Microwave, Refrigerator, Cooktop-Electric, Oven-Built-In, Oven-Double, Water Softener-Owned
| MLS # | 202637417 |
|---|---|
| Date Listed | 2026-09-10 |
| Status | Active |
| Property Type | Residential |
| Property SubType | Site-Built Home |
| Finished Square Feet | 3,729 sqft |
| Total Square Feet | 4,715 sqft |
| New Construction | No |
| Style | One Story |
| Type | Site-Built Home |
| Basement | Yes |
| Bedrooms | 4 |
| Bathrooms | 3 |
| Annual Taxes | $3,696.08 |
| Year Taxes Payable | 2025 |
| Year Built | 1988 |
| Virtual Tour | propertypanorama.com » |
| Days on Market | 24 |
| Homestead Year | No |
| Design | Walkout Ranch |
|---|---|
| Cooling | Central Air |
| Heating | Forced Air |
| Garage | Attached |
| Golf Course | Yes |
| Main Level Laundry | Yes |
| Living Room | 28 × 15 | Main Level |
| Dining Room | 11 × 14 | Main Level |
| Kitchen | 16 × 14 | Main Level |
| Breakfast Area | 11 × 13 | Main Level |
| Master Bedroom | 20 × 24 | Main Level |
| 2nd Bedroom | 17 × 11 | Main Level |
| 3rd Bedroom | 10 × 14 | Main Level |
| 4th Bedroom | 15 × 11 | Lower Level |
| Recreation Room | 40 × 30 | Lower Level |
| Full Baths | 2 Main, 1 Lower |
| Construction | Site-Built Home |
|---|---|
| Exterior | Brick,Vinyl |
| Lot Size | 28,750 sq ft |
| Acreage | 0.66 Acres |
| Lot Dimensions | 130X220 |
| Sewer | Septic |
| Water | Well |
| Fence | None |
| Area | Elkhart County |
|---|---|
| Location | City/Town/Suburb |
| County | Elkhart |
| Subdivision | Elcona Acres |
| Township | Jefferson |
| City | Bristol |
| State | IN |
| Zip | 46507 |
| School District | Middlebury Community Schools |
|---|---|
| Elementary | Orchard View |
| Middle School | Northridge |
| High School | Northridge |
| Financing Terms | Cash, Conventional, FHA, VA |
|---|---|
| Assoc. Dues | $0.00 Not Applicable |

MLS# 202637417
Listing Provided Courtesy of Dennis Bamber
Cressy & Everett- Elkhart
Cell: 574-532-3808
Listing updated September 28, 2026 at 11:00 am
Last checked 15 minutes ago
IDX information provided by the Indiana Regional MLS. IDX information is provided exclusively for consumers’ personal, non-commercial use and may not be used for any purpose other than to identify prospective properties consumers may be interested in purchasing. Data is deemed reliable but is not guaranteed accurate by the MLS.