Property Description
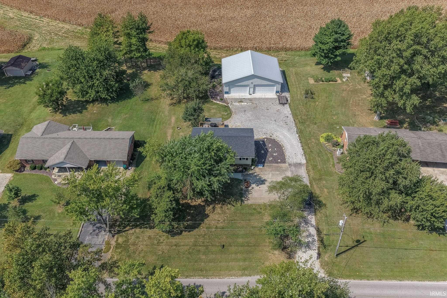
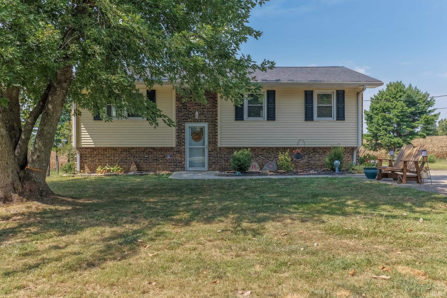
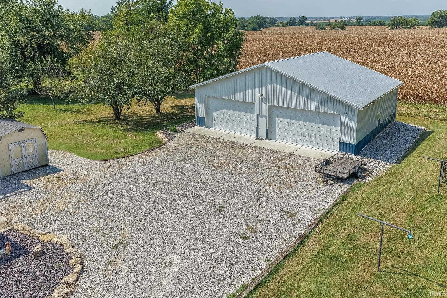
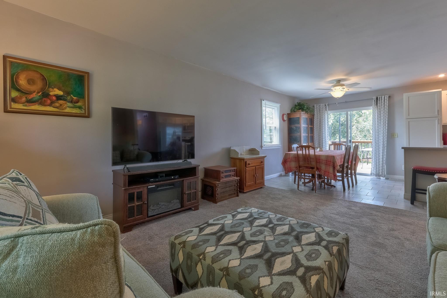
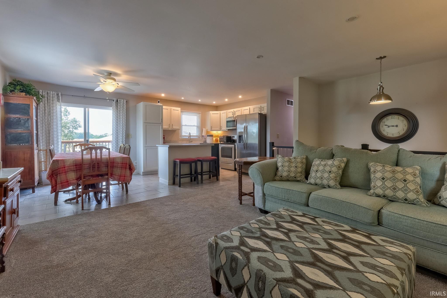
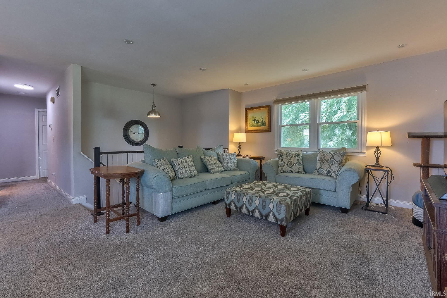
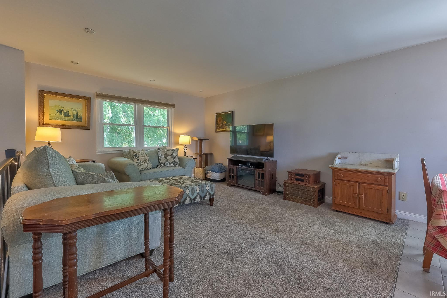
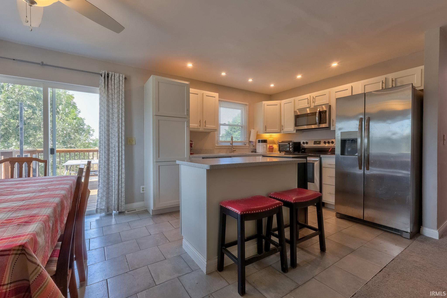
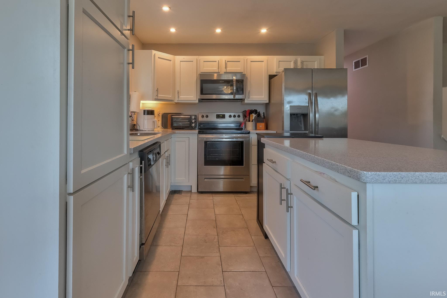
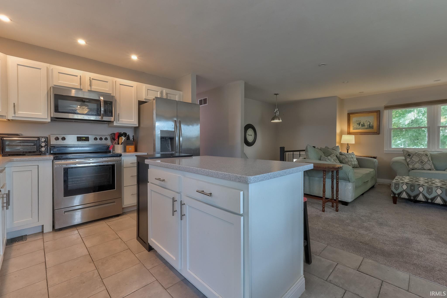
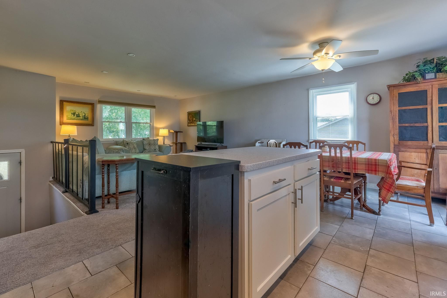
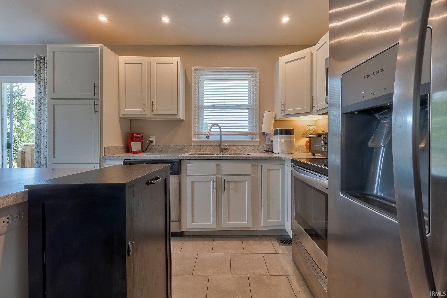
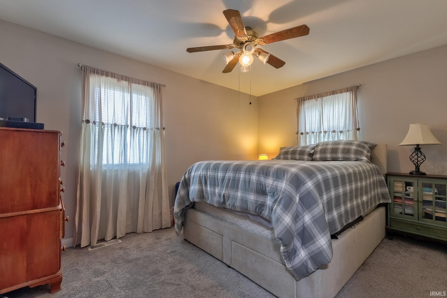
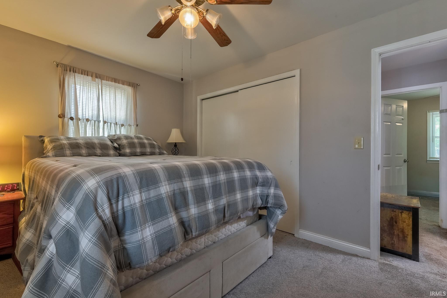
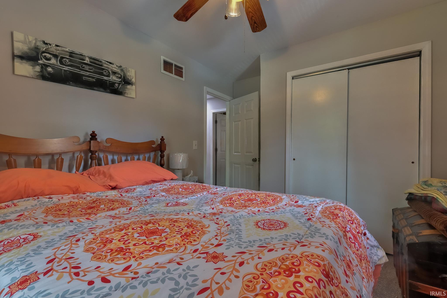
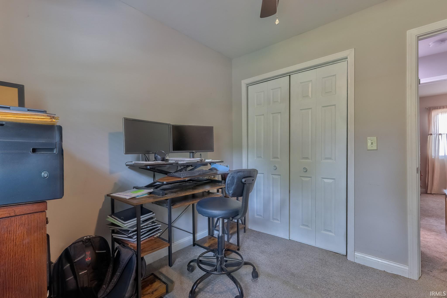
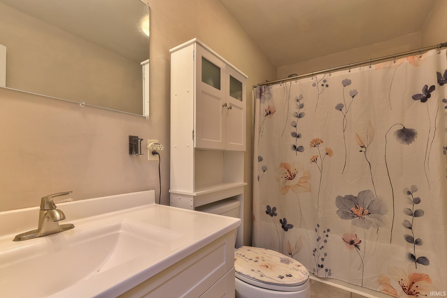
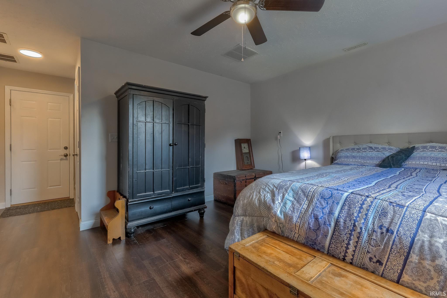
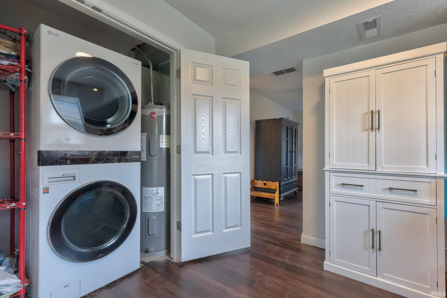
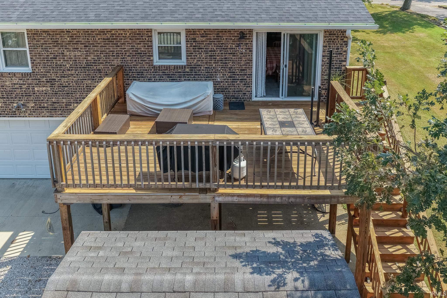
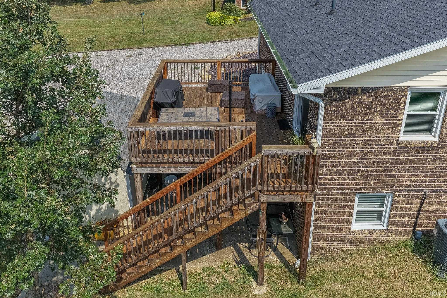
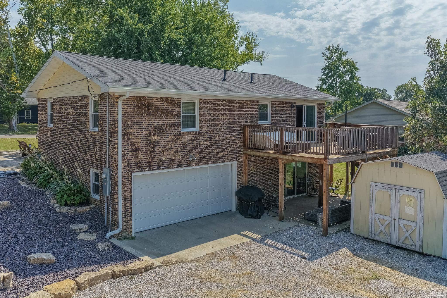
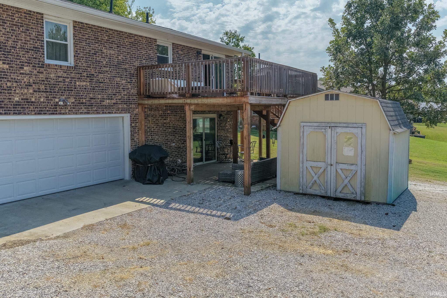
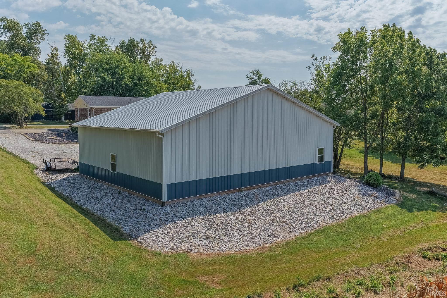
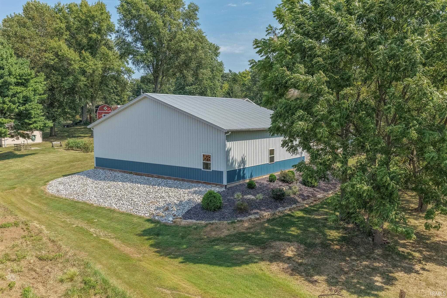
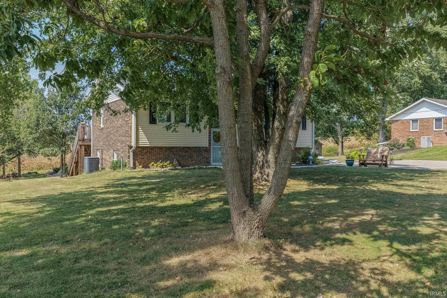
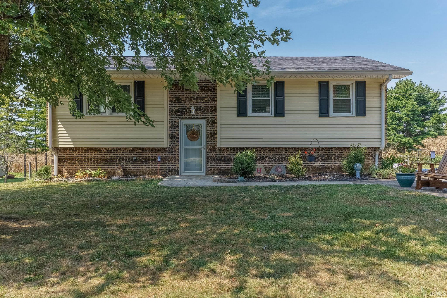
Enjoy peaceful country surroundings, spacious living areas, and an abundance of storage with this 3-bedroom, 2-bath bi-level home just outside Mount Vernon, IN. The upper level welcomes you into an open-concept living, kitchen, and dining area with plenty of natural light and an easy flow between spaces. The eat-in kitchen features a dedicated dining area, island with bar seating, stainless steel appliances, and sliding doors to the new back deck. Three bedrooms and a full bath are also located upstairs. The walk-out lower level offers a second living area currently used as a fourth bedroom, a second full bath, and a spacious laundry/flex area with access to the covered patio beneath the deck. Outside, the property includes an attached rear-entry 2-car garage, 50x40 pole barn with storage loft and access to plumbing and electric, yard barn, large gravel parking area, and landscaped yard overlooking farmland.
Directions
From Western Mt Vernon Bypass Head North on Blackford Rd.
Amenities
Breakfast Bar, Ceiling Fan(s), Countertops-Solid Surf, Deck Open, Eat-In Kitchen, Foyer Entry, Kitchen Island, Landscaped, Open Floor Plan, Patio Covered, Patio Open, Tub/Shower Combination, Formal Dining Room
Property
| MLS # |
202637423 |
| Date Listed |
2026-09-10 |
| Status |
Active |
| Property Type |
Residential |
| Property SubType |
Site-Built Home |
| Square Feet |
1,509 sqft |
| New Construction |
No |
| Style |
Bi-Level |
| Type |
Site-Built Home |
| Basement |
Yes |
| Bedrooms |
3 |
| Bathrooms |
2 |
| Annual Taxes |
$1,380.00 |
| Year Taxes Payable |
2026 |
| Year Built |
1977 |
| Virtual Tour |
propertypanorama.com » |
| Days on Market |
23 |
| Homestead Year |
No |
Additional
| Design |
Contemporary |
| Cooling |
Central Air |
| Heating |
Forced Air |
| Garage |
Attached |
| Outbuilding |
Pole/Post Building, Shed |
Room Dimensions
| Living Room |
15 × 13 |
Main Level |
| Dining Room |
10 × 8 |
Main Level |
| Family Room |
14 × 13 |
Lower Level |
| Kitchen |
11 × 10 |
Main Level |
| Master Bedroom |
14 × 10 |
Main Level |
| 2nd Bedroom |
9 × 9 |
Main Level |
| 3rd Bedroom |
10 × 9 |
Main Level |
Bathroom Locations
| Full Baths |
1 Main, 1 Lower |
External Features
| Construction |
Site-Built Home |
| Exterior |
Brick |
| Lot Size |
26,136 sq ft |
| Acreage |
0.60 Acres |
| Lot Dimensions |
x |
| Out Buildings |
Pole/Post Building |
| Sewer |
Septic |
| Water |
Public |
| Fence |
None |
Location
| Area |
Posey County |
| County |
Posey |
| Subdivision |
Green Acres Estates |
| Township |
Black |
| City |
Mount Vernon |
| State |
IN |
| Zip |
47620 |
Schools
| School District |
MSD of Mount Vernon |
| Elementary |
Marrs |
| Middle School |
Mount Vernon |
| High School |
Mount Vernon |
Financial
| Financing Terms |
Cash, Conventional, FHA, VA |
| Assoc. Dues |
$0.00 Not Applicable |
IDX information provided by the Indiana Regional MLS.
IDX information is provided exclusively for consumers’ personal, non-commercial use and may not be used for any purpose other than to identify prospective properties consumers may be interested in purchasing. Data is deemed reliable but is not guaranteed accurate by the MLS.