Property Description
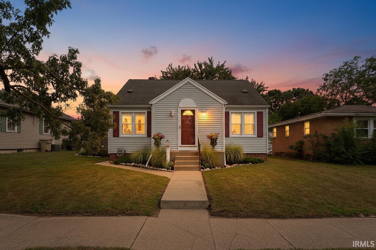
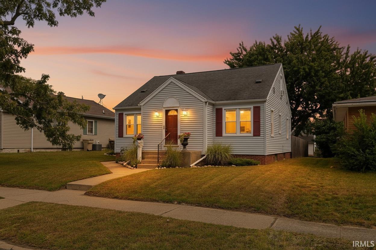
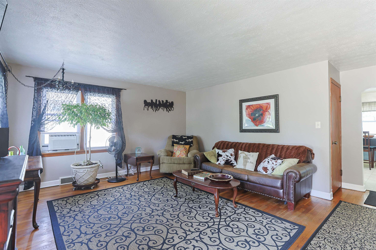
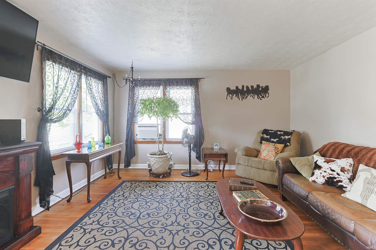
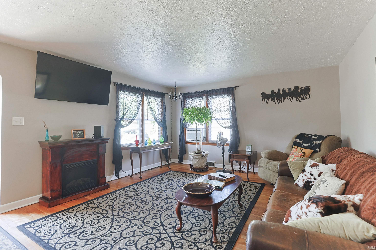
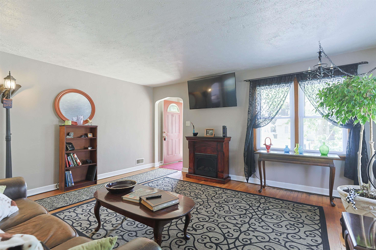
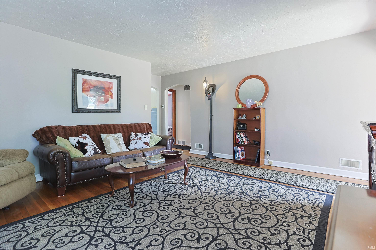
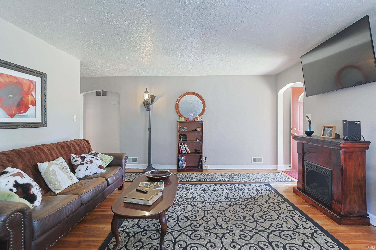
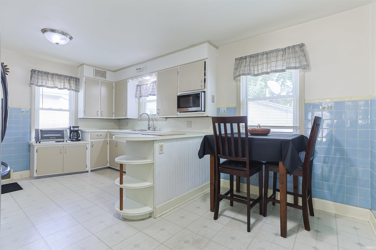
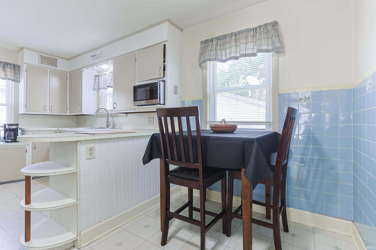
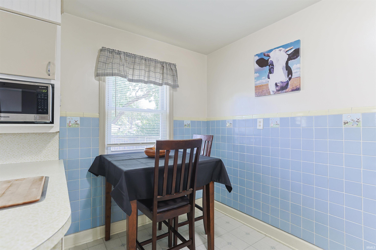
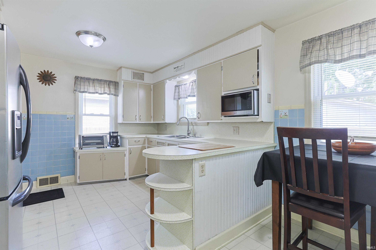
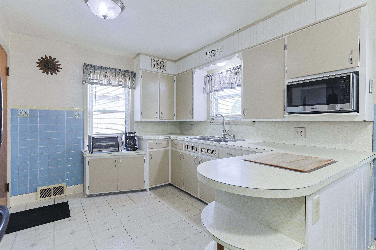
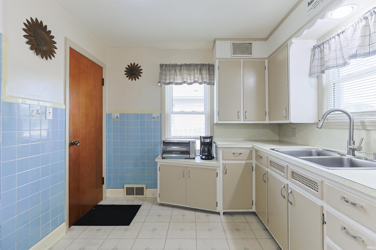
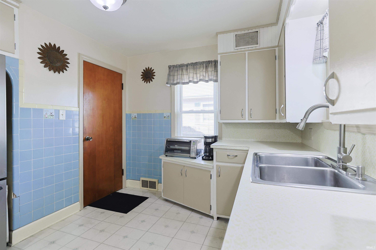
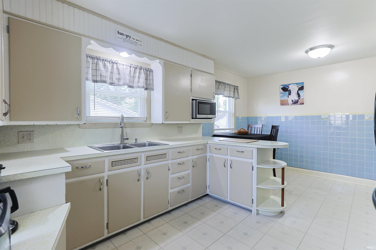
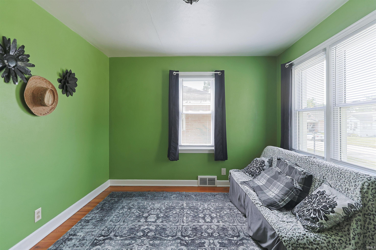
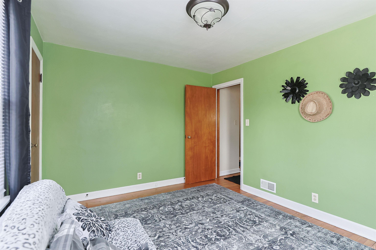
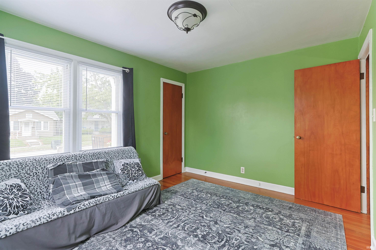
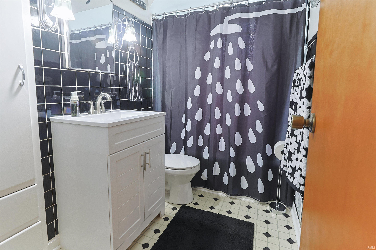
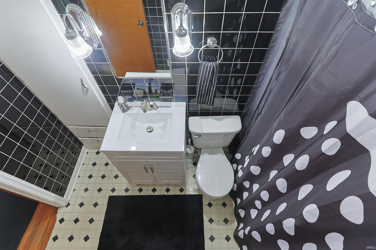
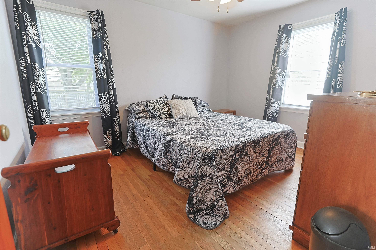
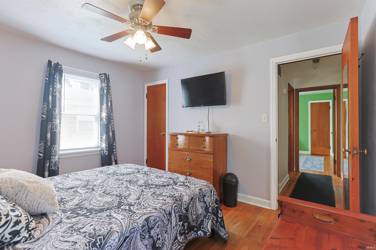
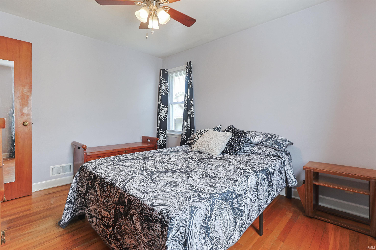
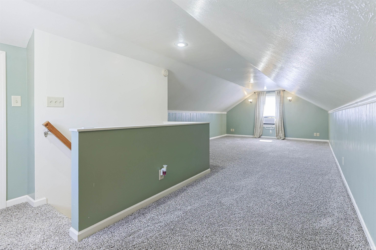
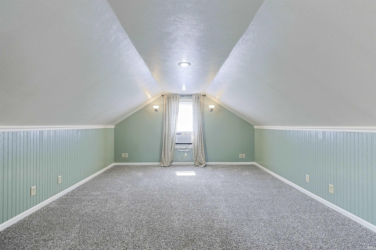
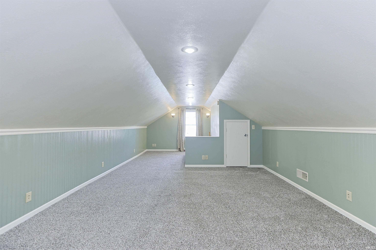
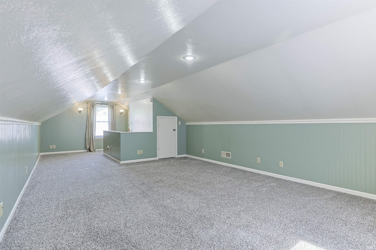
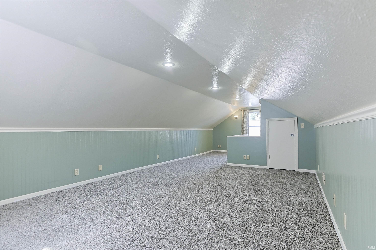
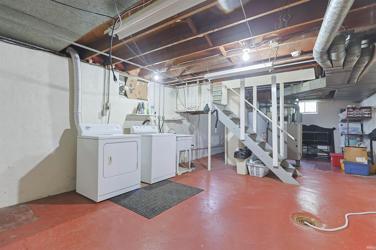
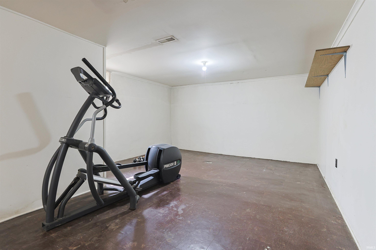
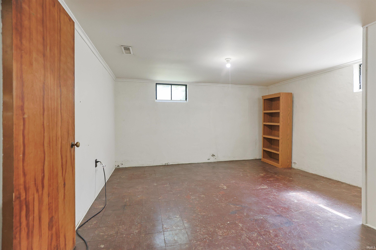
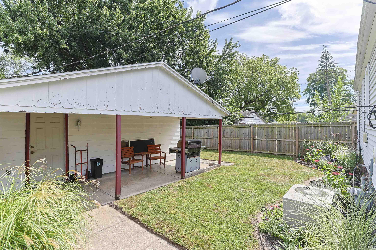
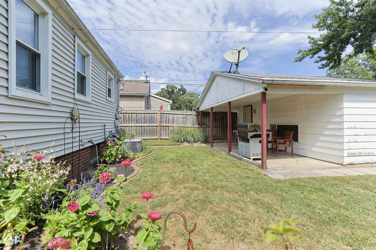
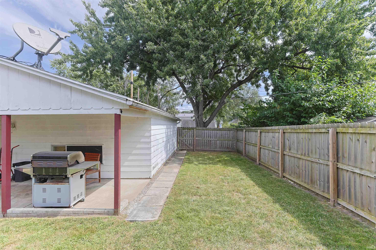
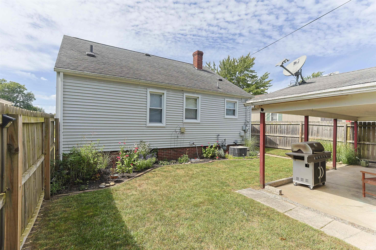
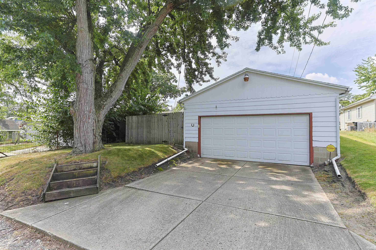
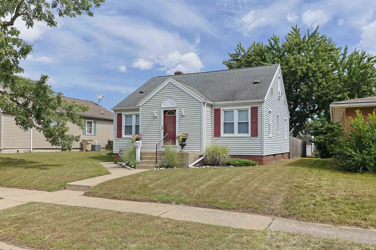
Charming and well-maintained, this adorable 3-bedroom, 1-bath home is full of character and warmth! A welcoming foyer opens to a spacious living room highlighted by beautiful arched doorways and hardwood floors found throughout much of the main level. The delightful eat-in kitchen offers plenty of cabinetry, generous counter space, with range and refrigerator to remain, making everyday meals and entertaining a breeze. The main-level bedrooms are nicely sized, while the versatile upper-level bedroom offers an abundance of space and privacy—perfect as a peaceful retreat, second family room, playroom, home office, or den. A full unfinished basement provides even more potential for storage, hobbies, or future living space. Outside, enjoy the covered 8’ x 22’ patio, ideal for relaxing or entertaining, along with a spacious 2-car garage complete with opener. Additional updates include newer windows, siding, and roof. Lovingly cared for by its owners, this inviting home is ready to welcome its next chapter!
Directions
Jefferson to 35th. Turn South
Amenities
Cable Available, Countertops-Laminate, Dryer Hook Up Electric, Eat-In Kitchen, Patio Open, Washer Hook-Up
Sale Includes
Refrigerator, Range-Electric, Water Heater Gas
Property
| MLS # |
202637433 |
| Date Listed |
2026-09-10 |
| Status |
Cont-AccptngBackupOffers |
| Property Type |
Residential |
| Property SubType |
Site-Built Home |
| Finished Square Feet |
1,896 sqft |
| Total Square Feet |
2,844 sqft |
| New Construction |
No |
| Style |
One Story |
| Type |
Site-Built Home |
| Basement |
Yes |
| Bedrooms |
3 |
| Bathrooms |
1 |
| Annual Taxes |
$1,754.00 |
| Year Taxes Payable |
2026 |
| Year Built |
1947 |
| Virtual Tour |
propertypanorama.com » |
| Days on Market |
23 |
| Homestead Year |
No |
Additional
| Cooling |
Central Air |
| Heating |
Gas, Forced Air |
| Garage |
Detached |
Room Dimensions
| Living Room |
17 × 17 |
Main Level |
| Kitchen |
11 × 11 |
Main Level |
| Breakfast Area |
11 × 6 |
Main Level |
| Master Bedroom |
12 × 10 |
Main Level |
| 2nd Bedroom |
12 × 10 |
Main Level |
| 3rd Bedroom |
29 × 14 |
Upper Level |
Bathroom Locations
External Features
| Construction |
Site-Built Home |
| Exterior |
Vinyl |
| Lot Size |
5,500 sq ft |
| Acreage |
0.13 Acres |
| Lot Dimensions |
44x125 |
| Sewer |
City |
| Water |
City |
| Fence |
None |
Location
| Area |
St. Joseph County |
| County |
St. Joseph |
| Subdivision |
Riverdale |
| Township |
Portage |
| City |
South Bend |
| State |
IN |
| Zip |
46615 |
Schools
| School District |
South Bend Community School Corp. |
| Elementary |
Nuner |
| Middle School |
Edison |
| High School |
Adams |
Financial
| Financing Terms |
Cash, Conventional, FHA, VA |
| Assoc. Dues |
$0.00 Not Applicable |
IDX information provided by the Indiana Regional MLS.
IDX information is provided exclusively for consumers’ personal, non-commercial use and may not be used for any purpose other than to identify prospective properties consumers may be interested in purchasing. Data is deemed reliable but is not guaranteed accurate by the MLS.