Property Description
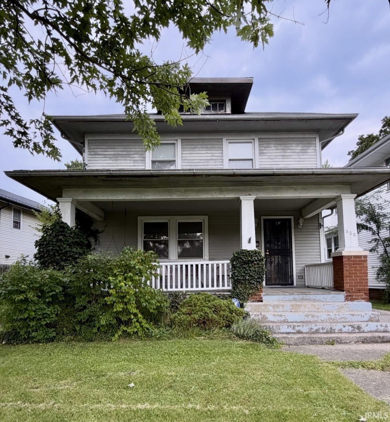
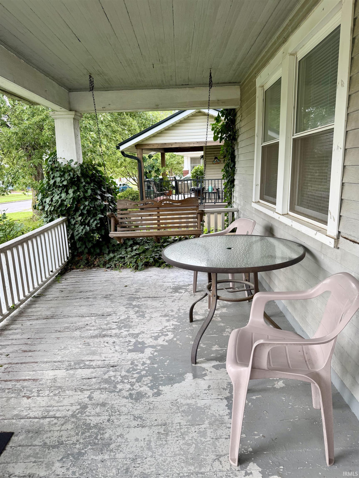
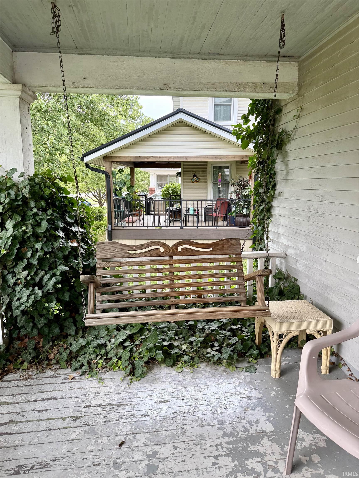
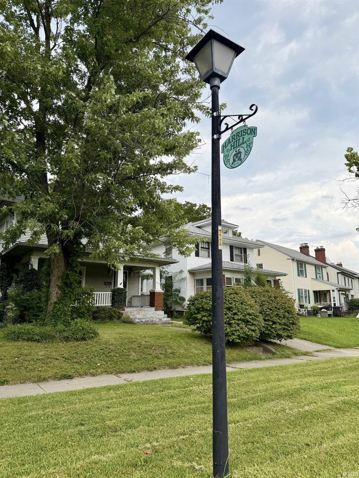
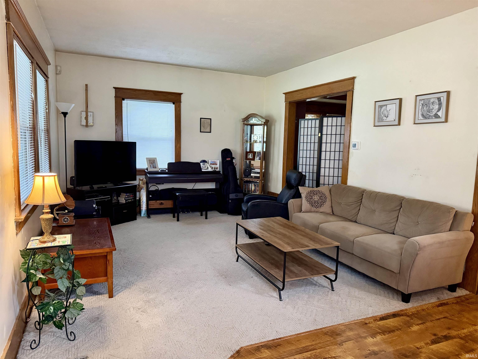
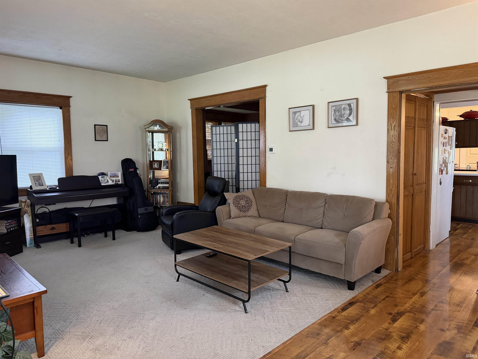
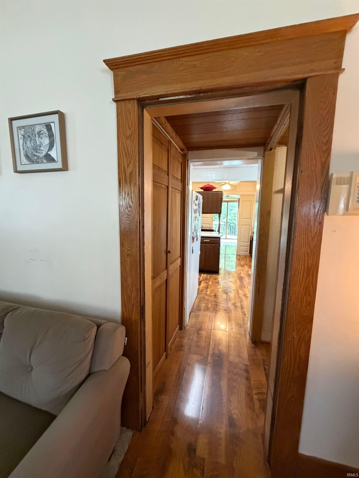
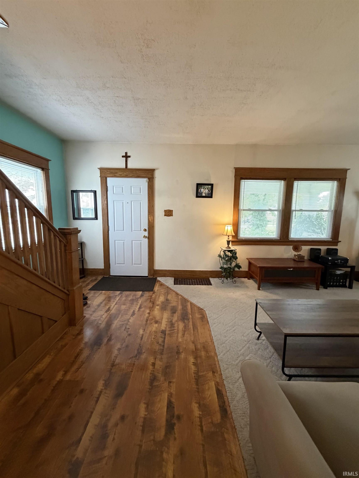
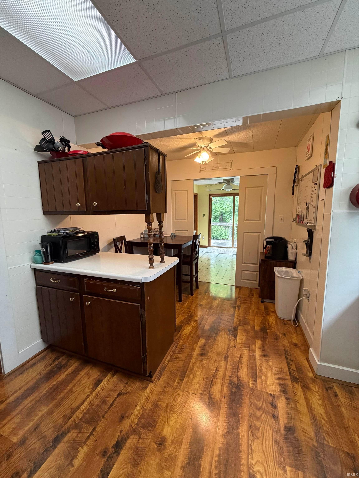
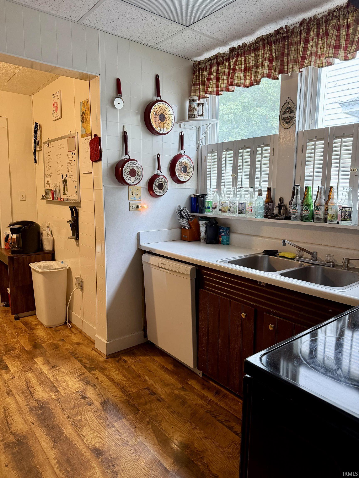
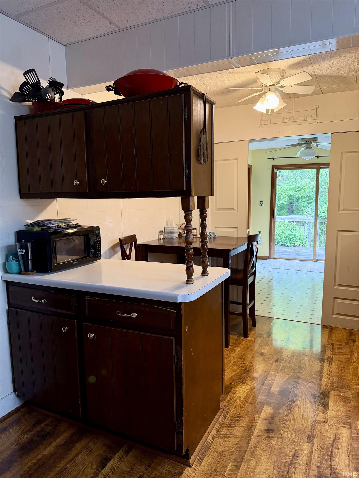
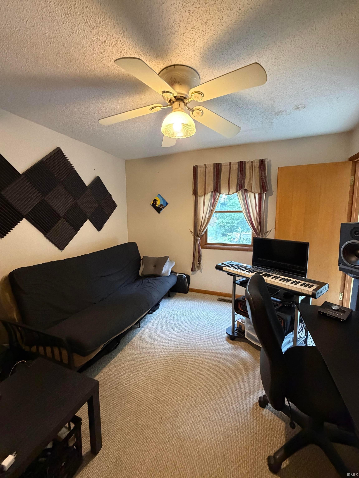
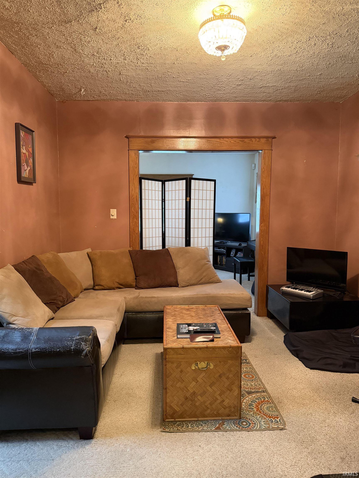
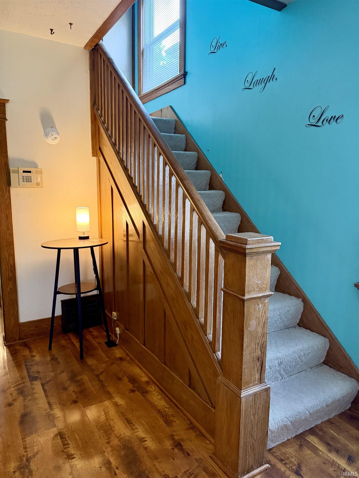
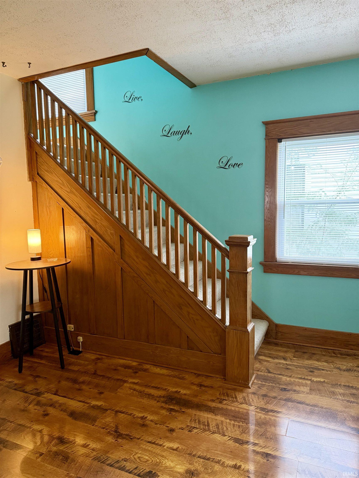
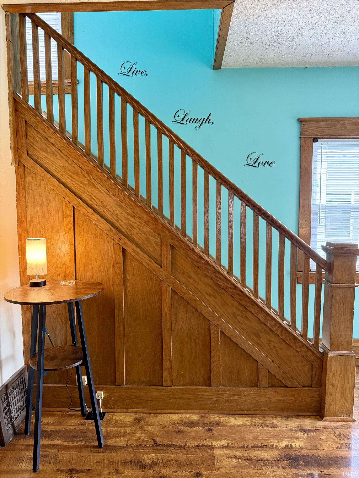
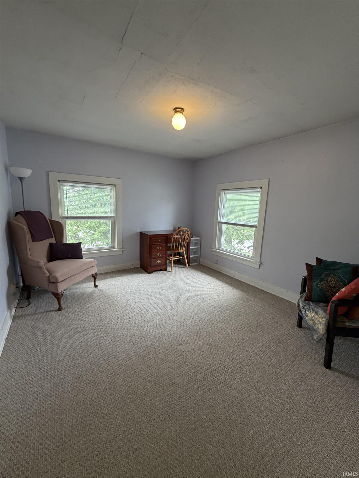
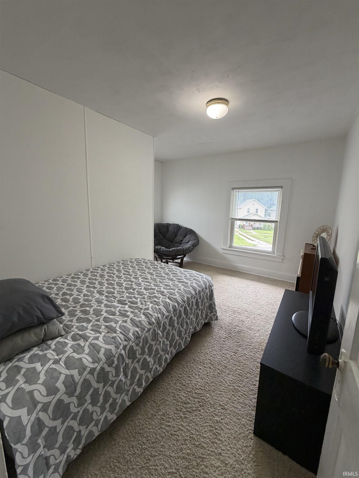
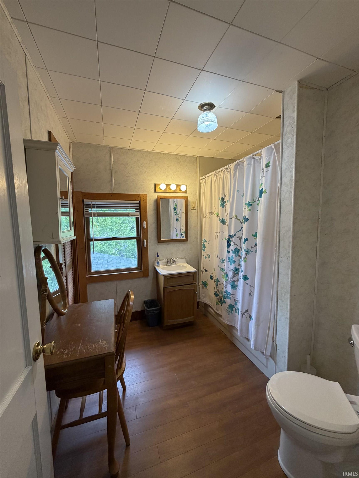
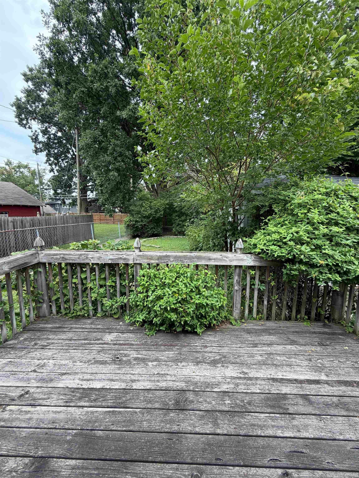
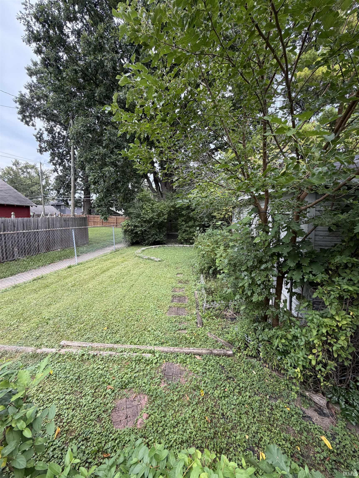
Welcome to this charming four-bedroom home located in the historic Harrison Hill neighborhood. Just a short walk from Harrison Hill Elementary and minutes from the beautiful gardens, trails, and recreation of Foster Park, this home offers a wonderful combination of character, location, and potential. Relax on the spacious covered front porch, complete with a classic porch swing and surrounded by mature greenery. Built in the 1920s, this two-story home is being sold AS IS and is a great opportunity for someone looking to add their own updates and personal touches to make it truly feel like home. Inside, you’ll find beautiful natural woodwork throughout the main living areas, along with multiple rooms on the main level that provide plenty of flexibility for living, dining, entertaining, or home office space. The fenced backyard features a deck and provides a private setting for gatherings, pets, or outdoor entertaining. Major mechanical updates include a new furnace and central air-conditioning system installed by Brockman in 2023. With its historic charm, this home is ready for its next owner to bring their vision to life.
Directions
From Rudisill go south on Fairfield. Then turn left on Pasadena. Go 3 blocks to S. Cornell. Home is on the left at the T intersection.
Amenities
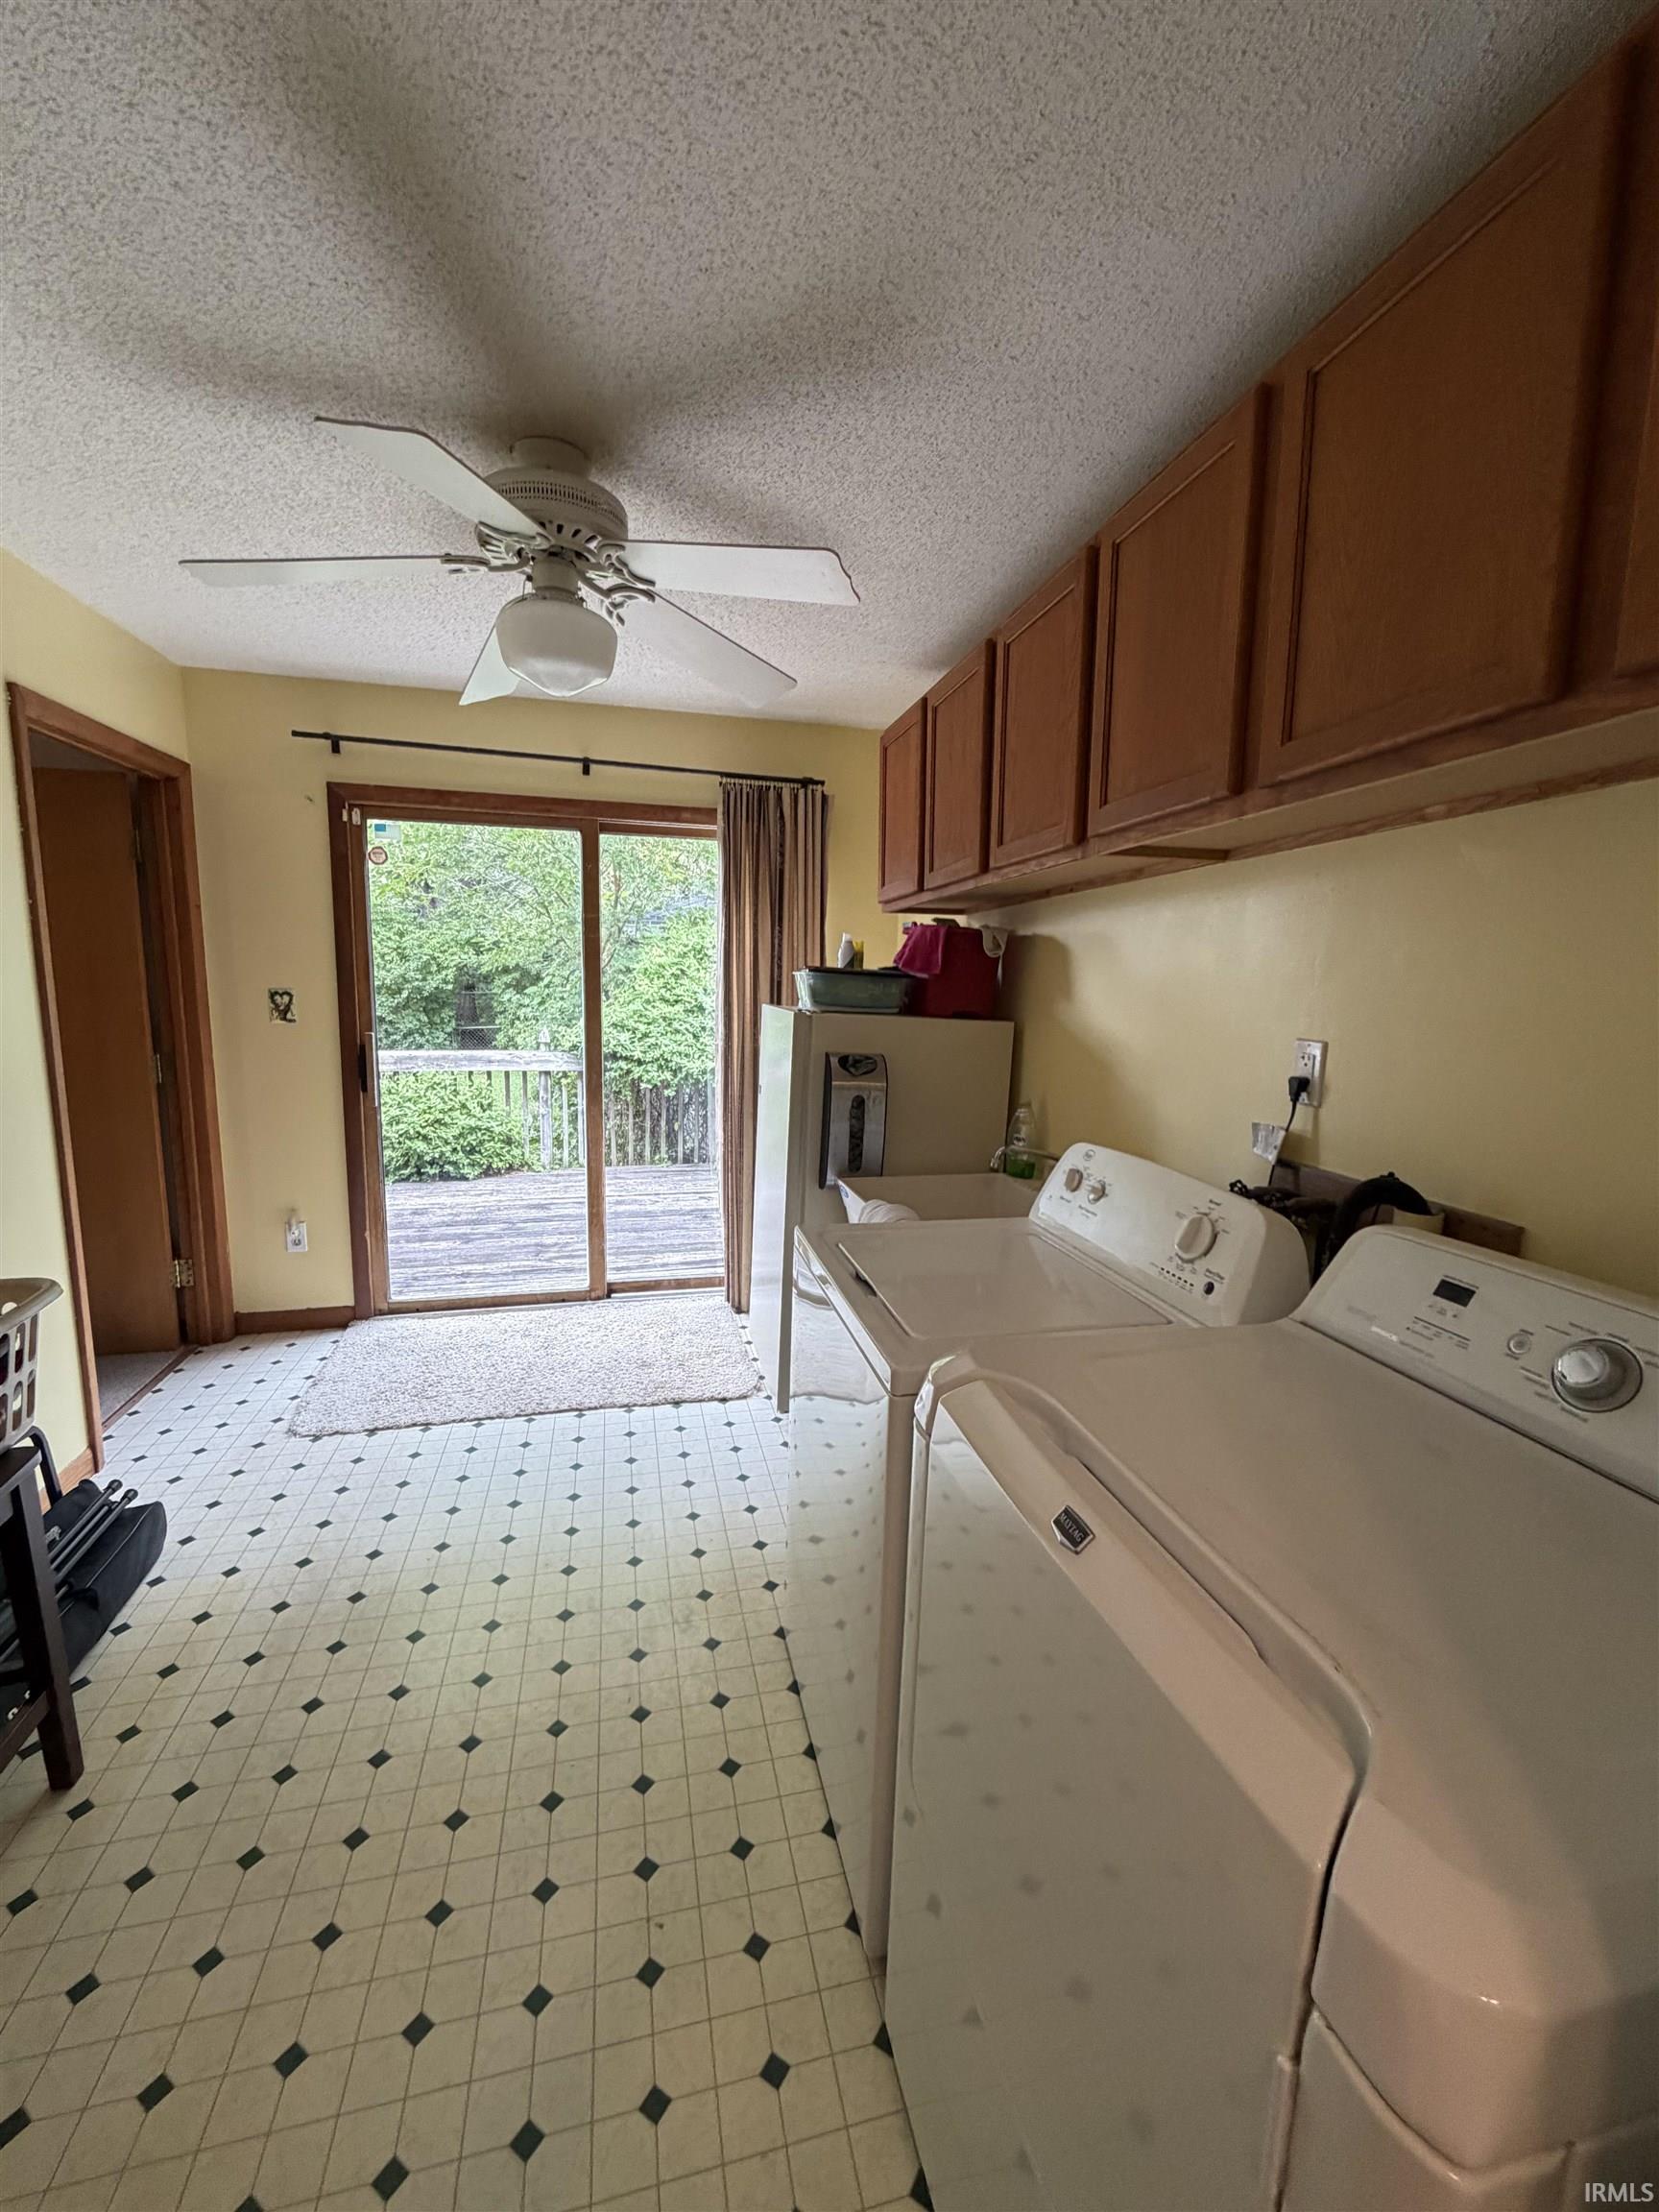
Ceiling Fan(s), Deck Open, Dryer Hook Up Electric, Near Walking Trail, Porch Covered, Range/Oven Hook Up Elec
Sale Includes
Dishwasher, Refrigerator, Washer, Dryer-Electric, Oven-Electric, Water Heater - Rental
Property
| MLS # |
202637436 |
| Date Listed |
2026-09-10 |
| Status |
Active |
| Property Type |
Residential |
| Property SubType |
Site-Built Home |
| Finished Square Feet |
1,904 sqft |
| Total Square Feet |
2,264 sqft |
| New Construction |
No |
| Style |
Two Story |
| Type |
Site-Built Home |
| Basement |
Yes |
| Bedrooms |
4 |
| Bathrooms |
2 |
| Annual Taxes |
$1,741.84 |
| Year Taxes Payable |
2025 Payable 2026 |
| Year Built |
1920 |
| Virtual Tour |
propertypanorama.com » |
| Days on Market |
6 |
| Homestead Year |
No |
Additional
| Cooling |
Central Air |
| Heating |
Gas, Forced Air |
| Main Level Laundry |
Yes |
| Outbuilding |
Shed |
Room Dimensions
| Living Room |
20 × 13 |
Main Level |
| Dining Room |
12 × 11 |
Main Level |
| Kitchen |
14 × 10 |
Main Level |
| Master Bedroom |
12 × 11 |
Upper Level |
| 2nd Bedroom |
13 × 8 |
Upper Level |
| 3rd Bedroom |
11 × 8 |
Upper Level |
| 4th Bedroom |
11 × 10 |
Main Level |
Bathroom Locations
| Full Baths |
1 Main, 1 Upper |
External Features
| Construction |
Site-Built Home |
| Exterior |
Brick,Wood |
| Lot Size |
5,227 sq ft |
| Acreage |
0.12 Acres |
| Lot Dimensions |
41x130 |
| Parking |
Yes |
| Out Buildings |
Shed |
| Sewer |
City |
| Water |
City |
| Fence |
Metal |
Location
| Area |
Allen County |
| County |
Allen |
| Subdivision |
Harrison Hill |
| Township |
Wayne |
| City |
Fort Wayne |
| State |
IN |
| Zip |
46807 |
Schools
| School District |
Fort Wayne Community |
| Elementary |
Harrison Hill |
| Middle School |
Kekionga |
| High School |
South Side |
Financial
| Financing Terms |
Cash, Conventional |
| Assoc. Dues |
$25.00 Annually |
| Assoc. Restrictions |
Yes |
IDX information provided by the Indiana Regional MLS.
IDX information is provided exclusively for consumers’ personal, non-commercial use and may not be used for any purpose other than to identify prospective properties consumers may be interested in purchasing. Data is deemed reliable but is not guaranteed accurate by the MLS.