- amilakis@gmail.com
- Direct (765) 418-4771
2771 Pleasant Run Road
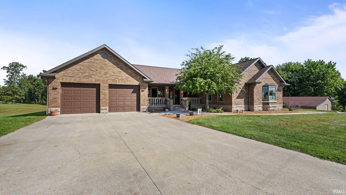
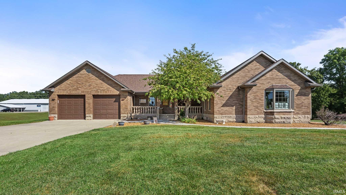
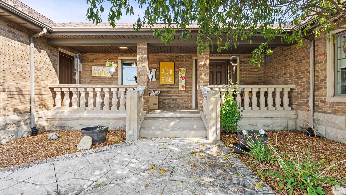
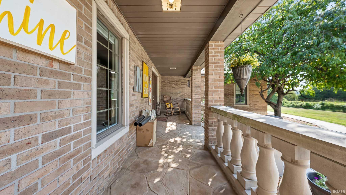
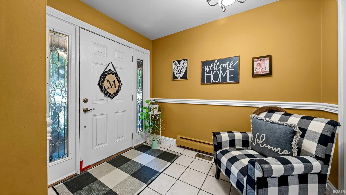
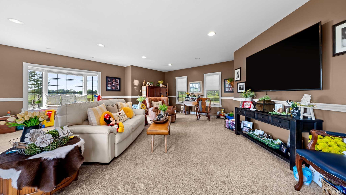
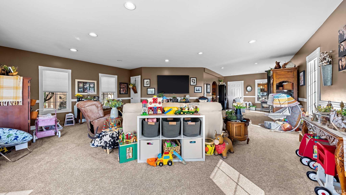
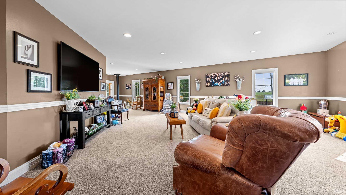
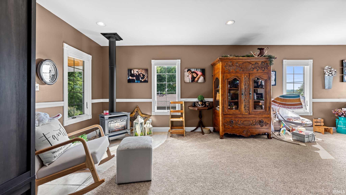
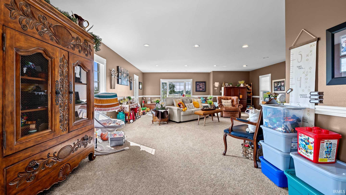
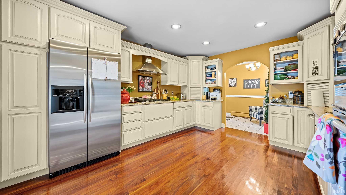
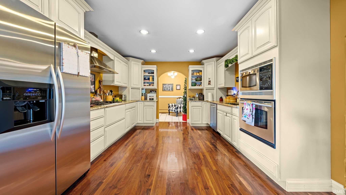
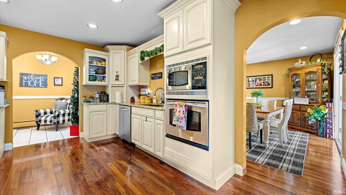
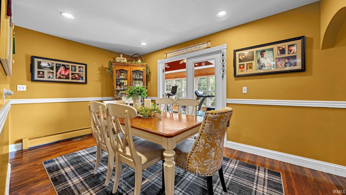
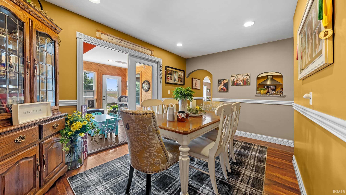
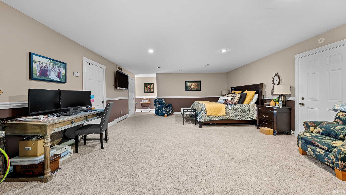
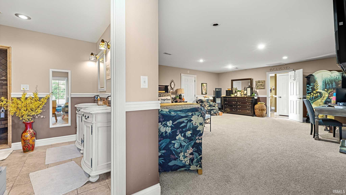
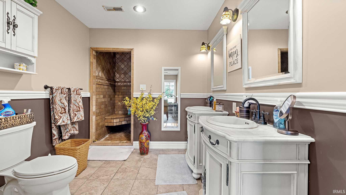
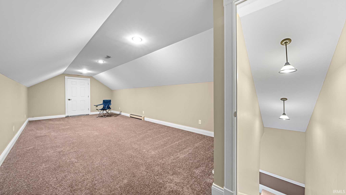
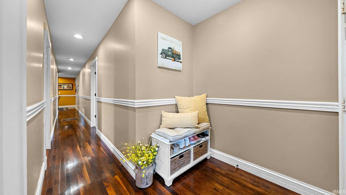
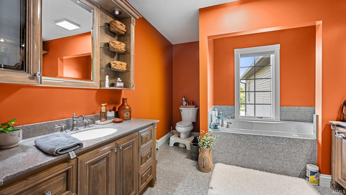
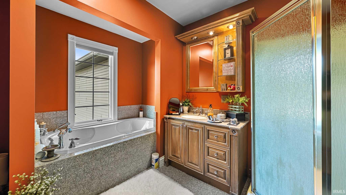
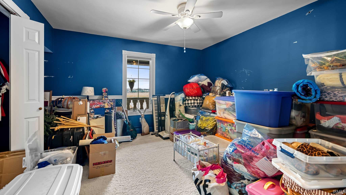
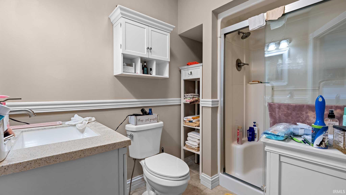
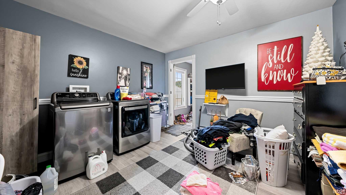
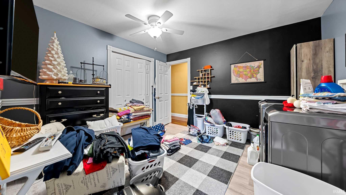
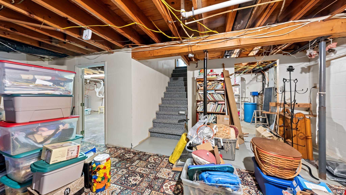
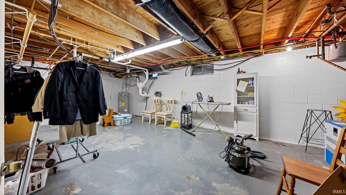
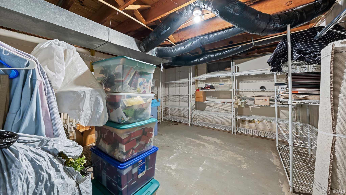
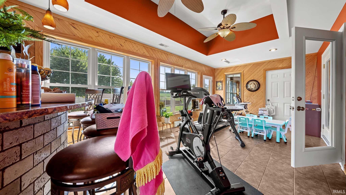
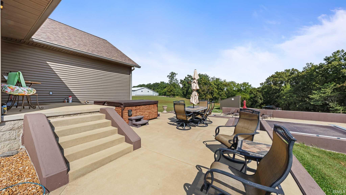
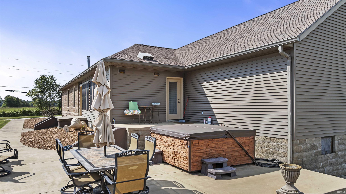
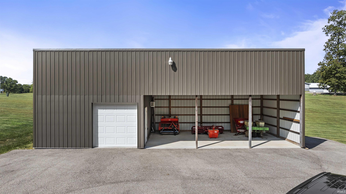
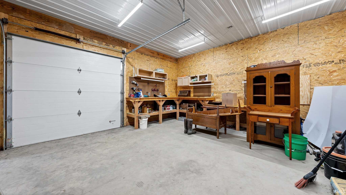
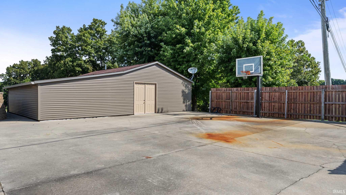
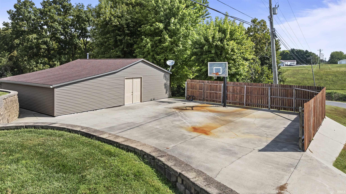
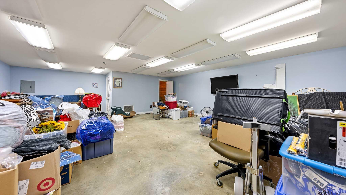
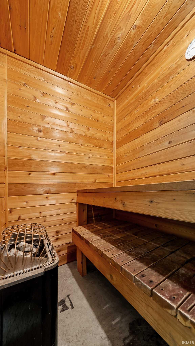
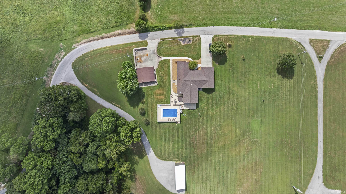
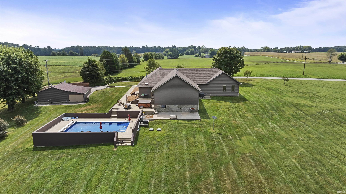
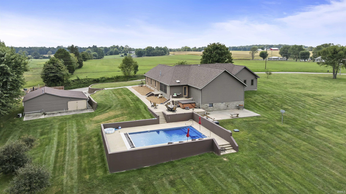

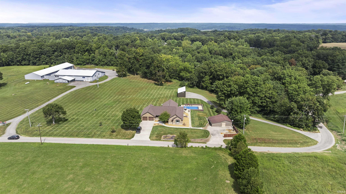
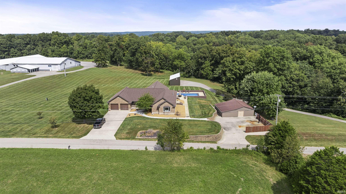
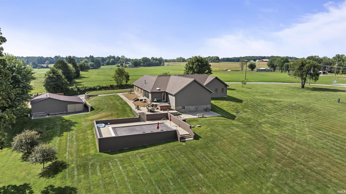
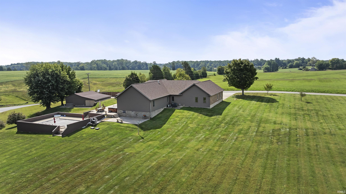
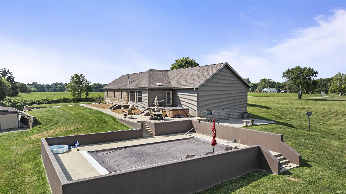
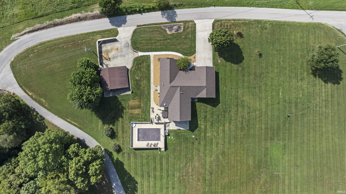
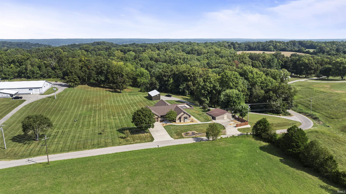
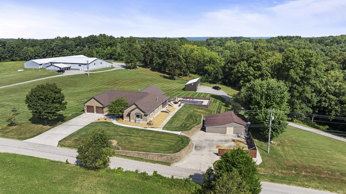
SPACIOUS.EXECUTIVE-STYLE.COUNTRY LIVING. This THREE to FOUR bedroom, THREE bathroom home sits on almost NINE acres and offers an incredible combination of spacious living areas, outdoor amenities, and plenty of room to enjoy the property. Step onto the front porch, the perfect place to relax and take in the peaceful surroundings. Enter through the front door into the foyer, where you'll find the kitchen and dining area to the right, along with a spacious living area. Also on this level is a sunroom featuring a built-in grill and bar area, creating an ideal space for entertaining and enjoying time with family and friends with easy pool and patio access. The home offers two primary suites, with the first featuring a large walk-in shower and walk-in closet. To the left of the dining room, you'll find the second primary suite, an additional bedroom, and a large laundry room. Convenient access to your oversized 2-car attached garage adds to the home's functionality. Downstairs, a basement provides additional space with plenty of storage. Step outside and discover the property's impressive amenities, including an in-ground pool with heater, a hot tub, a second detached outbuilding with a sauna, and a basketball court alongside it. Farther out into the yard you will find another one car garage with lean-to providing additional storage and garage space for equipment, recreational items, or other needs. Home comes complete with kitchen appliances, washer, and dryer, a one year HSA home warranty with buyer seven star upgrade, and has a chance of qualifying for 100% USDA financing. Utilities are provided by Jackson Co REMC, E Lawrence Water, and Jackson County Fiber. With acreage, multiple living spaces, two primary suites, a finished basement, and exceptional outdoor amenities, this property offers plenty of space to relax, entertain, and enjoy everything home has to offer.
Take St Rd 58 E. Turn R onto Bartlettsville Rd, R onto Heath Rd. Turn L. Home on the left.
Cable Available, Ceiling Fan(s), Closet(s) Walk-in, Countertops-Solid Surf, Deck Open, Detector-Smoke, Firepit, Foyer Entry, Home Warranty Included, Landscaped, Porch Covered, Split Br Floor Plan, Stand Up Shower, Tub/Shower Combination, Main Level Bedroom Suite, Formal Dining Room, Main Floor Laundry
Sale IncludesDishwasher, Refrigerator, Washer, Built-In Gas Grill, Cooktop-Electric, Dryer-Electric, Oven-Double, Pool Equipment, Water Heater Electric, Sauna
| MLS # | 202637437 |
|---|---|
| Date Listed | 2026-09-10 |
| Status | Active |
| Property Type | Residential |
| Property SubType | Site-Built Home |
| Finished Square Feet | 3,377 sqft |
| Total Square Feet | 5,202 sqft |
| New Construction | No |
| Style | One Story |
| Type | Site-Built Home |
| Basement | Yes |
| Bedrooms | 4 |
| Bathrooms | 3 |
| Annual Taxes | $5,057.99 |
| Year Taxes Payable | Current |
| Year Built | 1964 |
| Virtual Tour | propertypanorama.com » |
| Days on Market | 23 |
| Homestead Year | No |
| Cooling | Central Air |
|---|---|
| Heating | Heat Pump |
| Garage | Attached |
| Main Level Laundry | Yes |
| Outbuilding | Pole/Post Building, Outbuilding |
| Pool | Yes |
| Living Room | 35 × 23 | Main Level |
| Dining Room | 14 × 9 | Main Level |
| Breakfast Area | 14 × 12 | Main Level |
| Master Bedroom | 23 × 18 | Main Level |
| 2nd Bedroom | 21 × 14 | Main Level |
| 3rd Bedroom | 13 × 11 | Main Level |
| 4th Bedroom | 30 × 12 | Upper Level |
| Full Baths | 3 Main |
| Construction | Site-Built Home |
|---|---|
| Exterior | Brick |
| Lot Size | 370,696 sq ft |
| Acreage | 8.51 Acres |
| Lot Dimensions | Irregular |
| Out Buildings | Pole/Post Building |
| Sewer | Septic |
| Water | Public |
| Fence | None |
| Area | Lawrence County |
|---|---|
| Location | Rural |
| County | Lawrence |
| Subdivision | None |
| Township | Pleasant Run |
| City | Heltonville |
| State | IN |
| Zip | 47436 |
| School District | North Lawrence Community Schools |
|---|---|
| Elementary | Shawswick |
| Middle School | Bedford |
| High School | Bedford-North Lawrence |
| Financing Terms | Conventional, FHA, USDA, VA |
|---|---|
| Assoc. Dues | $0.00 Not Applicable |

MLS# 202637437
Listing Provided Courtesy of Natasha Johns
Williams Carpenter Realtors
Listing updated September 28, 2026 at 10:45 am
Last checked 17 minutes ago
IDX information provided by the Indiana Regional MLS. IDX information is provided exclusively for consumers’ personal, non-commercial use and may not be used for any purpose other than to identify prospective properties consumers may be interested in purchasing. Data is deemed reliable but is not guaranteed accurate by the MLS.