Property Description
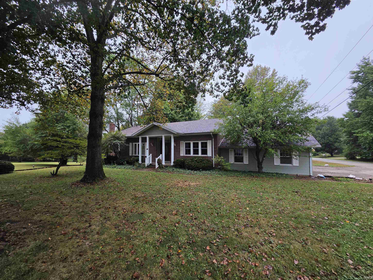
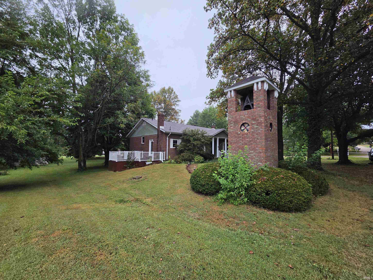
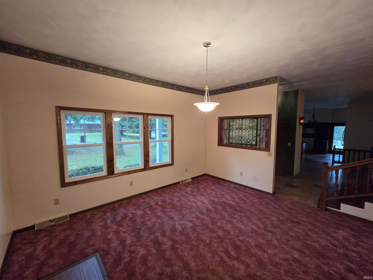
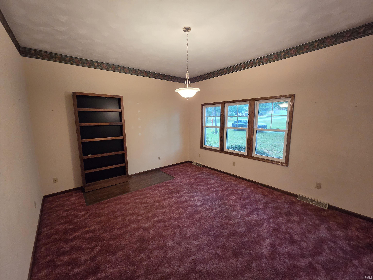
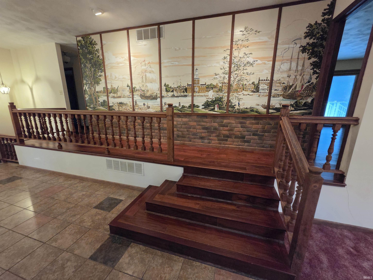
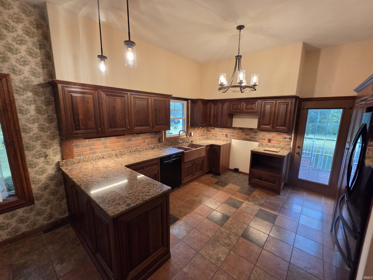
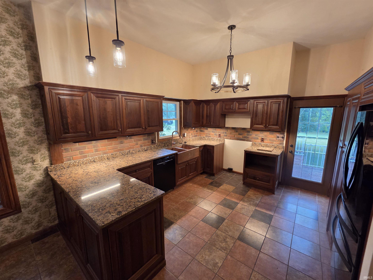
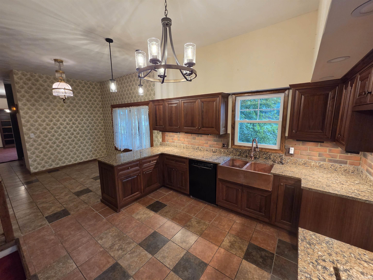
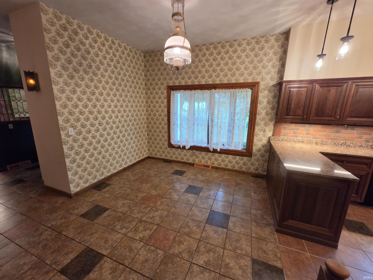
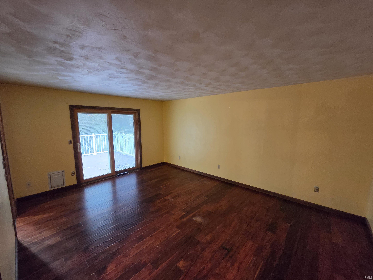
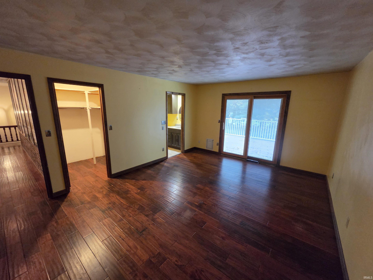
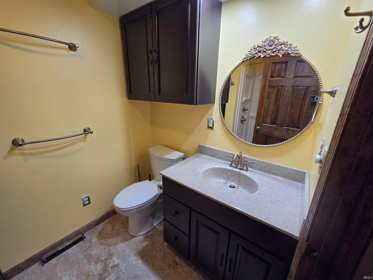
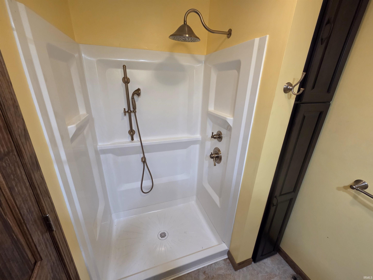
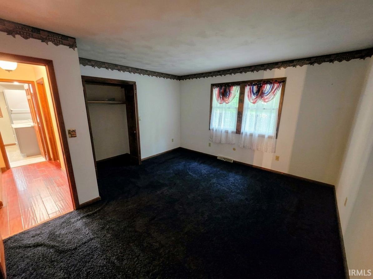
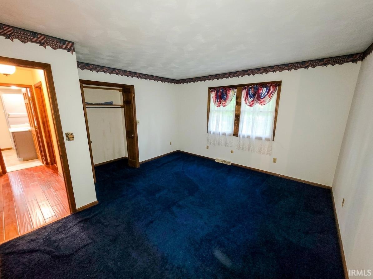
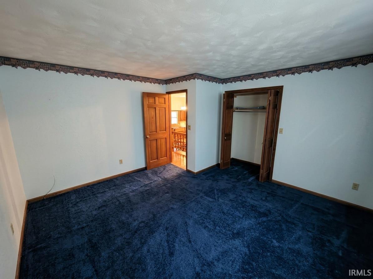
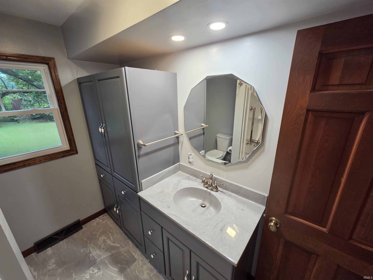
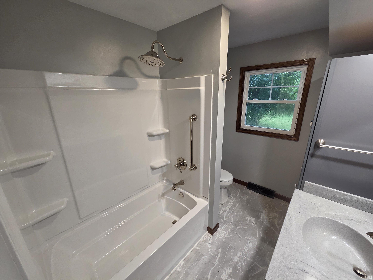
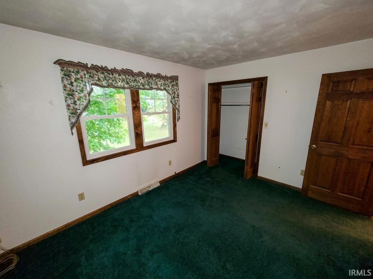
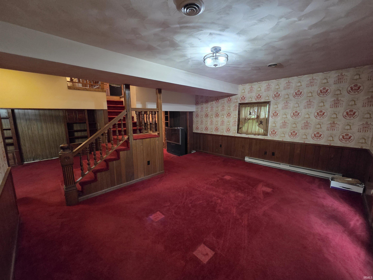
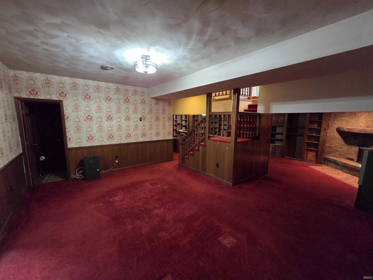
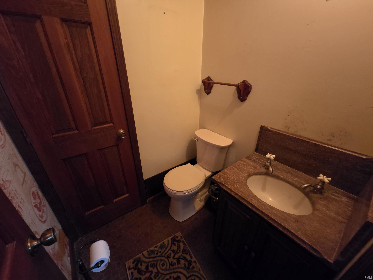
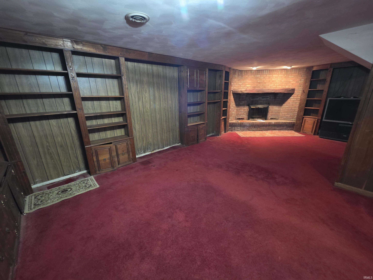
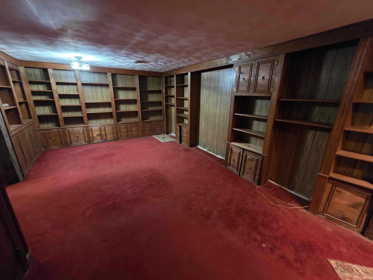
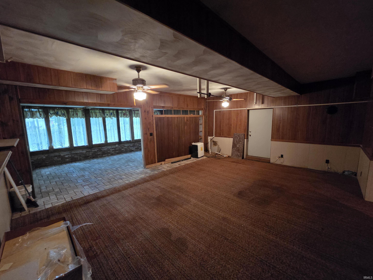
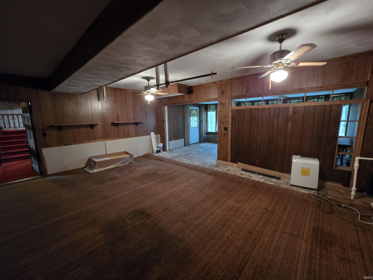
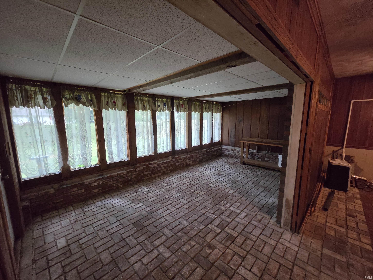
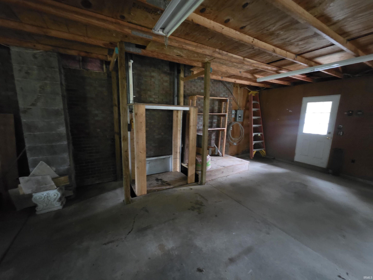
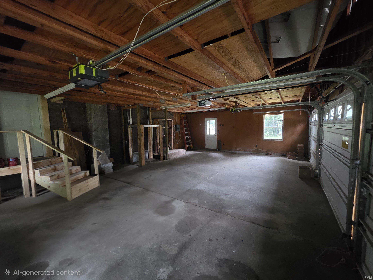
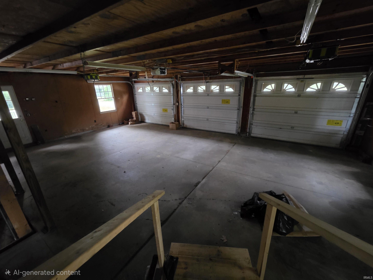
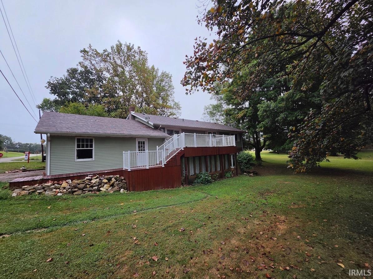
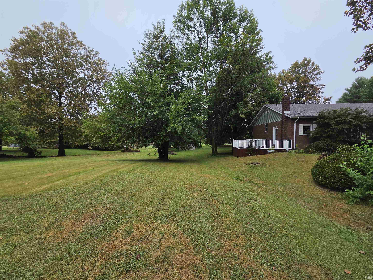
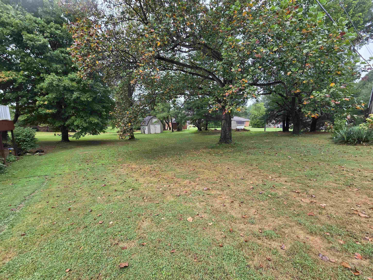
This one of a kind home is filled with character and surprises! The home is a 3 bedroom, 2.5 bathroom home with 3 levels of finished space. The home has a hidden bookcase door in the living room, foyer entry, and dining room area. The kitchen was remodeled in 2023 with custom amish cabinetry, granite counters, copper farmhouse sink, under cabinet lighting and pull out pantry drawers. The home has both lower level laundry room and a stackable washer and dryer that is hidden in the kitchen. The primary suite has a full bathroom with shower, walk in closet, dog door, and access to a large back deck area. There are also 2 more bedrooms and a full bathroom that was remodeled in 2025. On the lower walk out level, there are 2 more living spaces, one with built in bookcases and a fireplace with electric insert. There is an additional 924 sf work area that was formerly a garage and could be finished out for additional space. There is a 3 car garage and a freight elevator that runs from the attic storage, to garage level, to the work area. There are plenty more details, but this one is a must see in person!
Directions
Old Bruceville Road to Calcutt, House on Corner of Warren Circle and Calcutt.
Amenities
1st Bdrm En Suite, Breakfast Bar, Built-In Bookcase, Cable Ready, Ceiling Fan(s), Countertops-Solid Surf, Deck Open, Disposal, Dryer Hook Up Electric, Eat-In Kitchen, Elevator, Foyer Entry, Garage Door Opener, Patio Covered, Range/Oven Hook Up Elec, Stand Up Shower, Tub/Shower Combination, Formal Dining Room, Main Floor Laundry, Sump Pump, Washer Hook-Up, Custom Cabinetry, Garage Utilities
Sale Includes
Dishwasher, Refrigerator, Laundry-Stacked W/D, Sump Pump, Water Heater Electric, Water Heater Tankless
Property
| MLS # |
202637440 |
| Date Listed |
2026-09-09 |
| Status |
Active |
| Property Type |
Residential |
| Property SubType |
Site-Built Home |
| Finished Square Feet |
2,620 sqft |
| Total Square Feet |
3,276 sqft |
| New Construction |
No |
| Style |
One and Half Story |
| Type |
Site-Built Home |
| Basement |
Yes |
| Bedrooms |
3 |
| Bathrooms |
3 (2 Full, 1 Half) |
| Annual Taxes |
$5,455.92 |
| Year Taxes Payable |
25 pay 26 |
| Year Built |
1975 |
| Virtual Tour |
propertypanorama.com » |
| Days on Market |
24 |
| Homestead Year |
No |
Additional
| Design |
Walkout Ranch |
| Cooling |
Central Air |
| Heating |
Electric, Forced Air |
| Garage |
Attached |
| Outbuilding |
Barn |
Room Dimensions
| Living Room |
16 × 14 |
Main Level |
| Dining Room |
13 × 11 |
Main Level |
| Family Room |
19 × 17 |
Lower Level |
| Kitchen |
13 × 11 |
Main Level |
| Den |
25 × 14 |
Lower Level |
| Master Bedroom |
17 × 14 |
Upper Level |
| 2nd Bedroom |
14 × 13 |
Upper Level |
| 3rd Bedroom |
13 × 10 |
Upper Level |
Bathroom Locations
| Full Baths |
2 Upper |
| Half Baths |
1 Lower |
External Features
| Construction |
Site-Built Home |
| Exterior |
Vinyl |
| Lot Size |
30,056 sq ft |
| Acreage |
0.69 Acres |
| Lot Dimensions |
square |
| Out Buildings |
Barn |
| Sewer |
Private |
| Water |
Public |
| Fence |
None |
Location
| Area |
Knox County |
| Location |
Rural Subdivision |
| County |
Knox |
| Subdivision |
Warren Estates |
| Township |
Vincennes |
| City |
Vincennes |
| State |
IN |
| Zip |
47591 |
Schools
| School District |
Vincennes Community School Corp. |
| Elementary |
Tecumseh-Harrison |
| Middle School |
Clark |
| High School |
Lincoln |
Financial
| Financing Terms |
Cash, Conventional, FHA, USDA, VA |
| Assoc. Dues |
$0.00 Not Applicable |