- amilakis@gmail.com
- Direct (765) 418-4771
4133 Hagerstone Drive
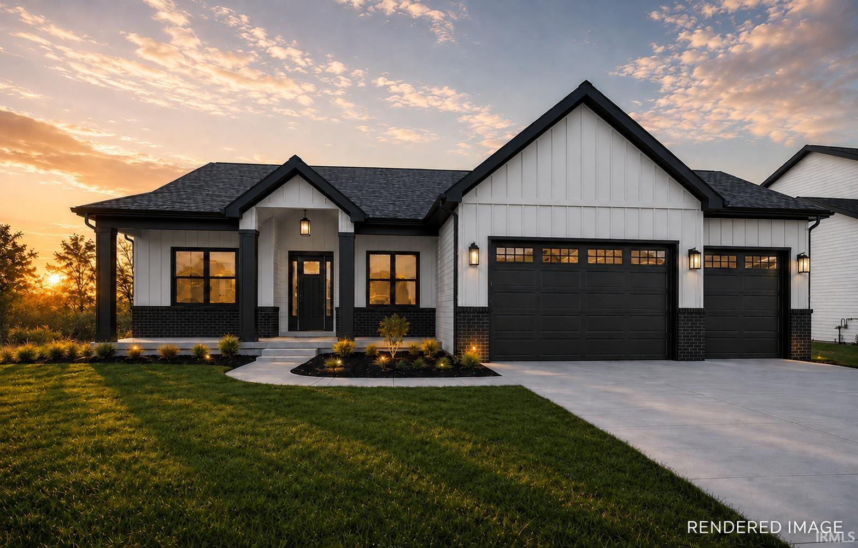
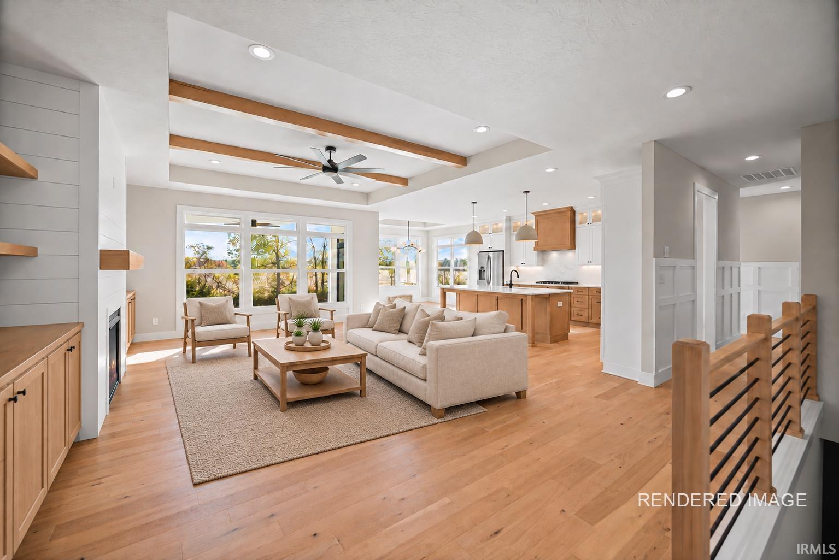
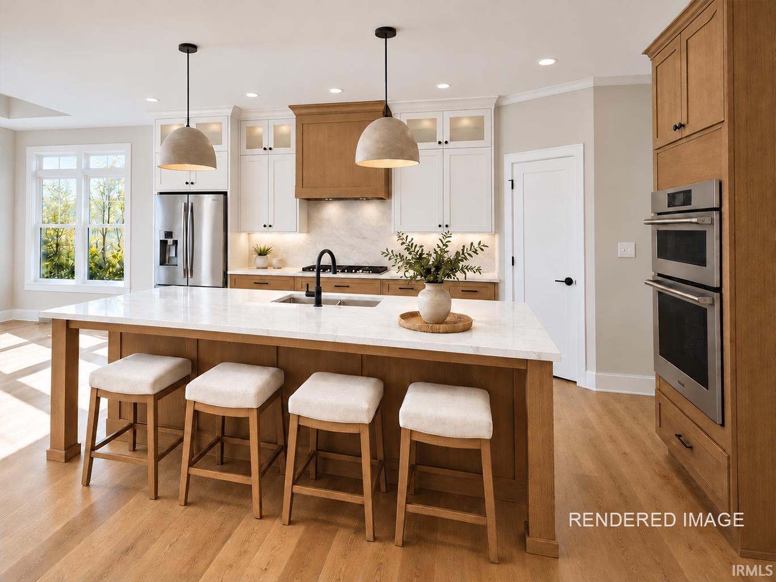
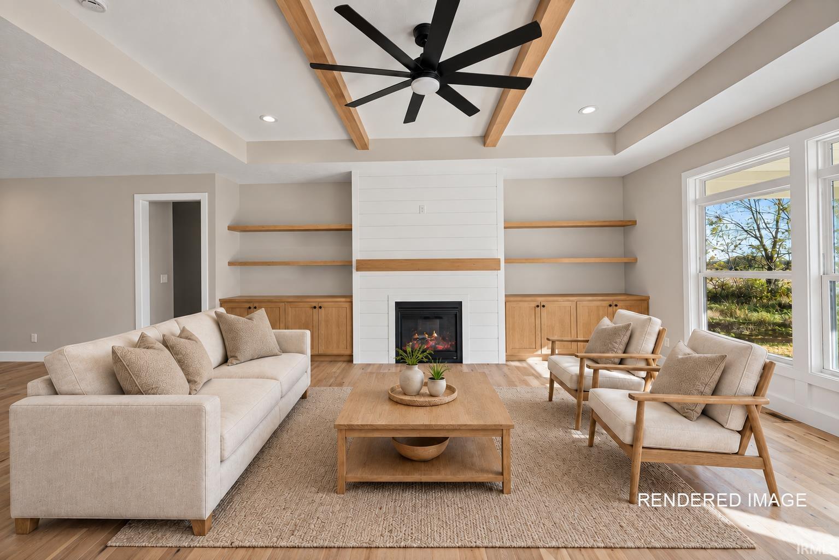
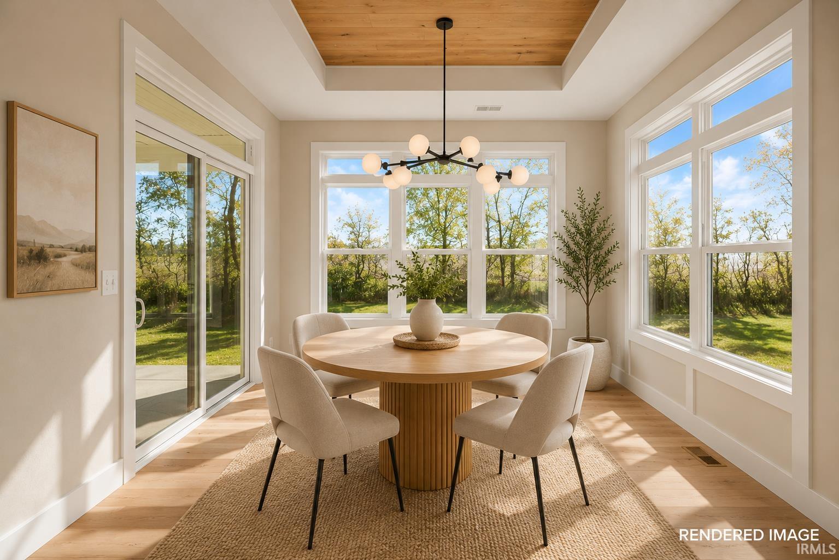
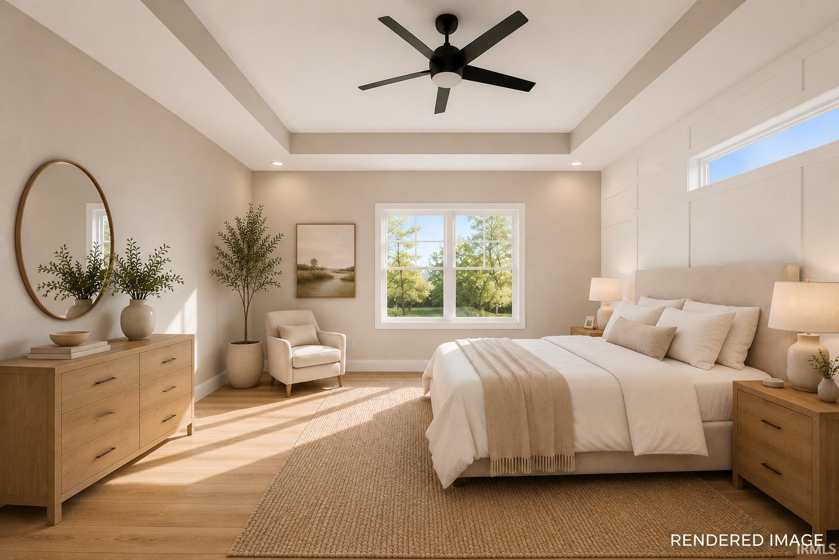
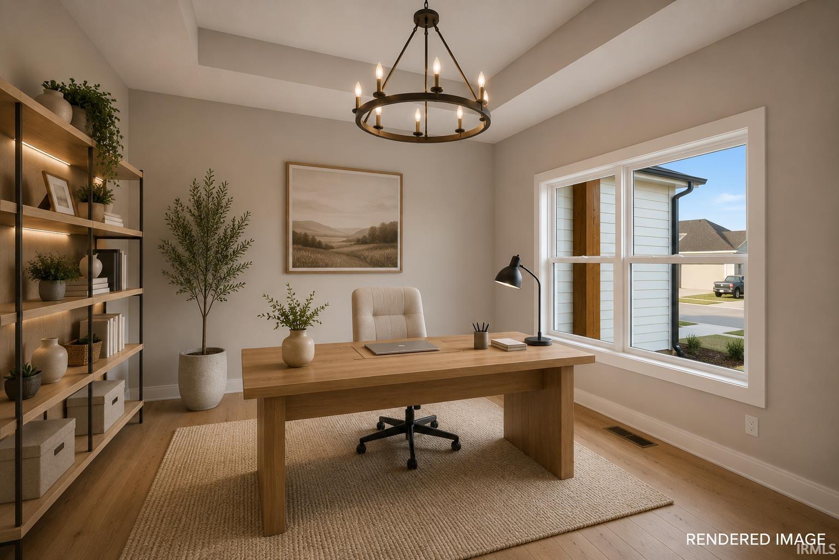
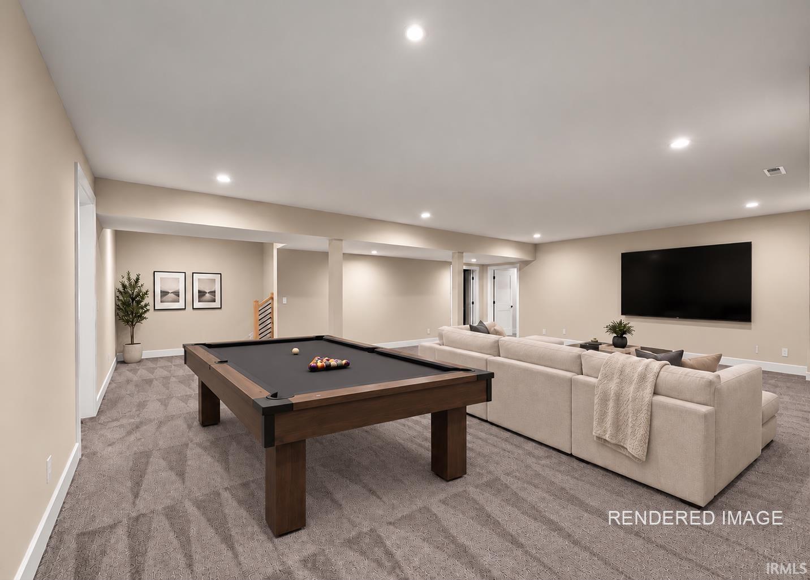
Welcome to this stunning new Jordan Custom Home in the newest section of Arbor Chase in West Lafayette. This thoughtfully designed ranch offers 5 bedrooms, 3 full bathrooms and a half bath on the main. Additionally this home includes a beautifully finished basement with additional unfinished storage. The open-concept main level features a spacious living room with a gas fireplace and a well-appointed kitchen with quartz countertops, tiled backsplash, stainless steel appliances and generous workspace. The private primary suite includes a large walk-in closet and a spa-inspired bathroom with a tiled walk-in shower, separate garden tub and dual vanities. A dedicated laundry room is conveniently located near the mudroom, which features built-in lockers and access to the three-car garage. Enjoy peaceful mornings from the covered back porch. Located minutes from West Lafayette amenities, Harrison High School and convenient interstate access. Home is currently under construction—an exceptional opportunity to own a brand-new home in Arbor Chase.
Turn into Arbor Chase Subdivision on Westmoreland drive and then take a left onto Hagerstone. Follow it all the way to the end and house is on the left.
Dishwasher, Microwave, Refrigerator, Oven-Gas
| MLS # | 202637447 |
|---|---|
| Date Listed | 2026-09-10 |
| Status | Active |
| Property Type | Residential |
| Property SubType | Site-Built Home |
| Finished Square Feet | 3,728 sqft |
| Total Square Feet | 4,508 sqft |
| New Construction | Spec |
| Style | One Story |
| Type | Site-Built Home |
| Basement | Yes |
| Bedrooms | 5 |
| Bathrooms | 4 (3 Full, 1 Half) |
| Year Taxes Payable | 2026 |
| Year Built | 2026 |
| Builder Name | Jordan Custom Homes, LLC |
| Virtual Tour | propertypanorama.com » |
| Days on Market | 25 |
| Homestead Year | No |
| Cooling | Central Air |
|---|---|
| Heating | Gas, Forced Air |
| Garage | Attached |
| Main Level Laundry | Yes |
| Living Room | 20 × 18 | Main Level |
| Dining Room | 9 × 13 | Main Level |
| Kitchen | 20 × 13 | Main Level |
| Den | 11 × 12 | Main Level |
| Master Bedroom | 17 × 15 | Main Level |
| 2nd Bedroom | 12 × 13 | Main Level |
| 3rd Bedroom | 13 × 13 | Main Level |
| 4th Bedroom | 14 × 12 | Basement Level |
| 5th Bedroom | 11 × 15 | Basement Level |
| Recreation Room | 19 × 27 | Basement Level |
| Full Baths | 2 Main, 1 Lower |
| Half Baths | 1 Main |
| Construction | Site-Built Home |
|---|---|
| Exterior | Brick,Vinyl |
| Lot Size | 15,594 sq ft |
| Acreage | 0.36 Acres |
| Lot Dimensions | 85' x 182' |
| Sewer | City |
| Water | City |
| Fence | None |
| Area | Tippecanoe County |
|---|---|
| County | Tippecanoe |
| Subdivision | Arbor Chase |
| Township | Tippecanoe |
| City | West Lafayette |
| State | IN |
| Zip | 47906 |
| School District | Tippecanoe School Corp. |
|---|---|
| Elementary | Burnett Creek |
| Middle School | Battle Ground |
| High School | William Henry Harrison |
| Assoc. Dues | $325.00 Annually |
|---|

MLS# 202637447
Listing Provided Courtesy of Travis Nuest
Copper Leaf Real Estate
travis@copperleafco.com
Listing updated September 10, 2026 at 8:00 pm
Last checked 3 minutes ago
IDX information provided by the Indiana Regional MLS. IDX information is provided exclusively for consumers’ personal, non-commercial use and may not be used for any purpose other than to identify prospective properties consumers may be interested in purchasing. Data is deemed reliable but is not guaranteed accurate by the MLS.