Property Description
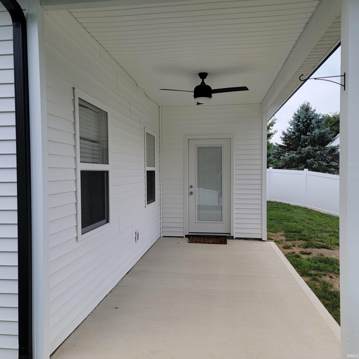
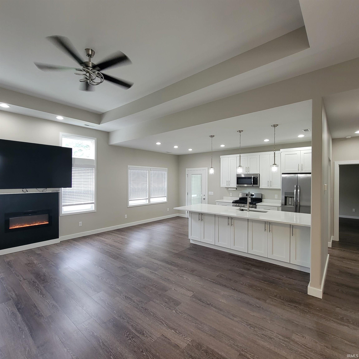
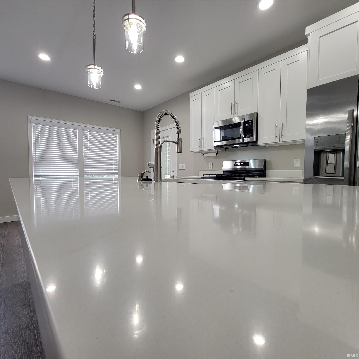
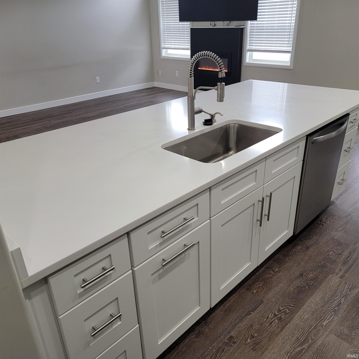
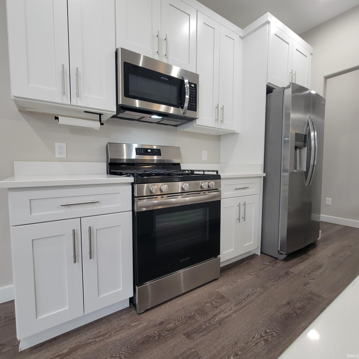
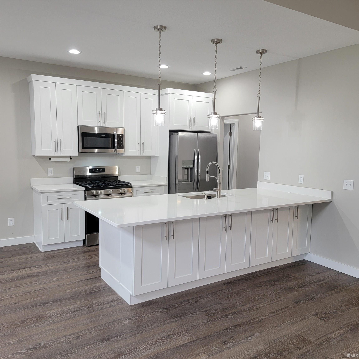
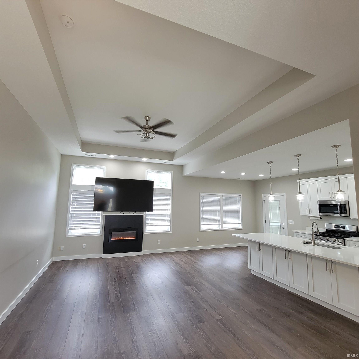
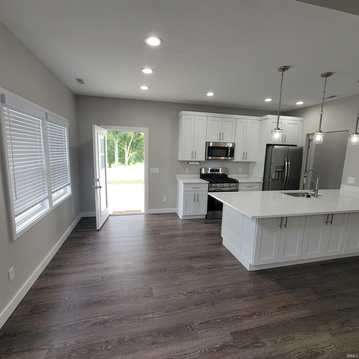
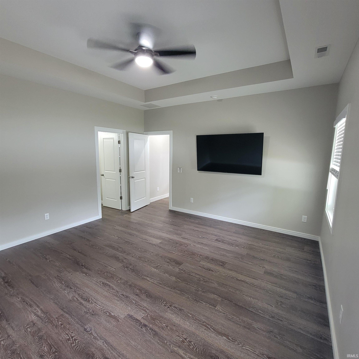
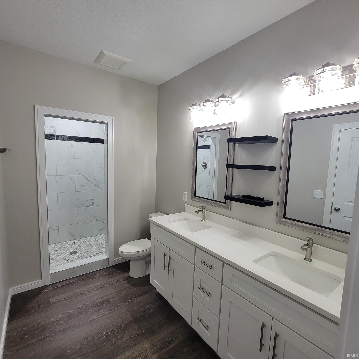
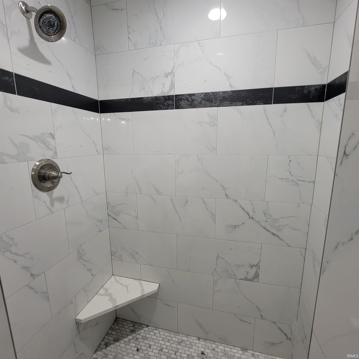
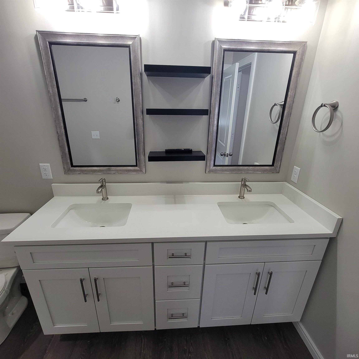
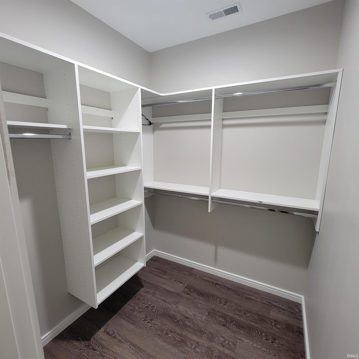
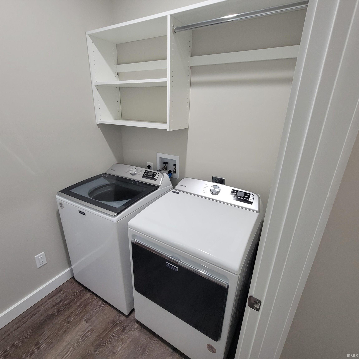
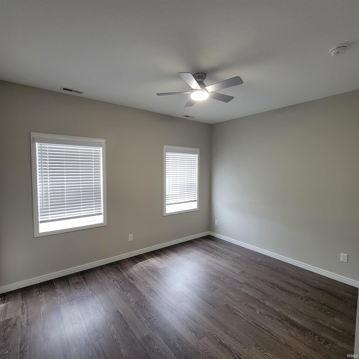
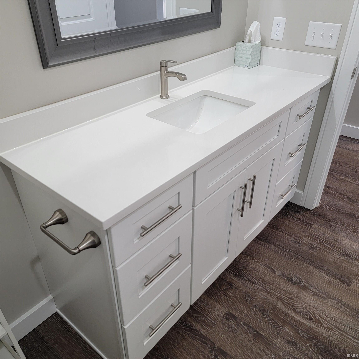
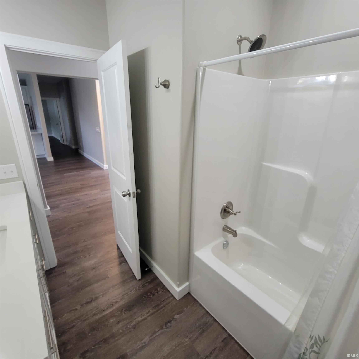
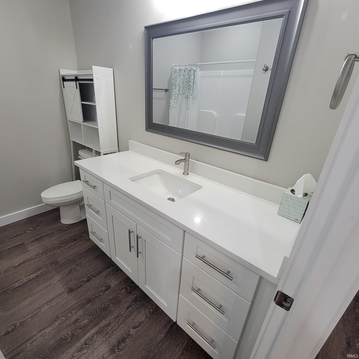
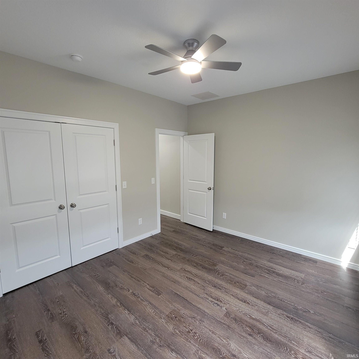
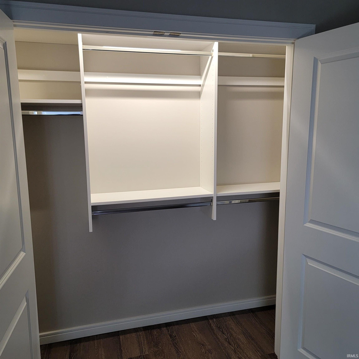
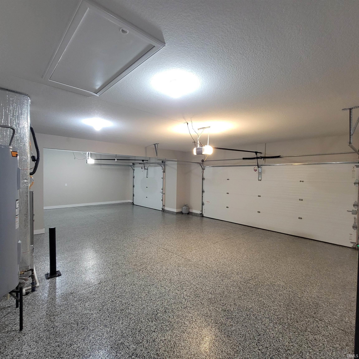
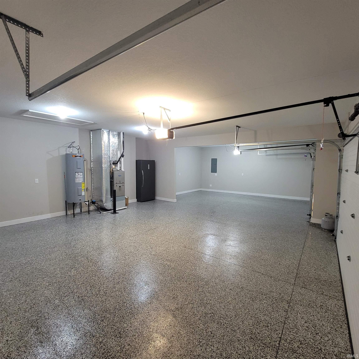
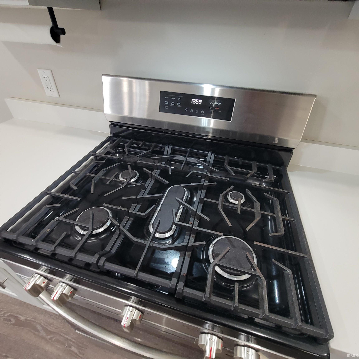
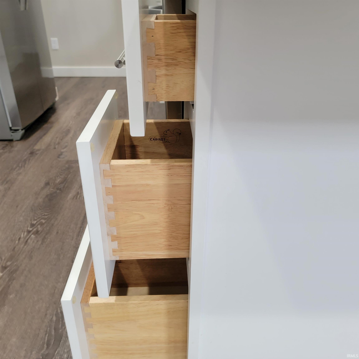
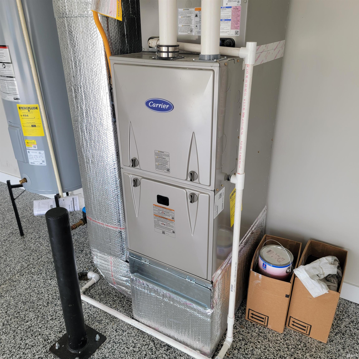
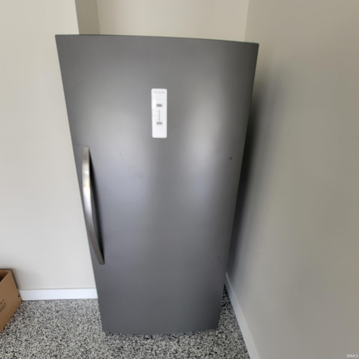
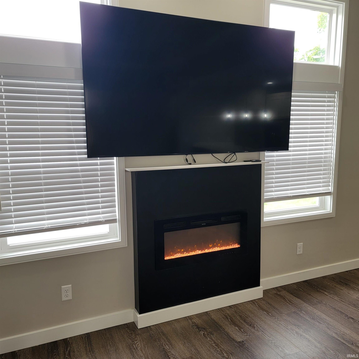
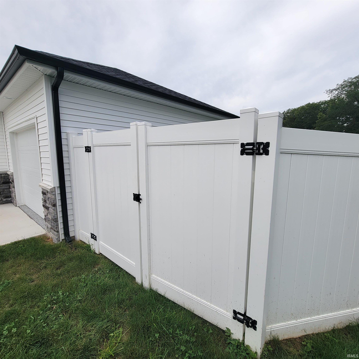
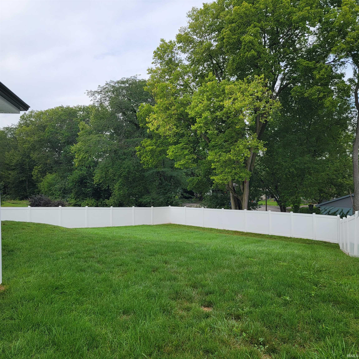
SELLER SAYS BRING AN OFFER. PRICE REDUCED. MOTIVATED SELLER. USDA, VA, FHA, CONV, CASH. Tired of the traffic and high taxes? Welcome to small-town character and a community atmosphere. Fantastic curb-appeal, hip roof, maintenance-free exterior, over-sized concrete driveway, privacy fenced yard. Quality throughout. Soft-close, dove-tailed cabinetry, quartz counter tops and vanities. Custom tiled walk-in shower. Closet tamers. Generous use of luxury vinyl plank flooring. Quality stainless steel Frigidaire kitchen appliances. Can lighting and quality light and water fixtures. Abundance of windows add tons of natural light. Home is "like new" shows pride of ownership. Huge garage with polyaspartic epoxy floor looks great and makes cleanup a breeze. Back covered patio perfect for grilling or chilling. Plenty of room to roam in the large fenced backyard. Curious about commute times - 18 minutes to southwest Fort Wayne. This property is perfect, only 2 years old. All appliances stay: Kitchen: Refrigerator, Microwave, Dishwasher. Garage: Freezer, refrigerator. Clothes washer and dryer (Maytag). Mounted TVs. Window Treatments. All stay! Book your showing today.
Directions
Highway 14, turn west onto Whispering Lane, turn right (north) on Willow Cove, on the left (cul-de-sac).
Amenities
1st Bdrm En Suite, Attic Pull Down Stairs, Ceiling-9+, Ceiling-Tray, Ceiling Fan(s), Closet(s) Walk-in, Countertops-Solid Surf, Disposal, Dryer Hook Up Electric, Foyer Entry, Garage Door Opener, Landscaped, Pantry-Walk In, Patio Covered, Porch Covered, Range/Oven Hook Up Gas, Split Br Floor Plan, Twin Sink Vanity, Stand Up Shower, Great Room, Washer Hook-Up
Sale Includes
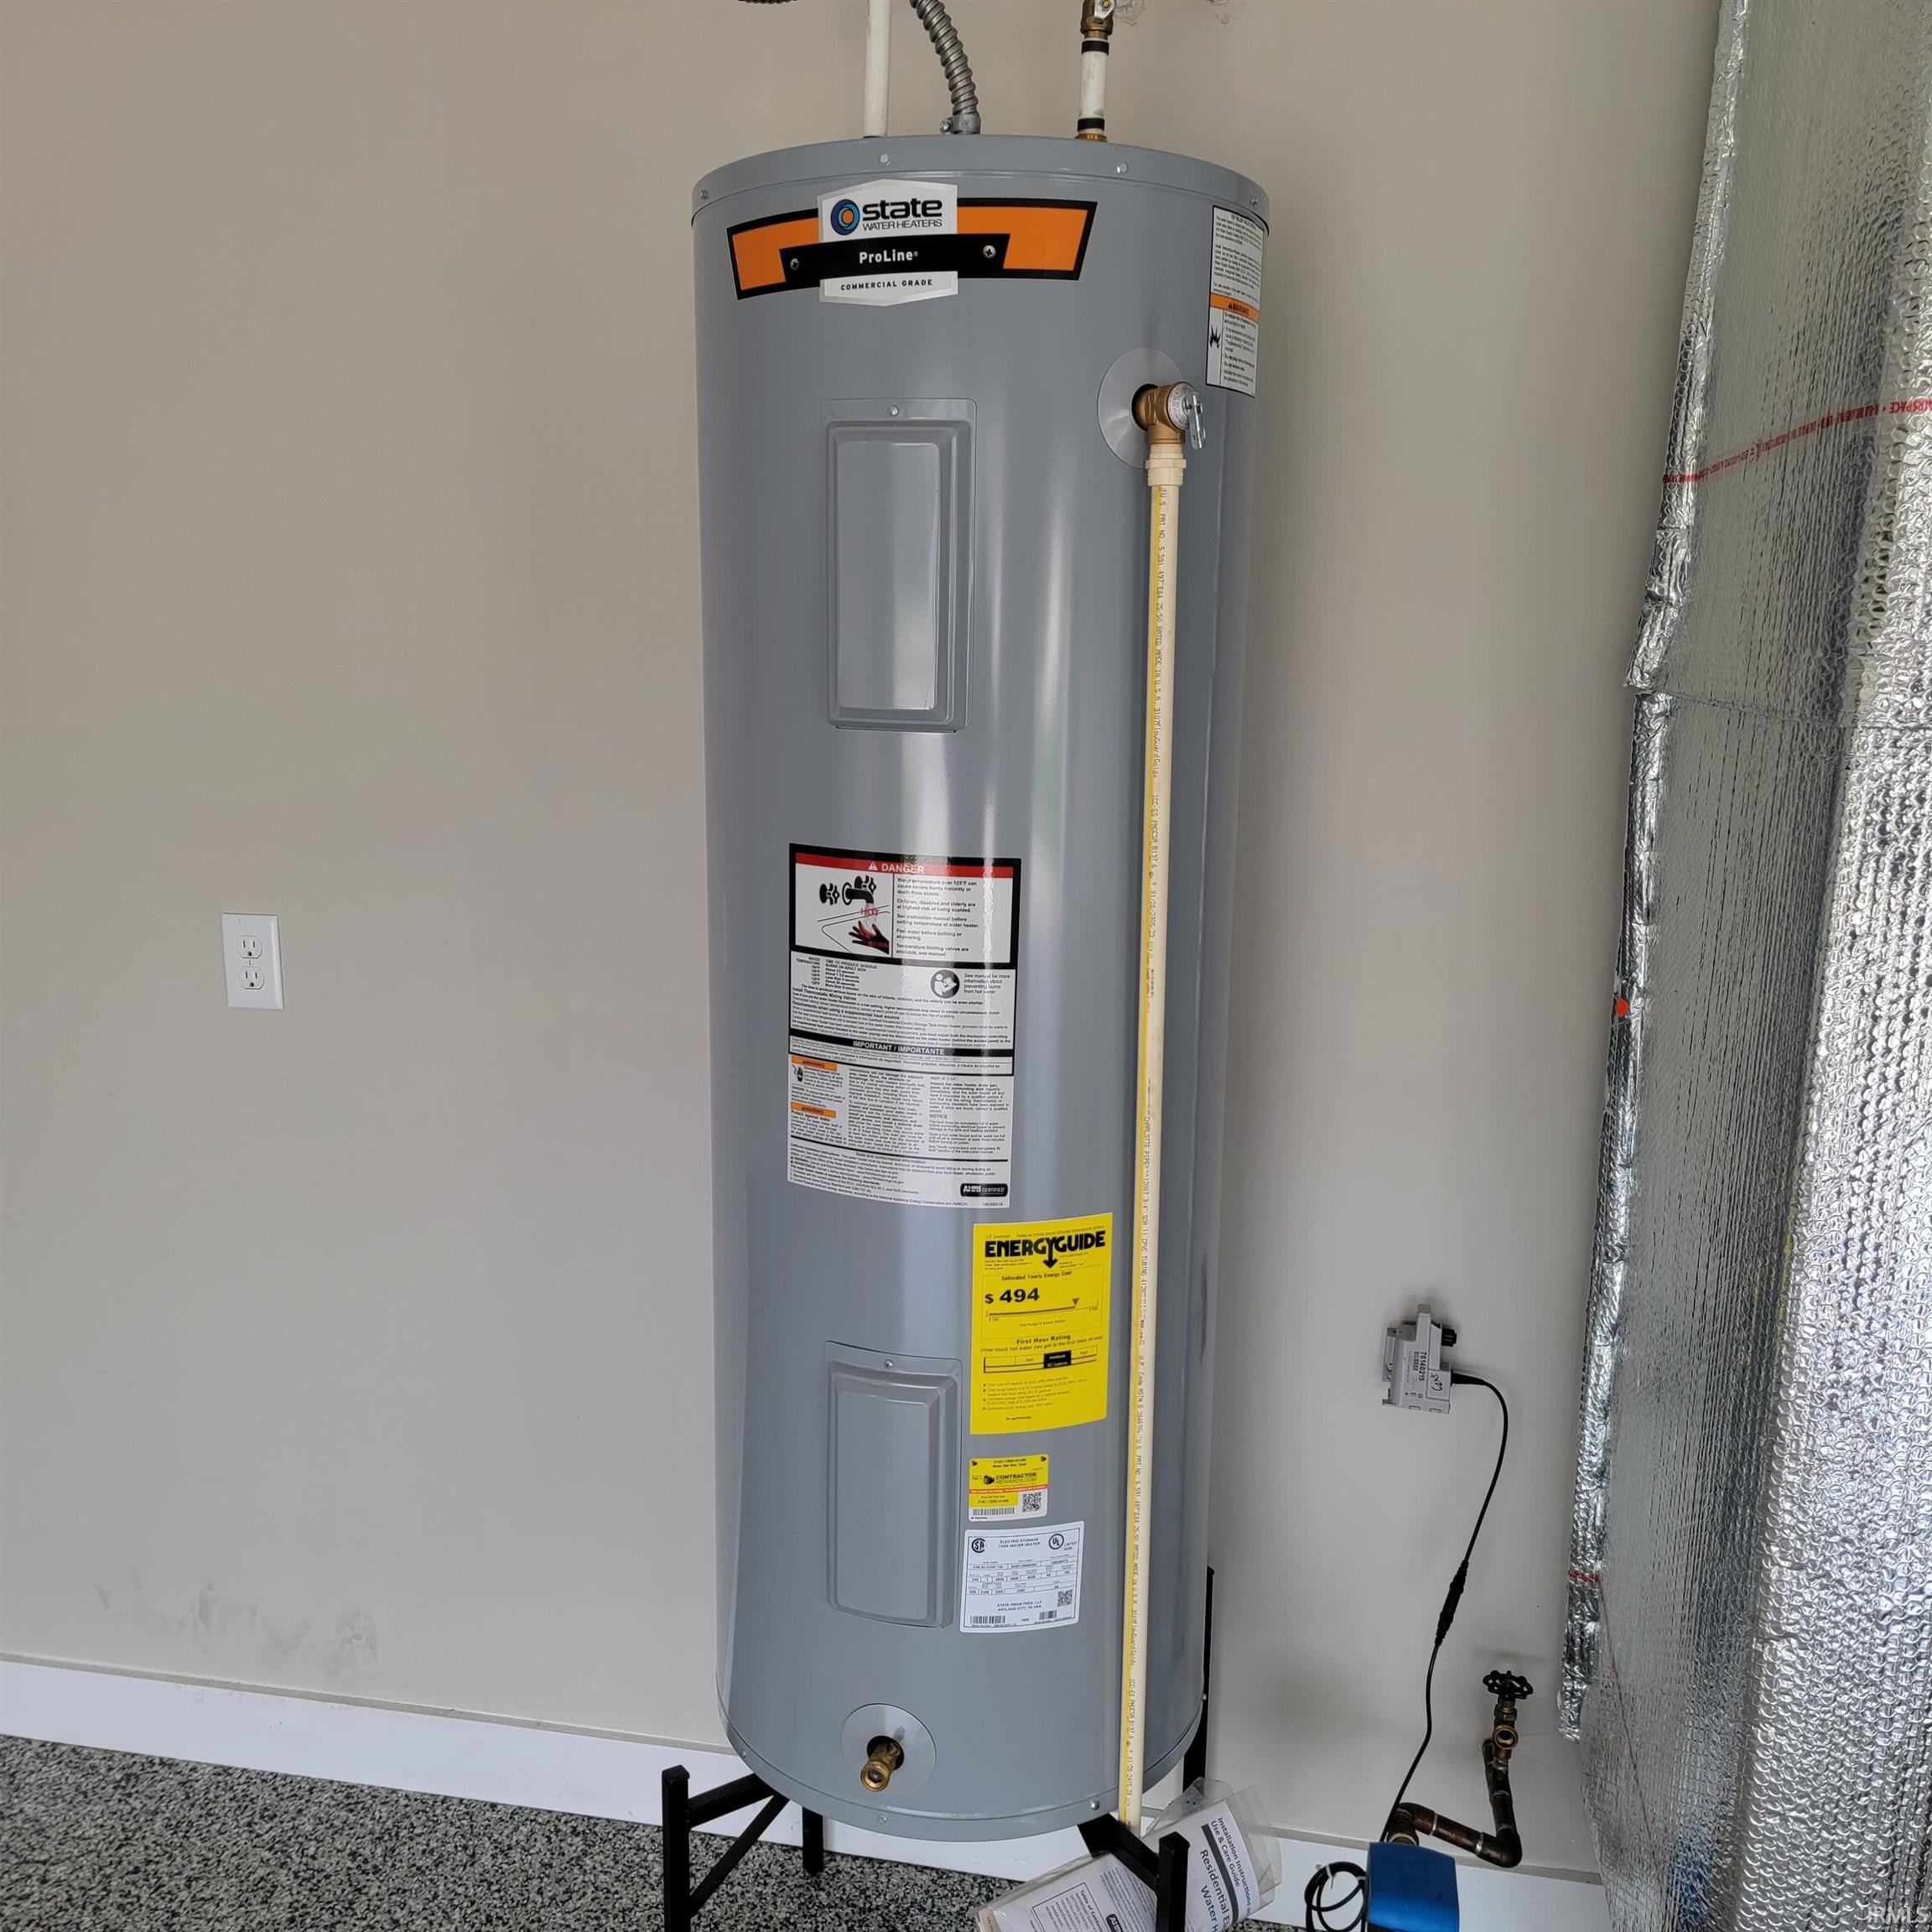
Dishwasher, Microwave, Refrigerator, Washer, Window Treatments, Dryer-Electric, Freezer, Kitchen Exhaust Hood, Range-Gas, Water Heater Electric, Window Treatment-Blinds
Property
| MLS # |
202637448 |
| Date Listed |
2026-09-10 |
| Status |
Active |
| Property Type |
Residential |
| Property SubType |
Site-Built Home |
| Square Feet |
1,542 sqft |
| New Construction |
No |
| Style |
One Story |
| Type |
Site-Built Home |
| Bedrooms |
3 |
| Bathrooms |
2 |
| Annual Taxes |
$1,278.00 |
| Year Taxes Payable |
2026 |
| Year Built |
2024 |
| Virtual Tour |
propertypanorama.com » |
| Days on Market |
23 |
| Homestead Year |
No |
Additional
| Design |
Ranch |
| Cooling |
Central Air |
| Heating |
Gas, Forced Air |
| Garage |
Attached |
| Main Level Laundry |
Yes |
Room Dimensions
| Living Room |
22 × 14 |
Main Level |
| Dining Room |
10 × 8 |
Main Level |
| Kitchen |
11 × 10 |
Main Level |
| Master Bedroom |
15 × 14 |
Main Level |
| 2nd Bedroom |
13 × 11 |
Main Level |
| 3rd Bedroom |
13 × 11 |
Main Level |
Bathroom Locations
External Features
| Construction |
Site-Built Home |
| Exterior |
Stone,Vinyl |
| Lot Size |
16,625 sq ft |
| Acreage |
0.38 Acres |
| Lot Dimensions |
95x175 |
| Sewer |
City |
| Water |
City |
| Fence |
Privacy,Vinyl |
Location
| Area |
Whitley County |
| Location |
City/Town/Suburb |
| County |
Whitley |
| Subdivision |
Whispering Hills |
| Township |
Cleveland |
| City |
South Whitley |
| State |
IN |
| Zip |
46787 |
Schools
| School District |
Whitko |
| Elementary |
South Whitley |
| Middle School |
Whitko Jr/Sr |
| High School |
Whitko Jr/Sr |
Financial
| Financing Terms |
Cash, Conventional, FHA, USDA, VA |
| Assoc. Dues |
$0.00 Not Applicable |